

$1,495,000
422 Blue Garden Lane
Osprey, FL 34229
Listing updated: June 10, 2026 at 9:53 AM ET
Listing courtesy of Coldwell Banker Realty · Steve Abbe · MLS #A4664436 · Active · 941-383-6411Property type
Year built
Lot size
Price / sq ft
HOA dues
Days on market
Garage spaces
Flood zone
About this home
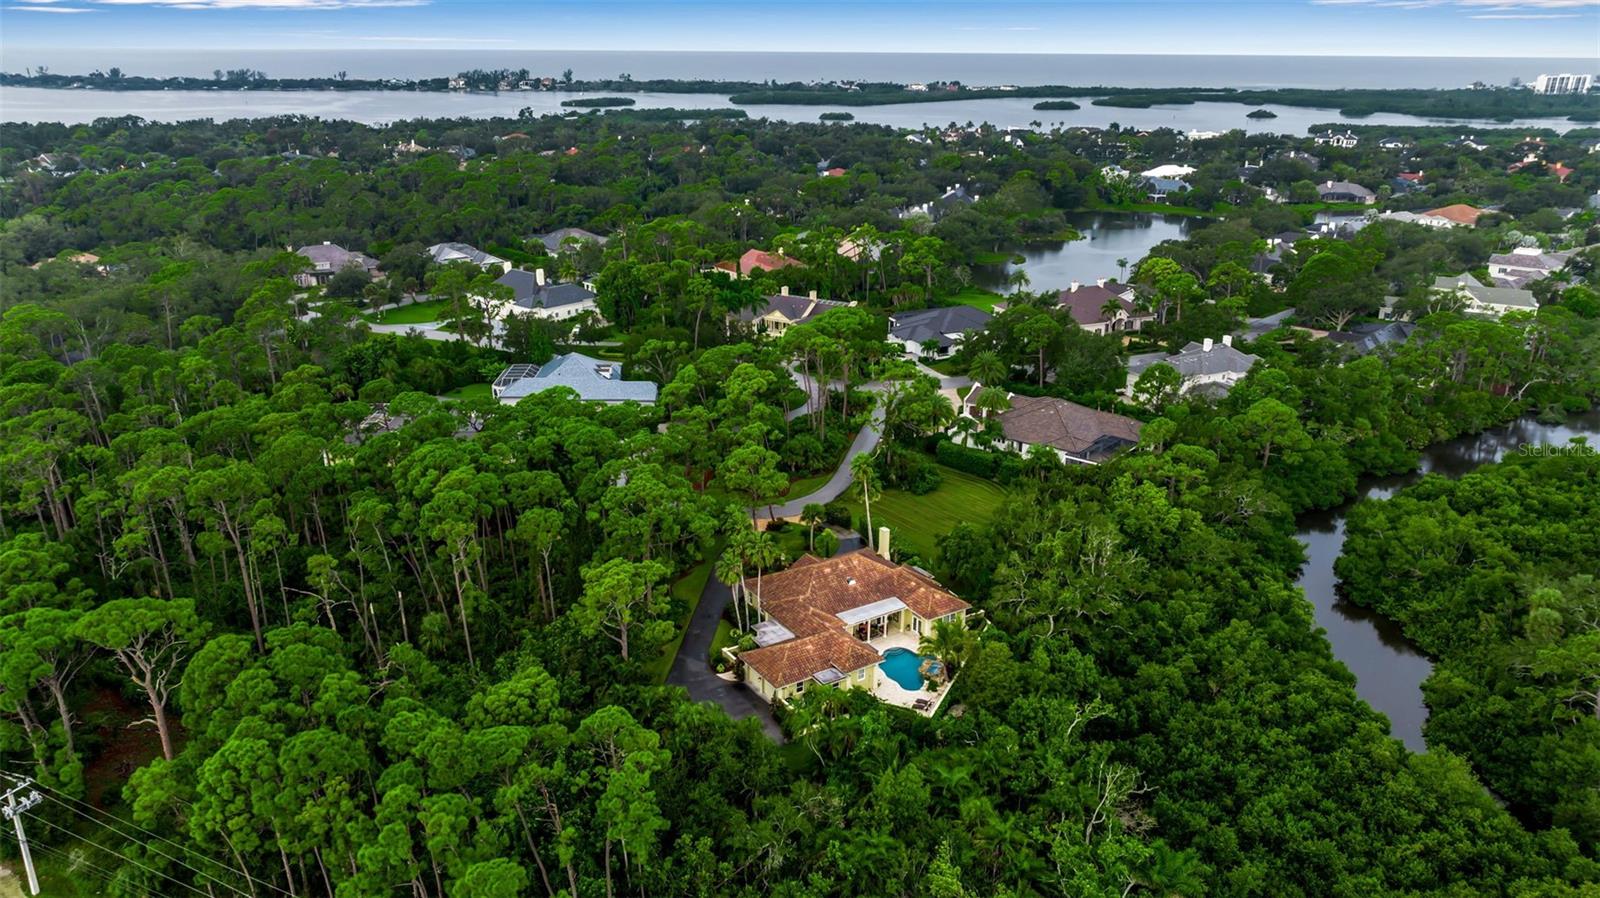
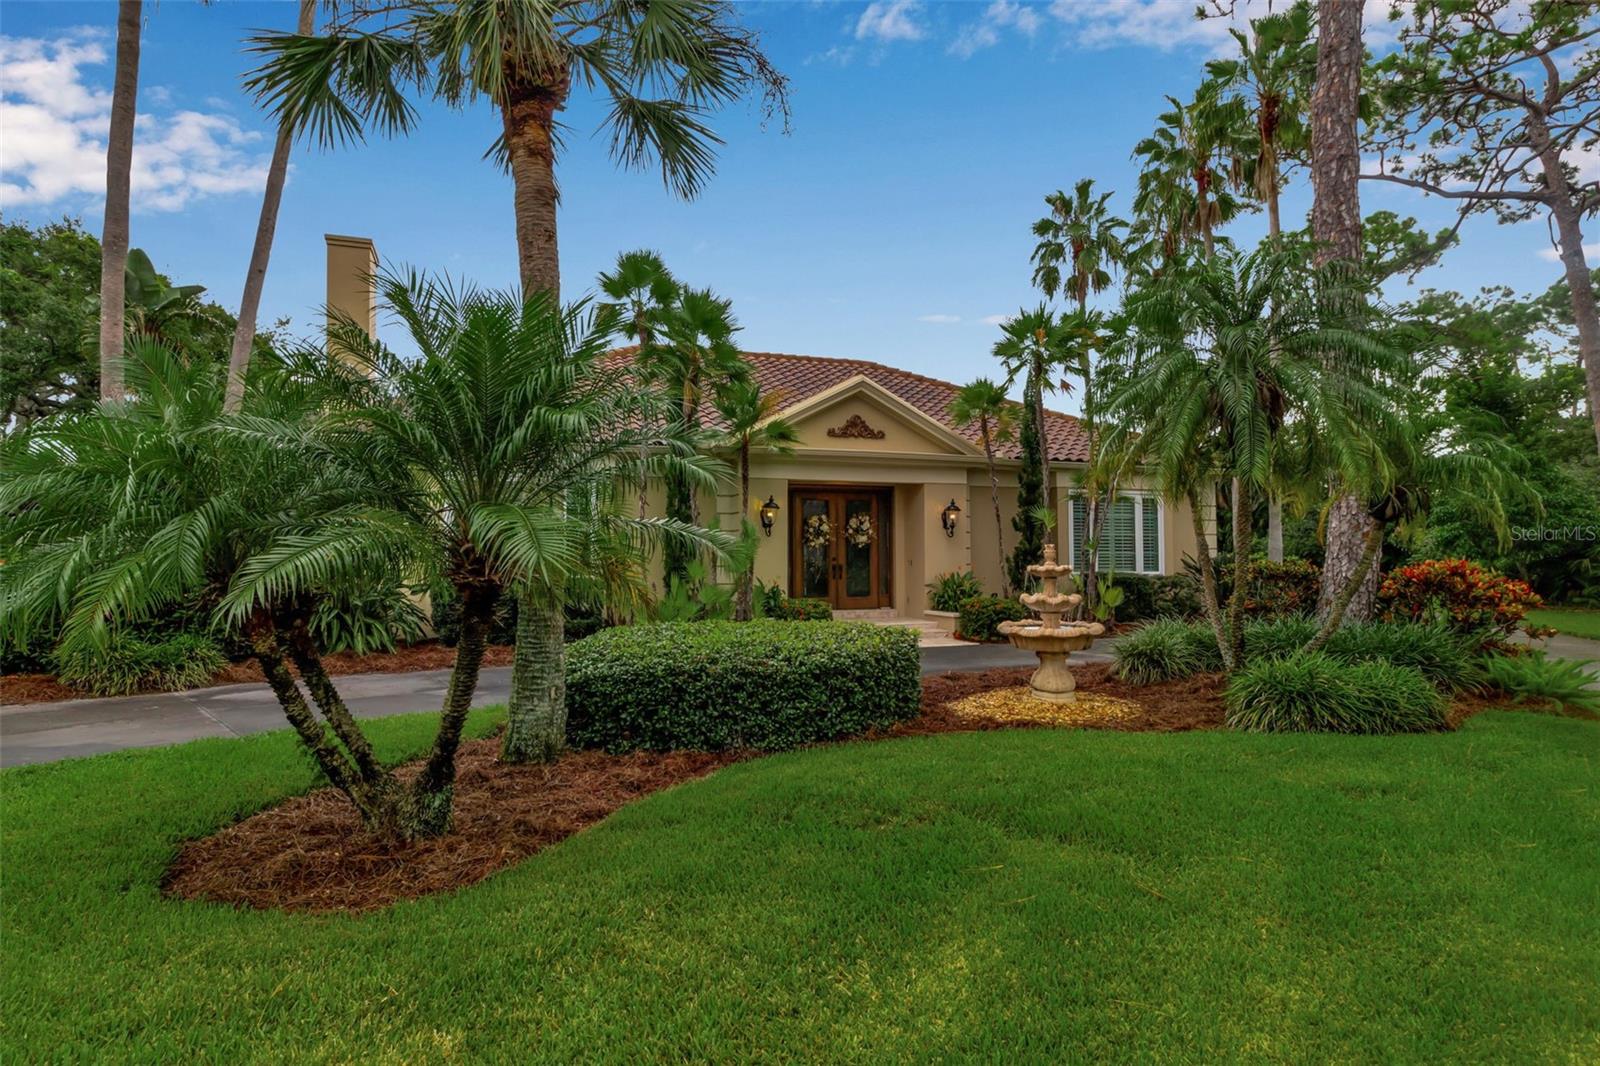
Discover incredible value and endless potential in this beautifully maintained 3 bedroom, 3.5 bath home, tucked into lush tropical landscaping, on a quiet cul-de-sac in The Oaks Bayside. A grand traditional residence, with generous sized rooms, flexible living areas, and a private outdoor setting, the possibilities here are limitless. Step into the marble entry through the double front doors, and you will love what you find inside. Just off the entry, a cozy den with fireplace sits opposite a spacious guest suite. The heart of the home is the light-filled great room, with formal living and dining areas opening through French doors to the covered patio and resort-style pool. The kitchen combines beauty and function with granite countertops, center island cooktop, breakfast bar, and a sunny nook overlooking the pool. The elegant primary suite offers marble floors, soaring ceilings, plantation shutters, and private access to the pool for an early swim or late-night dip. A glamorous dressing area leads to the spa-like bath with soaking tub, walk-in shower, and marble finishes. Two additional oversized en suite bedrooms provide comfort and privacy for guests. A large laundry room with ample cabinetry and an adjacent private sauna completes the interior. Outdoors, the free-form pool with rock outcroppings and waterfall is a showstopper, surrounded by both shaded and open areas for dining and relaxing. With two adjoining lots preserved as gardens, this home offers rare seclusion in a natural setting. The Oaks Club features two 18-hole championship golf courses, an award-winning tennis program, pickleball courts, a state-of-the-art fitness center and a junior Olympic, community pool as well as a celebrated social calendar, and incredible dining options. There is currently no waiting list for either Golf or Sports/Social membership
Estimated monthly payment
Estimate only. Taxes use the listing's reported amount where available; insurance is a Florida-average estimate. Your actual payment will vary — run a full calculation or talk to a lender.
Price & listing history177 days on market
- Status: ActiveFeb 16, 2026
- Listed$1,750,000Sep 15, 2025
- Price reduced$1,495,000
Facts & features
- Property type
- Residential
- Sub type
- Single Family Residence
- Status
- Active
- Days on market
- 177
- Subdivision
- Oaks
- County
- Sarasota
- Year built
- 1984
- Living area
- 3,872 sq ft
- Price/sq ft
- $386
- Building area
- 4,702 sq ft (Public Records)
- Lot size
- 32,739 sq ft
- Lot category
- 1/2 to less than 1
- Flood zone
- AE/X
- Garage
- 2 spaces
- Pool
- Private pool
- Annual taxes
- $7,339 (2024)
- Parcel #
- 0142030012
- Zoning
- RE1
- MLS #
- A4664436
Ask about this home
Have a question? Ask the broker directly.
Ryan Solberg answers personally — no call center, no spam. Your question goes straight to him.
Interior Details
- Bedrooms
- 3
- Full bathrooms
- 3
- Half bathrooms
- 1
- Flooring
- Carpet, Ceramic Tile, Parquet
- Appliances
- Built-In Oven, Dishwasher, Disposal, Electric Water Heater, Microwave, Range, Refrigerator
- Interior features
- Crown Molding, Sauna, Solid Wood Cabinets, Split Bedroom, Stone Counters, Walk-In Closet(s), Wet Bar
- Laundry
- Inside
- Stories / Levels
- One
- Direction faces
- Southeast
- Fireplace
- Yes
Heating & Cooling
- Heating
- Central, Electric
- Cooling
- Central Air
Parking
- Garage spaces
- 2
- Attached garage
- Yes
- Parking features
- Driveway
HOA & Financial
- HOA fee
- $2,850 / Semi-Annually
- Monthly HOA
- $475/mo
- Total monthly fees
- $475/mo
- Total annual fees
- $5,700
- HOA name
- Access Management/Hope Root
- CDD
- No
- Homestead exemption
- Yes
- Min lease term
- 1-2 Years
- Listing terms
- Cash, Conventional
- Ownership
- Fee Simple
- Available for lease
- Yes
- Lease restrictions
- Yes
- Additional lease restrictions
- Approval required
- Approval process
- Submit application
Exterior & Construction
- Exterior features
- Rain Gutters
- Construction materials
- Block, Stucco
- Roof
- Tile
- Foundation
- Slab
- Pool
- Private pool
- Road surface
- Paved
Utilities
- Sewer
- Public Sewer
- Water source
- Public
- Utilities
- Public
Community
- Pets allowed
- Yes
Schools
Letter grades: Florida DOE 2024–25 school grades (Orange, Seminole, Lake, Osceola, Brevard). Assigned schools from the listing agent — verify enrollment with the district.
Room Details
| Room | Level | Dimensions |
|---|---|---|
| Family Room | First | 20x17 |
| Living Room | First | 14x20 |
| Kitchen | First | 18x14 |
| Dining Room | First | 22x11 |
| Primary Bedroom | First | 18x17 |
| Bedroom 2 | First | 22x15 |
| Bedroom 3 | First | 15x12 |
| Dinette | First | 9x9 |
| Kitchen | First | 8x12 |
Listing Details
- Listing date
- 2025-09-15
- On market date
- 2025-09-15
- Original list price
- $1,750,000
- Occupant type
- Owner
- MLS area
- 34229 - Osprey
- Listing AOR
- Sarasota - Manatee
- Status changed
- 2026-02-16
- Tax legal description
- LOT 5 OAKS
Flood risk
FEMA Special Flood Hazard Area (1% annual-chance / “100-year” floodplain). Flood insurance is generally required by mortgage lenders.
Source: FEMA flood zone reported on the listing. Confirm current designation at FEMA Flood Map Service Center.
Location
Directions
Rte. 41/Tamiami Trail S. the Oaks Bayside entrance/Osprey Point Dt. West through the guard gate. Right on Osprey Point Drive to Right on Blue Garden Lane to address.
More homes like this
$85,000
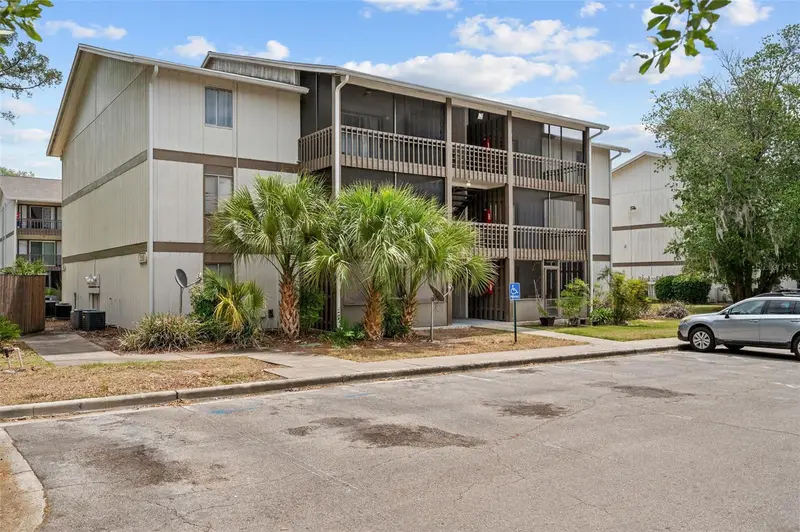
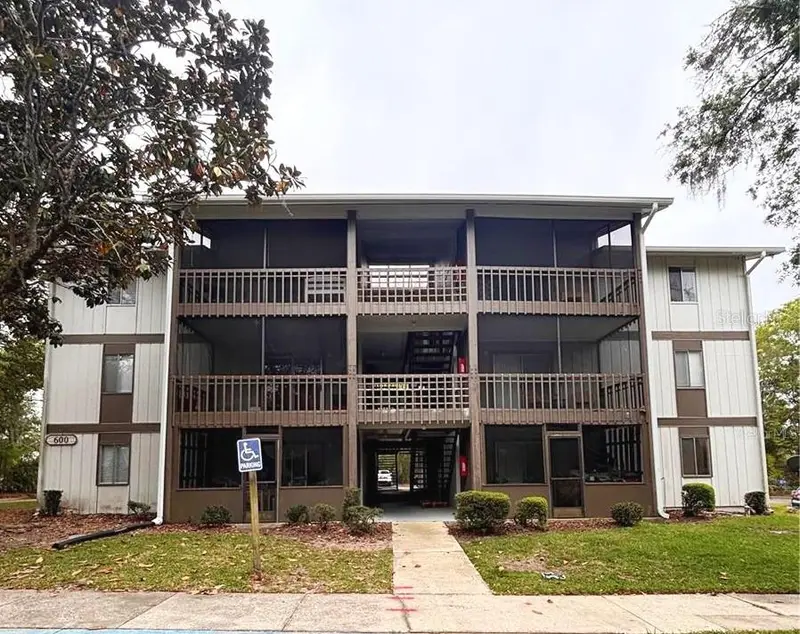
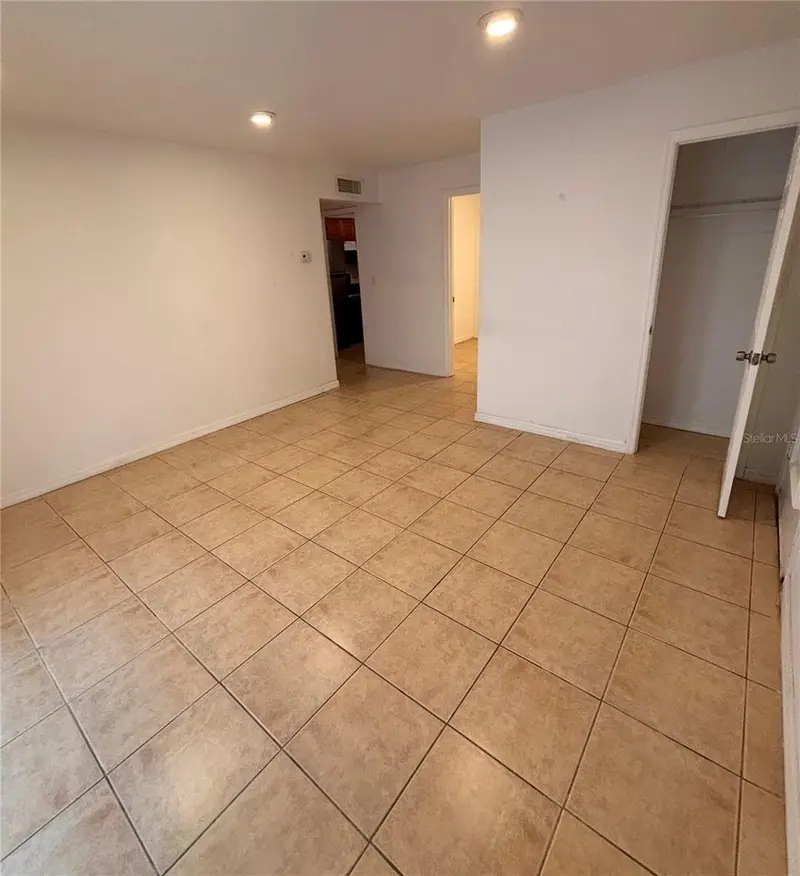
6519 W Newberry Rd #1111
Gainesville, FL 32605
1 bd · 1 ba · 702 sqft
Oaks
MLS ID #OM722448, EXP REALTY LLC.
Listing provided by Stellar MLS
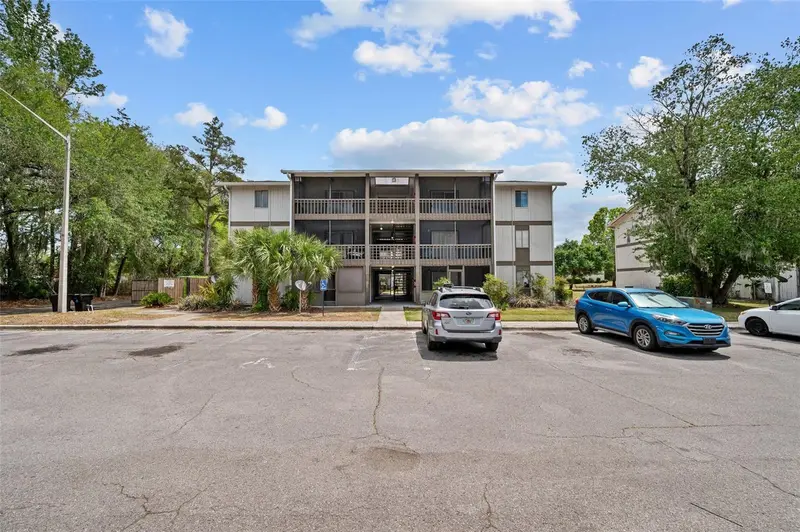
$89,900
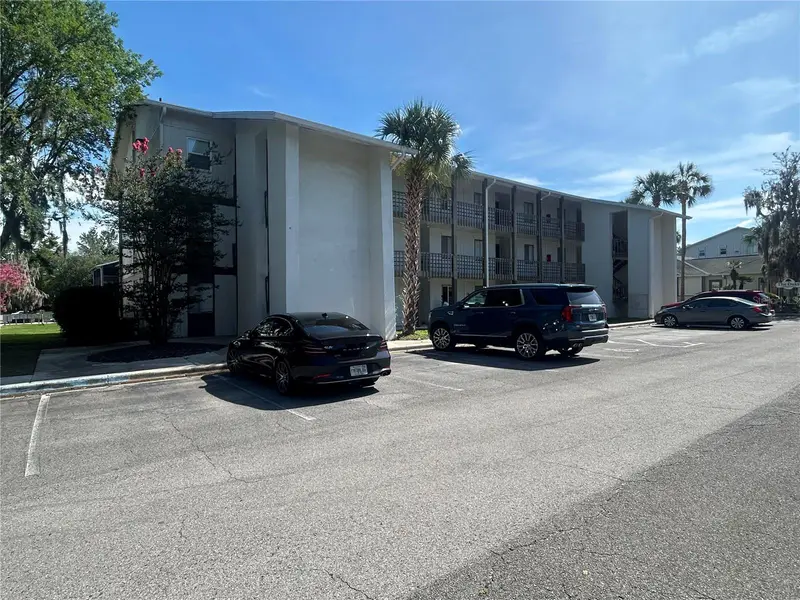
6519 W Newberry Rd #604
Gainesville, FL 32605
1 bd · 1 ba · 702 sqft
Oaks
MLS ID #GC538900, WORTH CLARK REALTY.
Listing provided by Stellar MLS
$89,900
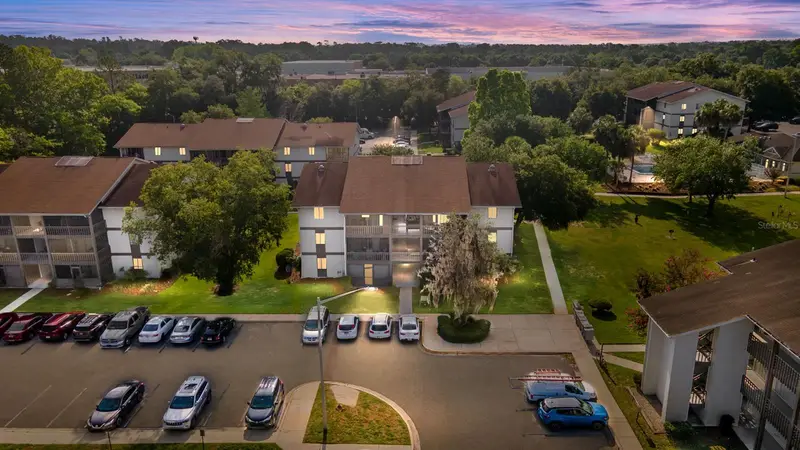
6519 W Newberry Rd #309
Gainesville, FL 32605
2 bd · 1 ba · 1,164 sqft
Oaks
MLS ID #GC541015, BOSSHARDT REALTY SERVICES LLC.
Listing provided by Stellar MLS
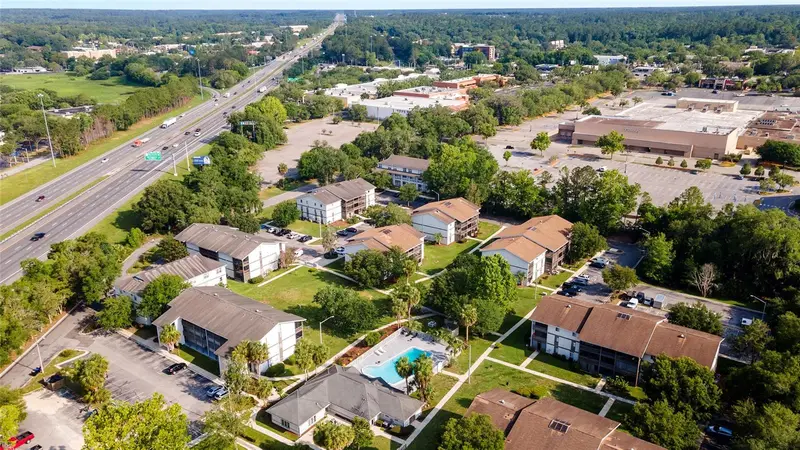
$97,500
6519 W Newberry Rd #1210
Gainesville, FL 32605
1 bd · 1 ba · 702 sqft
Oaks
MLS ID #GC540652, ZORI REALTY.
Listing provided by Stellar MLS

Listings courtesy of Stellar MLS as distributed by MLS GRID
IDX information is provided exclusively for consumers’ personal, non-commercial use and may not be used for any purpose other than to identify prospective properties consumers may be interested in purchasing.
Based on information submitted to the MLS GRID as of June 10, 2026 at 9:53 AM ET. All data is obtained from various sources and may not have been verified by broker or MLS GRID. Supplied Open House Information is subject to change without notice. All information should be independently reviewed and verified for accuracy. Properties may or may not be listed by the office/agent presenting the information.
Ryan Solberg, Broker · MaxLife Realty LLC · FL License #BK3354351 · Equal Housing Opportunity · Full disclaimer · DMCA