
$2,495,000
339 55th Avenue
St Pete Beach, FL 33706
Listing updated: June 10, 2026 at 3:05 PM ET
Listing courtesy of Century 21 Jim White & Assoc · Dania Perry · MLS #TB8425322 · Active · 727-367-3795Property type
Year built
Lot size
Price / sq ft
HOA dues
Days on market
Garage spaces
Flood zone
About this home
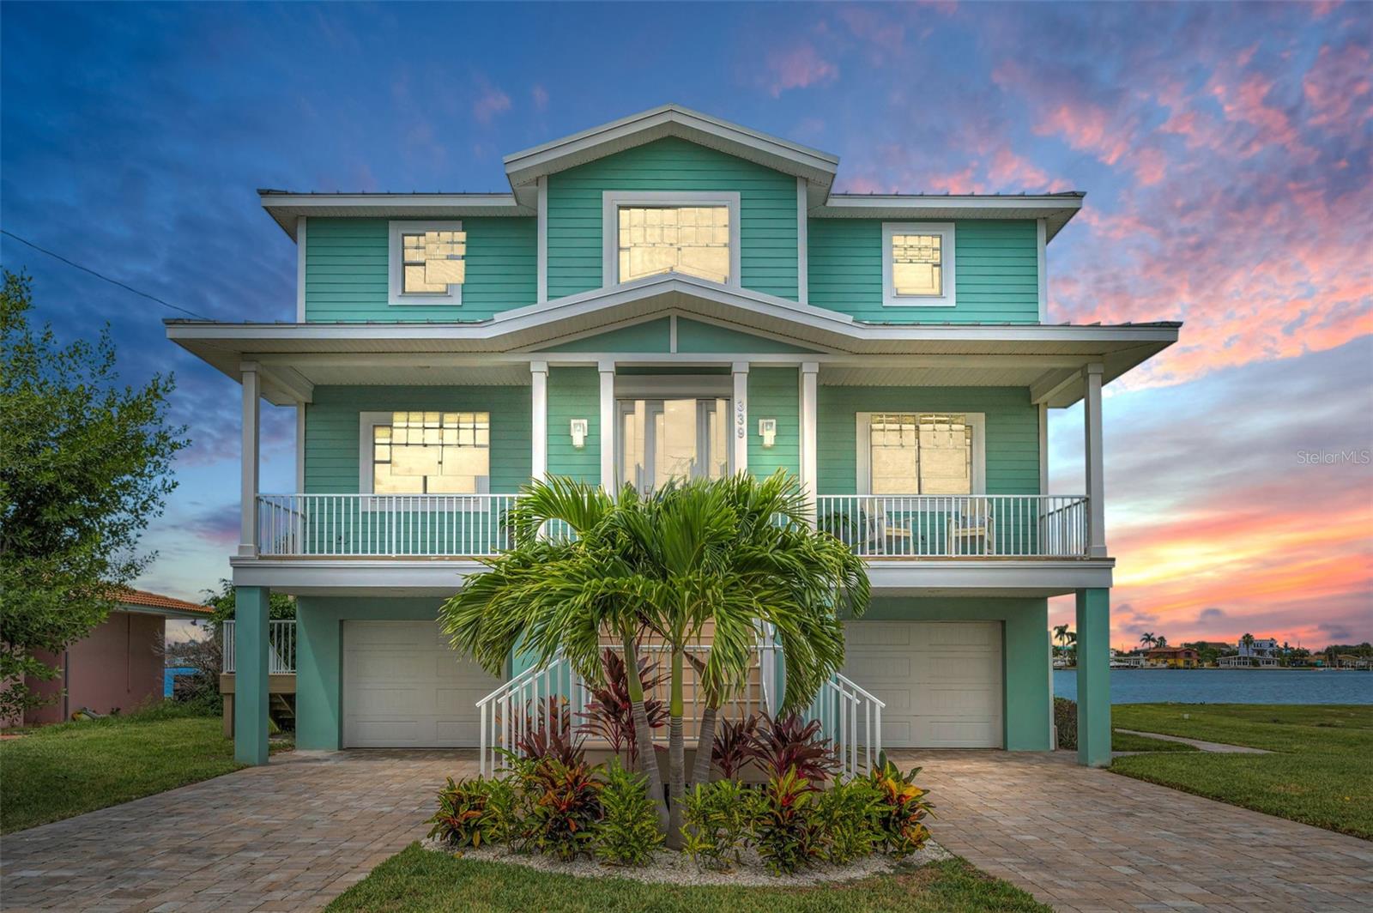
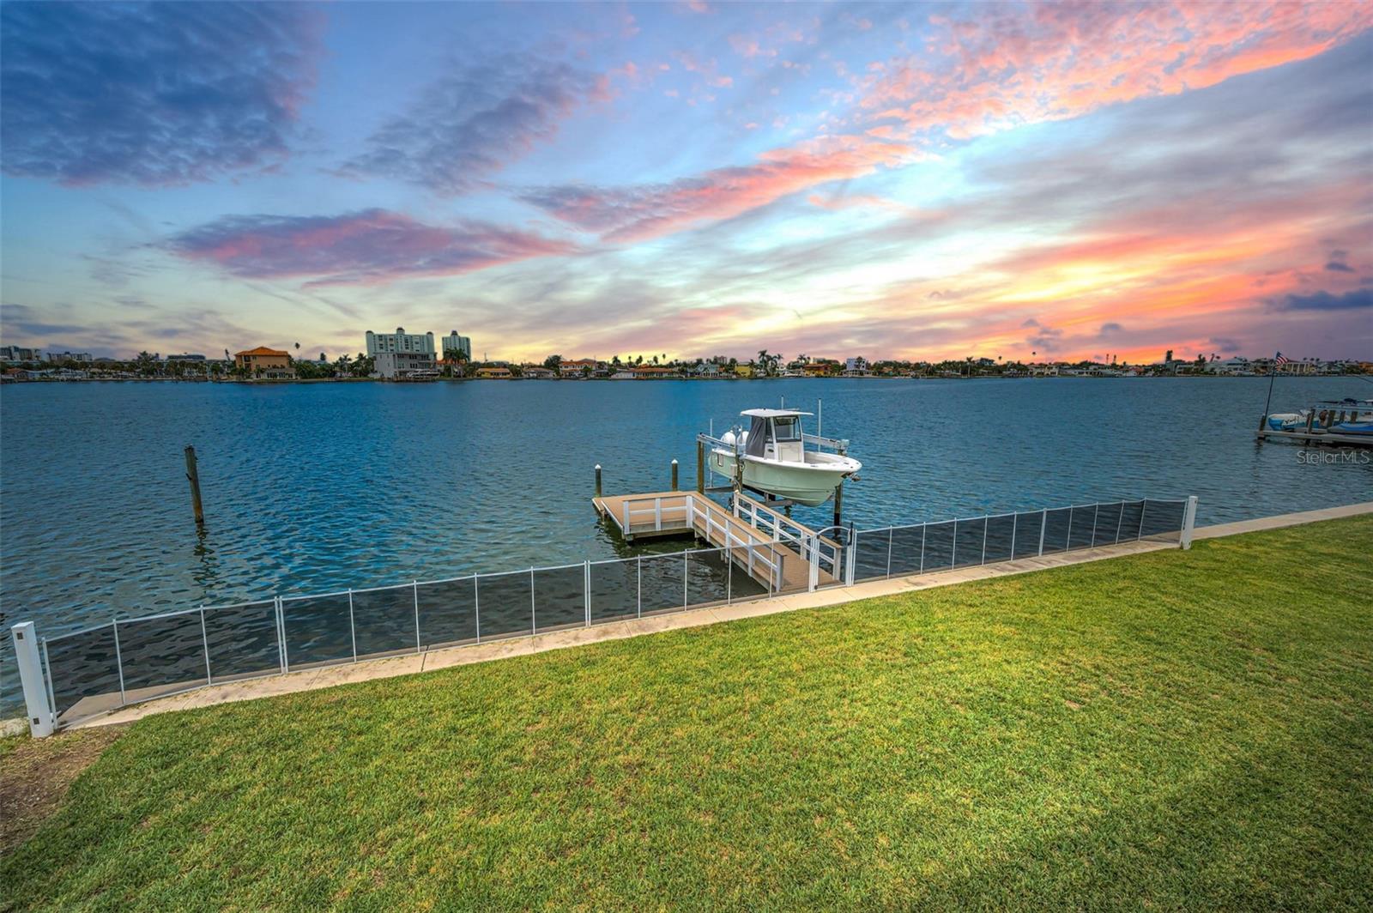
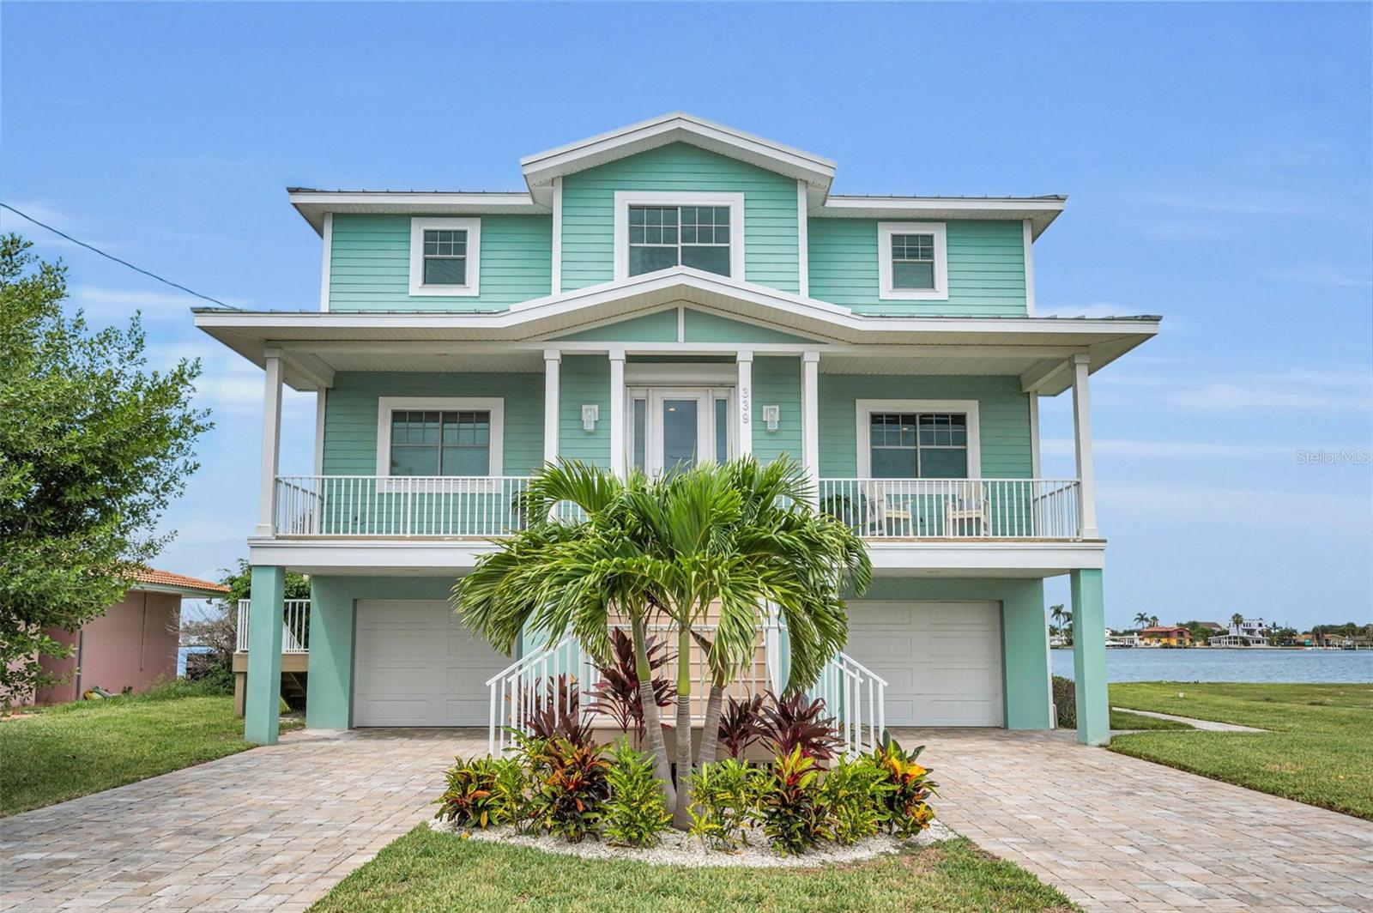
THE BEST OF BOATING AND THE BEACH, THIS BEAUTIFUL 5 BEDROOM, 4 BATH COASTAL CONTEMPORARY RESIDENCE FEATURES RARE FRONT AND REAR (NORTH AND SOUTH) WATERVIEWS, AND AN ASSUMABLE FLOOD INSURANCE POLICY THAT IS JUST $550/YEAR! Feel the immediate coastal living vibe with your first step on the property of this home, an experience that will never grow old. A dual entry brick paver driveway introduces a covered front porch with two separate sitting areas overlooking the waterfront. Beyond the pleasing entry foyer, discover a home that feels virtually brand new! Elegant wood flooring and rich detailed finishes provide a deeply satisfying living appeal. Enjoy sweeping water views from the expansive great room and dining area. The living room integrates an entertainment wall/LED fireplace with shiplap wall finishes. Step out to the 39ft-wide covered deck and take-in dazzling panoramic views of the water; the huge deck presents three distinct sitting areas and offers access to the lower level. Your designer chef’s kitchen will make your culinary experience a true joy - with exquisite quartz surfaces, exceptional shaker-style coastal cabinetry, high-quality stainless-steel appliances, lovely tile backsplash, pantry, a terrific island prep center with breakfast bar, and excellent waterviews. Both of the first living level bedrooms are sizable and have their own waterviews, with bedroom one opening to the covered balcony. The lavish full guest bath contains a rich quartz vanity, travertine tilework throughout, and a fabulous walk-in glass shower enclosure. Your impressive upper level holds three spacious waterfront bedroom suites. The superb owner’s suite includes a generously-sized walk-in closet with closet system, and private access to an inspiring 300sqft+ covered balcony with commanding views of the waterfront. The gorgeous owner’s bath is luxurious, boasts two large/separate quartz vanities, a plush soaking tub encased in resplendent tilework, a sumptuous walk-in glass shower enclosure with two shower heads, and lovely water views. The 2nd and 3rd bedrooms suites are large and beautiful, with graceful full baths (suite 2 opens to the upper-level balcony). The lower level has two oversized garage spaces, and a large multi-purpose area ideal for fitness, gaming or storage. The 300sqft covered lower-level deck overlooks the back yard and waterfront and is perfect for lounging and relaxing after a boating or beach day. The updated seawall and composite dock with runway lighting have a step-down area for kayak/paddleboard launching. Dock supports a 13,000lb lift - from here you’re an easy 10-minute board ride to the Gulf! Water filtration/softening system, epoxy garage flooring, posh finished 3-stop elevator and so much more. An outstanding value in a truly uncommon location where all homes are on the water! Just a 3-minute walk to the pristine soft white sands of TripAdvisors #1 rate beach, and a 5-minute walk to dining, shopping, entertainment! All dimensions are estimates, buyer to verify.
Estimated monthly payment
Estimate only. Taxes use the listing's reported amount where available; insurance is a Florida-average estimate. Your actual payment will vary — run a full calculation or talk to a lender.
Price & listing history268 days on market
- Status: ActiveSep 15, 2025
- Listed$2,695,000Sep 15, 2025
- Price reduced$2,495,000
Facts & features
- Property type
- Residential
- Sub type
- Single Family Residence
- Status
- Active
- Days on market
- 268
- Cumulative DOM
- 540
- Subdivision
- Brightwater Beach Estates
- County
- Pinellas
- Year built
- 2020
- Living area
- 3,028 sq ft
- Price/sq ft
- $824
- Building area
- 5,402 sq ft (Appraiser)
- Lot size
- 8,250 sq ft
- Lot category
- 0 to less than 1/4
- Flood zone
- AE (12103C0276H)
- Garage
- 2 spaces
- Annual taxes
- $24,649 (2024)
- Parcel #
- 06-32-16-11412-004-0130
- Zoning
- SFR
- MLS #
- TB8425322
Ask about this home
Have a question? Ask the broker directly.
Ryan Solberg answers personally — no call center, no spam. Your question goes straight to him.
Interior Details
- Bedrooms
- 5
- Full bathrooms
- 4
- Flooring
- Bamboo, Carpet, Tile, Travertine
- Appliances
- Built-In Oven, Convection Oven, Dishwasher, Disposal, Dryer, Electric Water Heater, Microwave, Range, Range Hood, Refrigerator, Washer, Water Filtration System, Water Purifier, Water Softener
- Interior features
- Cathedral Ceiling(s), Ceiling Fans(s), Eat-in Kitchen, Elevator, High Ceilings, Kitchen/Family Room Combo, Living Room/Dining Room Combo, Open Floorplan, PrimaryBedroom Upstairs, Solid Surface Counters, Solid Wood Cabinets, Split Bedroom, Stone Counters, Thermostat, Walk-In Closet(s), Window Treatments
- Laundry
- Inside, Laundry Room, Upper Level
- Stories / Levels
- Three Or More
- Direction faces
- South
- Fireplace
- Yes
Heating & Cooling
- Heating
- Central, Electric, Zoned
- Cooling
- Central Air, Zoned
Parking
- Garage spaces
- 2
- Attached garage
- Yes
- Parking features
- Driveway, Garage Door Opener, Oversized, Garage, Tandem
HOA & Financial
- Total monthly fees
- $0/mo
- Total annual fees
- $0
- CDD
- No
- Homestead exemption
- Yes
- Min lease term
- 1 Month
- Listing terms
- Cash, Conventional
- Ownership
- Fee Simple
- Available for lease
- Yes
- Lease restrictions
- Yes
- Additional lease restrictions
- Buyer and or Buyers Agent must verify lease restrictions
Exterior & Construction
- Exterior features
- Balcony, French Doors, Hurricane Shutters, Lighting, Private Mailbox, Sliding Doors, Storage
- Construction materials
- Block, HardiPlank Type, Stucco, Frame
- Roof
- Metal
- Foundation
- Block, Slab, Stilt/On Piling
- Waterfront
- Yes
- Water access
- Yes
- Water view
- Yes
- Road surface
- Paved
Utilities
- Sewer
- Public Sewer
- Water source
- Public
- Utilities
- BB/HS Internet Available, Cable Available, Cable Connected, Electricity Available, Electricity Connected, Fire Hydrant, Natural Gas Available, Phone Available, Public, Sewer Available, Sewer Connected, Sprinkler Recycled, Water Available, Water Connected
Community
- Pets allowed
- Cats OK, Dogs OK, Yes
Schools
Letter grades: Florida DOE 2024–25 school grades (Orange, Seminole, Lake, Osceola, Brevard). Assigned schools from the listing agent — verify enrollment with the district.
Room Details
| Room | Level | Dimensions |
|---|---|---|
| Kitchen | Second | 13x13 |
| Living Room | Second | 17x16 |
| Primary Bedroom | Second | 18x15 |
Listing Details
- Listing date
- 2025-09-15
- On market date
- 2025-09-15
- Original list price
- $2,695,000
- Occupant type
- Owner
- MLS area
- 33706 - Pass a Grille Bch/St Pete Bch/Treasure Isl
- Listing AOR
- Suncoast Tampa
- Status changed
- 2025-09-15
- Tax legal description
- BRIGHTWATER BEACH ESTATES BLK 4, NE'LY 75FT OF LOT 13 & RIP RTS
Flood risk
FEMA Special Flood Hazard Area (1% annual-chance / “100-year” floodplain). Flood insurance is generally required by mortgage lenders.
Source: FEMA flood zone reported on the listing. Confirm current designation at FEMA Flood Map Service Center.
Location
Directions
Gulf Blvd to St. Pete Beach. East on 55th Avenue to address on left.
More homes like this
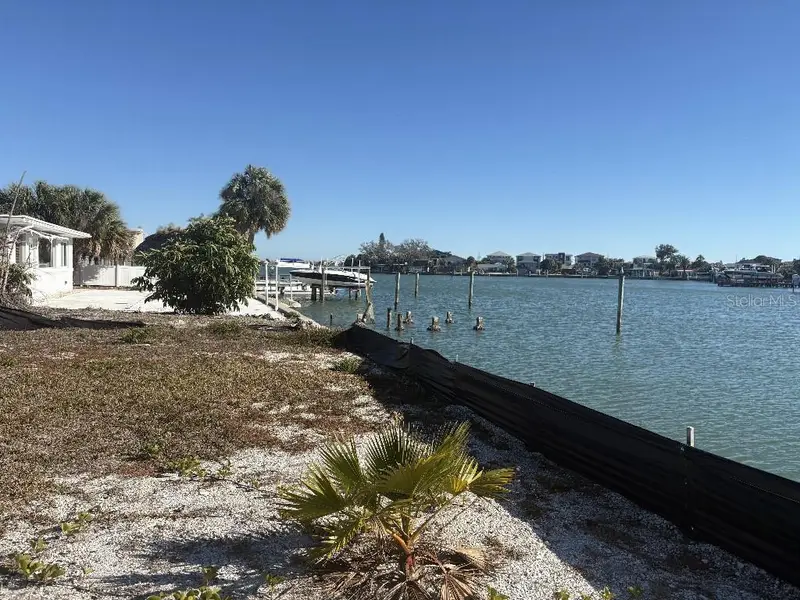
$949,999
5410 Aloha Dr
St Pete Beach, FL 33706
0.21 acres
Brightwater Beach Estates
MLS ID #TB8503098, FLAT FEE MLS REALTY.
Listing provided by Stellar MLS
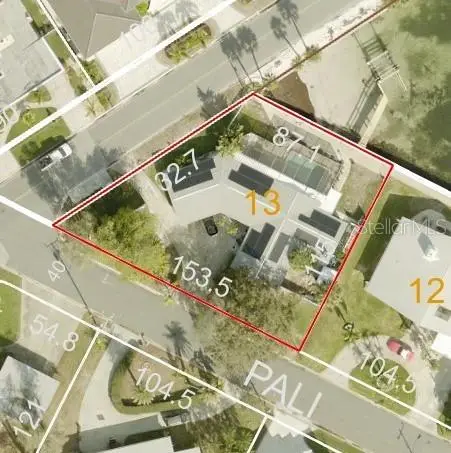
$999,999
5411 Pali Way
St Pete Beach, FL 33706
0.32 acres
Brightwater Beach Estates
MLS ID #TB8309183, KELLER WILLIAMS ST PETE REALTY.
Listing provided by Stellar MLS
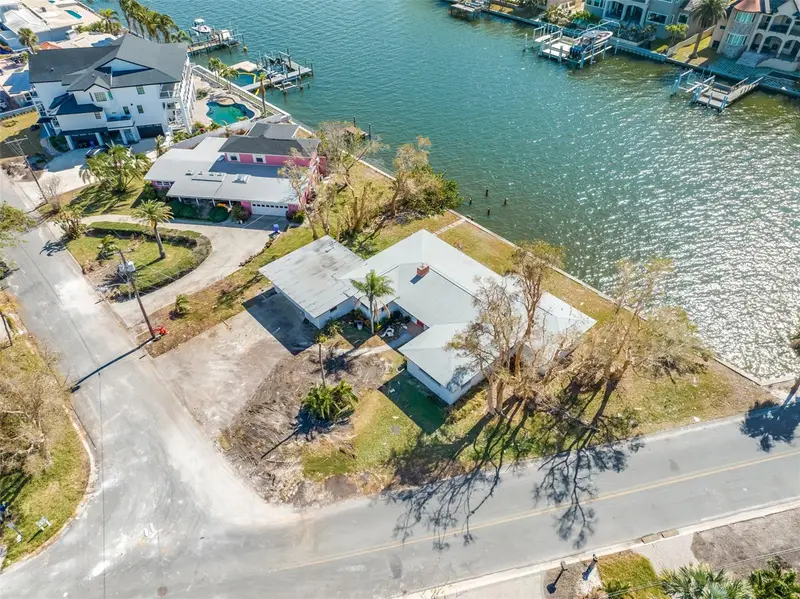
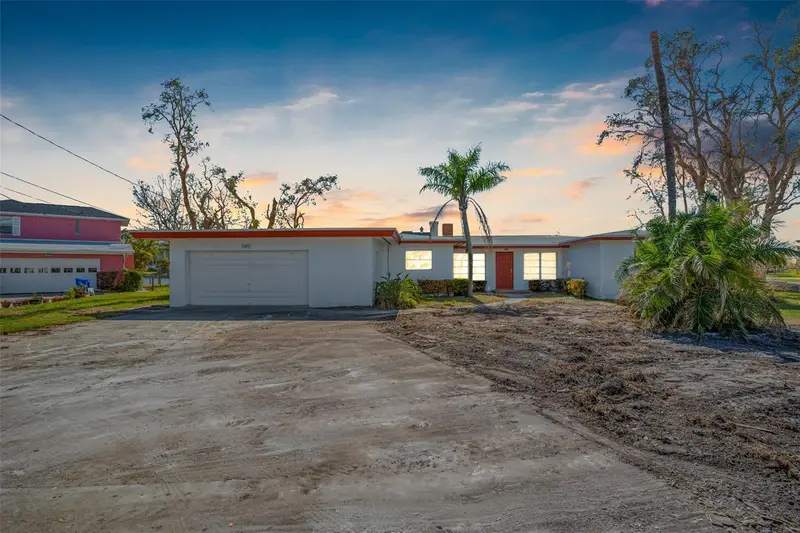
$1,399,000
5412 Pali Way
St Pete Beach, FL 33706
3 bd · 2 ba · 2,224 sqft
Brightwater Beach Estates
MLS ID #TB8316971, CENTURY 21 JIM WHITE & ASSOC.
Listing provided by Stellar MLS
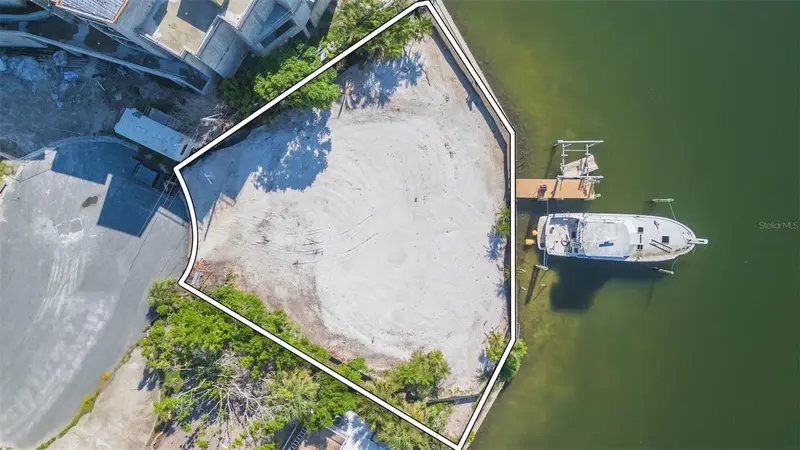
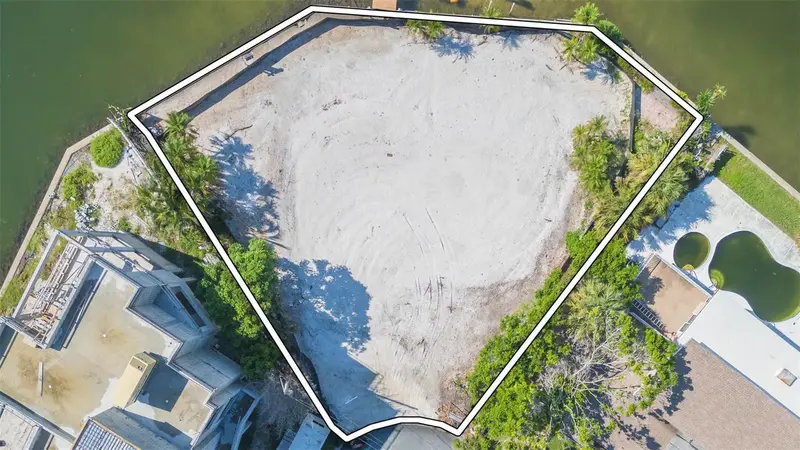
$1,745,000
5400 Aloha Dr
St Pete Beach, FL 33706
0.24 acres
Brightwater Beach Estates
MLS ID #TB8469612, QUICKSILVER REAL ESTATE GROUP.
Listing provided by Stellar MLS

Listings courtesy of Stellar MLS as distributed by MLS GRID
IDX information is provided exclusively for consumers’ personal, non-commercial use and may not be used for any purpose other than to identify prospective properties consumers may be interested in purchasing.
Based on information submitted to the MLS GRID as of June 10, 2026 at 3:05 PM ET. All data is obtained from various sources and may not have been verified by broker or MLS GRID. Supplied Open House Information is subject to change without notice. All information should be independently reviewed and verified for accuracy. Properties may or may not be listed by the office/agent presenting the information.
Ryan Solberg, Broker · MaxLife Realty LLC · FL License #BK3354351 · Equal Housing Opportunity · Full disclaimer · DMCA