
$399,000
1101 Myrtle Lake View Drive
Fruitland Park, FL 34731
Listing updated: August 13, 2026 at 5:27 PM ET
Listing courtesy of Bonjorn Real Estate · Mendy Bacon · MLS #G5101709 · Active · 352-394-2112Property type
Year built
Lot size
Price / sq ft
HOA dues
Days on market
Garage space
Flood zone
About this home
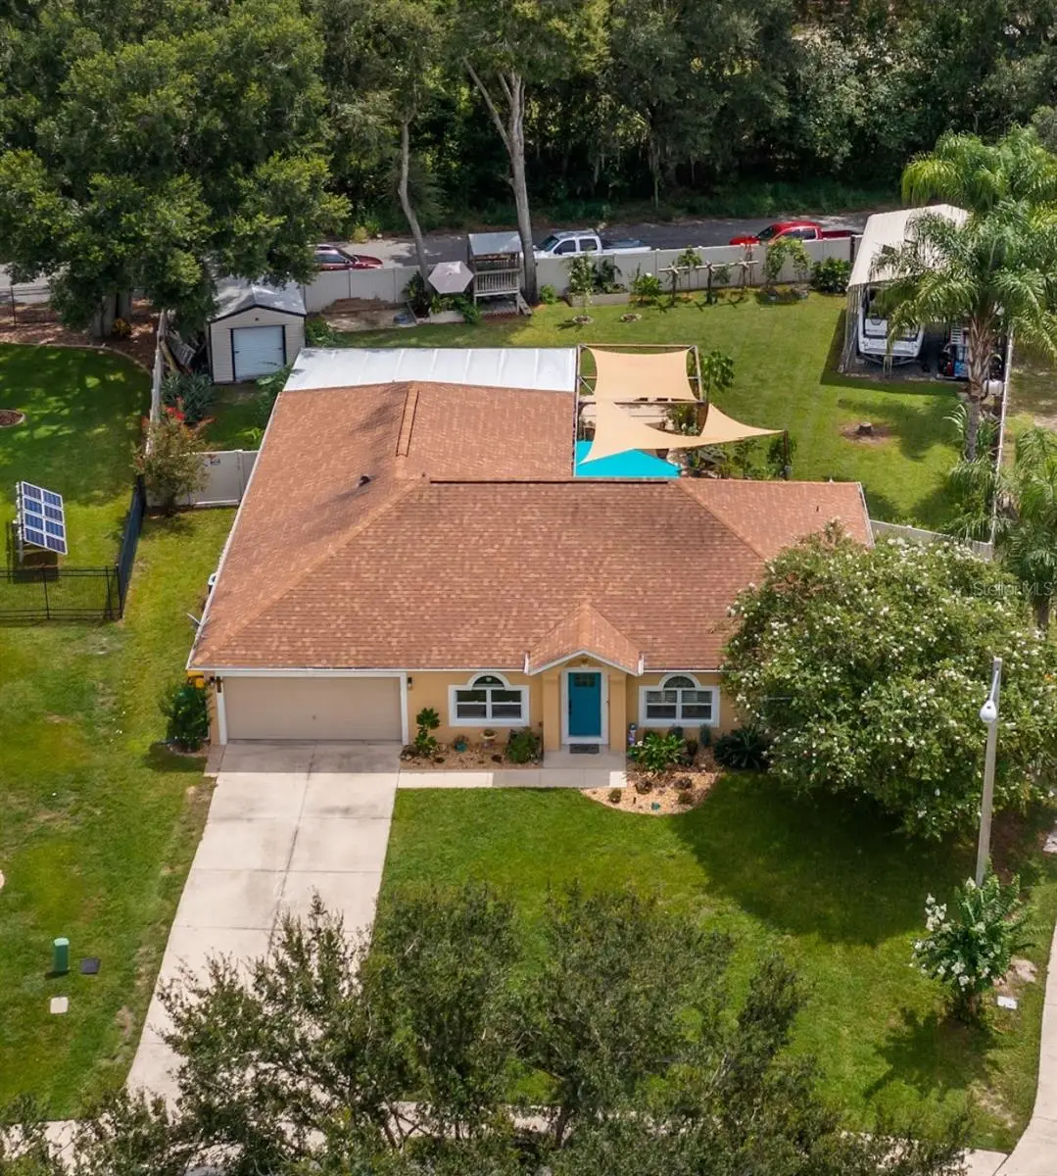
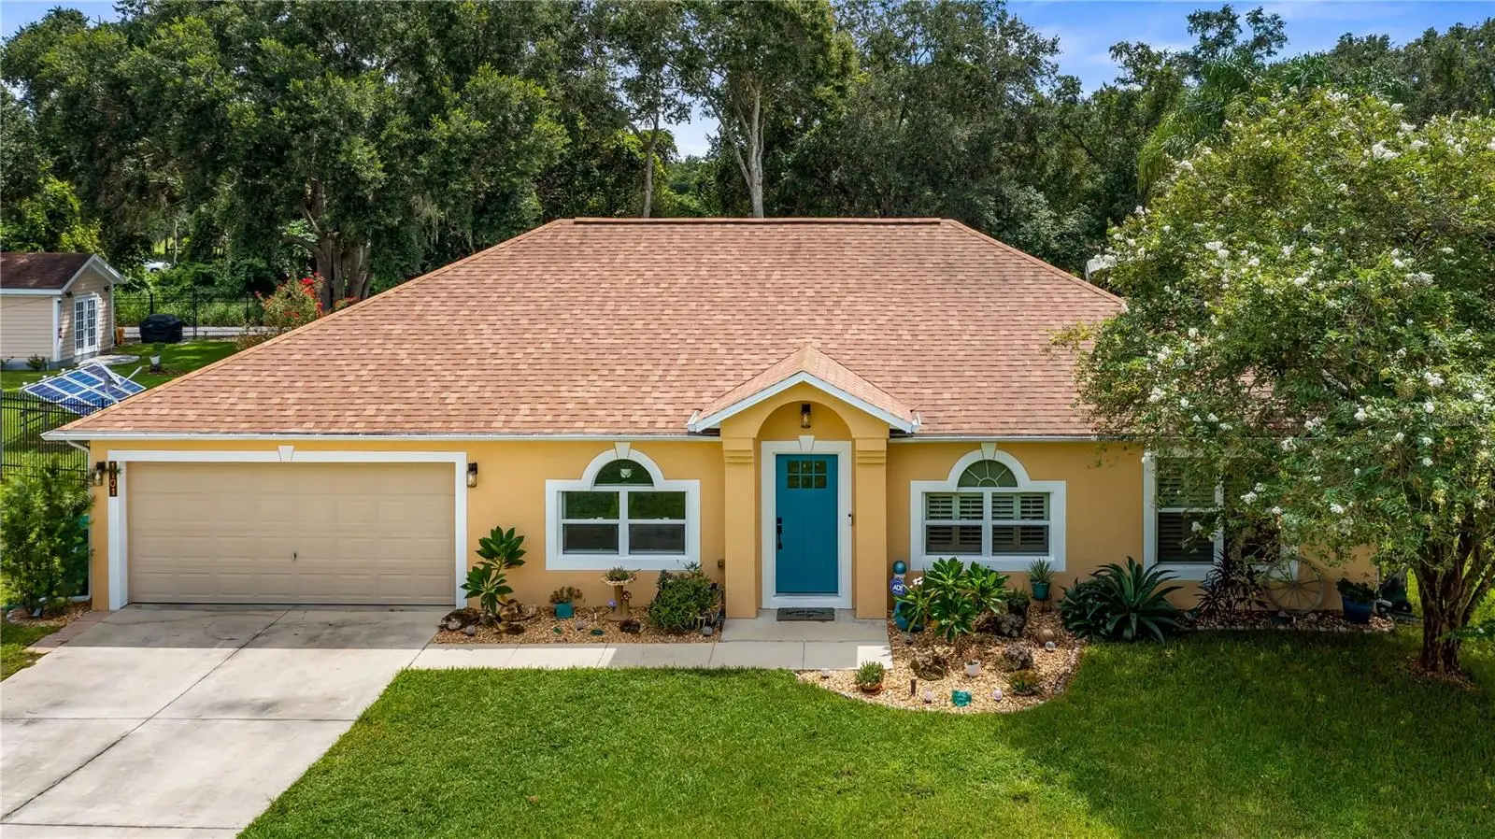
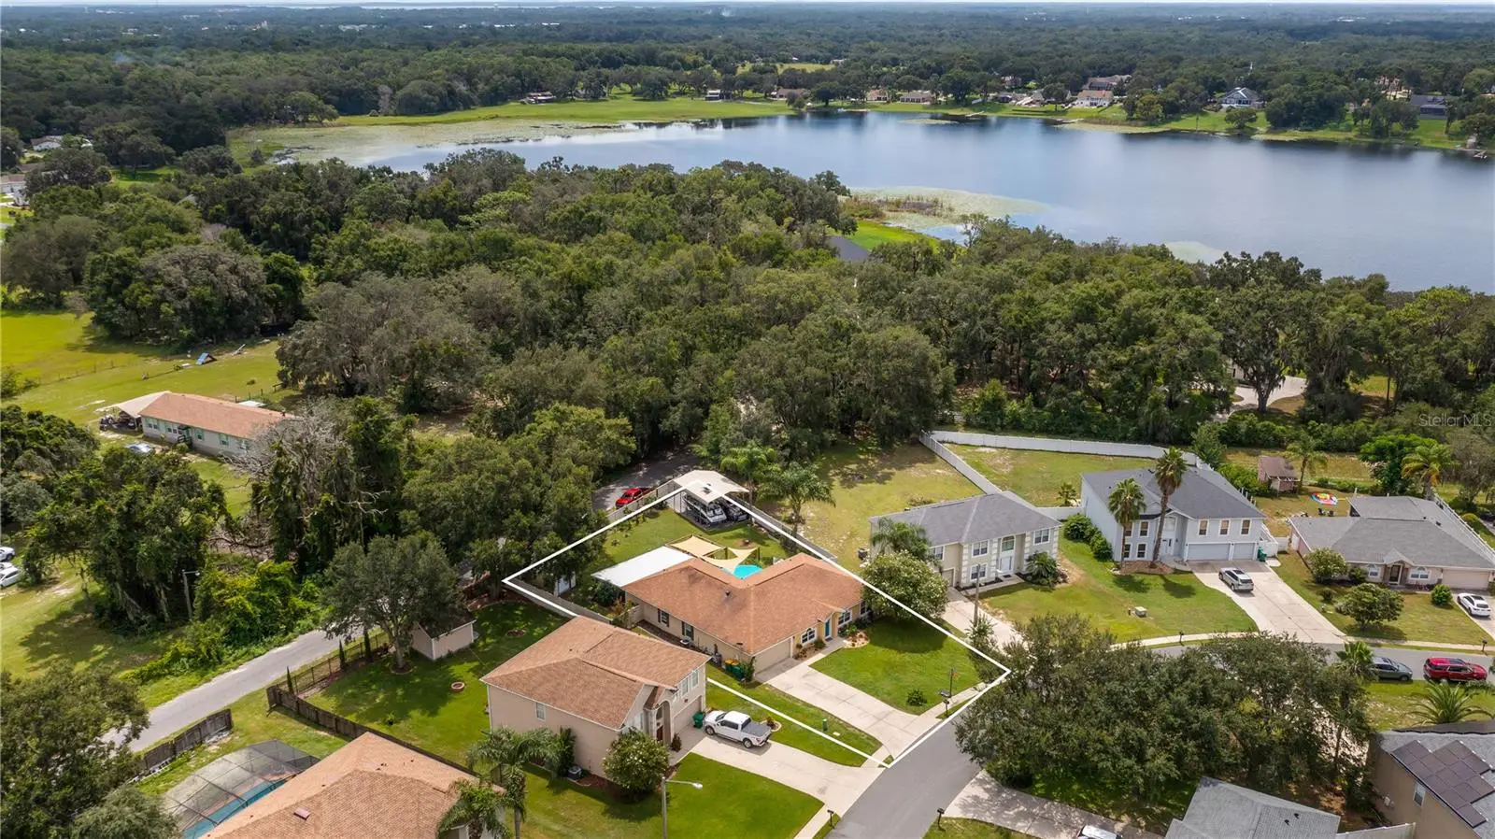
Looking for space and versatility, could you use 6 bedrooms? This stunning 4-bedroom, 2-bath home offers 2 additional flex rooms currently being used as bedrooms and another large bonus room — perfect for a large family, guests, or even your own home office or gym. With over 3,400 square feet under roof, there’s room for everyone and everything! Step inside to discover: A bright, open-concept layout with a spacious living room & dining room, A generous 12x24 game room — perfect for entertaining, homeschooling, or a playroom, A beautifully updated kitchen with two pantries, a center island with sink, and ample cabinet space, Newer LVP flooring, NEW ROOF (2020), and A/C (2018), Whole-home water filtration system (2025) for peace of mind. Love outdoor living? You’ll fall in love with the massive 28x16 screened-in porch, the brick-paver fire pit and charming pergola area — ideal for cozy evenings under the stars. Need space for hobbies or storage? The 12x10 Lark shed is ready to become your workshop, studio, or craft haven! The backyard is fully enclosed with superior vinyl fencing and features an 18’ wide double gate for easy access to the backyard via a quiet dead-end street in the rear for extra parking for boats or trailers. But that’s not all — your new home is just steps away from a community playground, and less than 2 miles from Fruitland Park’s top amenities: Public pool, Pavilions & picnic areas, Youth sports, movie nights, park days, and an annual BBQ cookoff, Lake Griffin State Park nearby with boat launch access to the Harris Chain of Lakes, Looking for nightlife or entertainment? You’re only 10 miles to Brownwood for live music, dining, theaters, and more! Tucked in a peaceful, friendly neighborhood, this home offers that rare combination of quiet seclusion and convenient access to everything you need. Book your private tour today.
Estimated monthly payment
Estimate only. Taxes use the listing's reported amount where available; insurance is a Florida-average estimate. Your actual payment will vary — run a full calculation or talk to a lender.
Price & listing history342 days on market
- Status: ActiveSep 5, 2025
- Listed$415,000Sep 5, 2025
- Price reduced$399,000
Facts & features
- Property type
- Residential
- Sub type
- Single Family Residence
- Status
- Active
- Days on market
- 342
- Subdivision
- Fruitland Park Glen Ph 01 02 & 03
- County
- Lake
- Year built
- 2005
- Living area
- 2,744 sq ft
- Price/sq ft
- $145
- Building area
- 3,414 sq ft (Public Records)
- Lot size
- 14,298 sq ft
- Lot category
- 1/4 to less than 1/2
- Flood zone
- X (12069C0306E)
- Garage
- 1 spaces
- Annual taxes
- $3,223 (2024)
- Parcel #
- 08-19-24-2000-000-04900
- Zoning
- PUD
- MLS #
- G5101709
Ask about this home
Have a question? Ask the broker directly.
Ryan Solberg answers personally — no call center, no spam. Your question goes straight to him.
Interior Details
- Bedrooms
- 5
- Full bathrooms
- 2
- Flooring
- Luxury Vinyl
- Appliances
- Microwave, Range, Refrigerator
- Interior features
- Ceiling Fans(s), Open Floorplan, Primary Bedroom Main Floor, Split Bedroom, Walk-In Closet(s)
- Laundry
- Inside
- Stories / Levels
- One
- Direction faces
- West
Heating & Cooling
- Heating
- Central
- Cooling
- Central Air
Parking
- Garage spaces
- 1
- Attached garage
- Yes
HOA & Financial
- HOA fee
- $336 / Annually
- Monthly HOA
- $28/mo
- Total monthly fees
- $28/mo
- Total annual fees
- $336
- HOA name
- Sentry
- CDD
- No
- Homestead exemption
- Yes
- Min lease term
- No Minimum
- Ownership
- Fee Simple
- Available for lease
- Yes
- Lease restrictions
- No
- Additional lease restrictions
- Verify any lease restrictions that may apply
Exterior & Construction
- Exterior features
- Sliding Doors, Storage
- Construction materials
- Block, Stucco
- Roof
- Shingle
- Foundation
- Slab
- Road surface
- Asphalt
Utilities
- Sewer
- Septic Tank
- Water source
- Public
- Utilities
- Electricity Connected, Underground Utilities, Water Connected
Community
- Pets allowed
- Yes
Room Details
| Room | Level | Dimensions |
|---|---|---|
| Primary Bedroom | First | 12x18 |
| Primary Bathroom | First | 10x12 |
| Family Room | First | 14x19 |
| Living Room | First | 14x15 |
| Dining Room | First | 12x13.5 |
| Kitchen | First | 13x15 |
| Bedroom 2 | First | 10x13 |
| Bedroom 3 | First | 10.5x13.7 |
| Bedroom 4 | First | 11.4x11.6 |
| Bathroom 5 | First | 9.4x11 |
| Office | First | 10x11.6 |
| Bonus Room | First | 12x24 |
Listing Details
- Listing date
- 2025-09-04
- On market date
- 2025-09-05
- Original list price
- $415,000
- Occupant type
- Owner
- MLS area
- 34731 - Fruitland Park
- Listing AOR
- Lake and Sumter
- Status changed
- 2025-09-05
- Tax legal description
- THE GLEN PHASES 1 2 3 PB 53 PG 62-63 LOT 49 ORB 3031 PG 1513 ORB 5059 PG 2143
Flood risk
Minimal-risk area outside the mapped floodplain. Flood insurance is optional and typically low-cost.
Source: FEMA flood zone reported on the listing. Confirm current designation at FEMA Flood Map Service Center.
Location
Directions
From Leesburg Main St & Hwy 27 aka 14th Street, go north on Hwy 27, TL@Griffin Rd, TR@CR 468, TL@Myrtle Lake Ave, TL@Myrtle Lake View Dr. to address of home on Left.
More homes like this
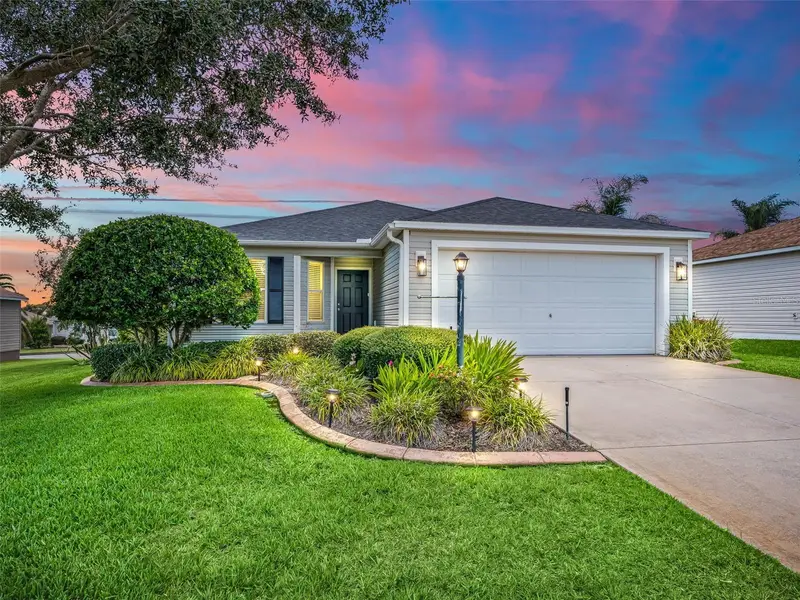
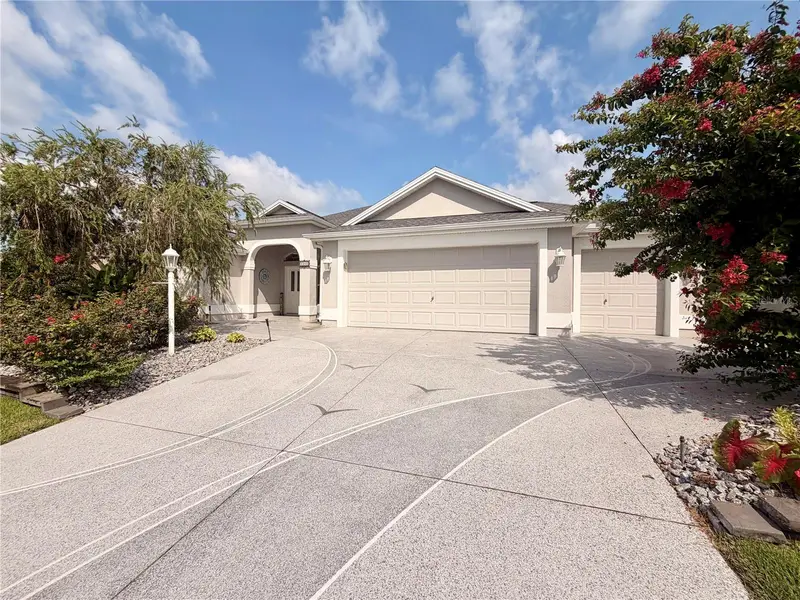
$375,000
1906 Harston Trl
The Villages, FL 32162
3 bd · 2 ba · 1,488 sqft
Villages Of Sumter
MLS ID #G5116437, RE/MAX PREMIER REALTY.
Listing provided by Stellar MLS
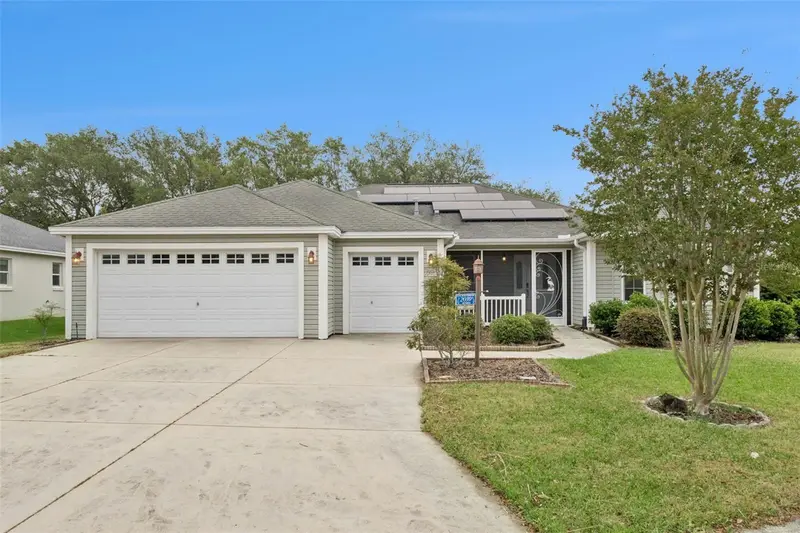
$499,900
2542 Flintshire Ave
The Villages, FL 32162
3 bd · 2 ba · 1,887 sqft
Villages Of Sumter
MLS ID #G5115603, WORTH CLARK REALTY.
Listing provided by Stellar MLS
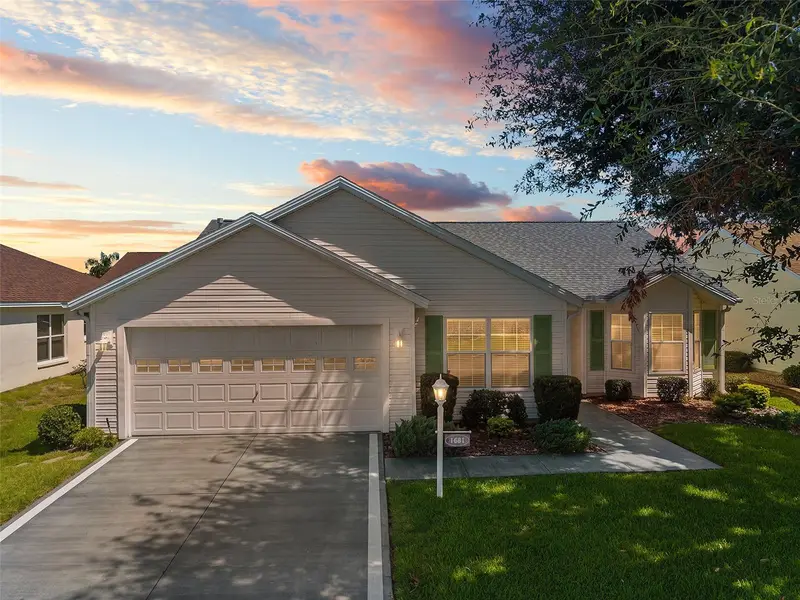
$540,000
2039 Tynte Ter
The Villages, FL 32162
3 bd · 3 ba · 2,473 sqft
Villages/Sumter
MLS ID #G5110849, LPT REALTY, LLC.
Listing provided by Stellar MLS
$365,000
1681 Shelburne Ln
The Villages, FL 32162
3 bd · 2 ba · 1,530 sqft
The Villages
MLS ID #G5115172, REALTY EXECUTIVES IN THE VILLAGES.
Listing provided by Stellar MLS

Listings courtesy of Stellar MLS as distributed by MLS GRID
IDX information is provided exclusively for consumers’ personal, non-commercial use and may not be used for any purpose other than to identify prospective properties consumers may be interested in purchasing.
Based on information submitted to the MLS GRID as of August 13, 2026 at 5:27 PM ET. All data is obtained from various sources and may not have been verified by broker or MLS GRID. Supplied Open House Information is subject to change without notice. All information should be independently reviewed and verified for accuracy. Properties may or may not be listed by the office/agent presenting the information.
All or a portion of the multiple listing information is provided by Stellar MLS, from a copyrighted compilation of listings. The compilation of listings and each individual listing are © 2026 Stellar MLS. All rights reserved.
Ryan Solberg, Broker · MaxLife Realty LLC · FL License #BK3354351 · Equal Housing Opportunity · Full disclaimer · DMCA