
$2,699,999
8679 28th Lane
Gainesville, FL 32608
Listing updated: June 12, 2026 at 8:16 AM ET
Listing courtesy of Glaeser Realty, Llc · Holly Darr · MLS #GC533560 · Active · 352-335-7766Property type
Year built
Lot size
Price / sq ft
HOA dues
Days on market
Garage spaces
Flood zone
About this home
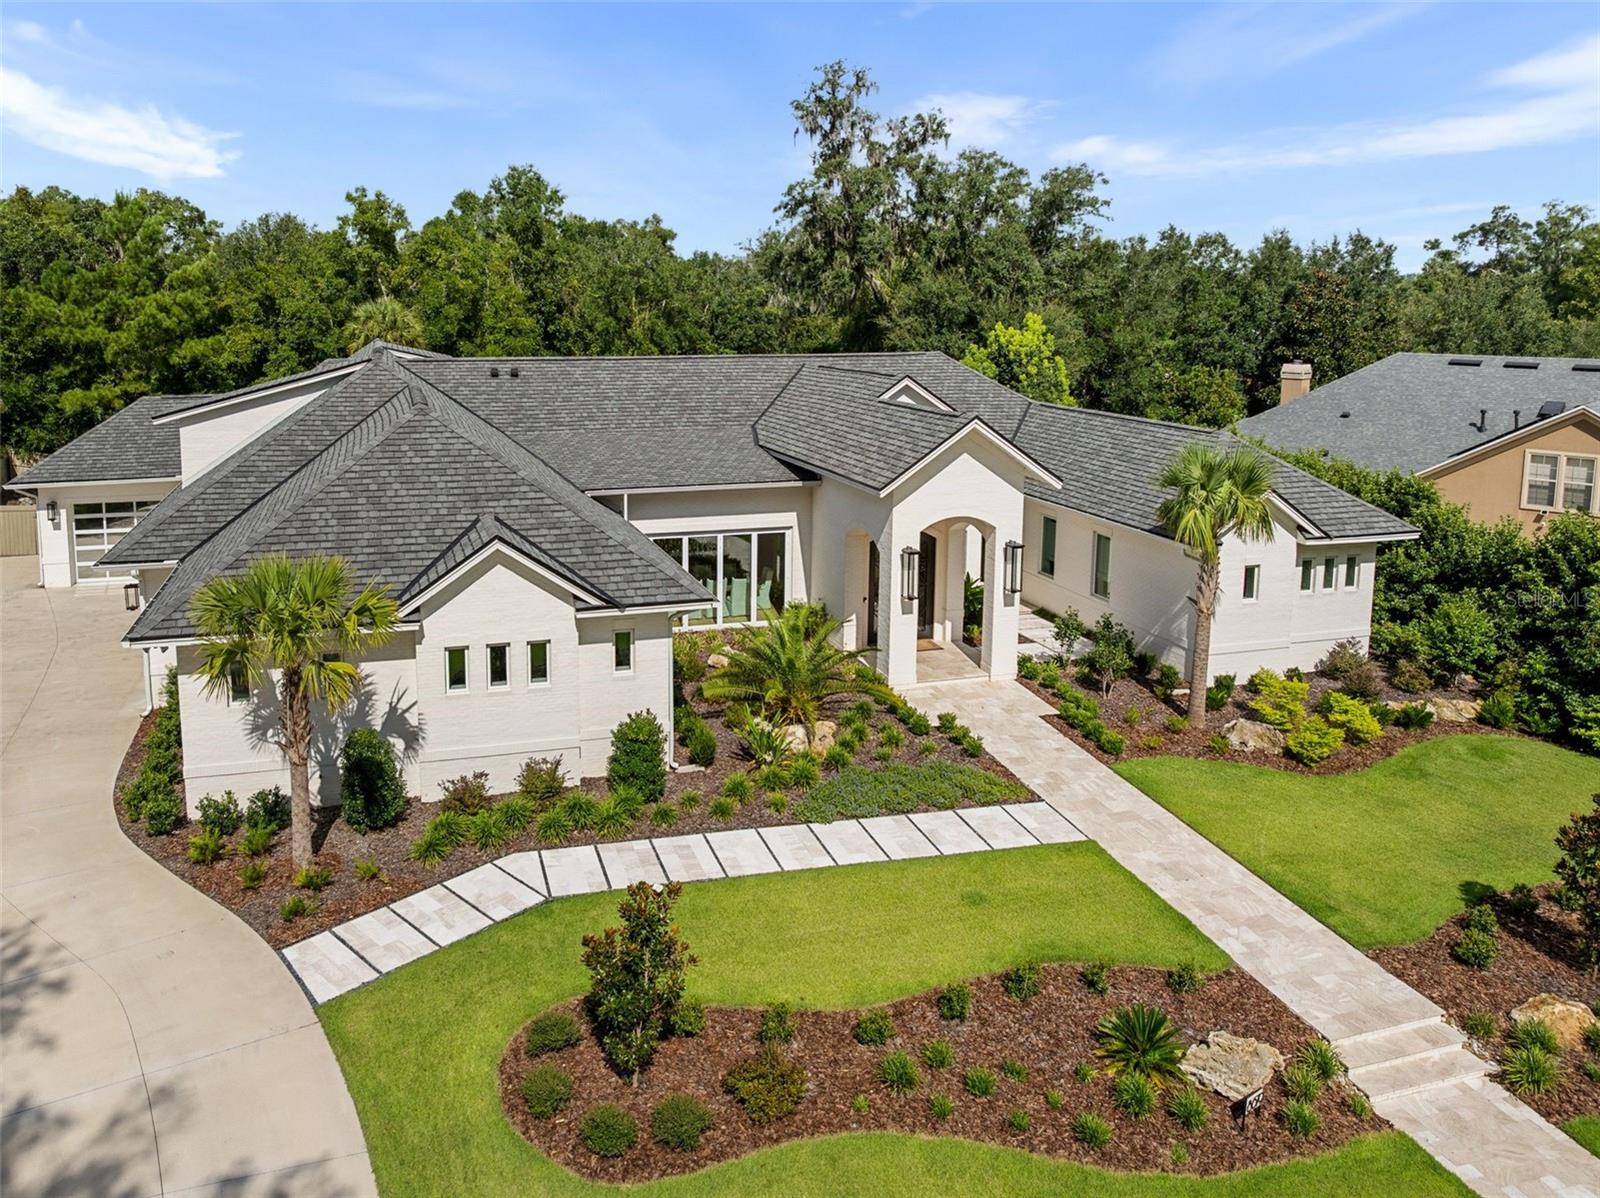
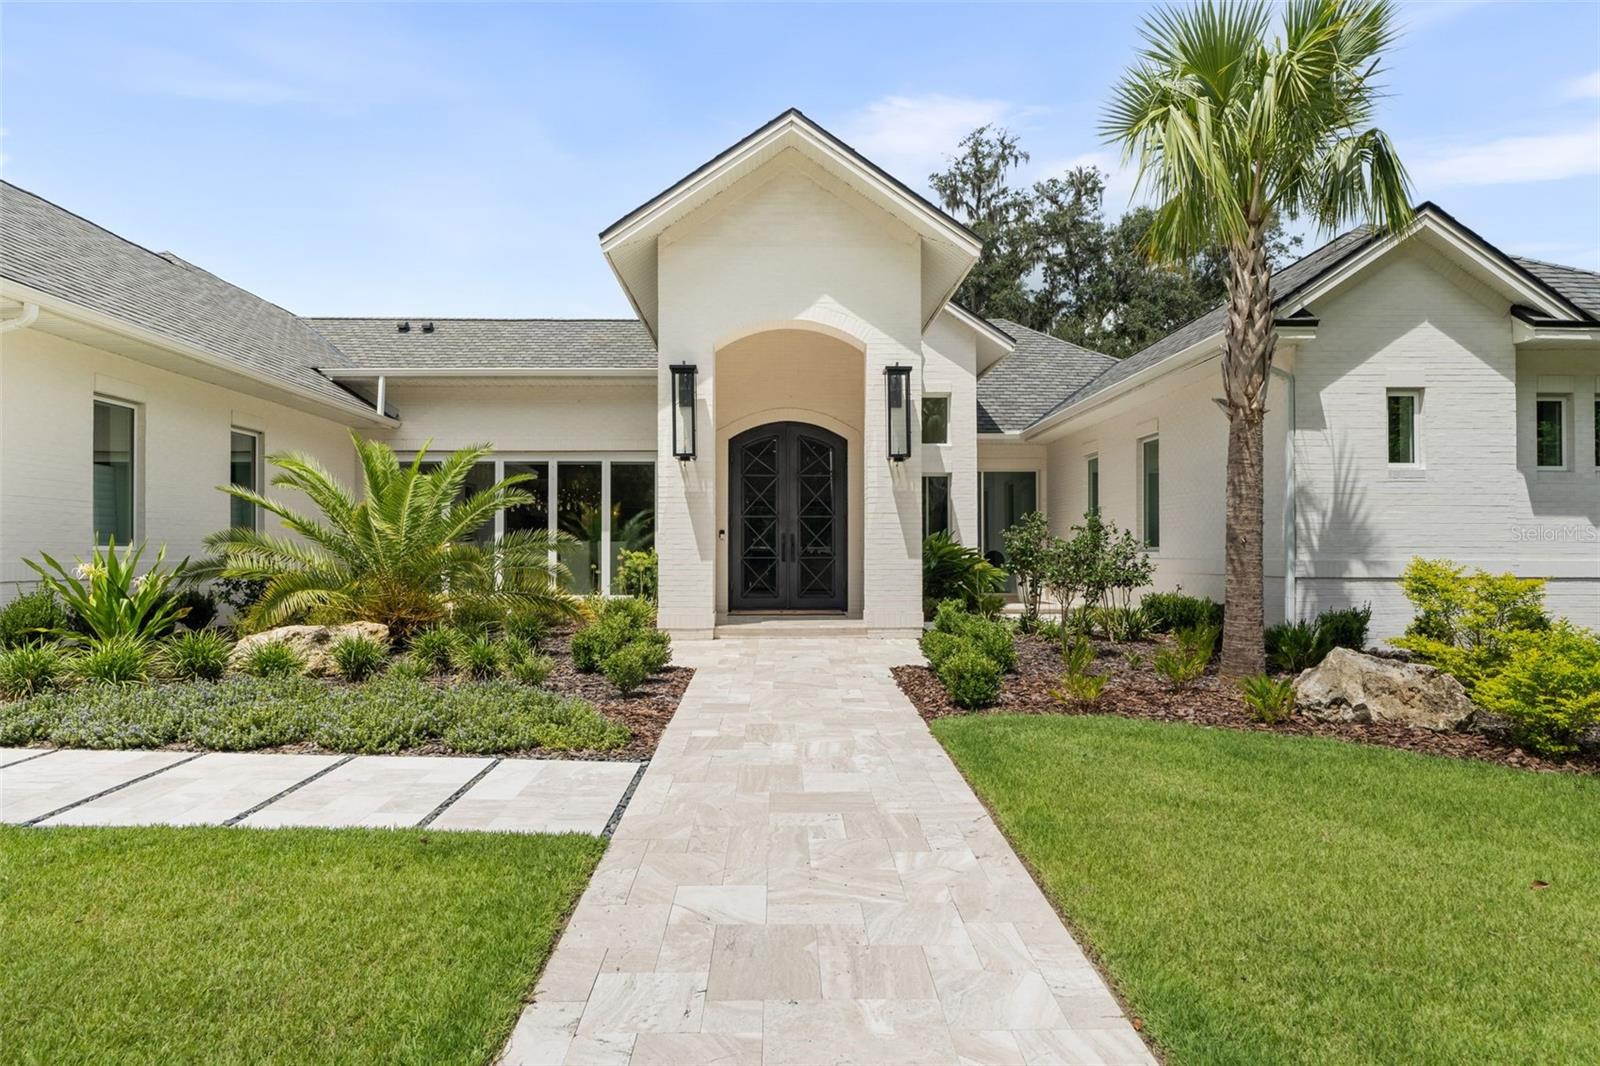
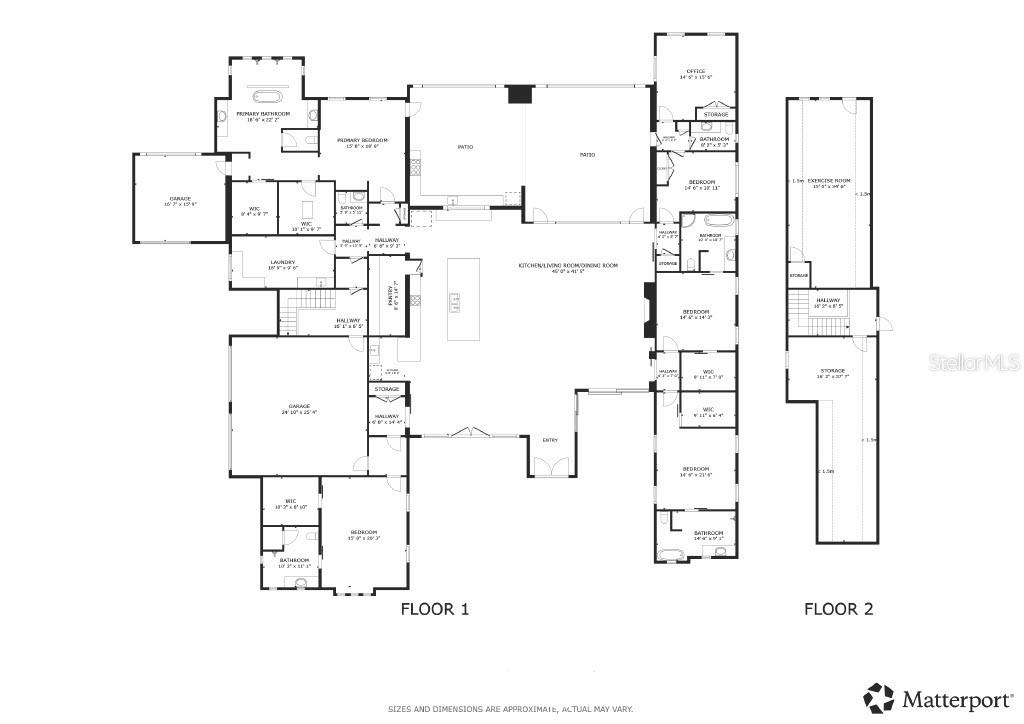
Experience the pinnacle of luxury living in this stunning, custom-built masterpiece in the highly sought-after Branton Court of Haile Plantation. With an impressive 6,937 sq ft of heated/cooled living space and an additional 572 sq ft of climate-controlled unfinished space, this exceptional residence blends timeless design, modern innovation, and superior craftsmanship. Constructed with energy efficiency and longevity in mind, the home showcases ICF construction, classic brick exterior, and an extended-life roof, delivering both durability and refined curb appeal. Step through grand, custom-forged iron doors into an expansive open-concept layout, bathed in natural light from dramatic, oversized windows that frame views of the lush surroundings. This architectural gem offers 6 generously sized bedrooms, 4 luxurious en-suite full bathrooms, and 2 half baths, all thoughtfully designed with both comfort and elegance in mind. The home’s interior is enhanced by rich, wide-plank wood floors that flow gracefully throughout the main living areas, adding warmth, sophistication, and timeless elegance. This home also includes a rare and fully handicap-accessible private casita with its own spacious bedroom and spa-like en-suite bathroom—ideal for guests, in-laws, or live-in caretakers. The heart of the home is a gourmet chef’s kitchen, equipped with top-of-the-line Wolf and Sub-Zero appliances including an induction cooktop, double ovens, steam oven, warming drawer. Custom Busby cabinetry adds richness and functionality, while the stylish wet bar features a second dishwasher, ice maker, and wine refrigerator. For the ultimate entertaining experience, the residence is equipped with a premium built-in surround sound system, delivering high-fidelity audio throughout key living spaces. Tucked behind the cabinetry, discover a spacious walk-in hidden pantry, offering abundant storage, discreet organization, and a touch of luxury that blends seamlessly with the kitchen’s clean, elevated design. Unwind in the versatile bonus room, ideal for a media lounge, home gym, or playroom. Advanced home technology includes the Moen Flo Smart Water Monitor and Shutoff System, offering 24/7 leak detection and remote water control for ultimate peace of mind. Enjoy a quiet evening under the covered patio with a fully equipped summer kitchen. This expansive outdoor cooking area features a professional-grade grill, flat-top griddle, and generous counter space. Brand-new custom pool completed in May 2026. Every inch of this estate has been meticulously curated with premium finishes, designer details, and custom features that set it apart. This home offers an unparalleled lifestyle of comfort, sophistication, and lasting value. Don't miss the opportunity to own one of Haile Plantation’s most distinctive and desirable luxury homes.
Estimated monthly payment
Estimate only. Taxes use the listing's reported amount where available; insurance is a Florida-average estimate. Your actual payment will vary — run a full calculation or talk to a lender.
Price & listing history288 days on market
- Status: ActiveAug 28, 2025
- Listed$2,650,000Aug 28, 2025
- Price increased$2,699,999
Facts & features
- Property type
- Residential
- Sub type
- Single Family Residence
- Status
- Active
- Days on market
- 288
- Subdivision
- Haile Plantation Unit 36 Phase 3
- County
- Alachua
- Year built
- 2024
- Living area
- 6,973 sq ft
- Price/sq ft
- $387
- Building area
- 9,977 sq ft (Public Records)
- Lot size
- 26,136 sq ft
- Lot category
- 1/2 to less than 1
- Flood zone
- X
- Garage
- 3 spaces
- Pool
- Private pool
- Annual taxes
- $4,207 (2024)
- Parcel #
- 06860-363-002
- Zoning
- PD
- MLS #
- GC533560
Ask about this home
Have a question? Ask the broker directly.
Ryan Solberg answers personally — no call center, no spam. Your question goes straight to him.
Interior Details
- Bedrooms
- 6
- Full bathrooms
- 4
- Half bathrooms
- 2
- Flooring
- Tile, Wood
- Appliances
- Bar Fridge, Built-In Oven, Cooktop, Dishwasher, Disposal, Exhaust Fan, Freezer, Ice Maker, Range, Range Hood, Refrigerator, Tankless Water Heater, Touchless Faucet, Wine Refrigerator
- Interior features
- Built-in Features, Ceiling Fans(s), Crown Molding, Eat-in Kitchen, High Ceilings, Kitchen/Family Room Combo, Open Floorplan, Primary Bedroom Main Floor, Solid Wood Cabinets, Split Bedroom, Walk-In Closet(s), Wet Bar, Window Treatments
- Laundry
- Electric Dryer Hookup, Gas Dryer Hookup, Inside, Laundry Room, Washer Hookup
- Stories / Levels
- Two
- Direction faces
- East
- Fireplace
- Yes
Heating & Cooling
- Heating
- Electric, Natural Gas
- Cooling
- Central Air
Parking
- Garage spaces
- 3
- Attached garage
- Yes
- Parking features
- Driveway, Garage Door Opener, Garage Faces Side, Ground Level, Guest
HOA & Financial
- HOA fee
- $138 / Quarterly
- Monthly HOA
- $46/mo
- Total monthly fees
- $98/mo
- Total annual fees
- $1,172
- HOA name
- HPNA
- CDD
- No
- Homestead exemption
- Yes
- Listing terms
- Cash, Conventional
- Ownership
- Fee Simple
- Available for lease
- No
Exterior & Construction
- Exterior features
- French Doors, Outdoor Grill, Outdoor Kitchen, Rain Gutters
- Construction materials
- ICFs (Insulated Concrete Forms)
- Roof
- Shingle
- Foundation
- Slab
- Pool
- Private pool
- Road surface
- Asphalt
Utilities
- Sewer
- Public Sewer
- Water source
- Public
- Utilities
- Cable Available, Cable Connected, Electricity Available, Electricity Connected, Fiber Optics, Natural Gas Available, Natural Gas Connected, Sewer Connected, Sprinkler Recycled, Underground Utilities, Water Connected
Community
- Pets allowed
- Yes
Schools
Letter grades: Florida DOE 2024–25 school grades (Orange, Seminole, Lake, Osceola, Brevard). Assigned schools from the listing agent — verify enrollment with the district.
Room Details
| Room | Level | Dimensions |
|---|---|---|
| Kitchen | First | |
| Great Room | First | |
| Primary Bedroom | First |
Listing Details
- Listing date
- 2025-08-28
- On market date
- 2025-08-28
- Original list price
- $2,650,000
- Occupant type
- Owner
- MLS area
- 32608 - Gainesville
- Listing AOR
- Gainesville-Alachua
- Status changed
- 2025-08-28
- Tax legal description
- HAILE PLANTATION UNIT 36 PHASE 3 PB 26 PG 8 LOT 2 OR 4735/0194
Flood risk
Minimal-risk area outside the mapped floodplain. Flood insurance is optional and typically low-cost.
Source: FEMA flood zone reported on the listing. Confirm current designation at FEMA Flood Map Service Center.
Location
Directions
From SW 24th Avenue enter Haile Plantation on SW 87th Way. Turn left on 28th Lane. Second house on right.
More homes like this
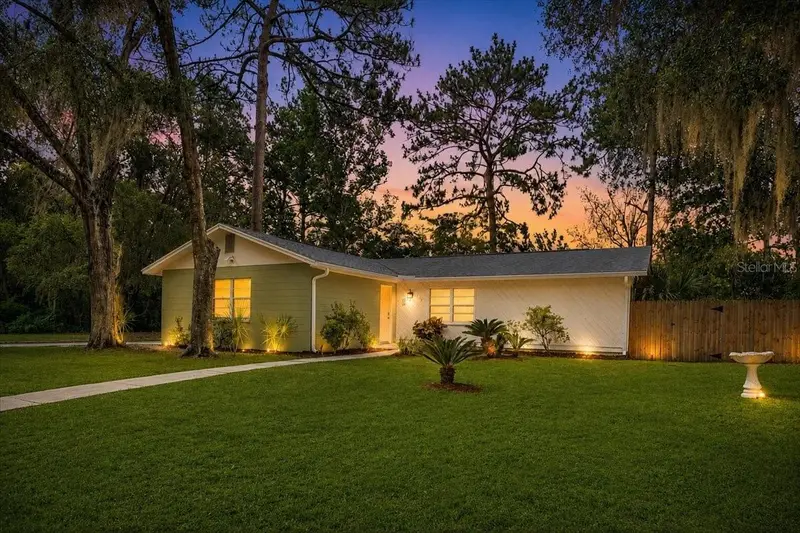
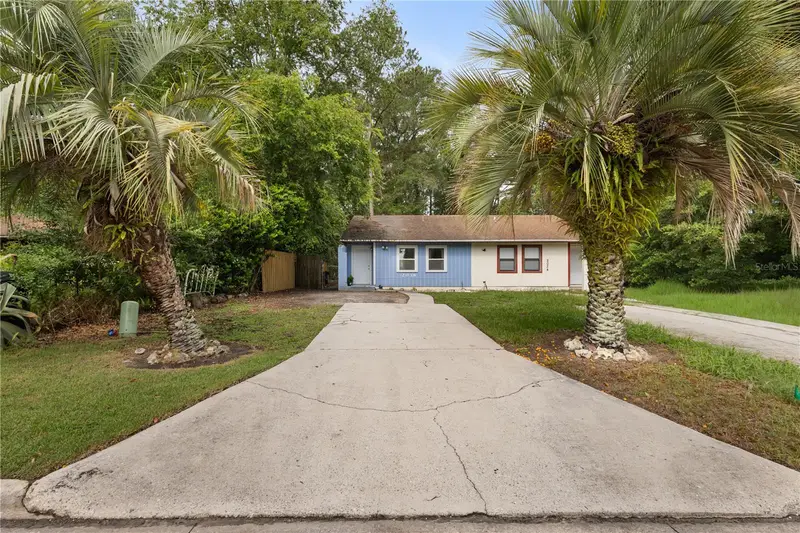
$274,900
7525 Sw 51st Pl
Gainesville, FL 32608
3 bd · 2 ba · 1,132 sqft
Valwood
MLS ID #GC542025, EXIT REALTY PRODUCERS.
Listing provided by Stellar MLS
$169,900
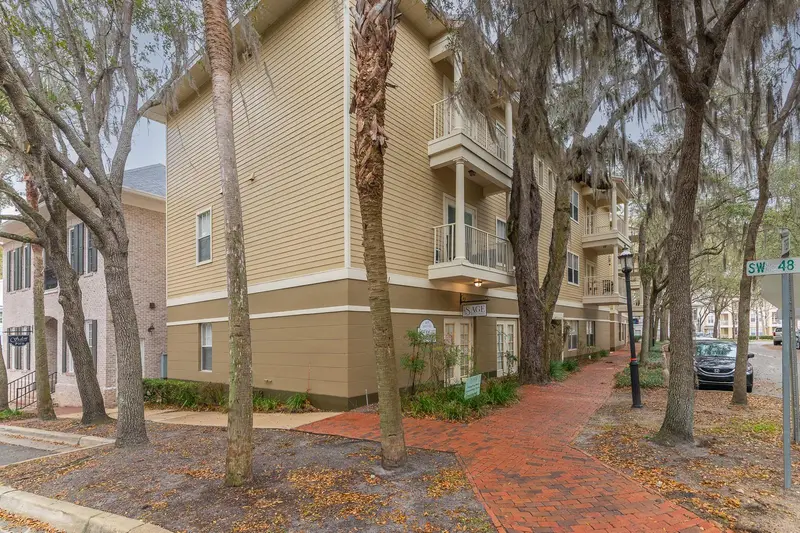
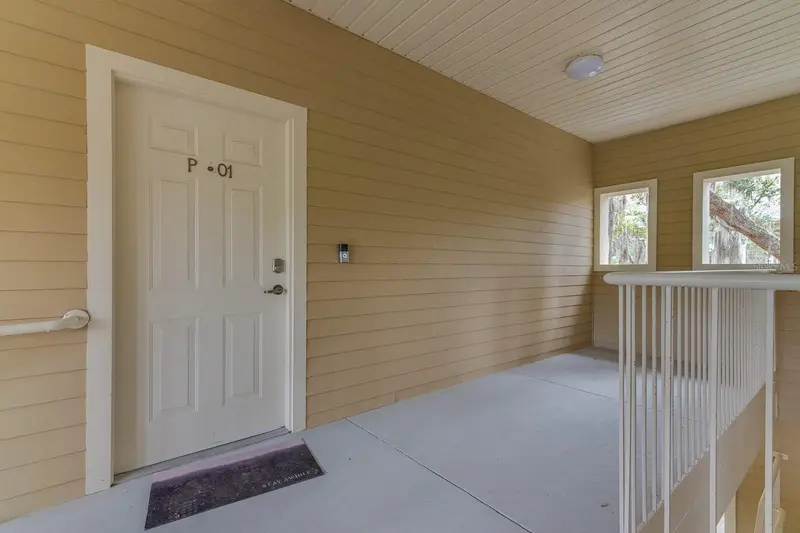
2038 Sw 70th Ter
Gainesville, FL 32607
2 bd · 2 ba · 874 sqft
Tower Oaks Manor
MLS ID #GC541949, WATSON REALTY CORP- TIOGA.
Listing provided by Stellar MLS
$235,000
4850 Sw 91st Ter #301
Gainesville, FL 32608
2 bd · 2 ba · 1,088 sqft
Haile Village Ctr Condo
MLS ID #GC540464, ZORI REALTY.
Listing provided by Stellar MLS
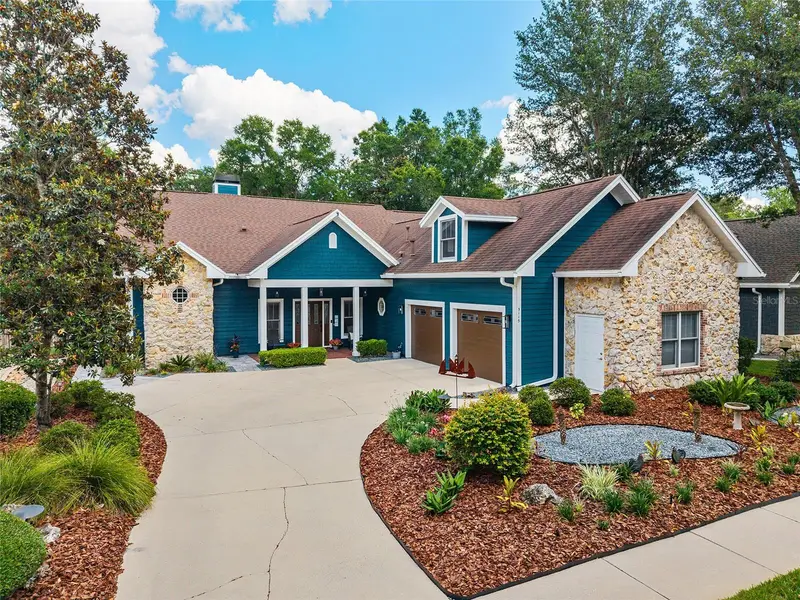
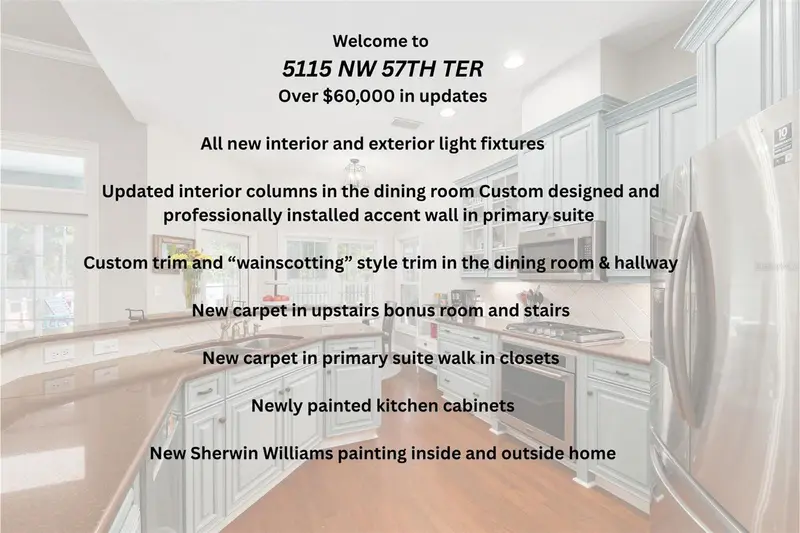
$665,000
5115 Nw 57th Ter
Gainesville, FL 32653
4 bd · 4 ba · 2,843 sqft
Millhopper Forest Unit 2a
MLS ID #GC540454, RE/MAX PROFESSIONALS.
Listing provided by Stellar MLS

Listings courtesy of Stellar MLS as distributed by MLS GRID
IDX information is provided exclusively for consumers’ personal, non-commercial use and may not be used for any purpose other than to identify prospective properties consumers may be interested in purchasing.
Based on information submitted to the MLS GRID as of June 12, 2026 at 8:16 AM ET. All data is obtained from various sources and may not have been verified by broker or MLS GRID. Supplied Open House Information is subject to change without notice. All information should be independently reviewed and verified for accuracy. Properties may or may not be listed by the office/agent presenting the information.
All or a portion of the multiple listing information is provided by Stellar MLS, from a copyrighted compilation of listings. The compilation of listings and each individual listing are © 2026 Stellar MLS. All rights reserved.
Ryan Solberg, Broker · MaxLife Realty LLC · FL License #BK3354351 · Equal Housing Opportunity · Full disclaimer · DMCA