
$300,000
1844 Sommarie Way
Tarpon Springs, FL 34689
Listing updated: April 27, 2026 at 11:24 AM ET
Listing courtesy of Charles Rutenberg Realty Inc · Patrick Bartlett · MLS #TB8420771 · Active · 727-538-9200Property type
Year built
Lot size
Price / sq ft
HOA dues
Days on market
Garage spaces
Flood zone
About this home
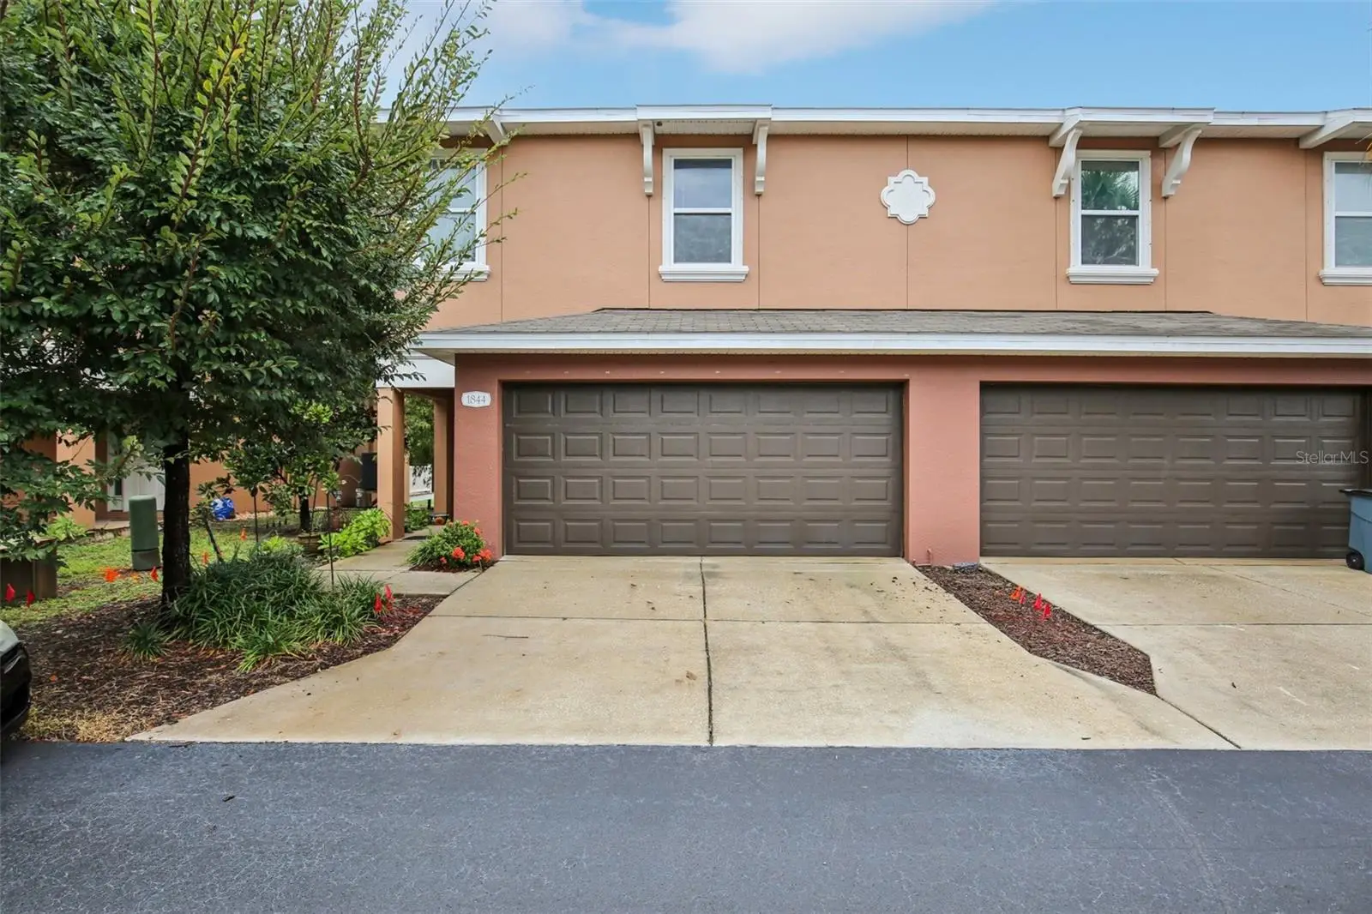
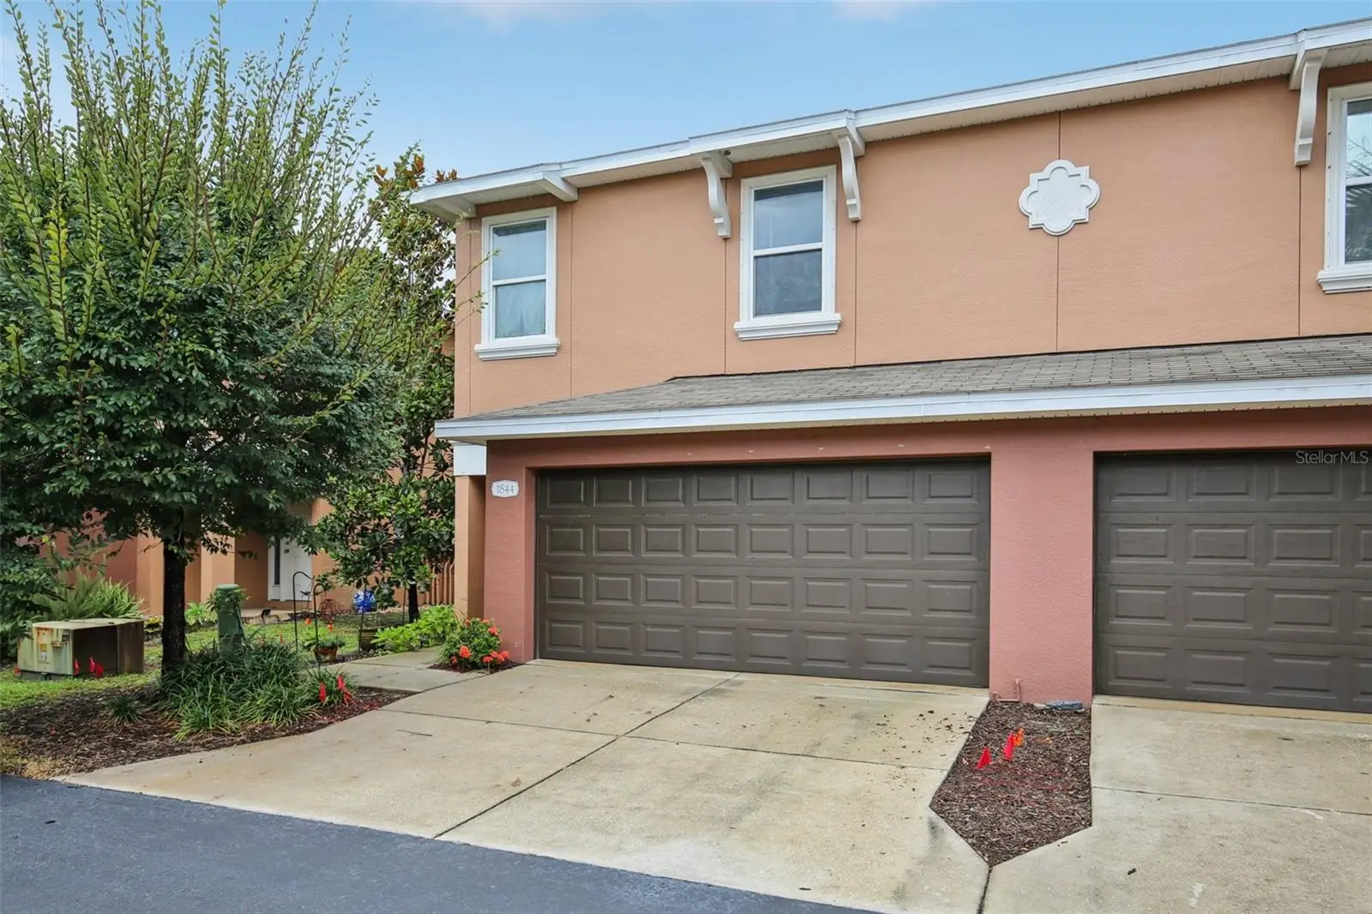
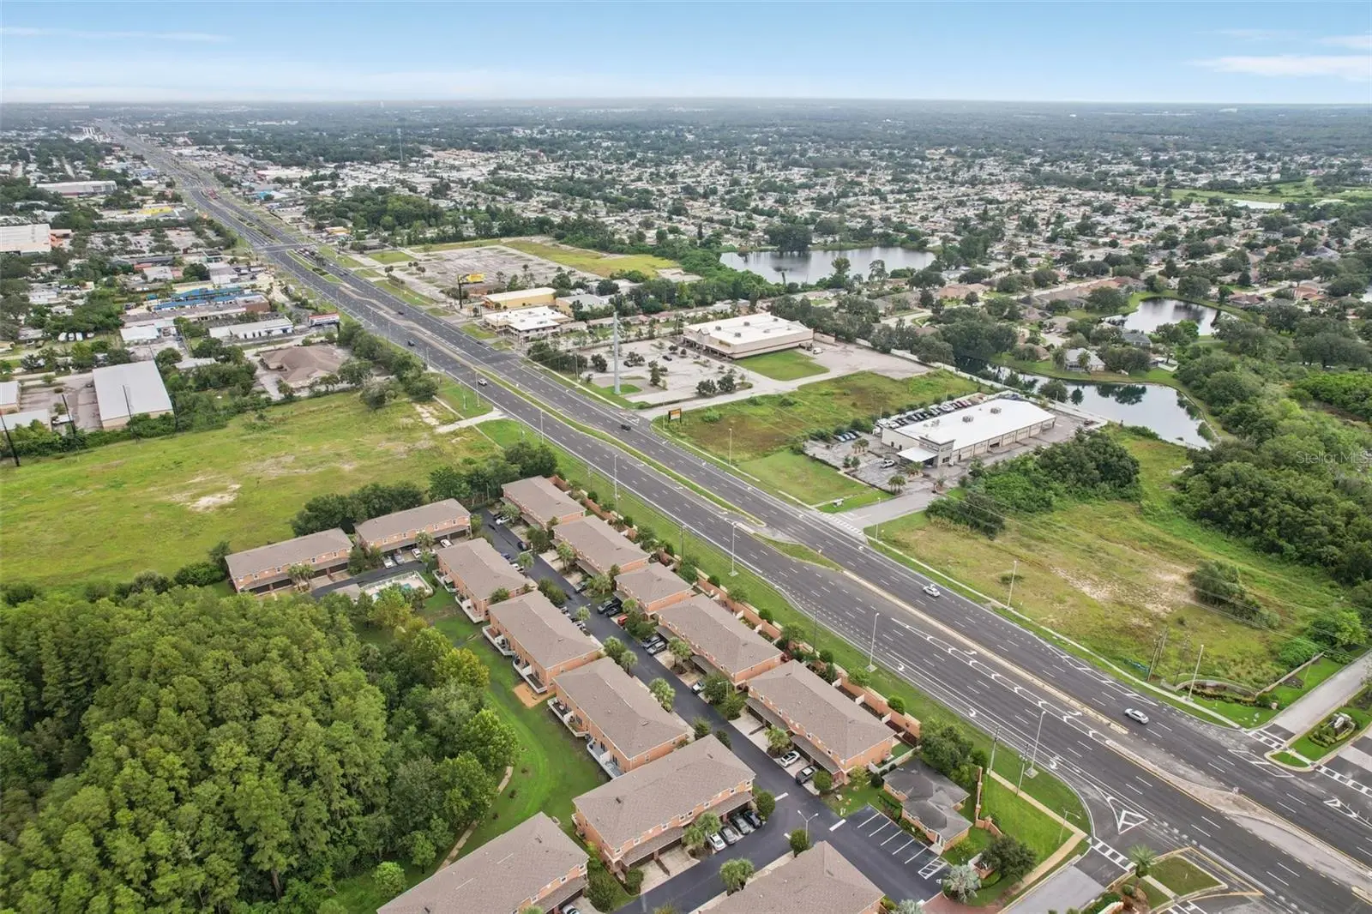
Welcome Home to the newer construction Townhouse you have always dreamed of! Built in 2015 to meet stringent Florida Hurricane Building Codes, this stunning 3-bedroom, 2.5-bathroom, 2-car garage end unit townhome on a premium lot offers 1,604 sq. ft. of modern living. Every door and window is equipped with HURRICANE-RATED protection, and its Flood Zone X designation means NO FLOOD INSURANCE REQUIRED. The rare Island Kitchen floor plan is a Chef's Dream with granite countertops, stainless steel appliances, glass backsplash, walk-in pantry, and elegant wood cabinetry. Relax on the brand-new composite plank rear deck overlooking a serene conservation area and trail, with no rear neighbors and the community pool just steps away. Conveniently located, you’ll be just minutes from the Pinellas Beaches and the historic Sponge Docks, where authentic Greek cuisine, waterfront shops, boat tours, and annual festivals bring Tarpon Springs’ Mediterranean spirit to life. Outdoor lovers will enjoy easy access to the Pinellas Trail - ideal for walking, jogging, or cycling along the Gulf Coast. Meticulously maintained, this home also includes a transferable American Home Shield home warranty valid through July 14, 2026. Additional highlights include new gutters, engineered wood plank flooring on the main level (except the bathroom), and a washer/dryer conveniently located upstairs near the bedrooms. This pet-friendly community is zoned for the top rated schools of Tarpon Springs Elementary, Middle, and High Schools, plus the nearby St. Petersburg College campus offers the St. Petersburg Collegiate Program for High School students wanting to complete college credits prior to graduating. This beautiful Townhome won't last long. Make your private showing appointment today!
Estimated monthly payment
Estimate only. Taxes use the listing's reported amount where available; insurance is a Florida-average estimate. Your actual payment will vary — run a full calculation or talk to a lender.
Price & listing history195 days on market
- Status: ActiveOct 16, 2025
- Listed$325,000Aug 27, 2025
- Price reduced$300,000
Facts & features
- Property type
- Residential
- Sub type
- Townhouse
- Status
- Active
- Days on market
- 195
- Subdivision
- Townhomes At Brittany Park
- County
- Pinellas
- Year built
- 2015
- Living area
- 1,604 sq ft
- Price/sq ft
- $187
- Building area
- 2,000 sq ft (Public Records)
- Lot size
- 1,604 sq ft
- Lot category
- 0 to less than 1/4
- Flood zone
- X
- Garage
- 2 spaces
- Annual taxes
- $2,807 (2024)
- Parcel #
- 06-27-16-91525-000-0470
- Zoning
- MF
- MLS #
- TB8420771
Ask about this home
Have a question? Ask the broker directly.
Ryan Solberg answers personally — no call center, no spam. Your question goes straight to him.
Interior Details
- Bedrooms
- 3
- Full bathrooms
- 2
- Half bathrooms
- 1
- Flooring
- Carpet, Ceramic Tile, Hardwood
- Appliances
- Dishwasher, Disposal, Dryer, Electric Water Heater, Microwave, Range, Refrigerator, Washer, Water Softener
- Interior features
- Ceiling Fans(s), Eat-in Kitchen, High Ceilings, Kitchen/Family Room Combo, Open Floorplan, PrimaryBedroom Upstairs, Solid Wood Cabinets, Split Bedroom, Stone Counters, Thermostat, Walk-In Closet(s)
- Laundry
- Inside, Laundry Closet, Upper Level
- Stories / Levels
- Two
- Direction faces
- East
Heating & Cooling
- Heating
- Central, Electric, Heat Pump
- Cooling
- Central Air
Parking
- Garage spaces
- 2
- Attached garage
- Yes
- Parking features
- Other
HOA & Financial
- HOA fee
- $270 / Monthly
- Monthly HOA
- $270/mo
- Total monthly fees
- $270/mo
- Total annual fees
- $3,234
- HOA name
- Pro Active Management
- CDD
- No
- Homestead exemption
- Yes
- Min lease term
- No Minimum
- Listing terms
- Cash, Conventional, FHA
- Ownership
- Fee Simple
- Available for lease
- Yes
- Lease restrictions
- Yes
- Additional lease restrictions
- Contact Association Manager and HOA Documents for details.
Exterior & Construction
- Exterior features
- Hurricane Shutters, Lighting, Rain Gutters, Sidewalk, Sliding Doors
- Construction materials
- Block, Stucco
- Roof
- Shingle
- Foundation
- Slab
- Road surface
- Asphalt
Utilities
- Sewer
- Public Sewer
- Water source
- Public
- Utilities
- BB/HS Internet Available, Cable Connected, Electricity Connected, Public, Sewer Connected, Underground Utilities, Water Connected
Community
- Pets allowed
- Breed Restrictions, Cats OK, Dogs OK, Number Limit, Yes
Schools
Letter grades: Florida DOE 2024–25 school grades (Orange, Seminole, Lake, Osceola, Brevard). Assigned schools from the listing agent — verify enrollment with the district.
Room Details
| Room | Level | Dimensions |
|---|---|---|
| Kitchen | First | 12x10 |
| Living Room | First | 10x18 |
| Primary Bedroom | Second | 13x15 |
| Bedroom 2 | Second | 11x13 |
| Bedroom 3 | Second | 11x13 |
Listing Details
- Listing date
- 2025-08-23
- On market date
- 2025-08-27
- Original list price
- $325,000
- Occupant type
- Owner
- MLS area
- 34689 - Tarpon Springs
- Listing AOR
- Suncoast Tampa
- Status changed
- 2025-10-16
- Tax legal description
- TOWNHOMES AT BRITTANY PARK LOT 47
Flood risk
Minimal-risk area outside the mapped floodplain. Flood insurance is optional and typically low-cost.
Source: FEMA flood zone reported on the listing. Confirm current designation at FEMA Flood Map Service Center.
Location
Directions
From the intersection of Tarpon Ave and US Hwy 19N in Tarpon Springs, head north on US 19N and then make a left on Brittany Park Blvd. Make your first right on Sommarie way, and the townhome will be on your left.
More homes like this
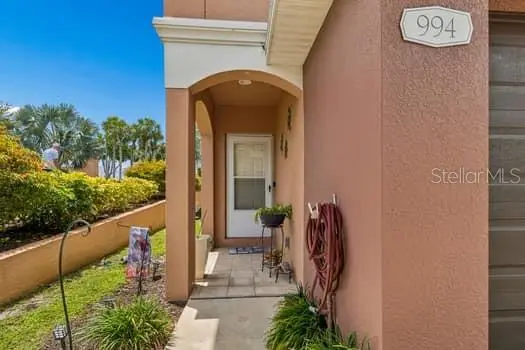
$308,000
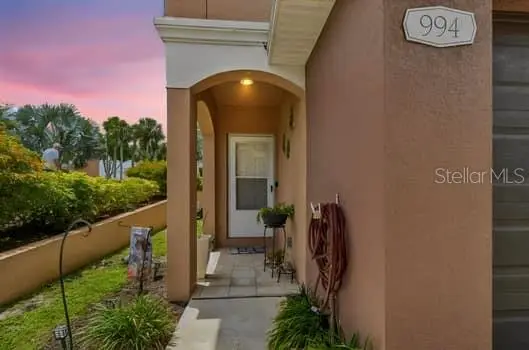
994 Celtic Cir
Tarpon Springs, FL 34689
3 bd · 3 ba · 1,602 sqft
Townhomes At Brittany Park
MLS ID #W7886108, FUTURE HOME REALTY.
Listing provided by Stellar MLS
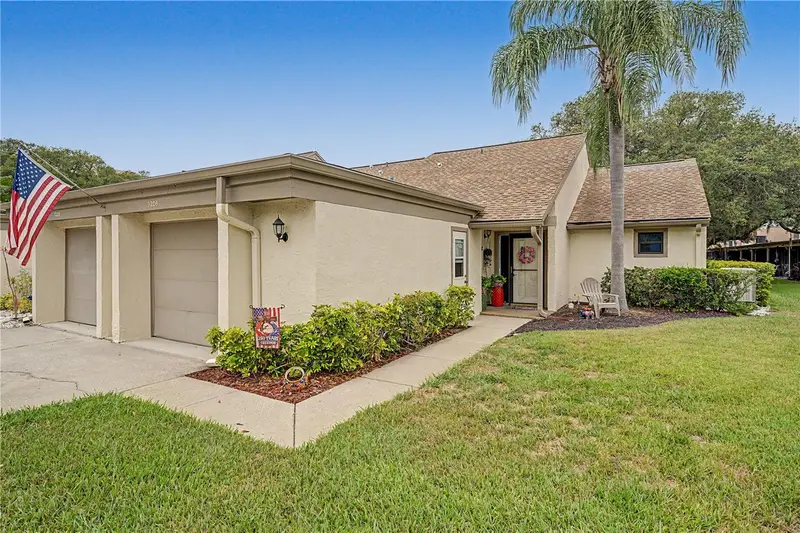
$200,000
1206 Palm Dr
Tarpon Springs, FL 34689
2 bd · 2 ba · 1,375 sqft
Green Dolphin Park Villas Condo
MLS ID #TB8525549, BHHS FLORIDA PROPERTIES GROUP.
Listing provided by Stellar MLS
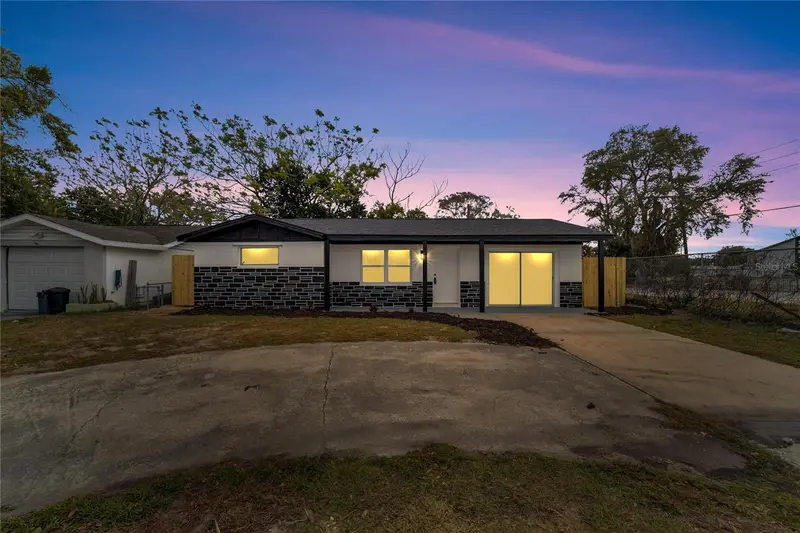
$319,900
4012 Valencia Dr
New Port Richey, FL 34652
3 bd · 2 ba · 1,354 sqft
Valencia Heights
MLS ID #TB8441749, MIRIAM HURTADO REAL ESTATE GROUP.
Listing provided by Stellar MLS
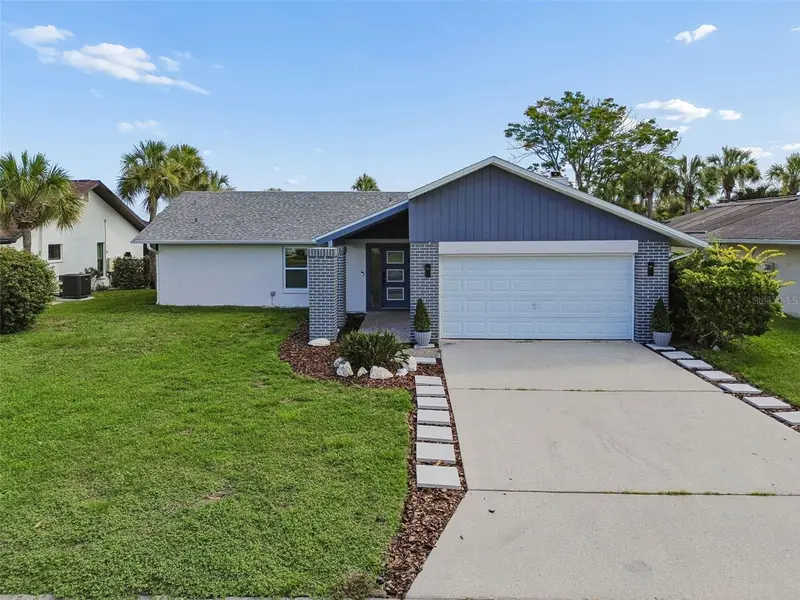
$389,900
4559 Ingersol Pl
New Port Richey, FL 34652
2 bd · 2 ba · 1,603 sqft
Gulf Harbors Woodlands
MLS ID #TB8527530, YOU FIRST REALTY AND ASSOC LLC.
Listing provided by Stellar MLS

Listings courtesy of Stellar MLS as distributed by MLS GRID
IDX information is provided exclusively for consumers’ personal, non-commercial use and may not be used for any purpose other than to identify prospective properties consumers may be interested in purchasing.
Based on information submitted to the MLS GRID as of April 27, 2026 at 11:24 AM ET. All data is obtained from various sources and may not have been verified by broker or MLS GRID. Supplied Open House Information is subject to change without notice. All information should be independently reviewed and verified for accuracy. Properties may or may not be listed by the office/agent presenting the information.
All or a portion of the multiple listing information is provided by Stellar MLS, from a copyrighted compilation of listings. The compilation of listings and each individual listing are © 2026 Stellar MLS. All rights reserved.
Ryan Solberg, Broker · MaxLife Realty LLC · FL License #BK3354351 · Equal Housing Opportunity · Full disclaimer · DMCA