
$360,000
2668 Corvette Lane
Kissimmee, FL 34746
Listing updated: January 15, 2026 at 10:50 AM ET
Listing courtesy of Star Bay Realty Corp. · Ramgopal Revuri · MLS #O6338477 · Active · 813-533-6467Property type
Year built
Lot size
Price / sq ft
HOA dues
Days on market
Flood zone
About this home
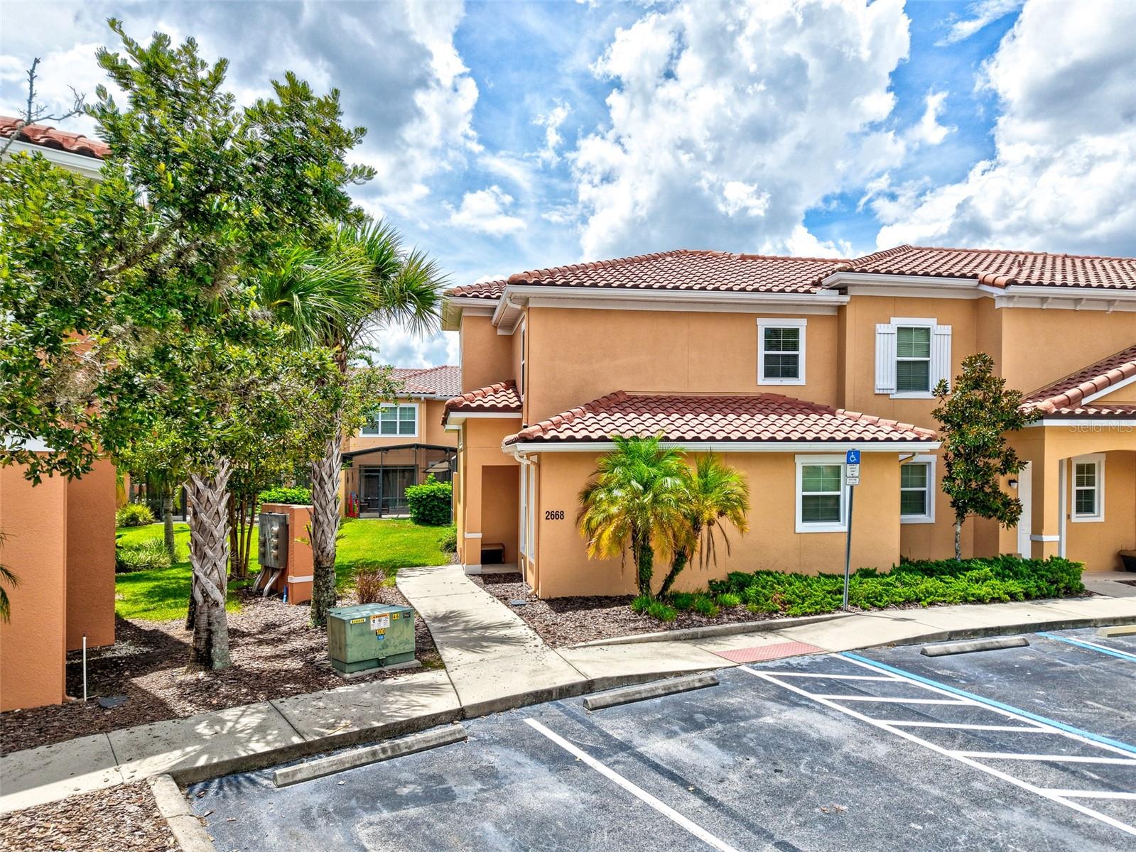
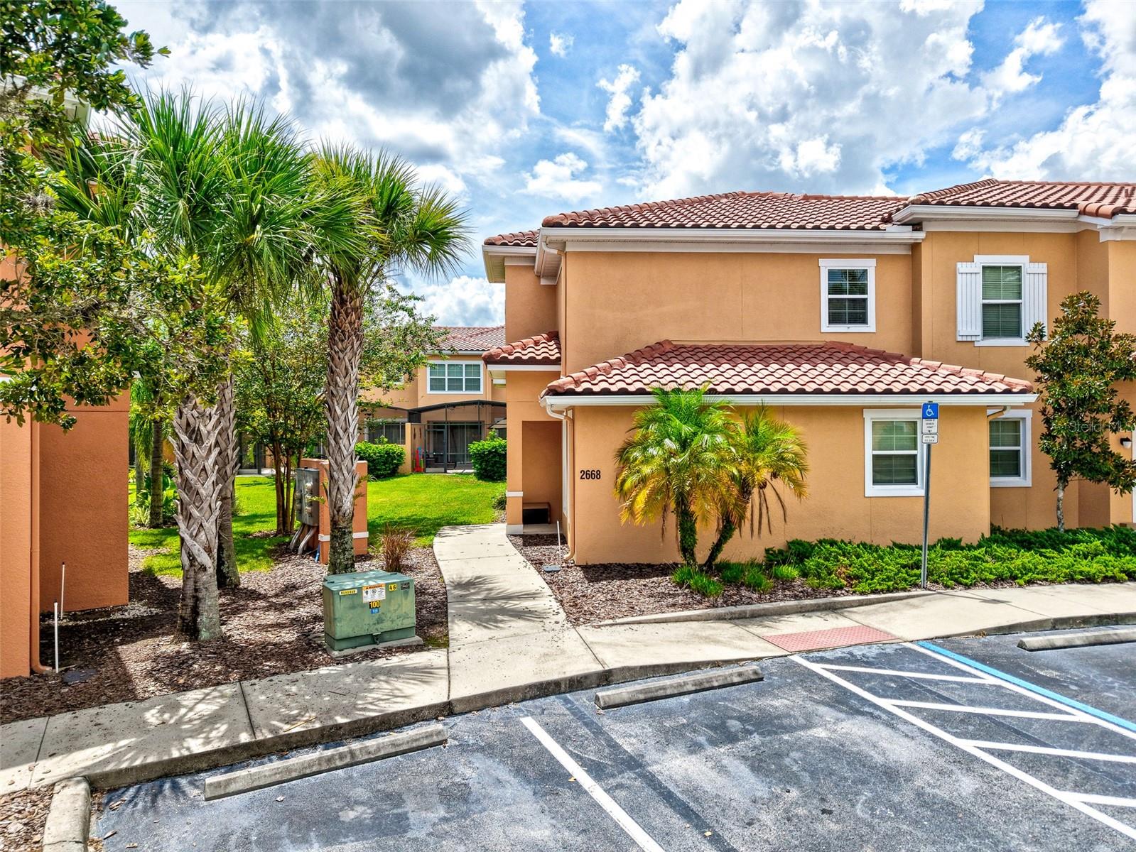
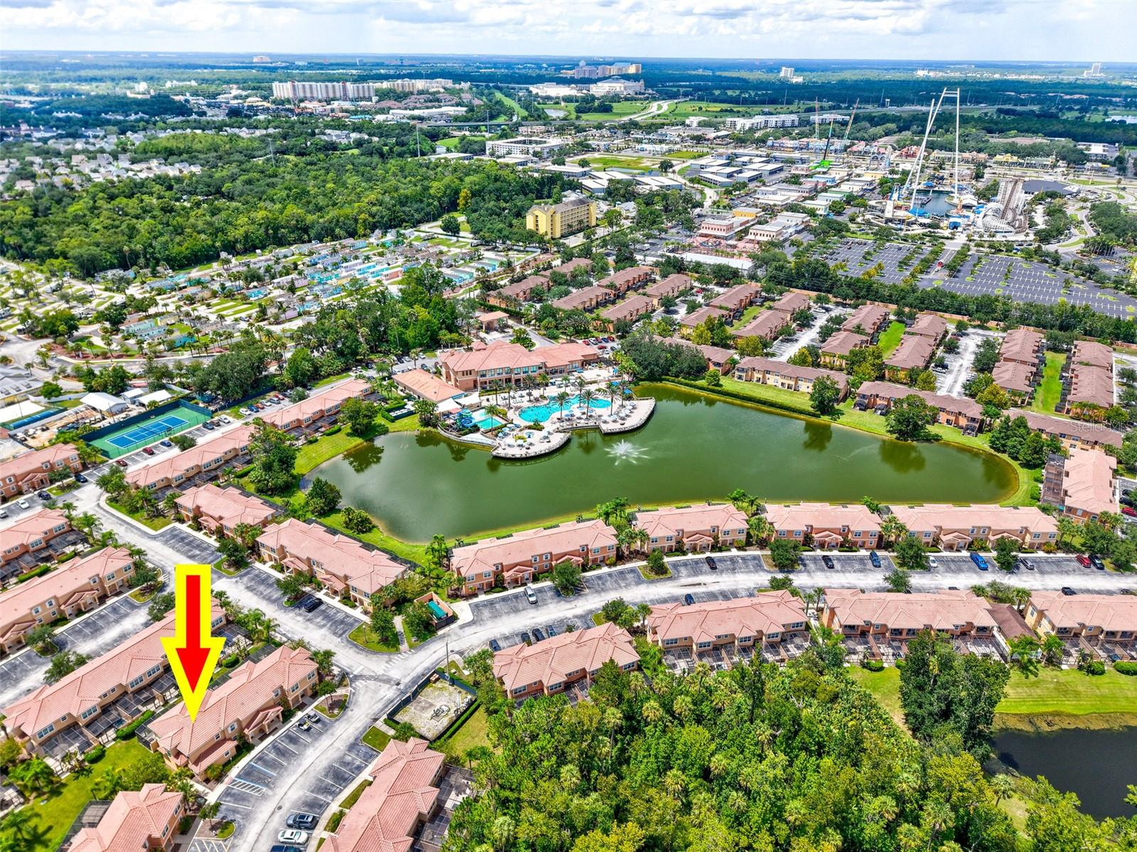
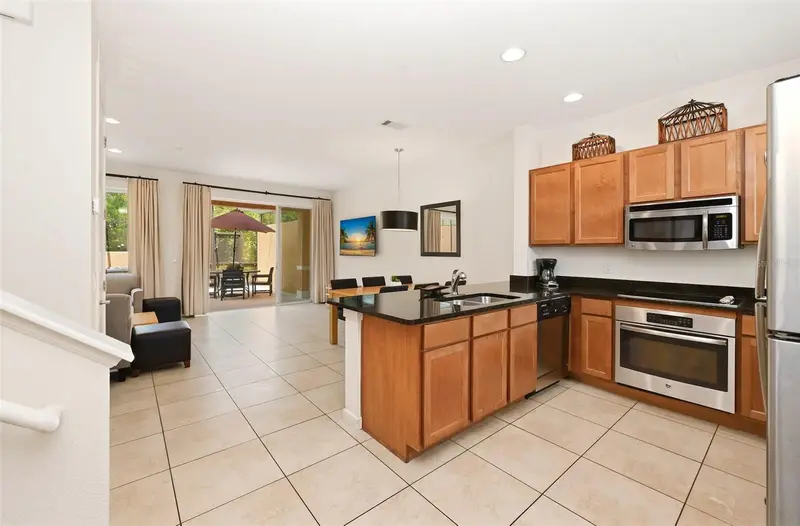
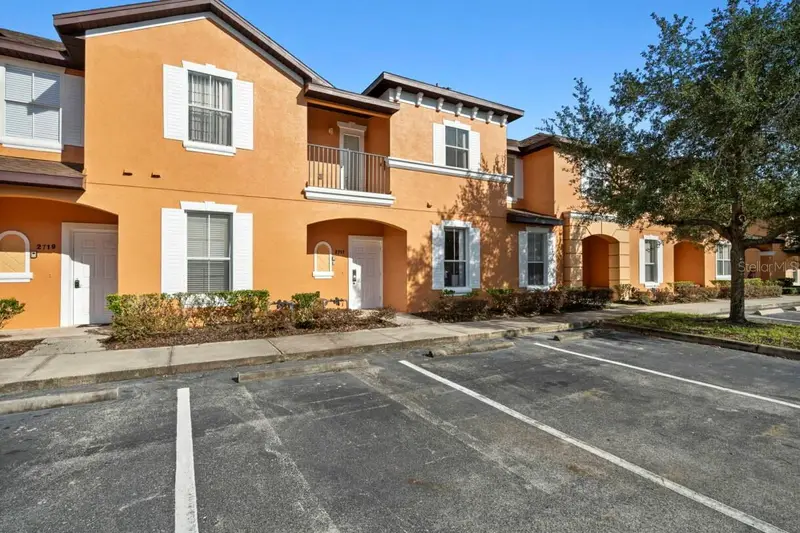
Fully furnished 3 Bedroom, 3.5 Bathroom Townhome located steps from the clubhouse in Regal Oaks at Old Town. This Townhome is one of only three disabled accessible units which are also the largest units in the Regal Oaks Resort. Step inside to an open floorplan that overlooks the screened-in lanai and outdoor patio which includes a hot tub and patio furniture, perfect for entertaining. This townhome contains two full master suites, one upstairs and one down with a roll-in shower. In addition, a third bedroom is located upstairs giving all bedrooms an en-suite bathroom. This home is close to the community amenities such as a fitness center, community pool, playground area, and tennis court. This townhome is minutes walking from the famous Old Town entertainment venue. Minutes away from all major theme park attractions, shopping, restaurants, and grocery stores. This would make the ideal short-term rental, vacation home or full-time residence.
Estimated monthly payment
Estimate only. Taxes use the listing's reported amount where available; insurance is a Florida-average estimate. Your actual payment will vary — run a full calculation or talk to a lender.
Price & listing history145 days on market
- Status: ActiveAug 23, 2025
- Listed$375,000Aug 23, 2025
- Price reduced$360,000
Facts & features
- Property type
- Residential
- Sub type
- Townhouse
- Status
- Active
- Days on market
- 145
- Subdivision
- Regal Oaks At Old Town
- County
- Osceola
- Year built
- 2014
- Living area
- 1,923 sq ft
- Price/sq ft
- $187
- Building area
- 1,983 sq ft (Public Records)
- Lot size
- 3,136 sq ft
- Lot category
- 0 to less than 1/4
- Flood zone
- X (12097C0035G)
- Annual taxes
- $5,131 (2024)
- Parcel #
- 09-25-28-2977-0001-3980
- Zoning
- PD
- MLS #
- O6338477
Ask about this home
Have a question? Ask the broker directly.
Ryan Solberg answers personally — no call center, no spam. Your question goes straight to him.
Interior Details
- Bedrooms
- 3
- Full bathrooms
- 3
- Half bathrooms
- 1
- Flooring
- Carpet, Tile
- Appliances
- Dishwasher, Dryer, Microwave, Range, Refrigerator, Washer
- Interior features
- Living Room/Dining Room Combo, Open Floorplan, PrimaryBedroom Upstairs, Window Treatments
- Laundry
- Inside
- Stories / Levels
- Two
- Direction faces
- East
Heating & Cooling
- Heating
- Central, Electric
- Cooling
- Central Air
HOA & Financial
- HOA fee
- $1,858 / Quarterly
- Monthly HOA
- $619/mo
- Total monthly fees
- $619/mo
- Total annual fees
- $7,432
- HOA name
- Your HOA Manager - Regal Oaks at Old Town
- CDD
- No
- Min lease term
- 1-7 Days
- Ownership
- Fee Simple
- Available for lease
- Yes
- Lease restrictions
- No
Exterior & Construction
- Exterior features
- Sidewalk, Sliding Doors
- Construction materials
- Stucco
- Roof
- Tile
- Foundation
- Slab
- Road surface
- Paved
Utilities
- Sewer
- Public Sewer
- Water source
- Public
- Utilities
- BB/HS Internet Available, Cable Available, Electricity Available, Phone Available, Public, Sewer Available, Water Available
Community
- Pets allowed
- Yes
Room Details
| Room | Level | Dimensions |
|---|---|---|
| Living Room | First | 18x17 |
| Kitchen | First | 10x9 |
| Primary Bedroom | Second | 17x12 |
| Bedroom 2 | First | 13x10 |
| Bedroom 3 | Second | 12x10 |
Listing Details
- Listing date
- 2025-08-22
- On market date
- 2025-08-23
- Original list price
- $375,000
- Occupant type
- Tenant
- MLS area
- 34746 - Kissimmee (West of Town)
- Listing AOR
- Suncoast Tampa
- Status changed
- 2025-08-23
- Tax legal description
- REGAL OAKS AT OLD TOWN PB 19 PG 135-146 LOT 398
Flood risk
Minimal-risk area outside the mapped floodplain. Flood insurance is optional and typically low-cost.
Source: FEMA flood zone reported on the listing. Confirm current designation at FEMA Flood Map Service Center.
Location
Directions
From I-4, head east on Hwy 192 to Holiday Trail, right. Make a left on Golden Hawk Way through the gates
More homes like this
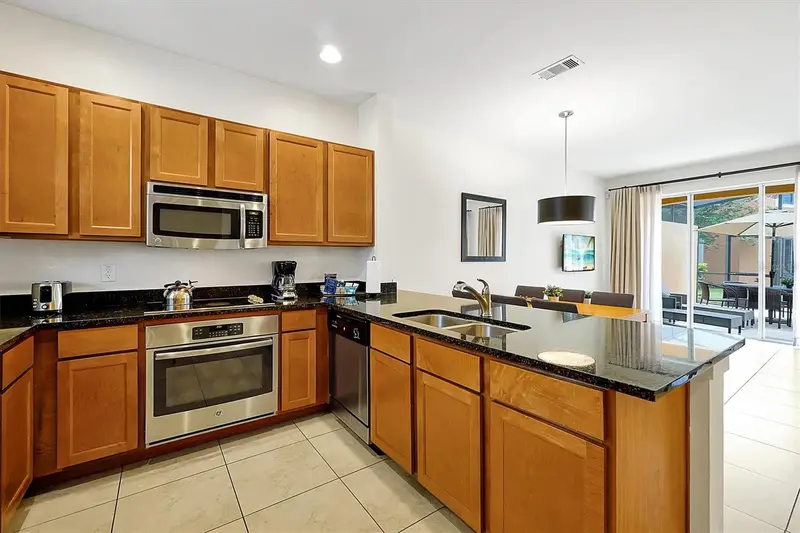
$264,900
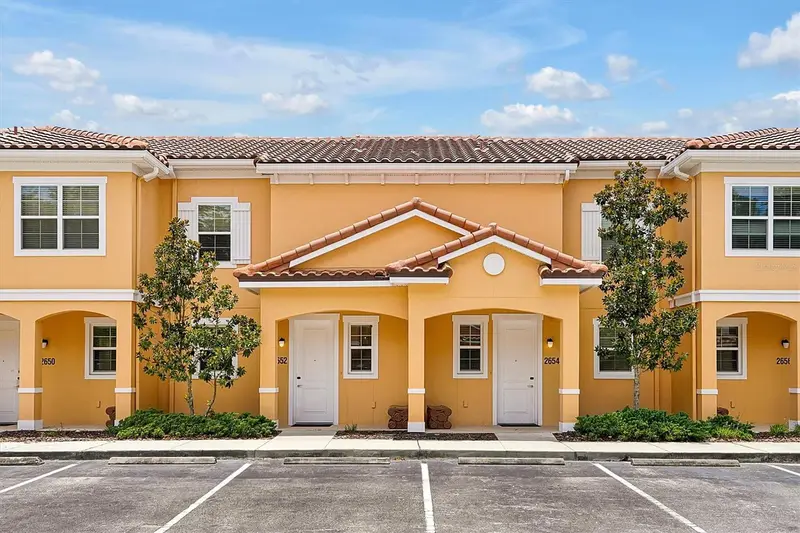
2652 Corvette Ln
Kissimmee, FL 34746
2 bd · 3 ba · 1,350 sqft
Regal Oaks At Old Town
MLS ID #O6324433, IDILIQ ESTATES USA LLC.
Listing provided by Stellar MLS
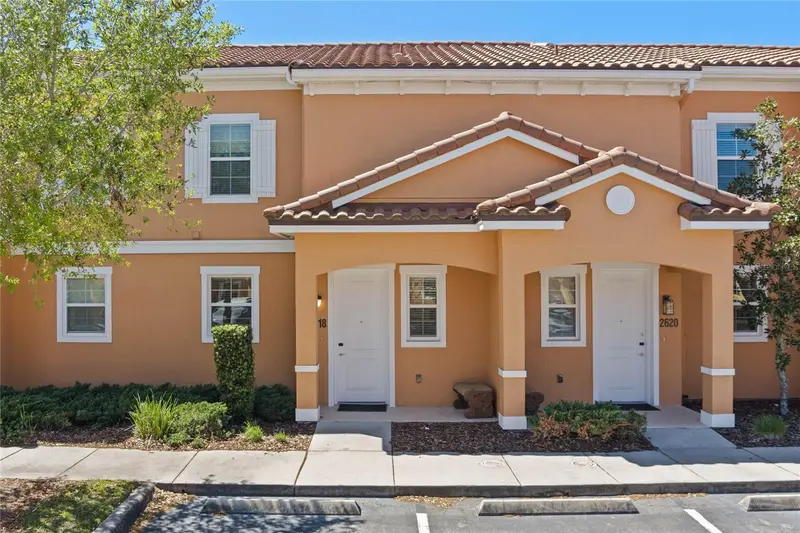
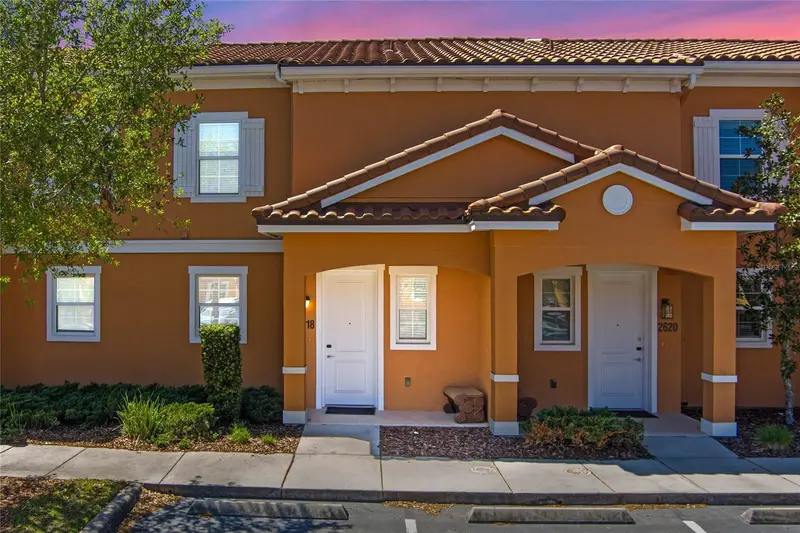
$265,000
2618 Roadster Ln
Kissimmee, FL 34746
2 bd · 3 ba · 1,350 sqft
Regal Oaks At Old Town
MLS ID #S5123804, LA ROSA REALTY LLC.
Listing provided by Stellar MLS
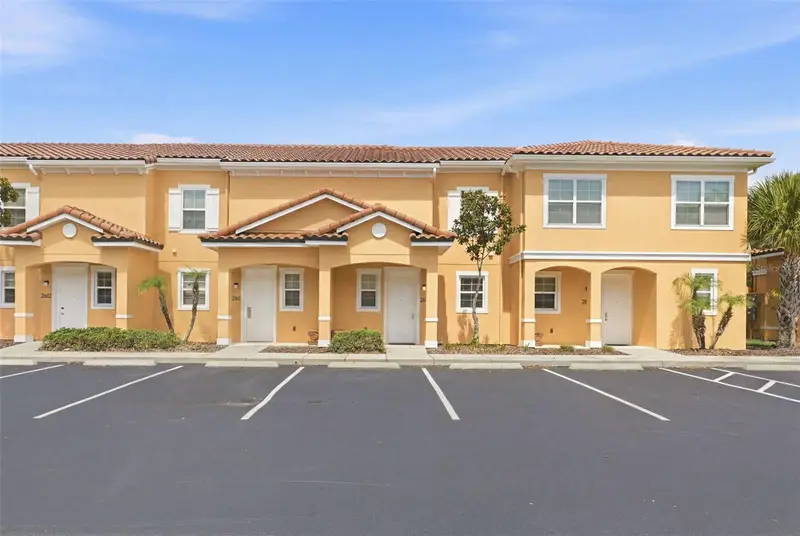
$267,000
2606 Roadster Ln
Kissimmee, FL 34746
2 bd · 3 ba · 1,350 sqft
Regal Oaks At Old Town
MLS ID #O6413741, BETTER HOMES & GARDENS LIFESTYLES REALTY.
Listing provided by Stellar MLS
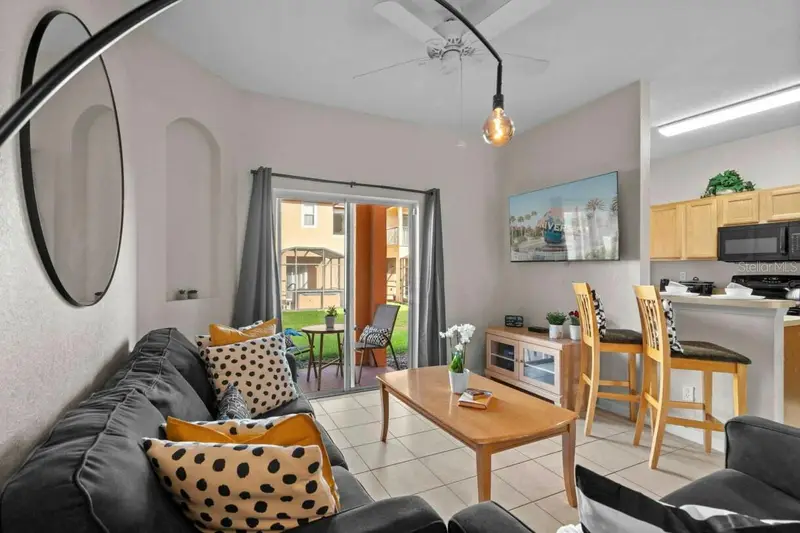
$269,900
2717 Camaro Dr
Kissimmee, FL 34746
3 bd · 3 ba · 1,440 sqft
Regal Oaks At Old Town
MLS ID #O6369474, WRA BUSINESS & REAL ESTATE.
Listing provided by Stellar MLS

Listings courtesy of Stellar MLS as distributed by MLS GRID
IDX information is provided exclusively for consumers’ personal, non-commercial use and may not be used for any purpose other than to identify prospective properties consumers may be interested in purchasing.
Based on information submitted to the MLS GRID as of January 15, 2026 at 10:50 AM ET. All data is obtained from various sources and may not have been verified by broker or MLS GRID. Supplied Open House Information is subject to change without notice. All information should be independently reviewed and verified for accuracy. Properties may or may not be listed by the office/agent presenting the information.
Ryan Solberg, Broker · MaxLife Realty LLC · FL License #BK3354351 · Equal Housing Opportunity · Full disclaimer · DMCA