

$3,528,000
16103 Pendio Drive
Montverde, FL 34756
Listing updated: July 22, 2026 at 4:34 PM ET
Listing courtesy of Bella Collina Real Estate Co · Dawn Roffey · MLS #G5101161 · Active · 407-469-4980Property type
Year built
Lot size
Price / sq ft
HOA dues
Days on market
Garage spaces
Flood zone
About this home
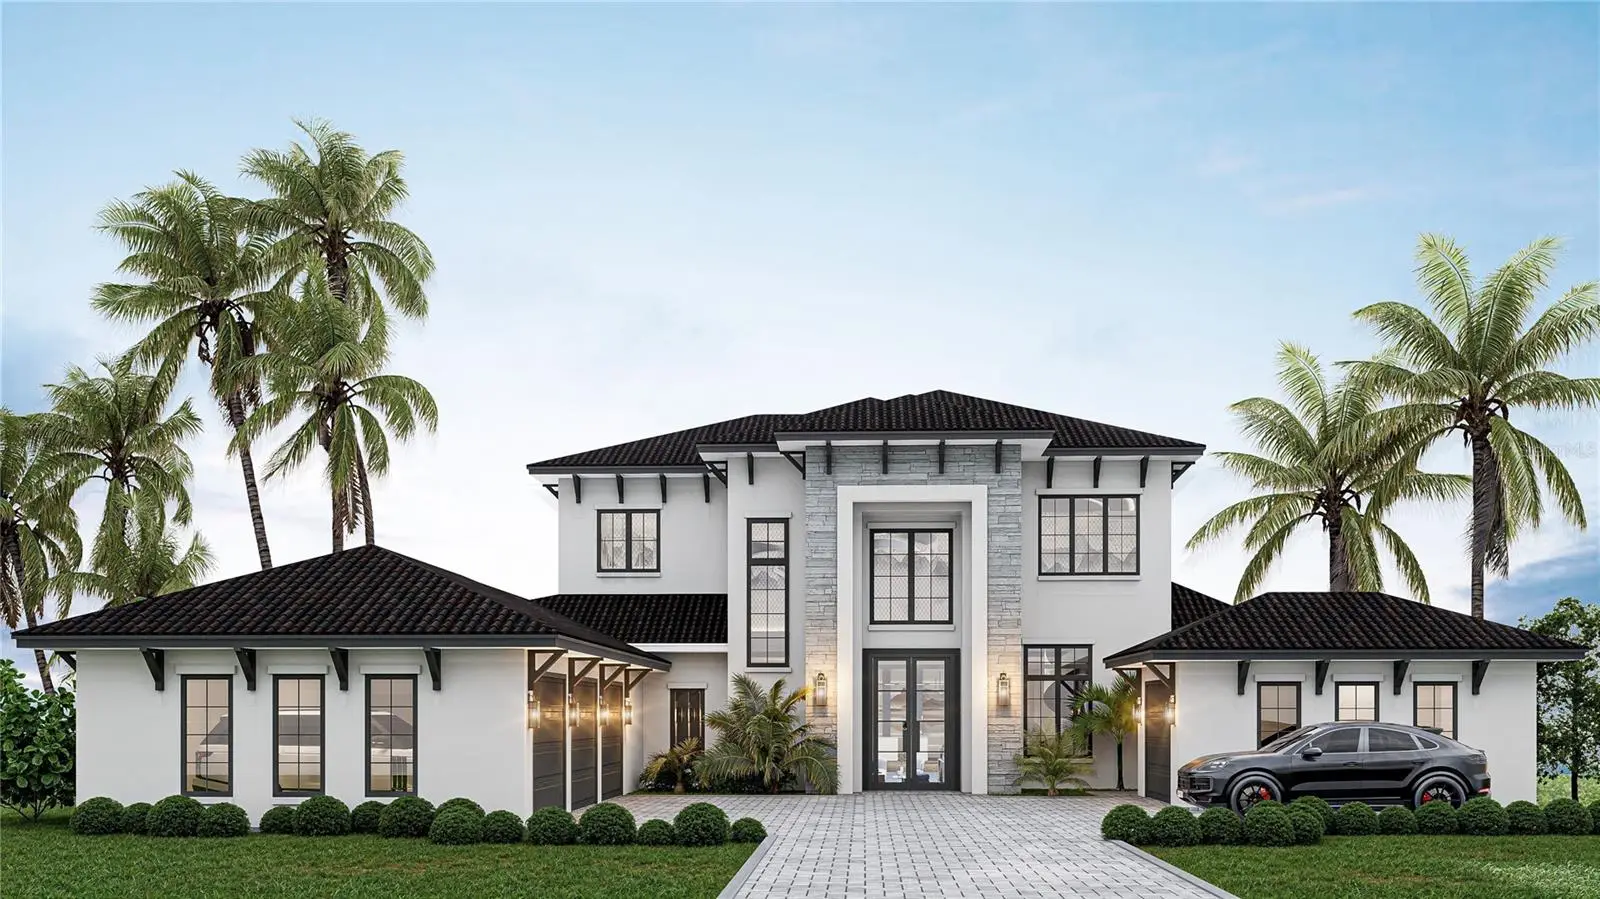
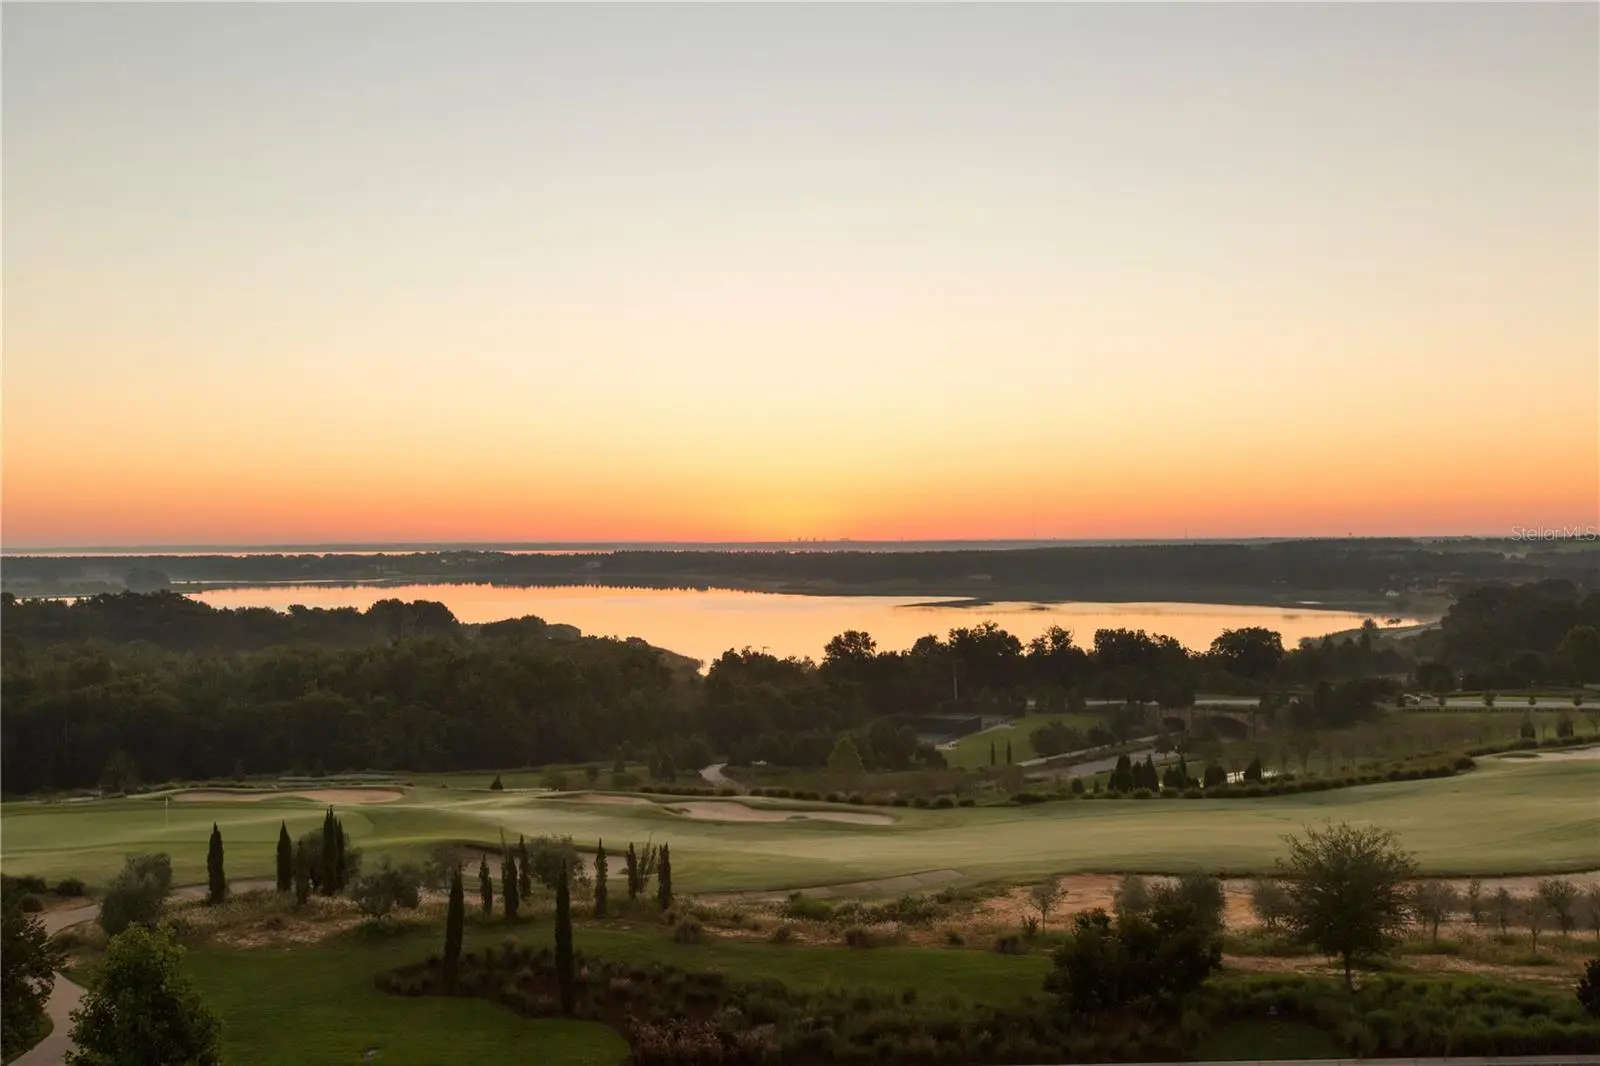
Under Construction. This Davila Homes estate in Bella Collina showcases the sought-after Scottdale floor plan—a residence designed to blend timeless architecture with modern luxury. Offering 5 bedrooms, 6 bathrooms, a 4-car garage, and a motor court with extra parking, this home will deliver an impressive presence from the moment you arrive. Through stately double iron doors, a dramatic two-story foyer with soaring 24-foot ceilings and a striking glass staircase will set the tone for the home’s refined design. Just off the entry, a private office/library enclosed with sleek aluminum-framed glass doors provides a modern workspace or quiet retreat. The great room, dining, and kitchen will feature wide-plank engineered hardwood floors, tray ceilings with coffer beams, and a sleek ventless fireplace. Two sets of 12-foot sliding glass doors will open the interiors to the outdoor living areas, creating a connection to the preserve views beyond. The gourmet kitchen is designed to impress with off-white and berg shaker cabinetry, bold black hardware, a stainless-steel undermount sink, and a waterfall-edge Pisa quartz island as its centerpiece. A Fisher & Paykel 8-burner gas range will anchor the space, while a hidden walk-in pantry ensures effortless storage. Just beyond, a private guest suite offers versatility—ideal for a nanny, in-laws, or extended visitors seeking comfort and privacy. The first-floor primary suite is a serene retreat with its own tray ceiling, direct pool access, and a covered porch with retractable screens. The spa-inspired bath will showcase a freestanding tub set within a massive glass-enclosed shower, complemented by dual vanities, dual water closets, and a single expansive custom walk-in closet. Entertainment spaces abound with a game room featuring a tray ceiling, wet bar, and pocket sliding doors that open to the summer kitchen and lanai. Upstairs, three additional bedrooms will include ensuite baths and walk-in closets, while the loft—with its own tray ceiling—opens to a covered balcony overlooking the backyard. Outdoors, the southeast-facing preserve homesite is designed to capture tranquil sunrise views. The private pool will feature an ivory interior finish accented with 6"x6" COR-beige tile, surrounded by Wild Oyster tumbled travertine decking that extends across the lanai and front porch—creating a timeless resort-style retreat. Set within the private gates of Bella Collina, Central Florida’s premier golf and lakefront community, this estate represents an unparalleled opportunity to own a brand-new custom home defined by elegance, serenity, and the artistry of design.
Estimated monthly payment
Estimate only. Taxes use the listing's reported amount where available; insurance is a Florida-average estimate. Your actual payment will vary — run a full calculation or talk to a lender.
Price & listing history333 days on market
- Status: ActiveAug 23, 2025
- Listed$3,398,000Aug 23, 2025
- Price increased$3,528,000
Facts & features
- Property type
- Residential
- Sub type
- Single Family Residence
- Status
- Active
- Days on market
- 333
- Subdivision
- Bella Collina Sub
- County
- Lake
- Year built
- 2026
- Living area
- 5,466 sq ft
- Price/sq ft
- $645
- Building area
- 8,275 sq ft (Builder)
- Lot size
- 44,920 sq ft
- Lot category
- 1 to less than 2
- Flood zone
- X (12069C0585E)
- Garage
- 4 spaces
- Pool
- Private pool
- Annual taxes
- $4,576 (2024)
- Parcel #
- 12-22-26-0500-000-05800
- Zoning
- PUD
- MLS #
- G5101161
Ask about this home
Have a question? Ask the broker directly.
Ryan Solberg answers personally — no call center, no spam. Your question goes straight to him.
Interior Details
- Bedrooms
- 5
- Full bathrooms
- 6
- Flooring
- Hardwood, Epoxy, Tile, Travertine
- Appliances
- Bar Fridge, Built-In Oven, Dishwasher, Disposal, Dryer, Freezer, Gas Water Heater, Microwave, Range, Range Hood, Refrigerator, Tankless Water Heater, Washer
- Interior features
- Eat-in Kitchen, High Ceilings, Open Floorplan, Primary Bedroom Main Floor, Stone Counters, Tray Ceiling(s), Walk-In Closet(s), Wet Bar
- Laundry
- Electric Dryer Hookup, Inside, Laundry Room
- Stories / Levels
- Two
- Direction faces
- Northwest
- Fireplace
- Yes
- New construction
- Yes
Heating & Cooling
- Heating
- Central, Electric
- Cooling
- Central Air
Parking
- Garage spaces
- 4
- Attached garage
- Yes
- Parking features
- Garage Door Opener, Garage Faces Side
HOA & Financial
- HOA fee
- $1,230 / Quarterly
- Monthly HOA
- $410/mo
- Total monthly fees
- $1,052/mo
- Total annual fees
- $12,624
- HOA name
- Artemis Services Lifestyles Inc. Jessica Treadwell
- CDD
- Yes
- Min lease term
- 8-12 Months
- Listing terms
- Cash, Conventional, Other
- Ownership
- Fee Simple
- Available for lease
- Yes
- Lease restrictions
- Yes
- Additional lease restrictions
- See Covenants
- Approval process
- See Covenants
Exterior & Construction
- Exterior features
- Balcony, Outdoor Grill, Outdoor Kitchen, Private Mailbox, Rain Gutters, Sidewalk, Sliding Doors, Sprinkler Metered
- Construction materials
- Block, Stucco
- Roof
- Concrete, Tile
- Foundation
- Slab
- Pool
- Private pool
- Water access
- Yes
- Road surface
- Asphalt, Paved
Utilities
- Sewer
- Public Sewer
- Water source
- Public
- Utilities
- BB/HS Internet Available, Cable Available, Electricity Connected, Natural Gas Connected, Phone Available, Sewer Connected, Sprinkler Meter, Underground Utilities, Water Connected
Community
- Pets allowed
- Breed Restrictions, Cats OK, Dogs OK
Schools
Letter grades: Florida DOE 2024–25 school grades (Orange, Seminole, Lake, Osceola, Brevard). Assigned schools from the listing agent — verify enrollment with the district.
Room Details
| Room | Level | Dimensions |
|---|---|---|
| Foyer | First | 9x8.8 |
| Living Room | First | 17x22 |
| Dining Room | First | 9x22 |
| Kitchen | First | 13x22 |
| Primary Bedroom | First | 18.8x18 |
| Primary Bathroom | First | 17.4x20.8 |
| Office | First | 12x12.4 |
| Game Room | First | 26.8x22.8 |
| Bedroom 2 | First | 16.8x14 |
| Bedroom 3 | Second | 13.4x14 |
| Bedroom 4 | Second | 13.8x14 |
| Bedroom 5 | Second | 13.4x14.6 |
| Loft | Second | 18.6x14 |
| Balcony/Porch/Lanai | Second | 10x26.4 |
Listing Details
- Listing date
- 2025-08-22
- On market date
- 2025-08-23
- Original list price
- $3,398,000
- Occupant type
- Vacant
- MLS area
- 34756 - Montverde/Bella Collina
- Listing AOR
- Lake and Sumter
- Home warranty
- Yes
- Status changed
- 2025-08-23
- Tax legal description
- BELLA COLLINA PB 51 PG 31-49 LOT 58 ORB 4468 PG 1012
Flood risk
Minimal-risk area outside the mapped floodplain. Flood insurance is optional and typically low-cost.
Source: FEMA flood zone reported on the listing. Confirm current designation at FEMA Flood Map Service Center.
Location
Directions
Orlando to FL TPKE N (EXIT 272), West on FL 50W. Turn RIGHT on County Road 455, turn LEFT when the road T's and continue on CR455. Turn RIGHT on CAVALLO. Sales office is on your RIGHT before the gate.
Property sale history
Public records16103 PENDIO DR, MONTVERDE 34756
- Mar 2025$499,000
5466 sq ft · Built 2026 · 1.0312 acres
Sale data from Florida public records (Department of Revenue / county property appraiser). Deemed reliable but not guaranteed; may not reflect current market or MLS status. Not Stellar MLS data.
More homes like this
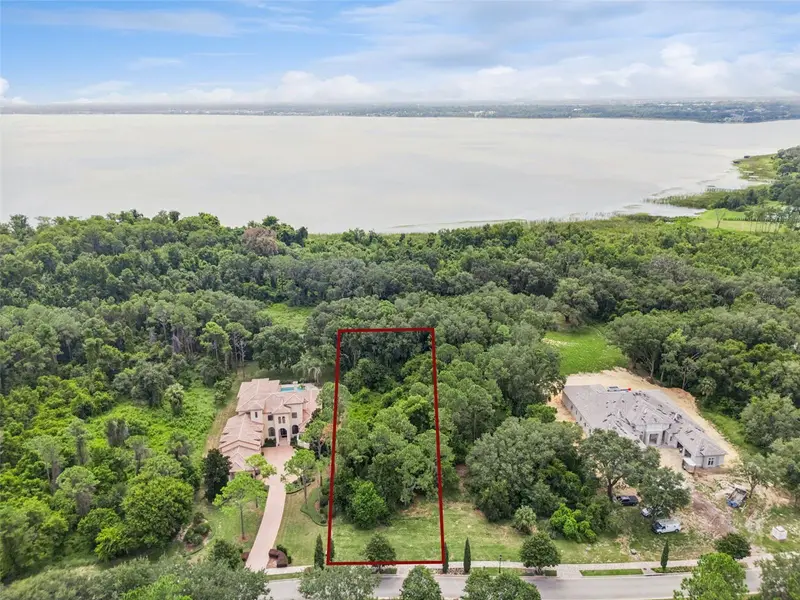
$725,000
17119 Etruscan Ln
Montverde, FL 34756
1.26 acres
Bella Collina Sub
MLS ID #G5116698, BELLA COLLINA REAL ESTATE CO.
Listing provided by Stellar MLS
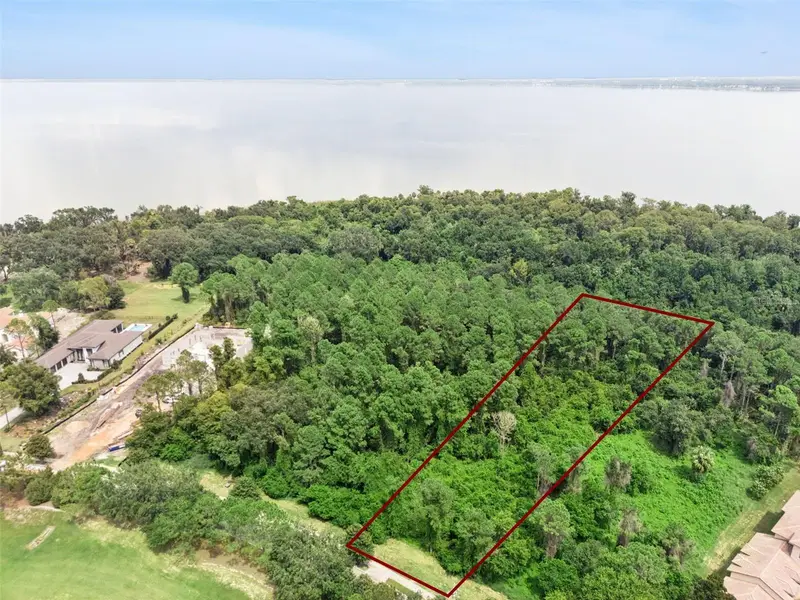
$760,000
17131 Etruscan Ln
Montverde, FL 34756
1.82 acres
Bella Collina Sub
MLS ID #G5116381, BELLA COLLINA REAL ESTATE CO.
Listing provided by Stellar MLS
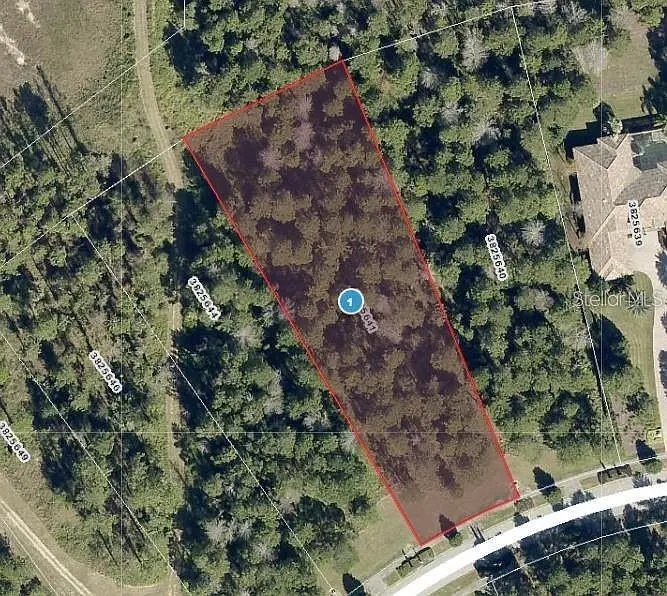
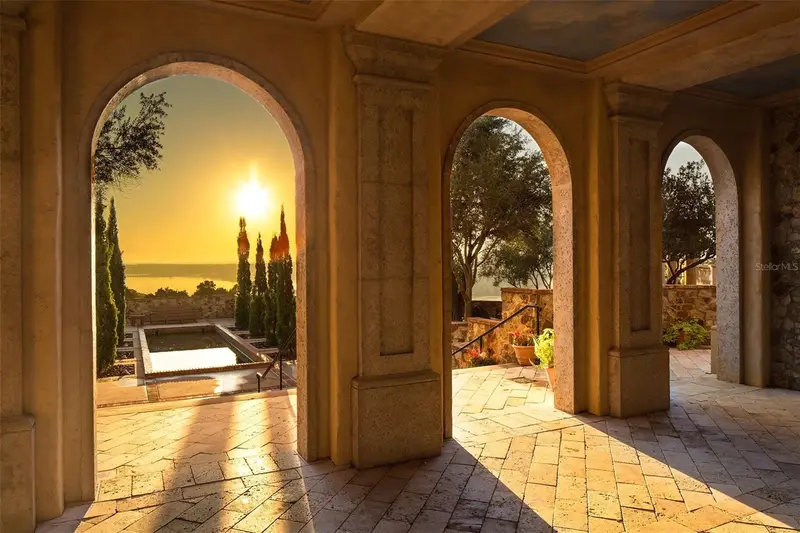
$799,000
16036 Pendio Dr
Bella Collina, FL 34756
1.31 acres
Bella Collina Sub
MLS ID #O6416420, SELECTA REALTY LLC.
Listing provided by Stellar MLS
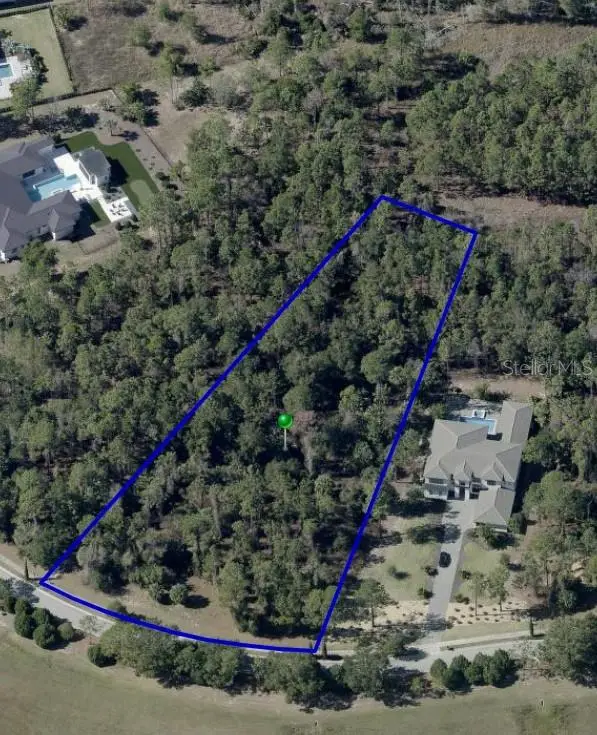
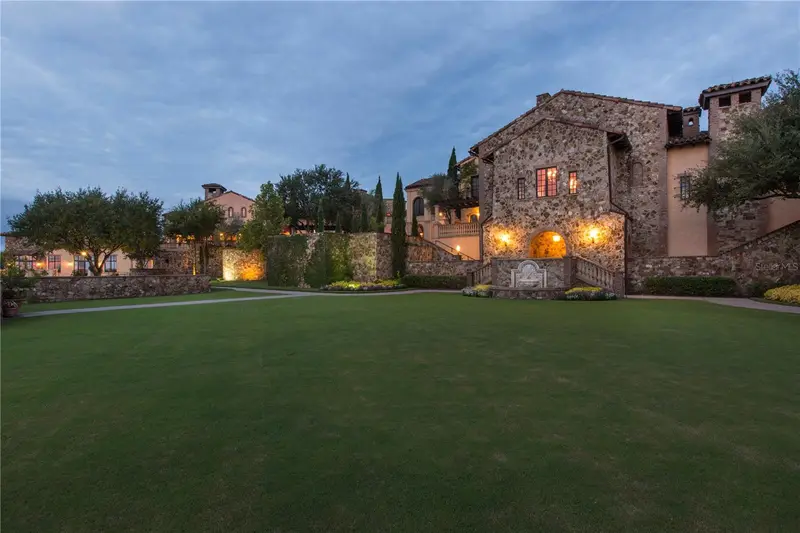
$875,000
15942 Pendio Dr
Montverde, FL 34756
2.03 acres
Bella Collina Sub
MLS ID #G5109932, BELLA COLLINA REAL ESTATE CO.
Listing provided by Stellar MLS

Listings courtesy of Stellar MLS as distributed by MLS GRID
IDX information is provided exclusively for consumers’ personal, non-commercial use and may not be used for any purpose other than to identify prospective properties consumers may be interested in purchasing.
Based on information submitted to the MLS GRID as of July 22, 2026 at 4:34 PM ET. All data is obtained from various sources and may not have been verified by broker or MLS GRID. Supplied Open House Information is subject to change without notice. All information should be independently reviewed and verified for accuracy. Properties may or may not be listed by the office/agent presenting the information.
All or a portion of the multiple listing information is provided by Stellar MLS, from a copyrighted compilation of listings. The compilation of listings and each individual listing are © 2026 Stellar MLS. All rights reserved.
Ryan Solberg, Broker · MaxLife Realty LLC · FL License #BK3354351 · Equal Housing Opportunity · Full disclaimer · DMCA