
$1,150,000
401 Park Boulevard
Oldsmar, FL 34677
Listing updated: April 25, 2026 at 2:51 PM ET
Listing courtesy of Danva Urban Real Estate Llc · Jessica Scialletti · MLS #TB8420002 · Active · 786-322-9729Property type
Year built
Lot size
Price / sq ft
HOA dues
Days on market
Garage spaces
Flood zone
About this home
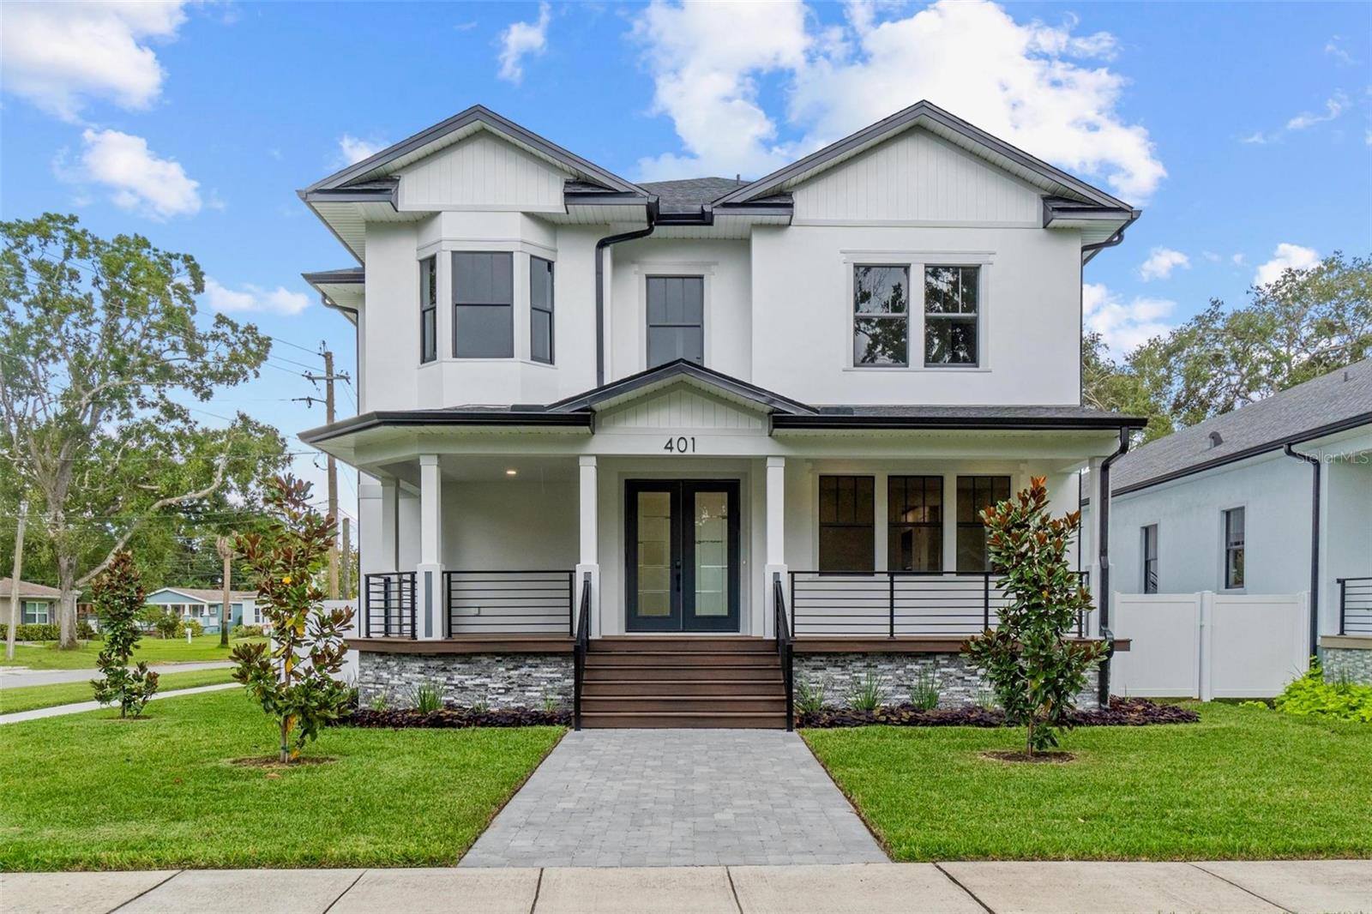
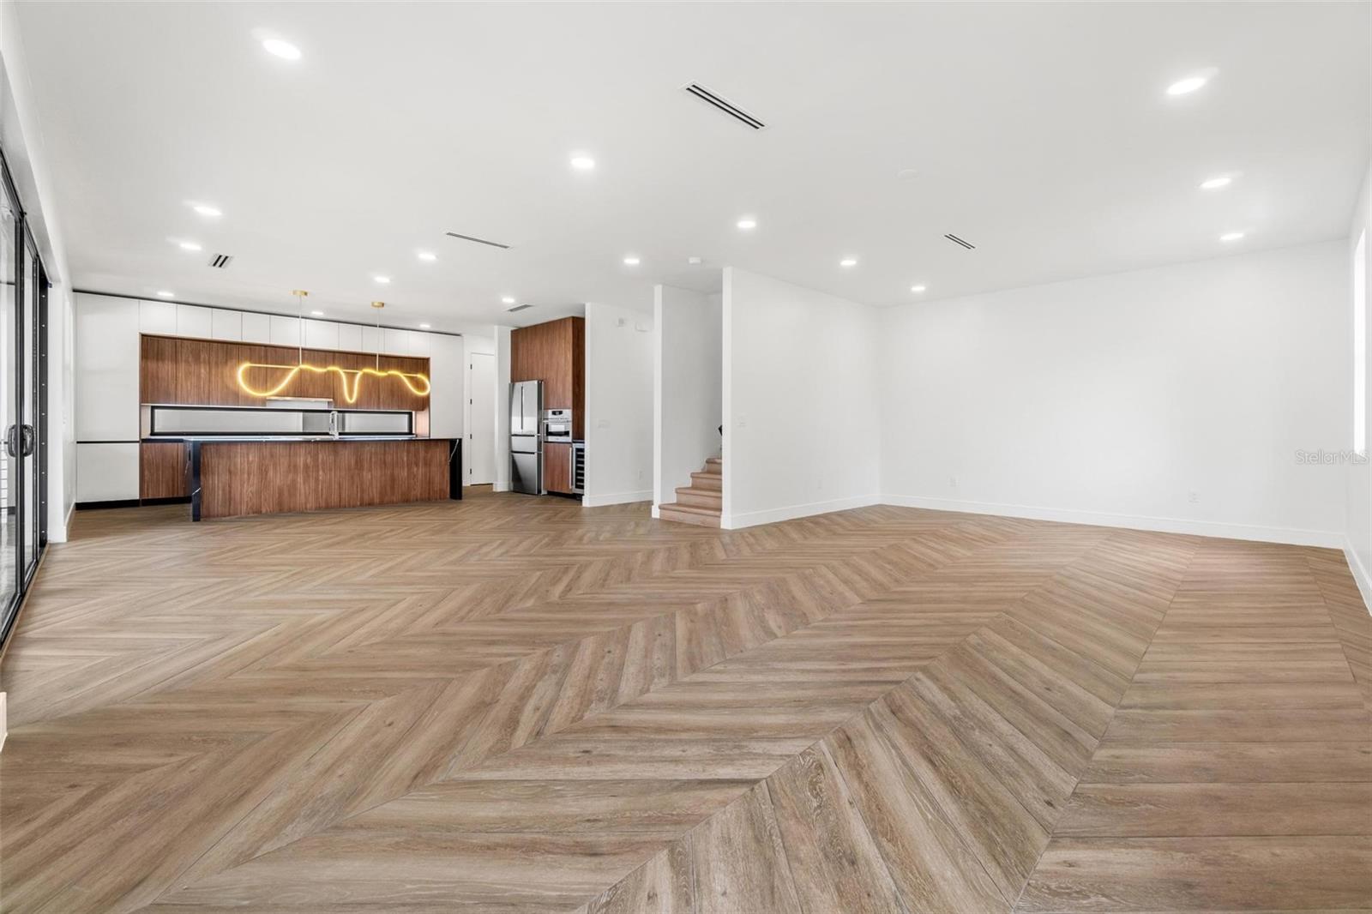
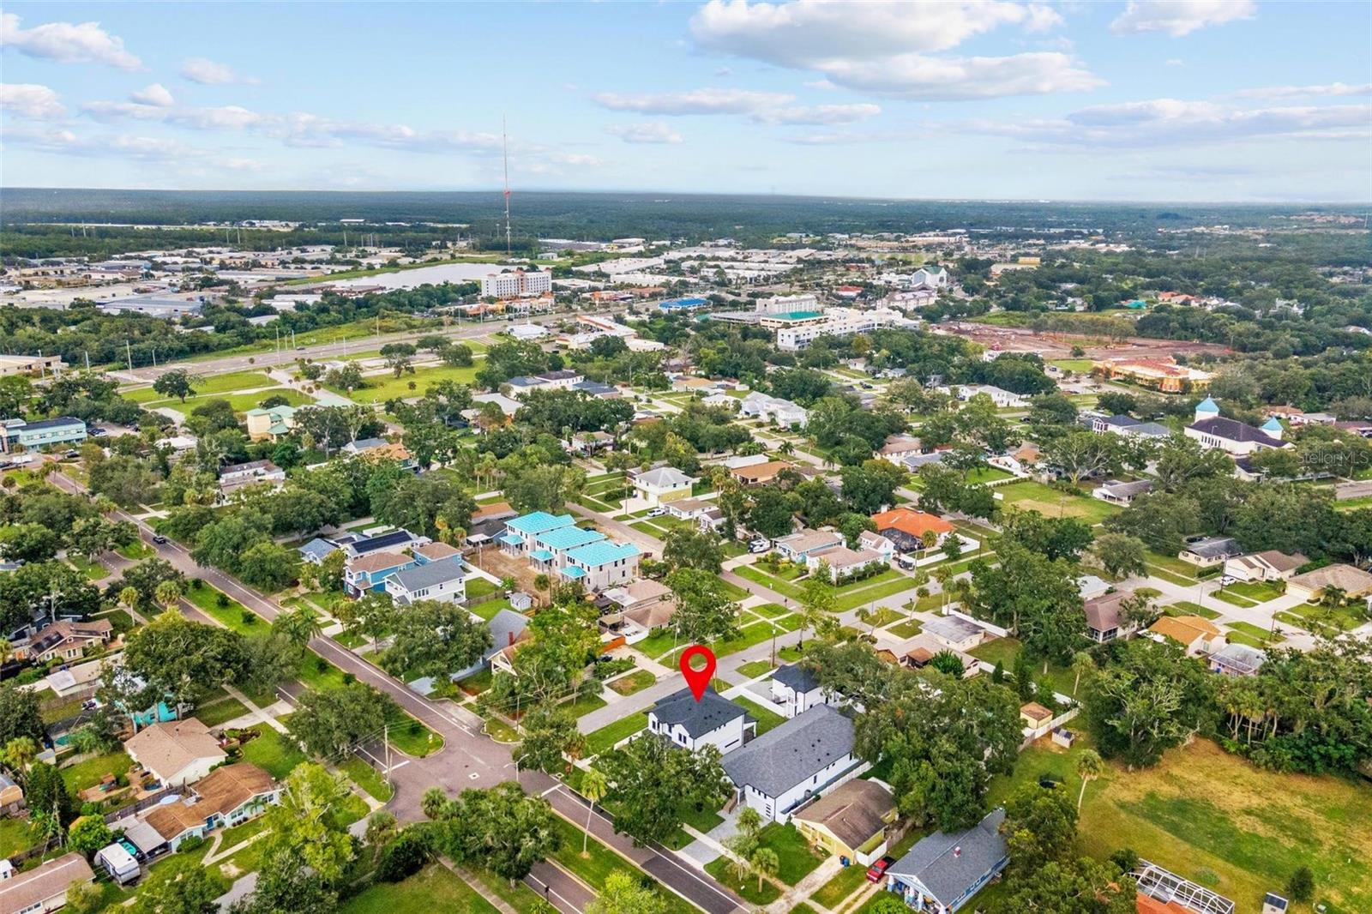
One or more photo(s) has been virtually staged. One or more photo(s) has been virtually staged. Experience the perfect blend of luxury and location at 401 Park Blvd, Oldsmar. This brand-new 2025 custom home combines hurricane-resilient construction with modern elegance—all just minutes from Tampa’s vibrant downtown, world-class beaches, and waterfront parks. Set on a quiet street in the beautiful historic district, this home rises at a 12’ elevation with solid concrete block construction on both floors, full impact-rated windows & doors, and spray foam insulation for energy efficiency and peace of mind. Inside, soaring 10’ ceilings and expansive living spaces flow into a chef’s kitchen with Bosch appliances, quartz waterfall island, and butler’s pantry—designed for everyday comfort and stylish entertaining. The main home offers 4 bedrooms, 3.5 baths, 3-car garage and over 3,000 sq ft of living space, complemented by a detached 1 bed / 1 bath garage apartment (780 sq ft) with private AC and water heater—ideal for multi-generational living, guests, or rental income. Step outside to enjoy covered porches, an upstairs deck, a paver driveway, irrigation system, and lush landscaping with privacy fencing. From your front door, you can bike to R.E. Olds Park, waterfront trails, and community events, or drive just 20 minutes to Downtown Tampa, Tampa International Airport, or the amazing beaches of Clearwater and Honeymoon Island. Oldsmar’s central location puts you at the crossroads of Pinellas and Hillsborough, offering a lifestyle that’s both connected and serene. This is more than a home—it’s a rare opportunity to own new construction in a hidden-gem location, built for luxury, resilience, and convenience.
Estimated monthly payment
Estimate only. Taxes use the listing's reported amount where available; insurance is a Florida-average estimate. Your actual payment will vary — run a full calculation or talk to a lender.
Price & listing history246 days on market
- Status: ActiveAug 22, 2025
- Listed$1,390,000Aug 22, 2025
- Price reduced$1,150,000
Facts & features
- Property type
- Residential
- Sub type
- Single Family Residence
- Status
- Active
- Days on market
- 246
- Subdivision
- Oldsmar Rev Map
- County
- Pinellas
- Year built
- 2025
- Living area
- 3,000 sq ft
- Price/sq ft
- $383
- Lot size
- 8,690 sq ft
- Lot category
- 0 to less than 1/4
- Flood zone
- AE (12103C0091H)
- Garage
- 3 spaces
- Annual taxes
- $2,064 (2024)
- Parcel #
- 23-28-16-63936-010-0010
- MLS #
- TB8420002
Ask about this home
Have a question? Ask the broker directly.
Ryan Solberg answers personally — no call center, no spam. Your question goes straight to him.
Interior Details
- Bedrooms
- 4
- Full bathrooms
- 3
- Half bathrooms
- 1
- Flooring
- Laminate
- Appliances
- Dishwasher, Microwave, Range, Refrigerator
- Interior features
- High Ceilings, Walk-In Closet(s)
- Laundry
- Inside
- Stories / Levels
- Two
- Direction faces
- Northwest
- New construction
- Yes
- In-law suite
- Yes
Heating & Cooling
- Heating
- Central
- Cooling
- Central Air
Parking
- Garage spaces
- 3
- Attached garage
- No
- Parking features
- Driveway, Garage Faces Side, Ground Level, Guest, Off Street, On Street
HOA & Financial
- Total monthly fees
- $0/mo
- Total annual fees
- $0
- CDD
- No
- Min lease term
- 1 Month
- Listing terms
- Cash, Conventional
- Ownership
- Fee Simple
- Available for lease
- Yes
- Lease restrictions
- Yes
- Additional lease restrictions
- Verify with City of Oldsmar Leasing Restrictions.
Exterior & Construction
- Exterior features
- Private Mailbox, Sidewalk
- Construction materials
- Block
- Roof
- Shingle
- Foundation
- Crawlspace
- Road surface
- Paved
Utilities
- Sewer
- Public Sewer
- Water source
- Public
- Utilities
- Cable Available, Electricity Connected, Phone Available, Public, Sewer Connected, Water Connected
Room Details
| Room | Level | Dimensions |
|---|---|---|
| Living Room | First | |
| Kitchen | First | |
| Primary Bedroom | Second |
Listing Details
- Listing date
- 2025-08-21
- On market date
- 2025-08-22
- Original list price
- $1,390,000
- Occupant type
- Vacant
- MLS area
- 34677 - Oldsmar
- Listing AOR
- Suncoast Tampa
- Status changed
- 2025-08-22
- Tax legal description
- OLDSMAR REVISED MAP BLK 10, LOT 1 LESS THAT PART DESC BEG SW'LY COR OF SD LOT 1 TH NE'LY ALG W'LY BNDRY 5FT TH SE'LY TO POINT ON E'LY BNDRY OF SD LOT 1 BEING 2.91FT NE'LY FROM SE'LY COR OF SD LOT 1 TH SW'LY 2.91FT TO SE'LY COR OF SD LOT 1 TH NW'LY AL G S'LY BNDRY 153.53FT TO POB
Flood risk
FEMA Special Flood Hazard Area (1% annual-chance / “100-year” floodplain). Flood insurance is generally required by mortgage lenders.
Source: FEMA flood zone reported on the listing. Confirm current designation at FEMA Flood Map Service Center.
Location
Directions
South on McMullen Booth Rd - Take State Rd 580 E to St Petersburg Dr W in Oldsmar - Follow St Petersburg Dr W to Park Blvd
More homes like this
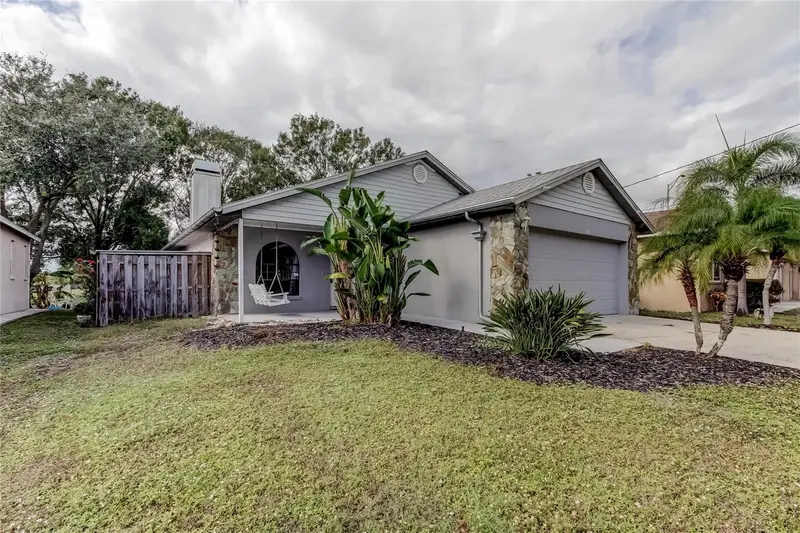
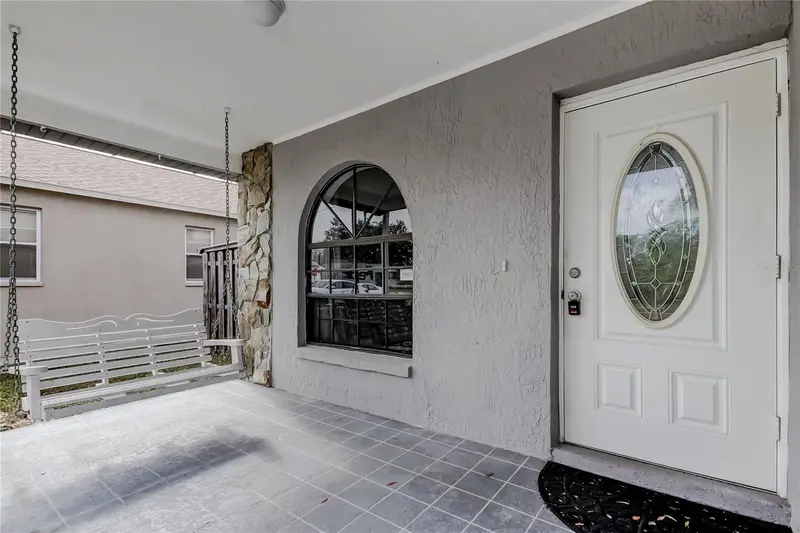
$359,700
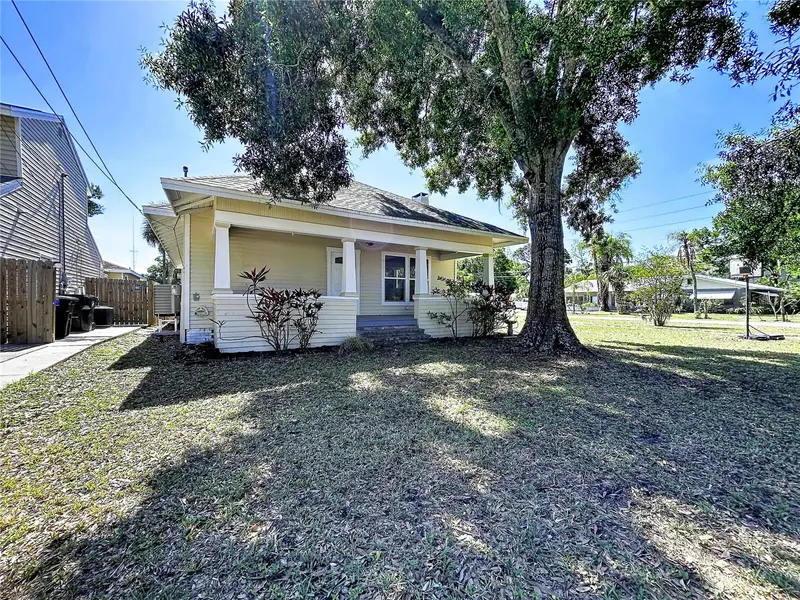
206 Bedford St
Oldsmar, FL 34677
3 bd · 2 ba · 1,274 sqft
Oldsmar Rev Map
MLS ID #TB8455925, FUTURE HOME REALTY INC.
Listing provided by Stellar MLS
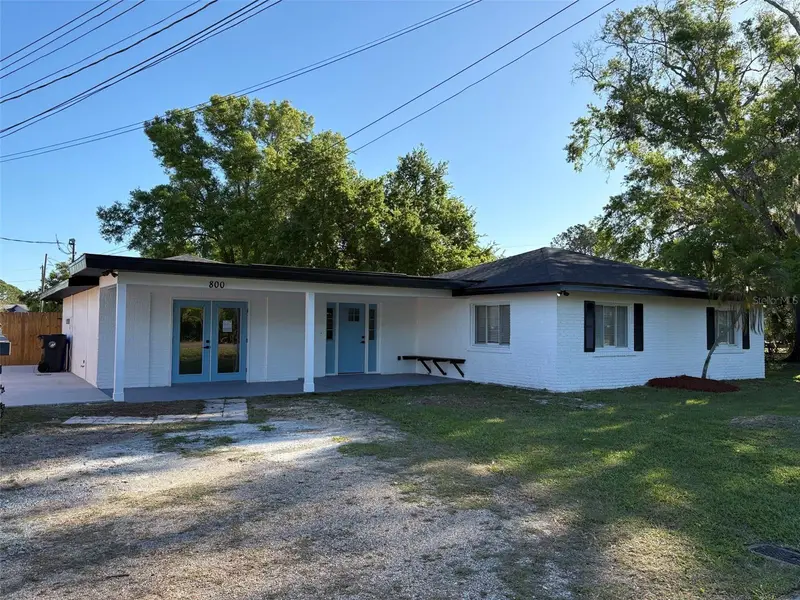
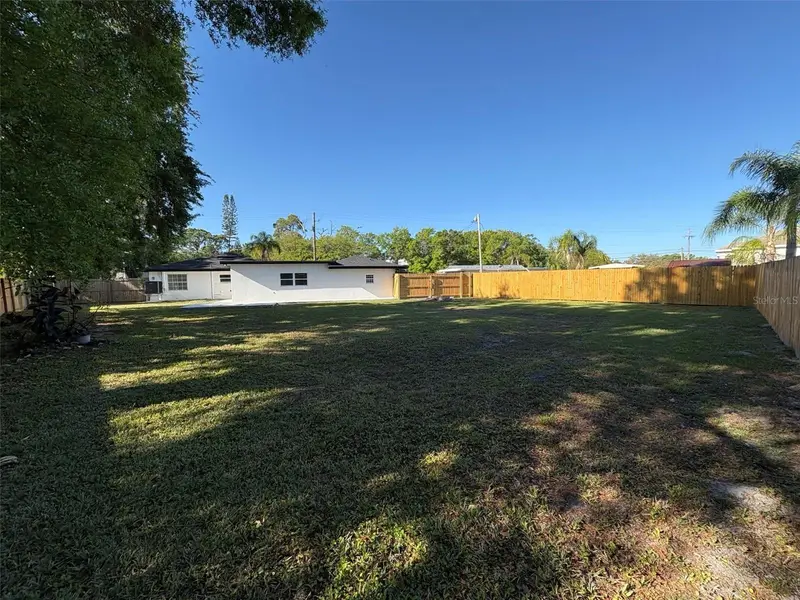
$399,000
800 Saint Petersburg Dr W
Oldsmar, FL 34677
4 bd · 3 ba · 1,712 sqft
Oldsmar Rev Map
MLS ID #TB8489139, TAM BAY REALTY LLC.
Listing provided by Stellar MLS
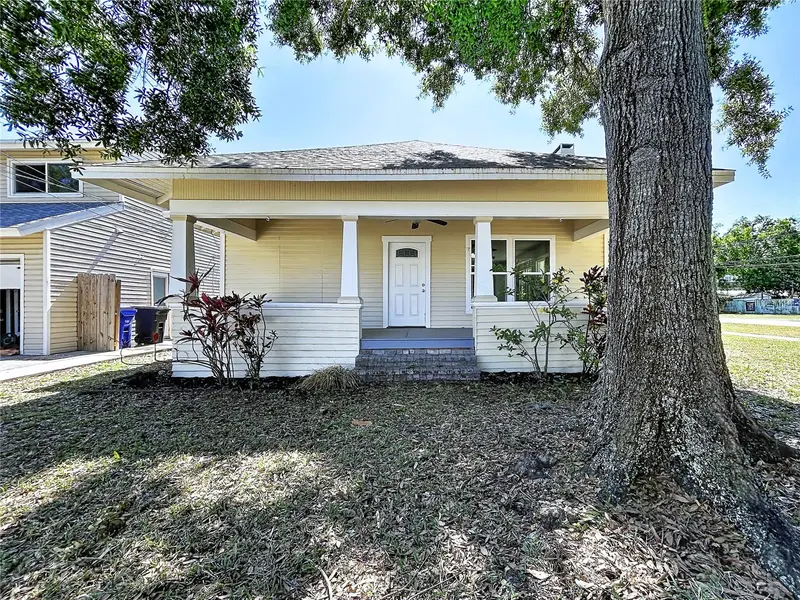
$415,000
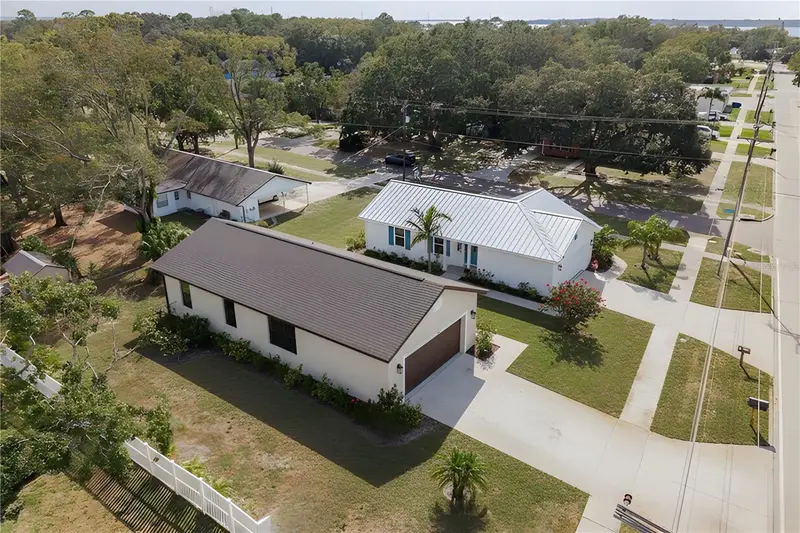
313 Jefferson Ave S
Oldsmar, FL 34677
3 bd · 2 ba · 1,841 sqft
Oldsmar Rev Map
MLS ID #TB8502786, GRAYSTONE REAL ESTATE.
Listing provided by Stellar MLS
$500,000
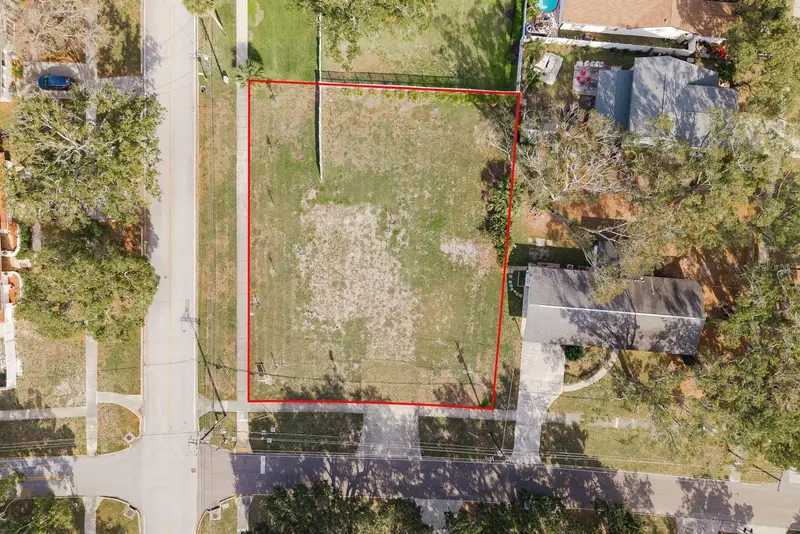
311 Washington Ave
Oldsmar, FL 34677
0.34 acres
Oldsmar Rev Map
MLS ID #TB8465278, KELLER WILLIAMS REALTY- PALM H.
Listing provided by Stellar MLS

Listings courtesy of Stellar MLS as distributed by MLS GRID
IDX information is provided exclusively for consumers’ personal, non-commercial use and may not be used for any purpose other than to identify prospective properties consumers may be interested in purchasing.
Based on information submitted to the MLS GRID as of April 25, 2026 at 2:51 PM ET. All data is obtained from various sources and may not have been verified by broker or MLS GRID. Supplied Open House Information is subject to change without notice. All information should be independently reviewed and verified for accuracy. Properties may or may not be listed by the office/agent presenting the information.
Ryan Solberg, Broker · MaxLife Realty LLC · FL License #BK3354351 · Equal Housing Opportunity · Full disclaimer · DMCA