
$599,990
17421 Crisp Apple Lane
Land O Lakes, FL 34638
Listing updated: June 25, 2026 at 10:40 AM ET
Listing courtesy of Olympus Executive Realty Inc · Nancy Pruitt, PA · MLS #G5101115 · Pending · 407-469-0090Property type
Year built
Lot size
Price / sq ft
HOA dues
Days on market
Garage spaces
Flood zone
About this home
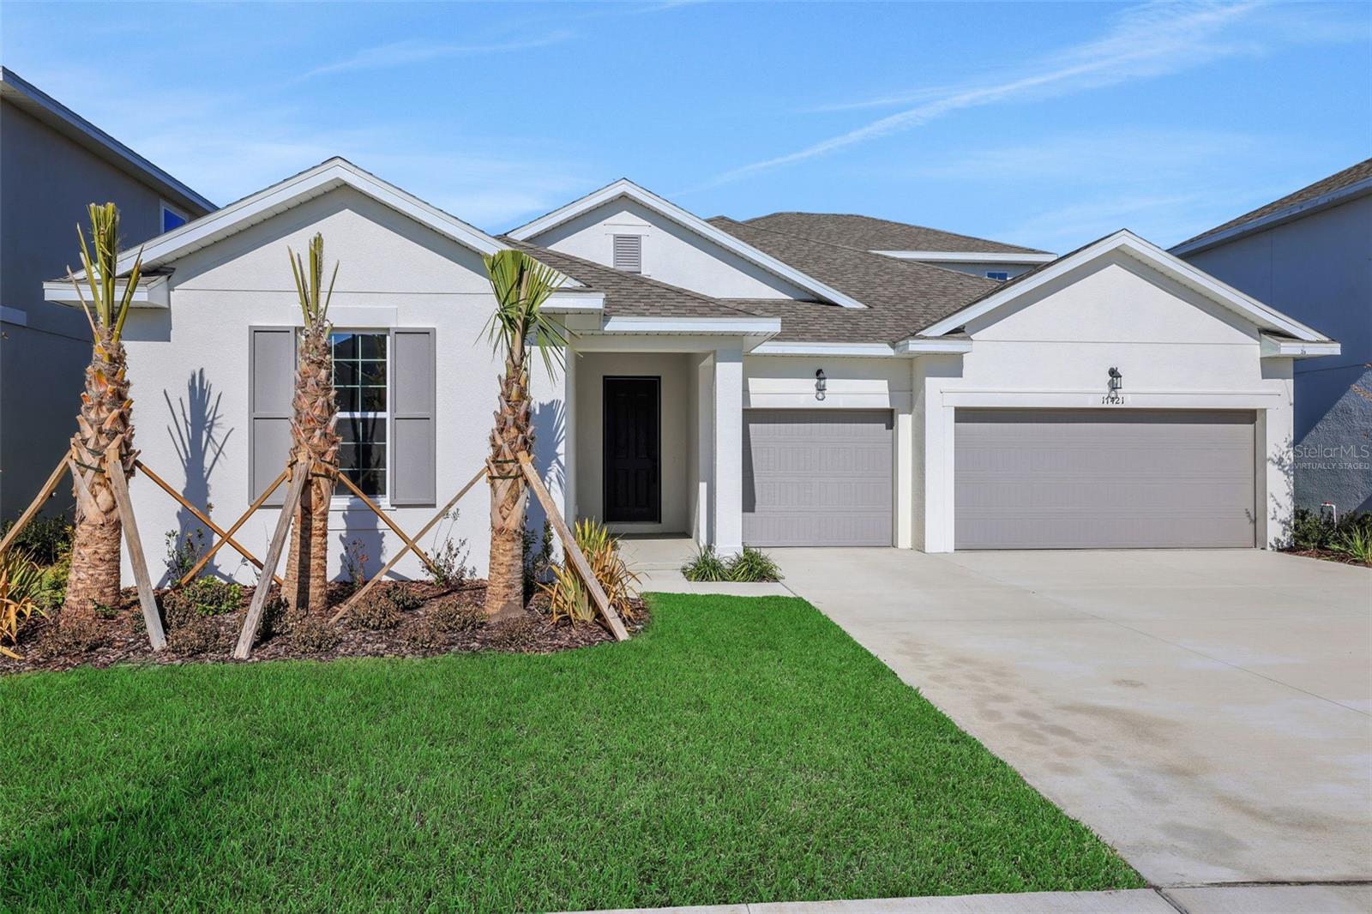
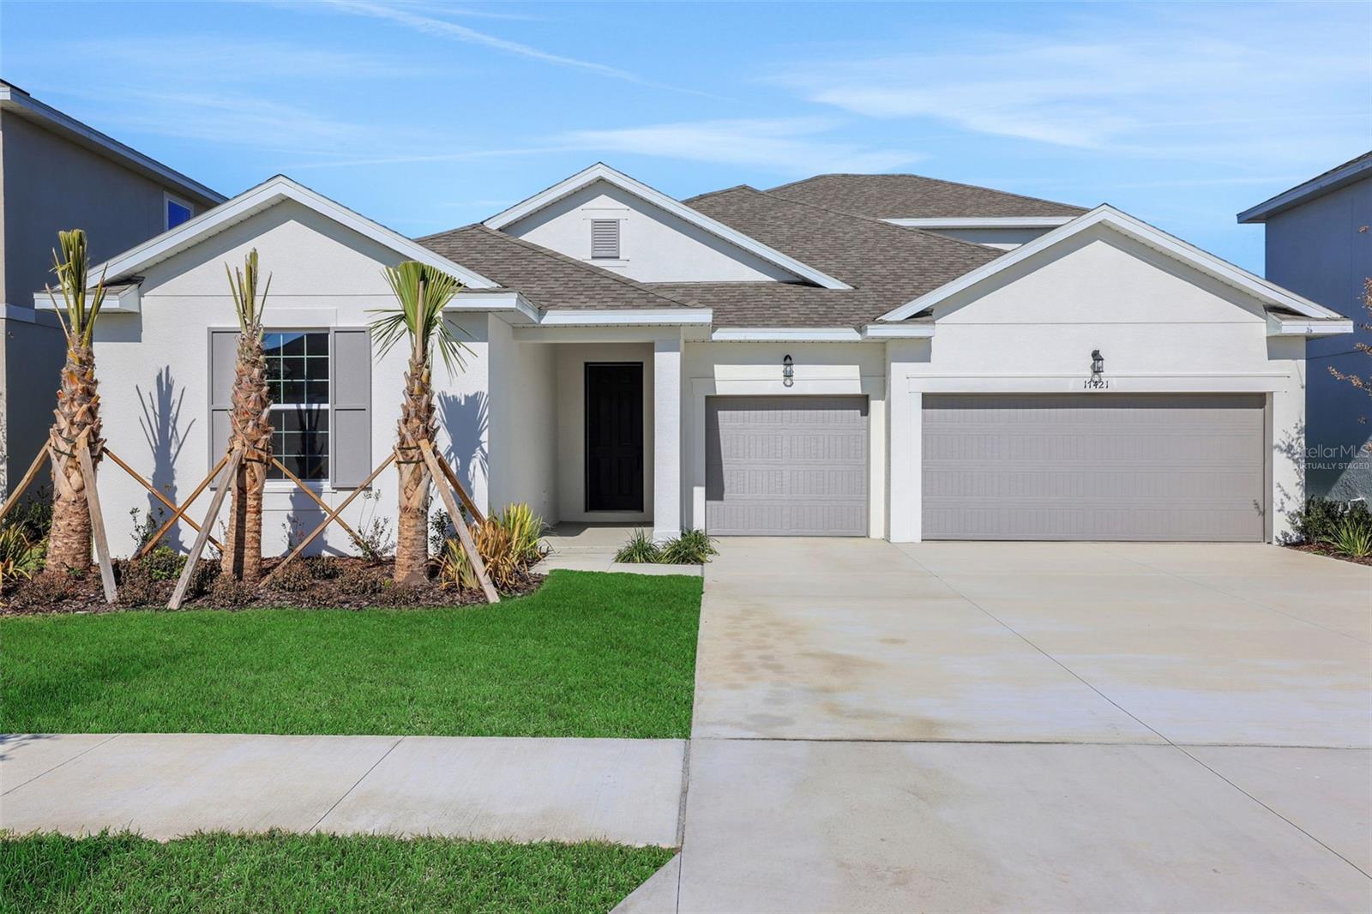
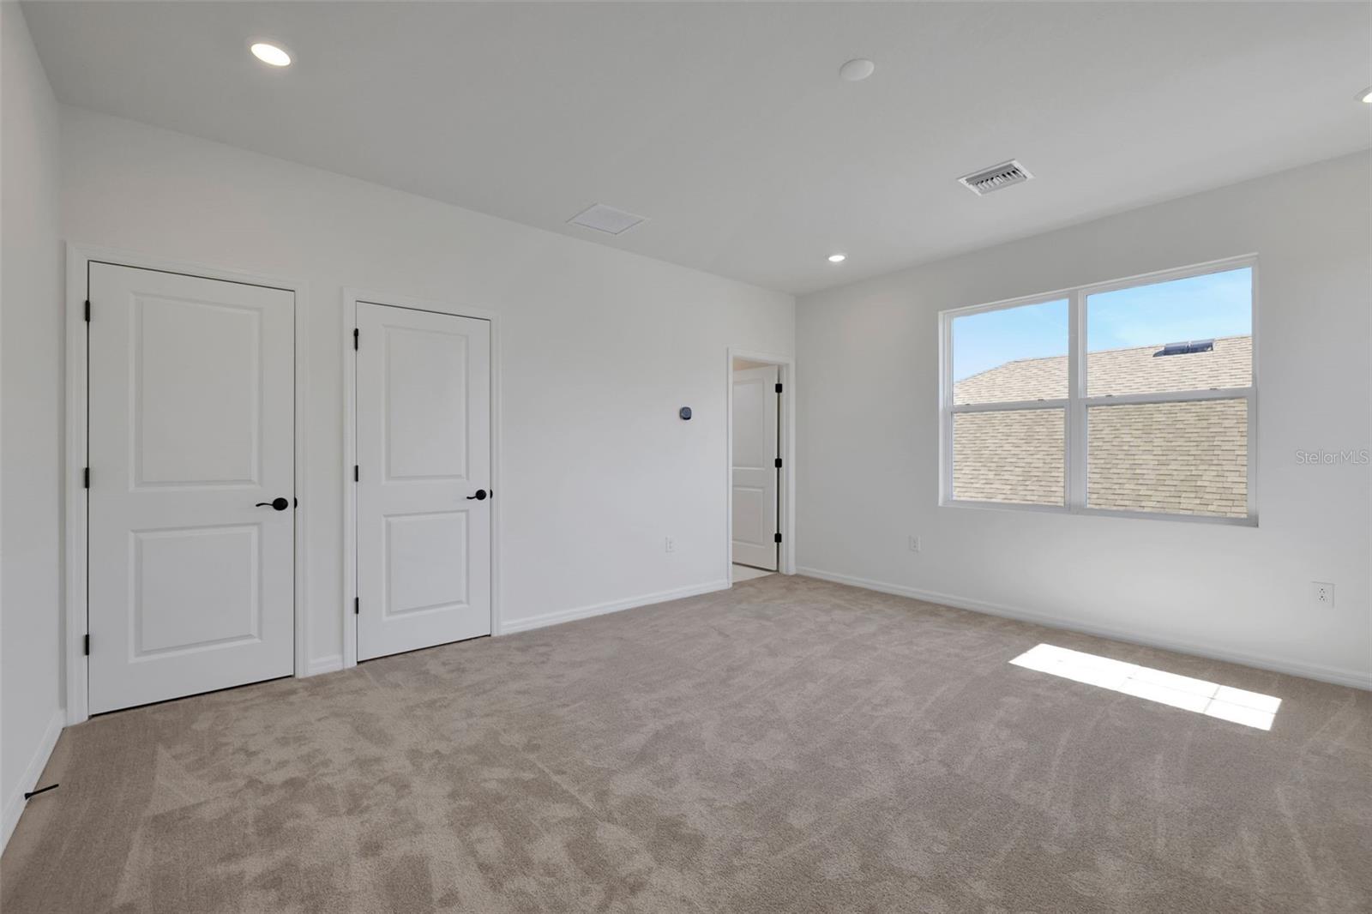
Virtually Staged. Welcome to the Arlington with Bonus floor plan—a thoughtfully designed 3,099 sq ft home that blends style, function, and comfort. This 4-bedroom, 4-bathroom home features 9'4" ceilings, laminate flooring throughout the main living areas and primary bedroom, with plush carpet in the bedrooms and bonus room for added comfort. The kitchen is a chef’s dream, boasting a large island, gleaming quartz countertops, and under-cabinet lighting, perfect for entertaining. The undermount sinks and sleek fixtures in both the kitchen and bathrooms add a touch of luxury and durability. A true highlight is the 12’ upgraded sliding glass door, which seamlessly connects the spacious living area to a covered lanai, perfect for indoor-outdoor living. Need extra space? The bonus room offers endless flexibility—ideal for a media room, office, or playroom. The two-car garage is complemented by a dedicated hobby room/workshop area, perfect for golf carts, storage, or a home gym. Don't miss this opportunity to own a home where every detail is elevated. Schedule your tour today!
Local Insight
At $194 per square foot for brand-new construction with waterfront access in Land O Lakes, you're getting solid value for this market—especially with no flood zone designation, which saves you on insurance costs. The real question is whether the tiny 0.11-acre lot and $108 monthly HOA feel worth it for that water access, since you're essentially paying for proximity rather than privacy or land. This is the kind of property that works if you want low maintenance and immediate move-in appeal, but you'll want to verify what exactly "water access" means versus true waterfront living before committing.
AI-generated insight based on listing data and neighborhood context. Verify independently.
Estimated monthly payment
Estimate only. Taxes use the listing's reported amount where available; insurance is a Florida-average estimate. Your actual payment will vary — run a full calculation or talk to a lender.
Price & listing history278 days on market
- Status: PendingJun 25, 2026
- Listed$735,000Aug 20, 2025
- Price reduced$599,990
Facts & features
- Property type
- Residential
- Sub type
- Single Family Residence
- Status
- Pending
- Days on market
- 278
- Subdivision
- Angeline
- County
- Pasco
- Year built
- 2025
- Living area
- 3,099 sq ft
- Price/sq ft
- $194
- Building area
- 4,023 sq ft (Builder)
- Lot size
- 6,500 sq ft
- Lot category
- 0 to less than 1/4
- Flood zone
- X
- Garage
- 2 spaces
- Parcel #
- 20-25-18-0010-00000-9080
- Zoning
- PUD
- MLS #
- G5101115
Ask about this home
Have a question? Ask the broker directly.
Ryan Solberg answers personally — no call center, no spam. Your question goes straight to him.
Interior Details
- Bedrooms
- 4
- Full bathrooms
- 4
- Flooring
- Carpet, Tile
- Appliances
- Dishwasher, Disposal, Microwave, Range
- Interior features
- Open Floorplan, Primary Bedroom Main Floor, Split Bedroom, Stone Counters, Thermostat
- Laundry
- Inside, Laundry Room, Washer Hookup
- Stories / Levels
- Two
- Direction faces
- Northeast
- New construction
- Yes
Heating & Cooling
- Heating
- Central, Heat Pump
- Cooling
- Central Air
Parking
- Garage spaces
- 2
- Attached garage
- Yes
- Parking features
- Driveway, Garage Door Opener
HOA & Financial
- HOA fee
- $325 / Quarterly
- Monthly HOA
- $108/mo
- Total monthly fees
- $158/mo
- Total annual fees
- $1,900
- HOA name
- Metro
- CDD
- Yes
- Min lease term
- 1-2 Years
- Listing terms
- Cash, Conventional, FHA, Other, VA Loan
- Ownership
- Fee Simple
- Available for lease
- Yes
- Lease restrictions
- No
- Additional lease restrictions
- Check with HOA
Exterior & Construction
- Exterior features
- Sidewalk, Sliding Doors
- Construction materials
- Block, Stucco, Frame
- Roof
- Shingle
- Foundation
- Slab
- Waterfront
- Yes
- Water access
- Yes
- Water view
- Yes
- Road surface
- Asphalt, Paved
Utilities
- Sewer
- Public Sewer
- Water source
- Public
- Utilities
- BB/HS Internet Available, Cable Available, Electricity Available, Natural Gas Available, Public, Sewer Available, Sewer Connected, Underground Utilities
Community
- Pets allowed
- Yes
Room Details
| Room | Level | Dimensions |
|---|---|---|
| Living Room | First | 11x22 |
| Dinette | First | 11x9 |
| Kitchen | First | 11x9 |
| Dining Room | First | 12x6 |
| Primary Bedroom | First | 15x18 |
| Primary Bathroom | First | |
| Bedroom 2 | First | 13x13 |
| Bedroom 3 | First | 13x14 |
| Bedroom 4 | First | 10x11 |
| Balcony/Porch/Lanai | First | 16x14 |
| Workshop | First | 11x20 |
| Bonus Room | Second | 17x16 |
| Bathroom 2 | Second |
Listing Details
- Listing date
- 2025-08-20
- On market date
- 2025-08-20
- Original list price
- $735,000
- Occupant type
- Vacant
- MLS area
- 34638 - Land O Lakes
- Listing AOR
- Orlando Regional
- Home warranty
- Yes
- Status changed
- 2026-06-25
- Tax legal description
- ANGELINE PHASE 4F PB 94 PG 093 LOT 908
Flood risk
Minimal-risk area outside the mapped floodplain. Flood insurance is optional and typically low-cost.
Source: FEMA flood zone reported on the listing. Confirm current designation at FEMA Flood Map Service Center.
Location
Directions
From I-75 take exit 285 to hwy 52 then turn on N Sunlake Blvd. Turn left onto Crisp Apple Ln
More homes like this
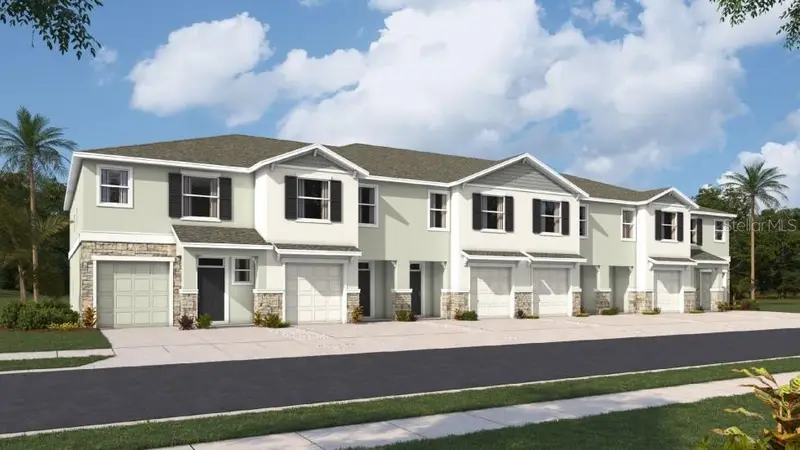
$264,990
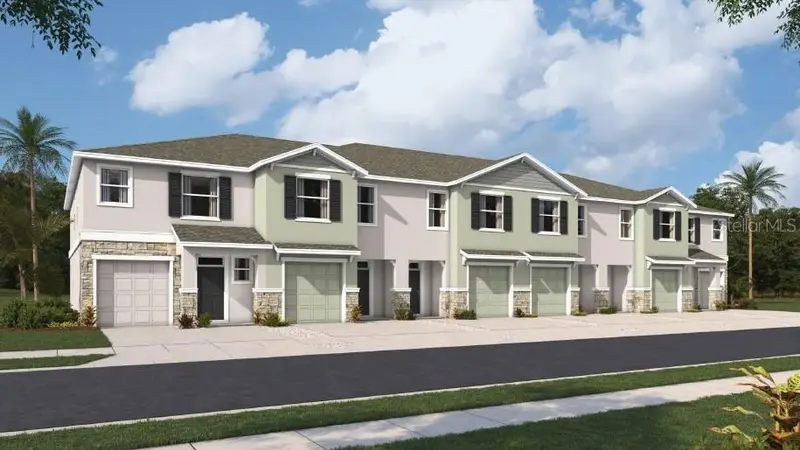
11208 Treasure Swale Way
Land O Lakes, FL 34638
3 bd · 3 ba · 1,673 sqft
Angeline
MLS ID #TB8490125, D R HORTON REALTY OF TAMPA LLC.
Listing provided by Stellar MLS
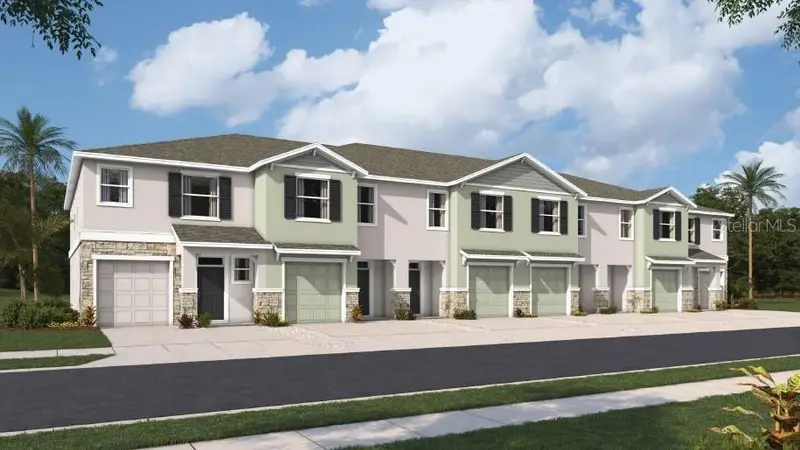
$286,990
11110 Treasure Swale Way
Land O Lakes, FL 34638
3 bd · 3 ba · 1,673 sqft
Angeline
MLS ID #TB8522236, D R HORTON REALTY OF TAMPA LLC.
Listing provided by Stellar MLS
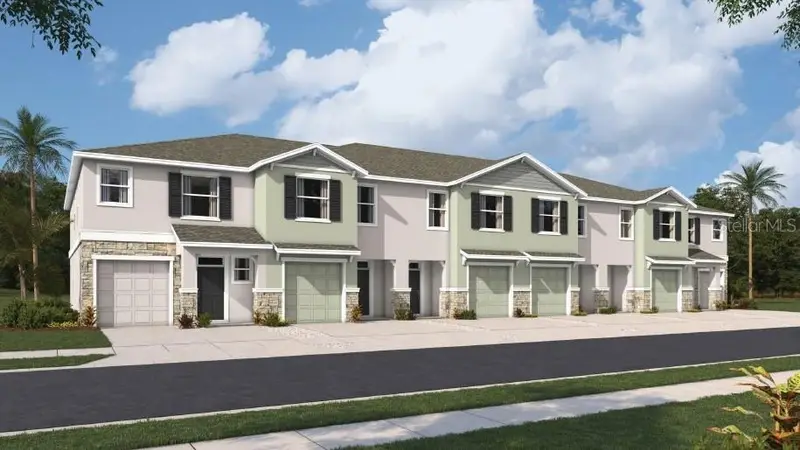
$286,990
11152 Treasure Swale Way
Land O Lakes, FL 34638
3 bd · 3 ba · 1,673 sqft
Angeline
MLS ID #TB8499461, D R HORTON REALTY OF TAMPA LLC.
Listing provided by Stellar MLS
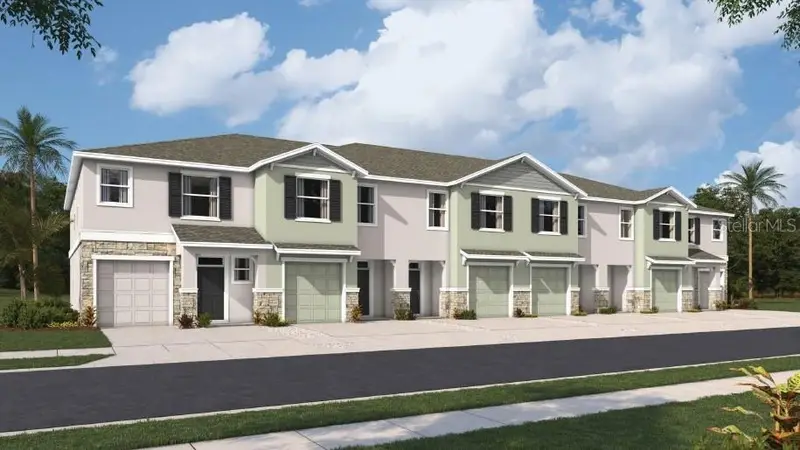
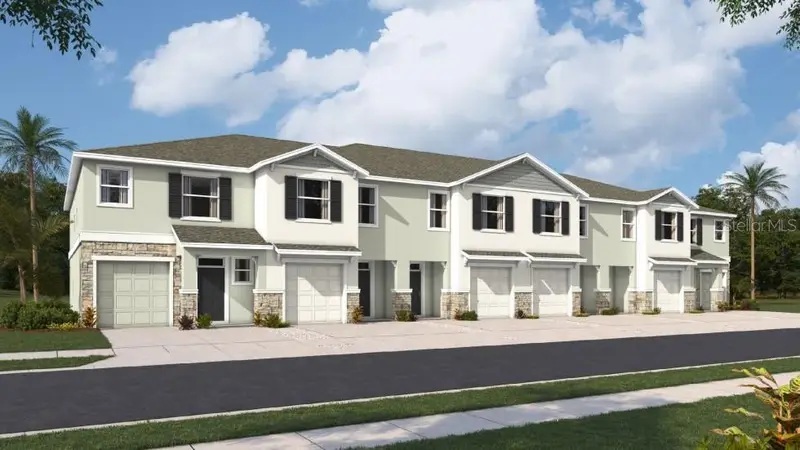
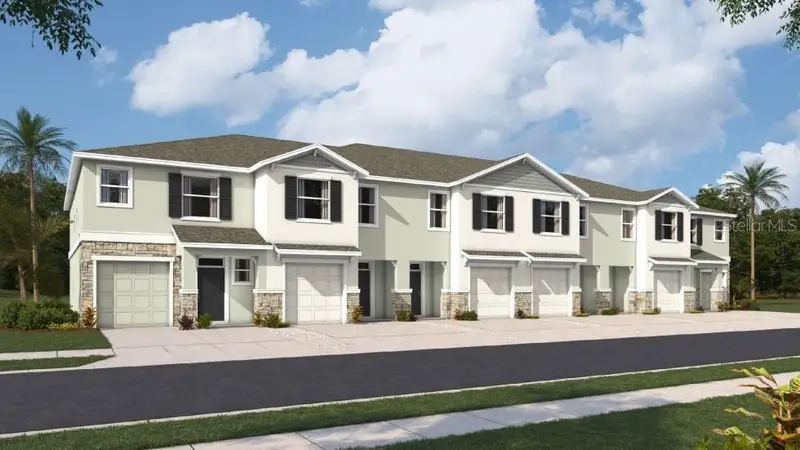
$286,990
11166 Treasure Swale Way
Land O Lakes, FL 34638
3 bd · 3 ba · 1,673 sqft
Angeline
MLS ID #TB8499468, D R HORTON REALTY OF TAMPA LLC.
Listing provided by Stellar MLS

Listings courtesy of Stellar MLS as distributed by MLS GRID
IDX information is provided exclusively for consumers’ personal, non-commercial use and may not be used for any purpose other than to identify prospective properties consumers may be interested in purchasing.
Based on information submitted to the MLS GRID as of June 25, 2026 at 10:40 AM ET. All data is obtained from various sources and may not have been verified by broker or MLS GRID. Supplied Open House Information is subject to change without notice. All information should be independently reviewed and verified for accuracy. Properties may or may not be listed by the office/agent presenting the information.
Ryan Solberg, Broker · MaxLife Realty LLC · FL License #BK3354351 · Equal Housing Opportunity · Full disclaimer · DMCA