
$875,000
1105 Lake Nettie Drive
Eustis, FL 32726
Listing updated: July 21, 2026 at 8:59 AM ET
Listing courtesy of Keller Williams Elite Partners Iii Realty · Brandie Mathison-Klein · MLS #G5101075 · Active · 321-527-5111Property type
Year built
Lot size
Price / sq ft
HOA dues
Days on market
Flood zone
About this home
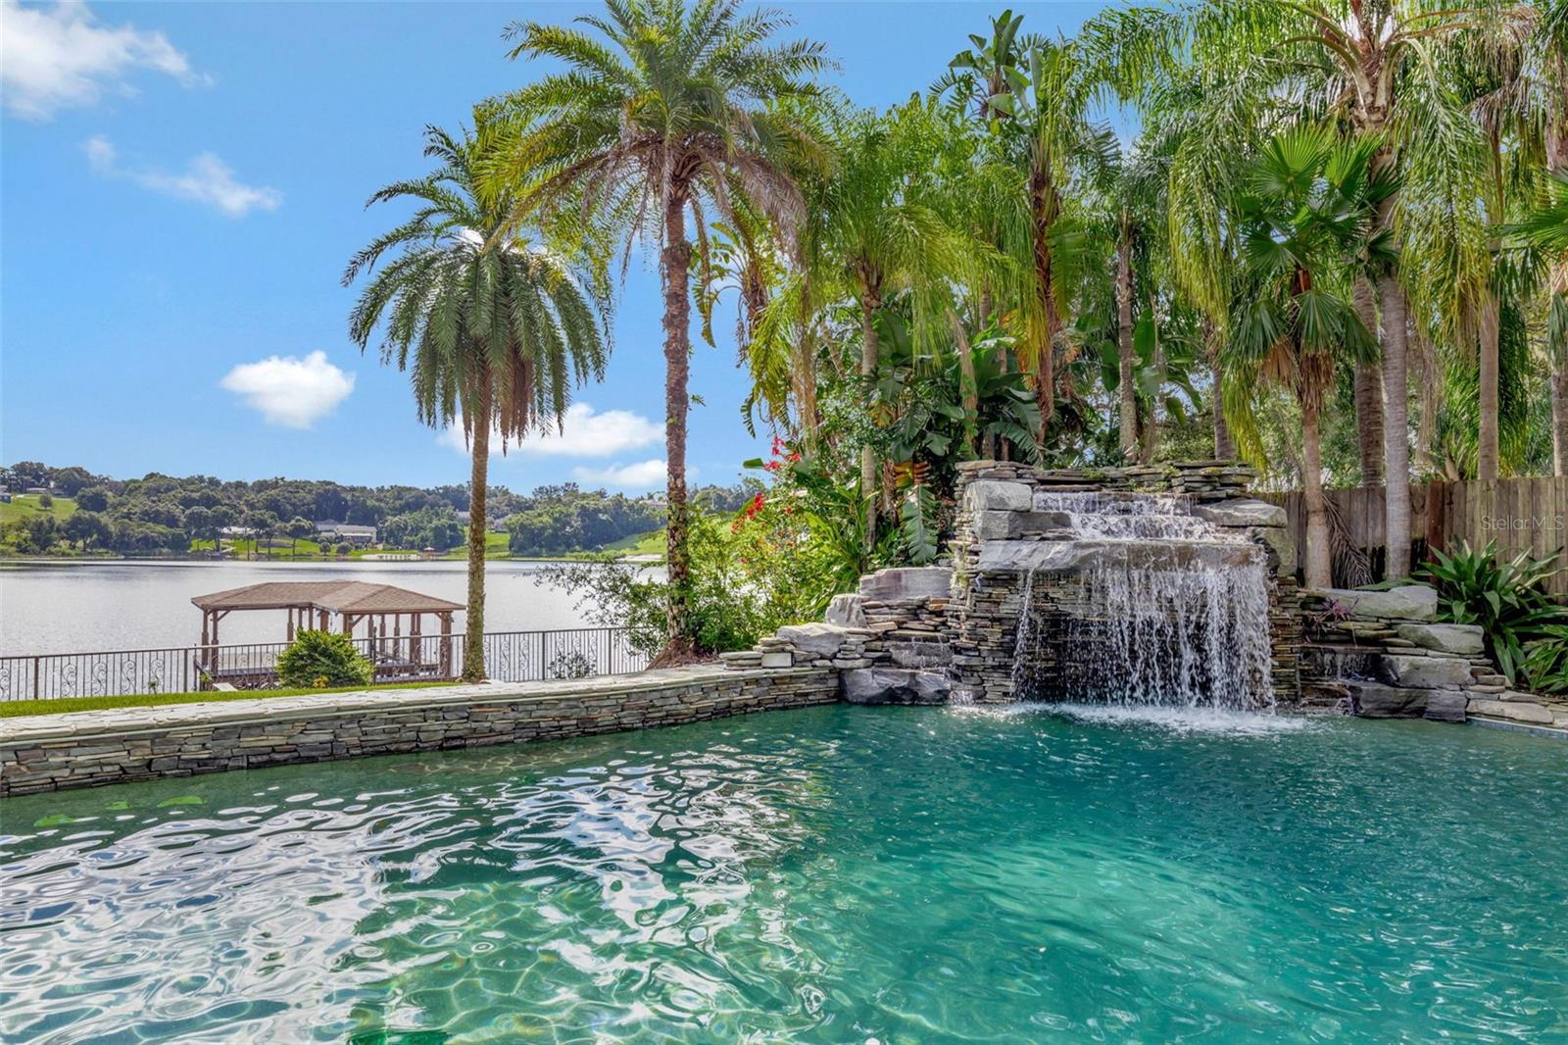
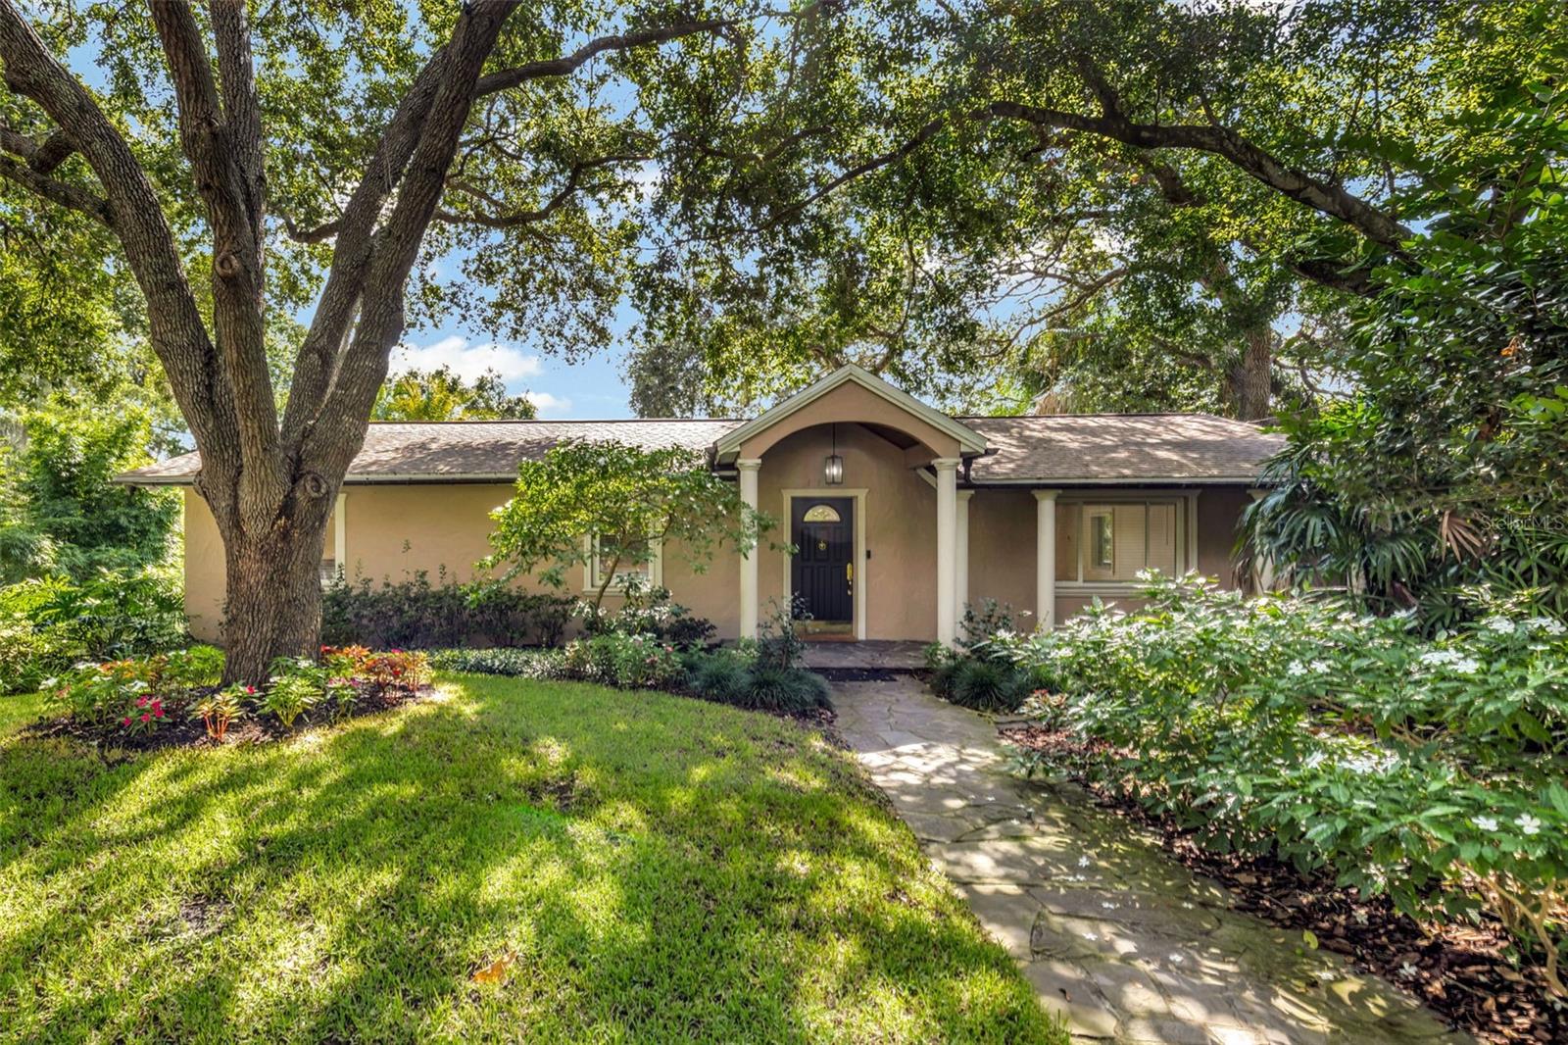
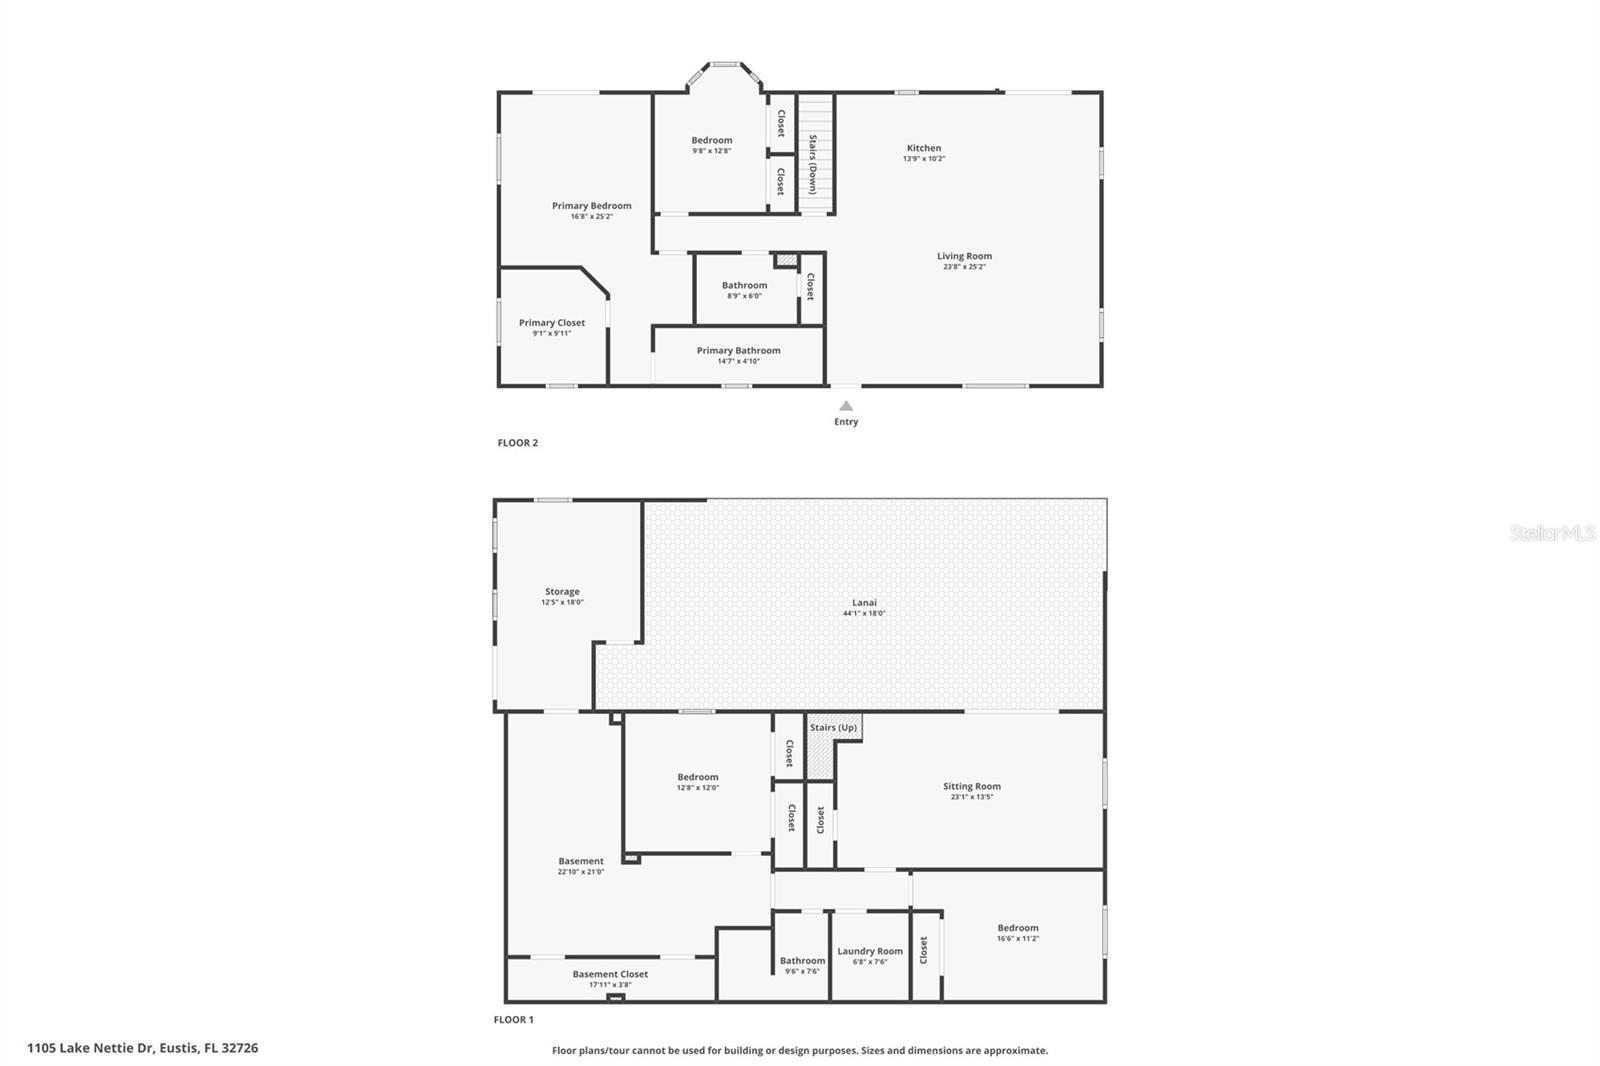
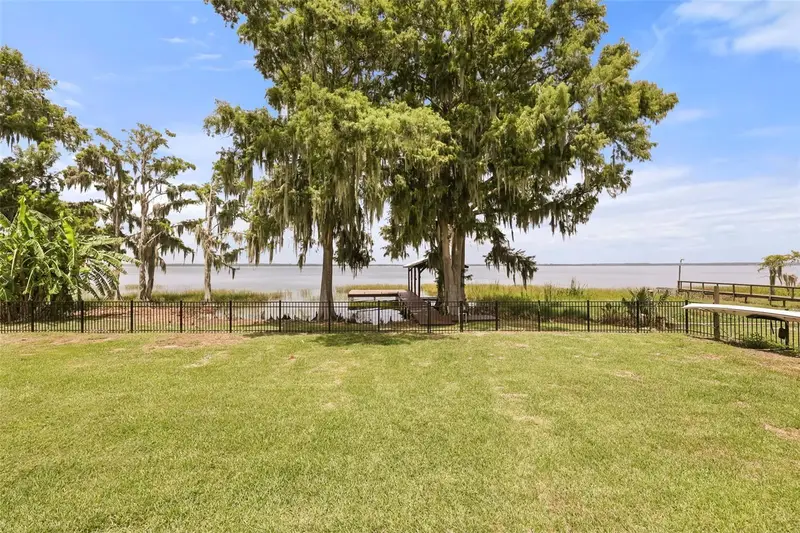
Virtually Staged. Discover a true hidden gem on the shores of Lake Nettie, in the highly desired East Crooked Lake area—just five minutes from the charm and energy of historic Mount Dora. More than a home, this is a private tropical retreat where every day feels like a vacation. Recently renovated with high-end finishes, it offers the perfect blend of serenity and convenience, with shopping, dining, and entertainment moments away. Some lake buyers are drawn to the Chain of Lakes, but Lake Nettie offers something different—tranquil waters, no public access, and the rare luxury of true privacy. It’s large enough for skiing, wakeboarding, jet skiing, and fishing, yet calm enough to enjoy peaceful waterfront living. That sense of quiet makes it an ideal and safe place for families to play, swim, or raise children without the constant activity and wildlife of the chain. And with multiple public boat ramps to the Harris Chain literally a few minutes away—and your own private ramp on your property—you can easily explore both whenever you wish. It’s truly the best of both worlds! Step outside and the lake becomes the backdrop for your personal resort. From the expansive upper deck with hot tub, enjoy sweeping views of the water, pool, and lush tropical landscaping. The centerpiece is a massive 58,000-gallon custom pool reaching 10 feet deep, surrounded by beautiful custom stonework along the walkways, benches, pool sides, waterfall, and grotto. This one-of-a-kind design creates the perfect tropical ambiance to gather, relax, and play. Paired with an outdoor kitchen, shaded lounge area with outdoor billiard table, full pool bath complete with private sauna, the outdoor spaces are built for true resort-style living. A sandy beach, private dock with boat lift, and abundant storage make this the ultimate lakefront playground—all with no HOA restrictions. Inside, the main level features an open living and dining space that flows to the deck, a spacious master suite with panoramic lake views, spa-like bath, and oversized closets, plus a second bathroom and versatile second room ideal for a home office or nursery. The walk-out lower level offers a second living area, two large bedrooms, a third full bath, and enough space to potentially create a second kitchen—perhaps for multi-generational living or a private guest apartment. Comparable Mount Dora lakefront homes would cost hundreds of thousands more, making this property a rare opportunity to enjoy resort-style living, unmatched privacy, and incredible value just minutes from the artsy, vibrant lifestyle of downtown Mount Dora. Hurry and schedule your private tour today. *Aerial photo property lines are an estimate and to be verified by buyer.
Estimated monthly payment
Estimate only. Taxes use the listing's reported amount where available; insurance is a Florida-average estimate. Your actual payment will vary — run a full calculation or talk to a lender.
Price & listing history26 days on market
- Status: ActiveJul 15, 2026
- Listed$875,000Aug 21, 2025
- Price increased$875,000
Facts & features
- Property type
- Residential
- Sub type
- Single Family Residence
- Status
- Active
- Days on market
- 26
- Cumulative DOM
- 120
- Subdivision
- Eustis Lakeview Court
- County
- Lake
- Year built
- 1973
- Living area
- 2,862 sq ft
- Price/sq ft
- $306
- Building area
- 5,416 sq ft (Owner)
- Lot size
- 15,255 sq ft
- Lot category
- 1/4 to less than 1/2
- Flood zone
- X (12069C0358E)
- Pool
- Private pool
- Annual taxes
- $9,323 (2024)
- Parcel #
- 13-19-26-1200-000-00700
- Zoning
- R-1
- MLS #
- G5101075
Ask about this home
Have a question? Ask the broker directly.
Ryan Solberg answers personally — no call center, no spam. Your question goes straight to him.
Interior Details
- Bedrooms
- 4
- Full bathrooms
- 4
- Flooring
- Laminate, Luxury Vinyl, Tile
- Appliances
- Bar Fridge, Dishwasher, Dryer, Electric Water Heater, Microwave, Range, Refrigerator, Washer
- Interior features
- Ceiling Fans(s), Crown Molding, Eat-in Kitchen, Kitchen/Family Room Combo, Stone Counters, Walk-In Closet(s)
- Laundry
- Electric Dryer Hookup, Inside, Laundry Room
- Stories / Levels
- Two
- Direction faces
- West
Heating & Cooling
- Heating
- Central
- Cooling
- Central Air
Parking
- Parking features
- Boat, Converted Garage, Driveway, Parking Pad
HOA & Financial
- Total monthly fees
- $0/mo
- Total annual fees
- $0
- CDD
- No
- Min lease term
- No Minimum
- Listing terms
- Cash, Conventional
- Ownership
- Fee Simple
- Available for lease
- Yes
- Lease restrictions
- No
- Additional lease restrictions
- Please reference any city/county restrictions.
Exterior & Construction
- Exterior features
- French Doors, Lighting, Outdoor Kitchen, Outdoor Shower, Private Mailbox, Rain Gutters, Sauna, Sliding Doors, Storage
- Construction materials
- Block, Stucco
- Roof
- Shingle
- Foundation
- Slab
- Pool
- Private pool
- Waterfront
- Yes
- Water access
- Yes
- Water view
- Yes
- Road surface
- Asphalt
Utilities
- Sewer
- Septic Tank
- Water source
- Canal/Lake For Irrigation, Public
- Utilities
- Cable Available, Electricity Connected, Public, Water Connected
Community
- Pets allowed
- Yes
Room Details
| Room | Level | Dimensions |
|---|---|---|
| Kitchen | First | 13x10 |
| Family Room | First | 24x14 |
| Dining Room | First | 11x8 |
| Primary Bedroom | First | 15x13 |
| Bedroom 2 | First | 10x9 |
| Living Room | Basement | 23x13 |
| Bedroom 3 | Basement | 14x11 |
| Bedroom 4 | Basement | 12x12 |
| Bonus Room | Basement | 21x18 |
Listing Details
- Listing date
- 2025-08-21
- On market date
- 2025-08-21
- Original list price
- $875,000
- Occupant type
- Vacant
- MLS area
- 32726 - Eustis
- Listing AOR
- Lake and Sumter
- Status changed
- 2026-07-15
- Tax legal description
- EUSTIS LAKEVIEW COURT S 1/2 OF LOT 7 LOT 8 PB 12 PG 91 ORB 5521 PG 2355
Flood risk
Minimal-risk area outside the mapped floodplain. Flood insurance is optional and typically low-cost.
Source: FEMA flood zone reported on the listing. Confirm current designation at FEMA Flood Map Service Center.
Location
Directions
From 441 & E Crooked Lake Dr, head north on E Crooked Lake, turn right on E Lakeview Ave, follow around to 1105 Lake Nettie Dr.
More homes like this
$526,750
5837 Native Oak St
Mount Dora, FL 32757
4 bd · 4 ba · 2,815 sqft
Oakfield At Mount Dora
MLS ID #TB8531211, WEEKLEY HOMES REALTY COMPANY.
Listing provided by Stellar MLS
$535,780
5825 Native Oak St
Mount Dora, FL 32757
5 bd · 4 ba · 2,804 sqft
Oakfield At Mount Dora
MLS ID #TB8531190, WEEKLEY HOMES REALTY COMPANY.
Listing provided by Stellar MLS
$840,000
15900 Acorn Cir
Tavares, FL 32778
4 bd · 3 ba · 3,381 sqft
Squirrel Point Sub
MLS ID #G5113624, EXP REALTY LLC.
Listing provided by Stellar MLS
$785,000
32749 Lake Eustis Dr
Tavares, FL 32778
4 bd · 2 ba · 2,151 sqft
Hardens
MLS ID #G5114516, EXP REALTY LLC.
Listing provided by Stellar MLS

Listings courtesy of Stellar MLS as distributed by MLS GRID
IDX information is provided exclusively for consumers’ personal, non-commercial use and may not be used for any purpose other than to identify prospective properties consumers may be interested in purchasing.
Based on information submitted to the MLS GRID as of July 21, 2026 at 8:59 AM ET. All data is obtained from various sources and may not have been verified by broker or MLS GRID. Supplied Open House Information is subject to change without notice. All information should be independently reviewed and verified for accuracy. Properties may or may not be listed by the office/agent presenting the information.
All or a portion of the multiple listing information is provided by Stellar MLS, from a copyrighted compilation of listings. The compilation of listings and each individual listing are © 2026 Stellar MLS. All rights reserved.
Ryan Solberg, Broker · MaxLife Realty LLC · FL License #BK3354351 · Equal Housing Opportunity · Full disclaimer · DMCA