
$575,000
11045 Bostwick Alley
Winter Garden, FL 34787
Listing updated: July 26, 2026 at 3:06 PM ET
Listing courtesy of Epique Realty, Inc. · Khadija Webber · MLS #O6337436 · Active · 888-893-3537Property type
Year built
Lot size
Price / sq ft
HOA dues
Days on market
Garage spaces
Flood zone
About this home
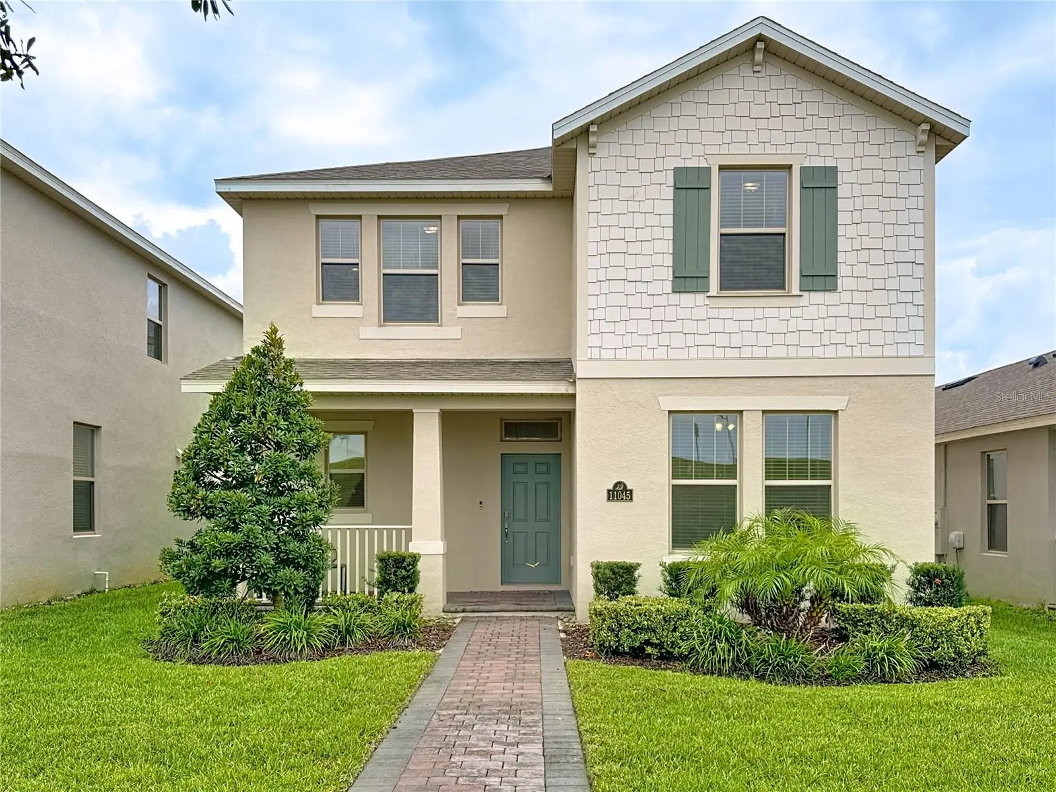
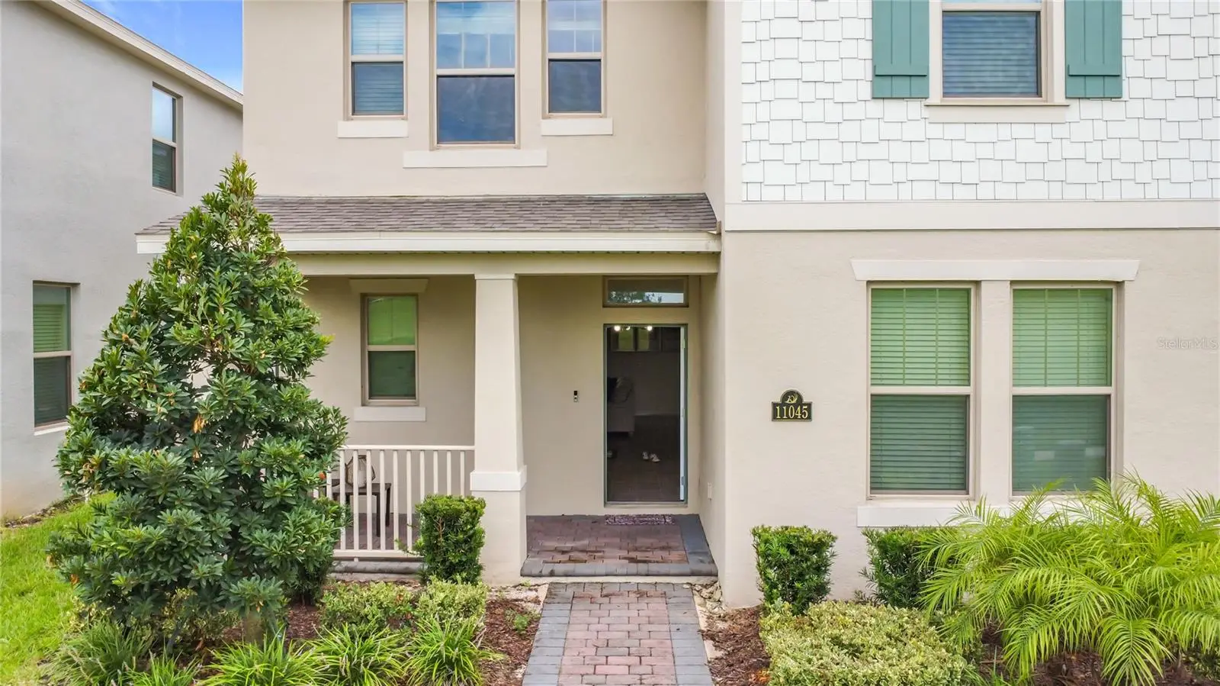
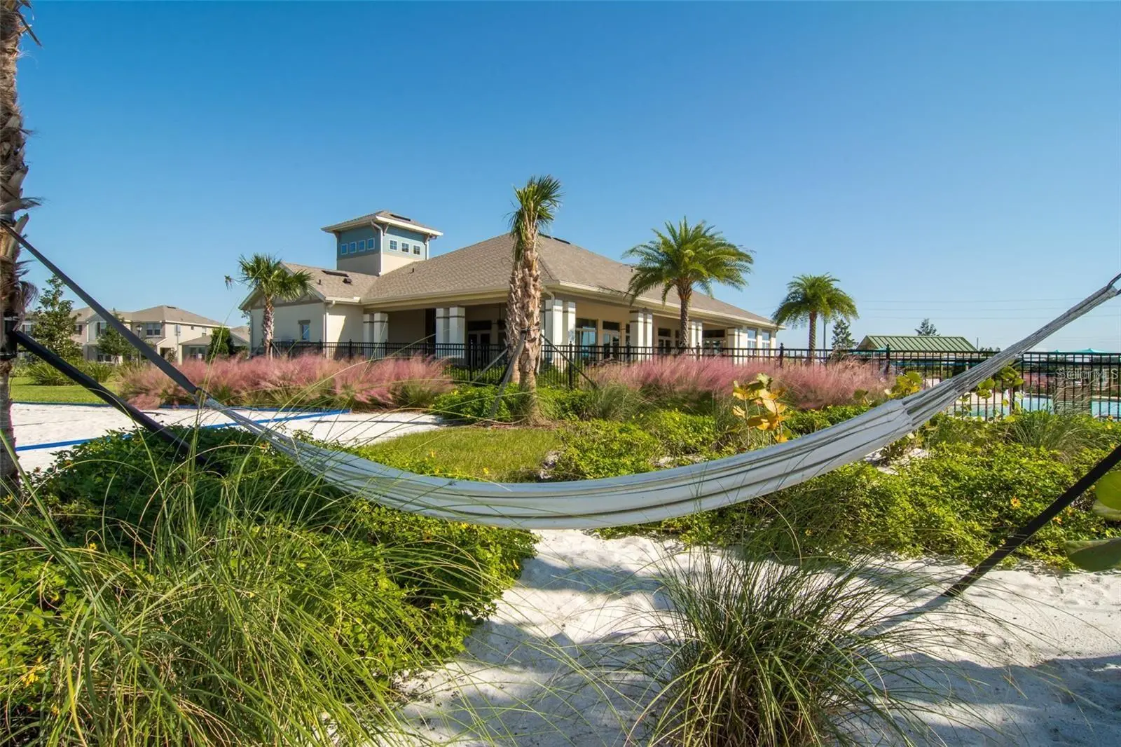
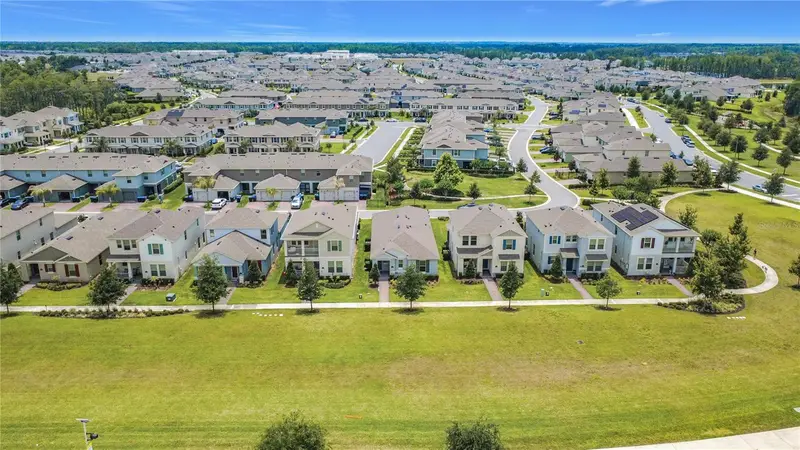
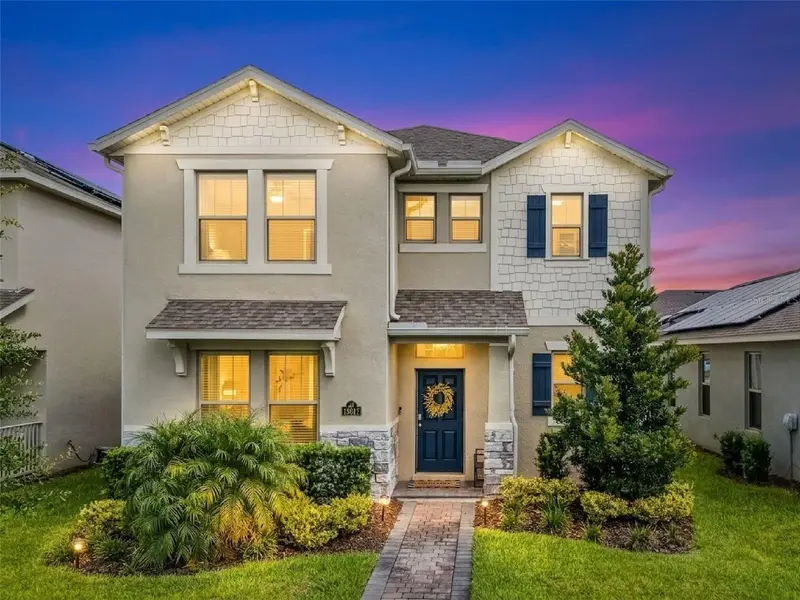
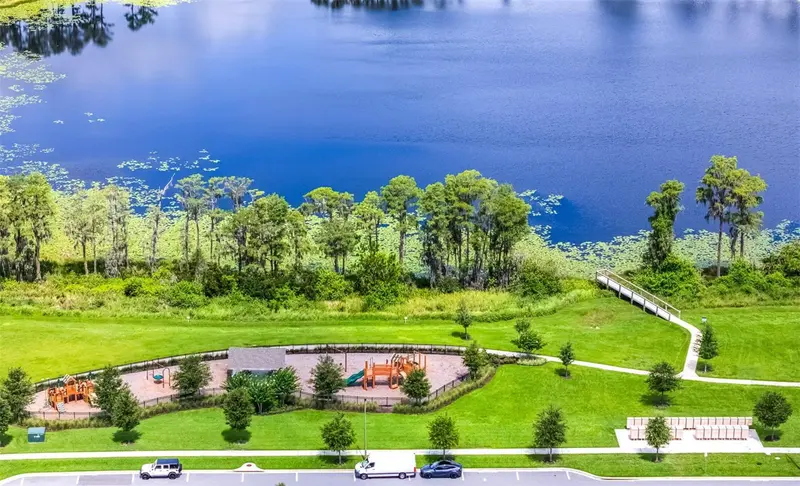
Discover 11045 BOSTWICK ALY in Winter Garden—where you’ll live in one of the most sought-after neighborhoods with top-rated A+ schools just steps away. Imagine your mornings: a quick walk to school, serene landscaping views from your porch, and all the best resort-style amenities at your fingertips—playgrounds, fitness centers, nature trails, and more! This gorgeous 4-bedroom, 3.5-bath home is built for modern living with smart home features, energy-saving solar panels (paid by the seller!), and easy access to everything Winter Garden offers—charming shops, amazing restaurants, and vibrant downtown. All concrete block construction on both first and second floor single-family home features 4 bedrooms and 3.5 bathrooms optimizing living space with an open concept feel. A beautiful porch welcomes you to this home, as you enter the foyer, you’ll find the first bedroom complete with ensuite bathroom and a powder room across the hall. The well-appointed kitchen overlooking the great room, dining room, and oversized outdoor lanai. The kitchen features granite countertops, stainless steel appliances, spacious walk-in pantry and an island with bar seating. As we head up to the second floor, we are greeted with a loft area and additional three bedrooms. Bedroom one is located just off the loft space and includes a spacious walk-in closet as well as ensuite bathroom with double vanity sinks and separate toilet area. Two additional bedrooms share a second upstairs bathroom and linen closet for extra storage. Your laundry room is located on the second floor for convenience. This home features a two car garage located at the rear of the home with drop zone as you enter the first floor. Waterleigh community is well know for prime location with a lot of lifestyles amenities such Playgrounds & Sports Fields, Indoor Fitness Centers, Scenic Lakes and Ponds, Community Garden Mini-Golf, Walking & Nature Trails, Beach Volleyball & Hammock Beach This prime location with this particular meticulous home is great spot that leads you to enjoy easy access to a vibrant array of shops, restaurants, and entertainment options. The historic downtown area offers charming boutiques and family-owned eateries, while the nearby Winter Garden Village provides a more modern shopping experience with over 100 retailers.
Estimated monthly payment
Estimate only. Taxes use the listing's reported amount where available; insurance is a Florida-average estimate. Your actual payment will vary — run a full calculation or talk to a lender.
Price & listing history332 days on market
- Status: ActiveAug 28, 2025
- Listed$700,000Aug 28, 2025
- Price reduced$575,000
Facts & features
- Property type
- Residential
- Sub type
- Single Family Residence
- Status
- Active
- Days on market
- 332
- Subdivision
- Waterleigh Ph 4a
- County
- Orange
- Year built
- 2023
- Living area
- 2,292 sq ft
- Price/sq ft
- $251
- Building area
- 3,305 sq ft (Public Records)
- Lot size
- 5,207 sq ft
- Lot category
- 0 to less than 1/4
- Flood zone
- X (12095C0375F)
- Garage
- 2 spaces
- Annual taxes
- $9,031 (2024)
- Parcel #
- 07-24-27-7509-00-080
- Zoning
- P-D
- MLS #
- O6337436
Ask about this home
Have a question? Ask the broker directly.
Ryan Solberg answers personally — no call center, no spam. Your question goes straight to him.
Interior Details
- Bedrooms
- 4
- Full bathrooms
- 3
- Half bathrooms
- 1
- Flooring
- Carpet, Tile
- Appliances
- Cooktop, Dishwasher, Disposal, Electric Water Heater, Microwave, Range, Refrigerator, Washer
- Interior features
- Eat-in Kitchen, In Wall Pest System, Open Floorplan, Smart Home, Thermostat, Window Treatments
- Laundry
- Laundry Room
- Stories / Levels
- Two
- Direction faces
- Northwest
Heating & Cooling
- Heating
- Central
- Cooling
- Central Air
Parking
- Garage spaces
- 2
- Attached garage
- Yes
HOA & Financial
- HOA fee
- $245 / Monthly
- Monthly HOA
- $245/mo
- Total monthly fees
- $245/mo
- Total annual fees
- $2,940
- HOA name
- NATALIE ELBAZ
- CDD
- No
- Min lease term
- 8-12 Months
- Ownership
- Fee Simple
- Available for lease
- Yes
- Lease restrictions
- No
Exterior & Construction
- Exterior features
- Lighting, Rain Gutters, Sidewalk
- Construction materials
- Block, Brick, Concrete
- Roof
- Shingle
- Foundation
- Block, Slab
- Road surface
- Concrete, Paved
Utilities
- Sewer
- Public Sewer
- Water source
- Public
- Utilities
- Cable Available, Cable Connected, Electricity Available, Electricity Connected, Sprinkler Recycled
Community
- Pets allowed
- Cats OK, Dogs OK
Schools
Letter grades: Florida DOE 2024–25 school grades (Orange, Seminole, Lake, Osceola, Brevard). Assigned schools from the listing agent — verify enrollment with the district.
Room Details
| Room | Level | Dimensions |
|---|---|---|
| Primary Bedroom | Second | |
| Bedroom 2 | First | |
| Bedroom 3 | Second | |
| Laundry | Second | |
| Bedroom 4 | Second | |
| Kitchen | First | |
| Loft | Second | |
| Living Room | First |
Listing Details
- Listing date
- 2025-08-27
- On market date
- 2025-08-28
- Original list price
- $700,000
- Occupant type
- Owner
- MLS area
- 34787 - Winter Garden/Oakland
- Listing AOR
- Suncoast Tampa
- Status changed
- 2025-08-28
- Tax legal description
- WATERLEIGH PHASE 4A 107/32 LOT 8
Flood risk
Minimal-risk area outside the mapped floodplain. Flood insurance is optional and typically low-cost.
Source: FEMA flood zone reported on the listing. Confirm current designation at FEMA Flood Map Service Center.
Location
Directions
Coming from 429 toward south, take exit Scholfield then make left on Avalon Rd. About 2.5 Miles, the community will be on the right entrance
More homes like this
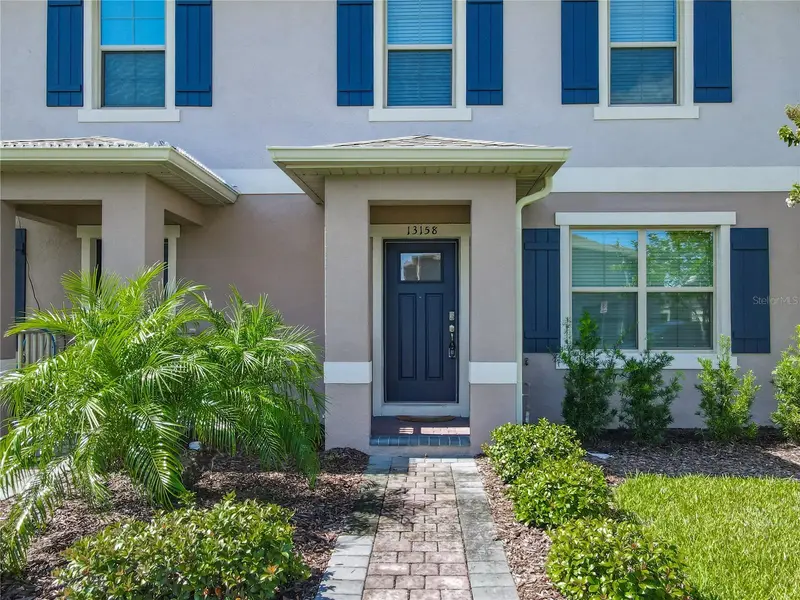
$395,000
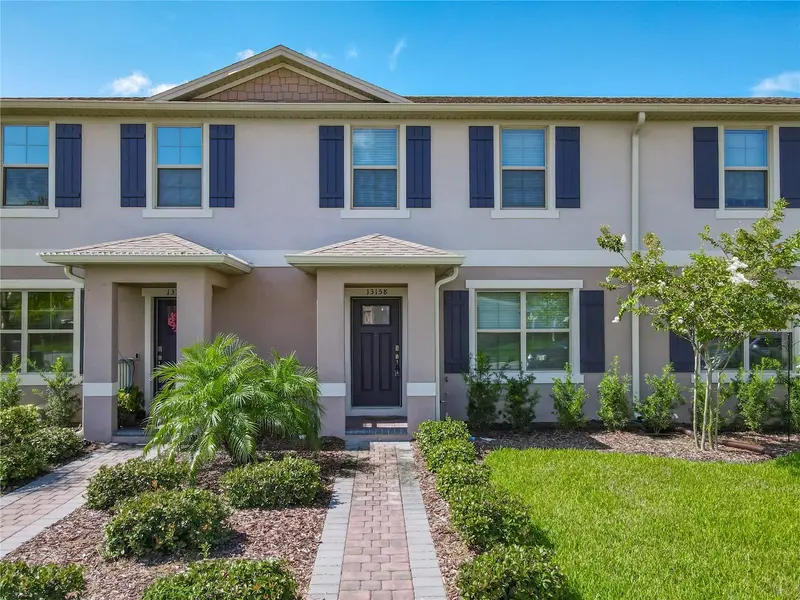
13158 Bounty Ave
Winter Garden, FL 34787
3 bd · 3 ba · 1,567 sqft
Waterleigh Ph 4a
MLS ID #O6421321, EXP REALTY LLC.
Listing provided by Stellar MLS
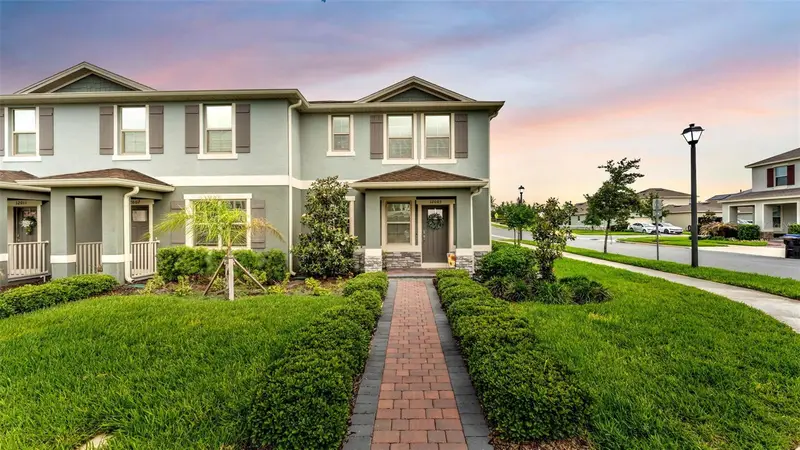
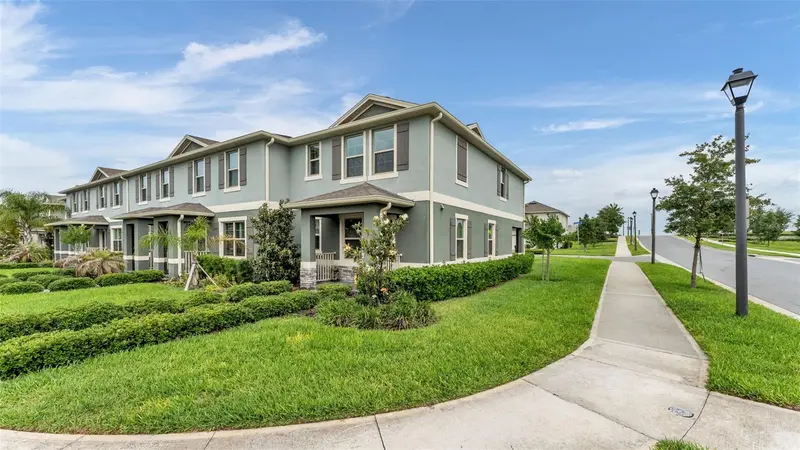
$430,000
12003 Holystone St
Winter Garden, FL 34787
3 bd · 3 ba · 1,814 sqft
Waterleigh Ph 4a
MLS ID #L4961121, KELLER WILLIAMS REALTY SMART.
Listing provided by Stellar MLS
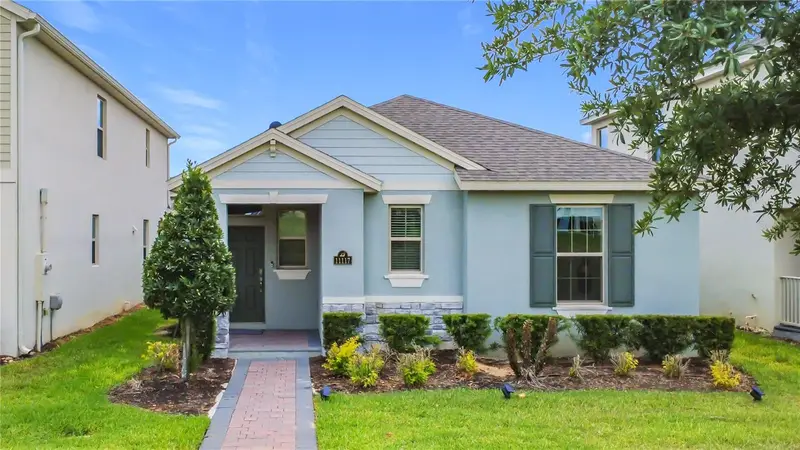
$507,000
11117 Bostwick Aly
Winter Garden, FL 34787
3 bd · 2 ba · 1,685 sqft
Waterleigh Ph 4a
MLS ID #O6407552, LA ROSA REALTY LLC.
Listing provided by Stellar MLS
$530,000
13617 Salamander St
Winter Garden, FL 34787
3 bd · 3 ba · 2,216 sqft
Waterleigh Ph 4a
MLS ID #O6391534, CHARLES RUTENBERG REALTY ORLANDO.
Listing provided by Stellar MLS

Listings courtesy of Stellar MLS as distributed by MLS GRID
IDX information is provided exclusively for consumers’ personal, non-commercial use and may not be used for any purpose other than to identify prospective properties consumers may be interested in purchasing.
Based on information submitted to the MLS GRID as of July 26, 2026 at 3:06 PM ET. All data is obtained from various sources and may not have been verified by broker or MLS GRID. Supplied Open House Information is subject to change without notice. All information should be independently reviewed and verified for accuracy. Properties may or may not be listed by the office/agent presenting the information.
All or a portion of the multiple listing information is provided by Stellar MLS, from a copyrighted compilation of listings. The compilation of listings and each individual listing are © 2026 Stellar MLS. All rights reserved.
Ryan Solberg, Broker · MaxLife Realty LLC · FL License #BK3354351 · Equal Housing Opportunity · Full disclaimer · DMCA