
$639,990
8955 Lakeshore Pointe Drive
Winter Garden, FL 34787
Listing updated: June 5, 2026 at 10:33 AM ET
Listing courtesy of Ana Teixeira Realty · Ana Paula Teixeira · MLS #O6337042 · Active · 321-624-4325Property type
Year built
Lot size
Price / sq ft
HOA dues
Days on market
Garage spaces
Flood zone
About this home
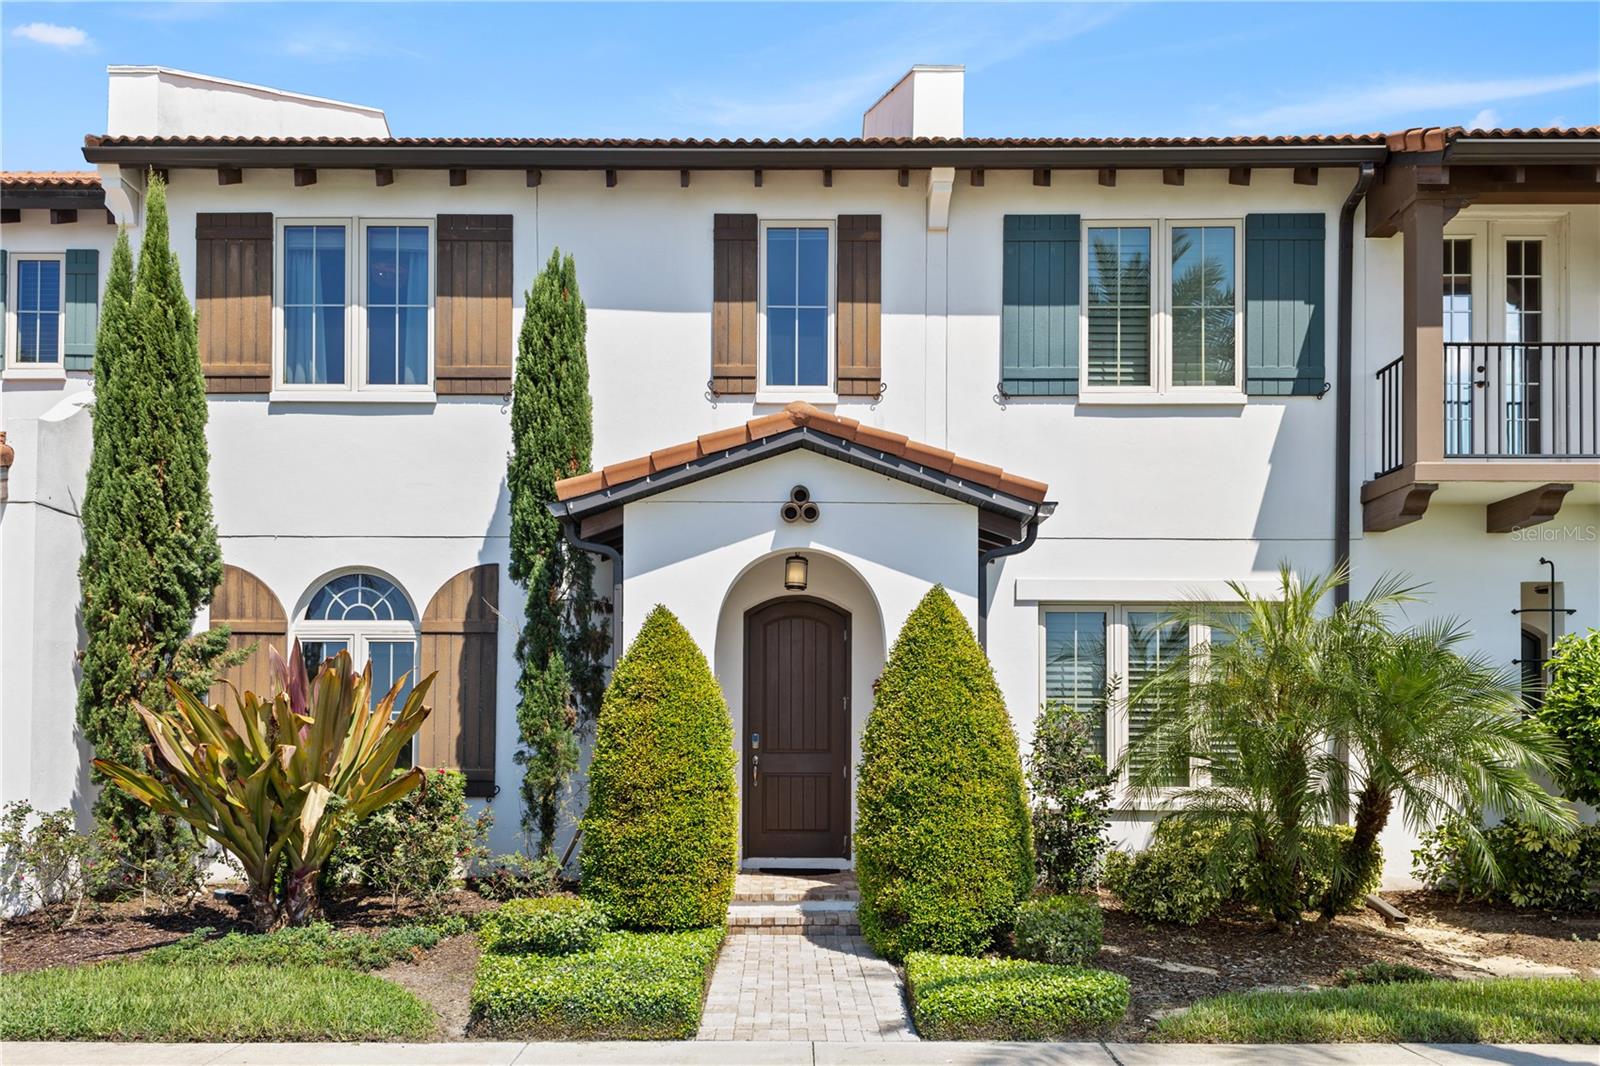
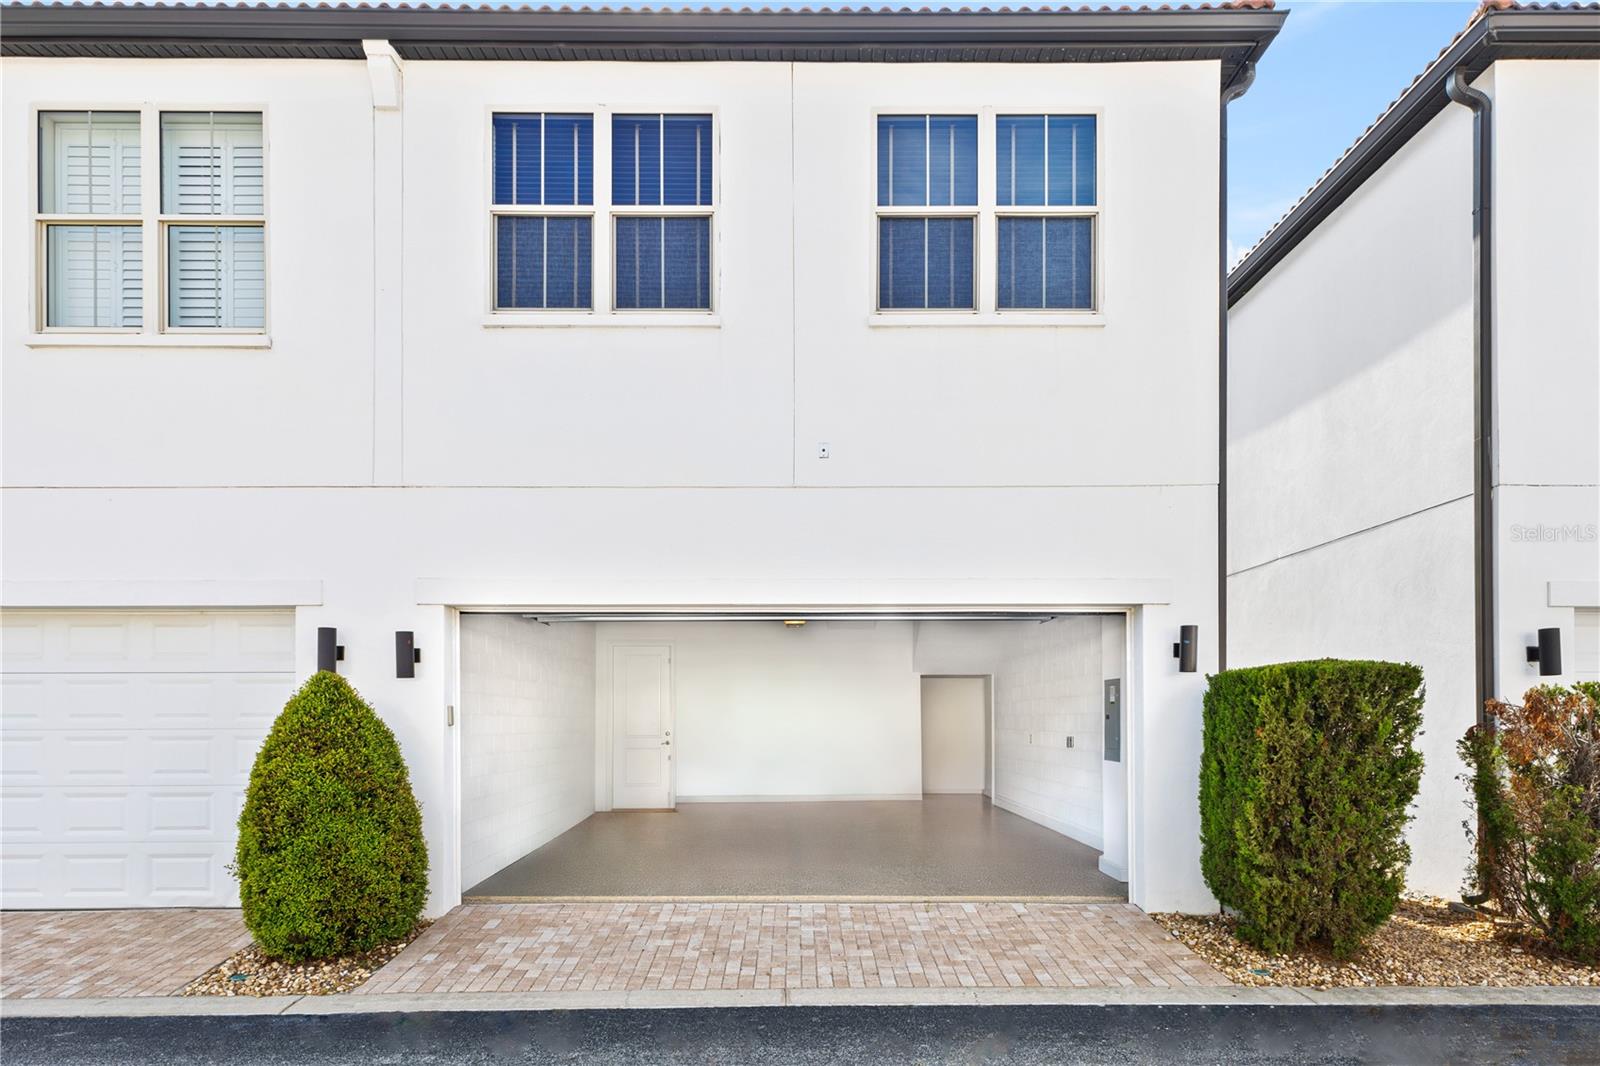
Welcome to this elegant and beautiful townhome, fresh interior paint throughout and designed by an architect. This property is being offered for the first time since its original purchase in 2018. It has an open concept, full of upgrades and details. Wall papers bring a cozy atmosphere and elevate harmony. This home has ceiling speakers, security camera and ring door bell. As you walk in you feel the modern layout with a charming patio to enjoy family, friends and Florida weather. Main level with kitchen, 1/2 bath, living and dining area. At the living area you can enjoy the natural light, lovely crown-molding, and blinds for privacy. A Wine Refrigerator adds a touch of elegance. Dining area with wall paper and Borserie. Beautiful 1/2 Bath with wall paper. Sophisticated gourmet kitchen with granite, backsplash, gray color cabinets, double sink and spacious kitchen island. Sliding doors bring extra natural light and take you to back patio. Upgraded stairs to second floor with a cozy carpet. Elegant Master Bedroom with wall paper, and walk in closet. Master Bathroom with 2 sinks, niche, shower inclosure, shower tiles up to ceiling, private commode, and handheld private bided. Extra two bedrooms, with wall paper, brand new custom closets, blinds and curtains. Second bathroom with niche, shower enclosure, creme color cabinet, 2 sinks and handheld toilet bidet. Laundry room with granite, cabinet and laundry sink. The surprise is the additional bonus apartment on top of garage with mini kitchen, full bathroom, wall paper, blinds and walk in closet. To wrap this masterpiece listing, a 2 car garage with epoxy. Sellers never lived at the property, as it was their secondary home. Seller is giving a new kitchen refrigerator as credit at closing. Schedule a tour as you will fall in love! There is a you tube link with a video of the property!
Estimated monthly payment
Estimate only. Taxes use the listing's reported amount where available; insurance is a Florida-average estimate. Your actual payment will vary — run a full calculation or talk to a lender.
Price & listing history275 days on market
- Status: ActiveJun 5, 2026
- Listed$649,990Aug 29, 2025
- Price reduced$639,990
Facts & features
- Property type
- Residential
- Sub type
- Townhouse
- Status
- Active
- Days on market
- 275
- Subdivision
- Lakeshore Preserve Ph 1
- County
- Orange
- Year built
- 2018
- Living area
- 2,539 sq ft
- Price/sq ft
- $252
- Building area
- 3,870 sq ft (Public Records)
- Lot size
- 3,033 sq ft
- Lot category
- 0 to less than 1/4
- Flood zone
- X
- Garage
- 2 spaces
- Annual taxes
- $8,886 (2024)
- Parcel #
- 05-24-27-5330-00-020
- Zoning
- P-D
- MLS #
- O6337042
Ask about this home
Have a question? Ask the broker directly.
Ryan Solberg answers personally — no call center, no spam. Your question goes straight to him.
Interior Details
- Bedrooms
- 4
- Full bathrooms
- 3
- Half bathrooms
- 1
- Flooring
- Carpet, Ceramic Tile
- Appliances
- Cooktop, Dishwasher, Dryer, Microwave, Range Hood, Refrigerator, Washer, Wine Refrigerator
- Interior features
- Eat-in Kitchen, Kitchen/Family Room Combo, Living Room/Dining Room Combo, Open Floorplan, PrimaryBedroom Upstairs, Smart Home, Solid Surface Counters, Solid Wood Cabinets, Thermostat, Walk-In Closet(s), Window Treatments
- Laundry
- Laundry Room, Upper Level
- Stories / Levels
- Two
- Direction faces
- North
Heating & Cooling
- Heating
- Natural Gas
- Cooling
- Central Air
Parking
- Garage spaces
- 2
- Attached garage
- Yes
- Parking features
- Curb Parking, Driveway, Garage Faces Rear
HOA & Financial
- HOA fee
- $600 / Monthly
- Monthly HOA
- $600/mo
- Total monthly fees
- $600/mo
- Total annual fees
- $7,196
- HOA name
- Dwayne Robinson
- CDD
- No
- Min lease term
- 7 Months
- Listing terms
- Cash, Conventional
- Ownership
- Fee Simple
- Available for lease
- Yes
- Lease restrictions
- Yes
- Additional lease restrictions
- Please check with HOA.
- Approval process
- Please check with HOA.
Exterior & Construction
- Exterior features
- Courtyard, Rain Gutters, Sidewalk, Sliding Doors
- Construction materials
- Stucco
- Roof
- Tile
- Foundation
- Block
- Road surface
- Asphalt
Utilities
- Sewer
- Public Sewer
- Water source
- Public
- Utilities
- Electricity Available, Electricity Connected, Fiber Optics, Natural Gas Available, Natural Gas Connected, Water Available, Water Connected
Community
- Pets allowed
- Yes
Schools
Letter grades: Florida DOE 2024–25 school grades (Orange, Seminole, Lake, Osceola, Brevard). Assigned schools from the listing agent — verify enrollment with the district.
Room Details
| Room | Level | Dimensions |
|---|---|---|
| Primary Bedroom | Second | 11x11 |
| Living Room | First | 11x11 |
| Kitchen | First | 11x11 |
Listing Details
- Listing date
- 2025-08-29
- On market date
- 2025-08-29
- Original list price
- $649,990
- Occupant type
- Vacant
- MLS area
- 34787 - Winter Garden/Oakland
- Listing AOR
- Orlando Regional
- Status changed
- 2026-06-05
- Tax legal description
- LAKESHORE PRESERVE PHASE 1 87/46 LOT 2
Flood risk
Minimal-risk area outside the mapped floodplain. Flood insurance is optional and typically low-cost.
Source: FEMA flood zone reported on the listing. Confirm current designation at FEMA Flood Map Service Center.
Location
Directions
From Downtown Orlando: Take FL-408 W (East-West Expressway) toward Florida's Turnpike. Merge onto Florida's Turnpike North toward Ocala. Take exit 267A toward FL-429 South (Daniel Webster Western Beltway). Take exit 13 for Schofield Rd and turn left. Continue on Schofield Rd and turn right on Avalon Rd. Continue on Avalon Rd and turn left on Seidel Rd. make a left on Lakeshore Pointe Dr, and the property is second on right side.
More homes like this
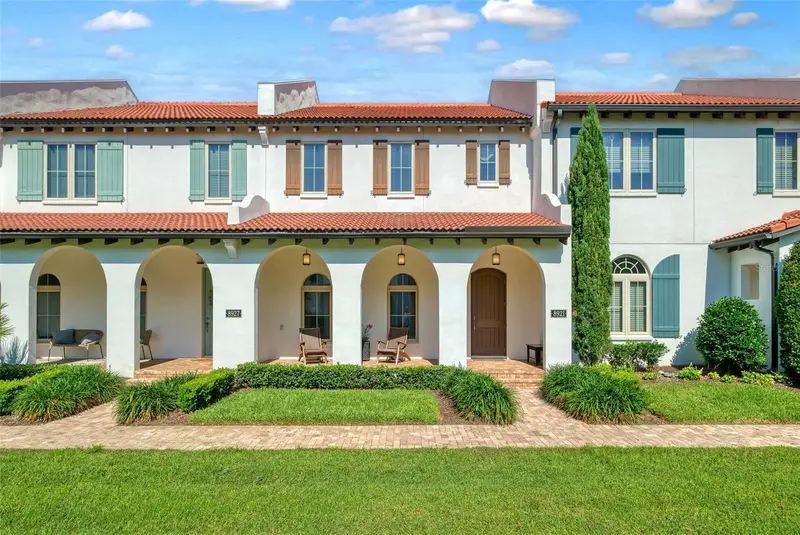
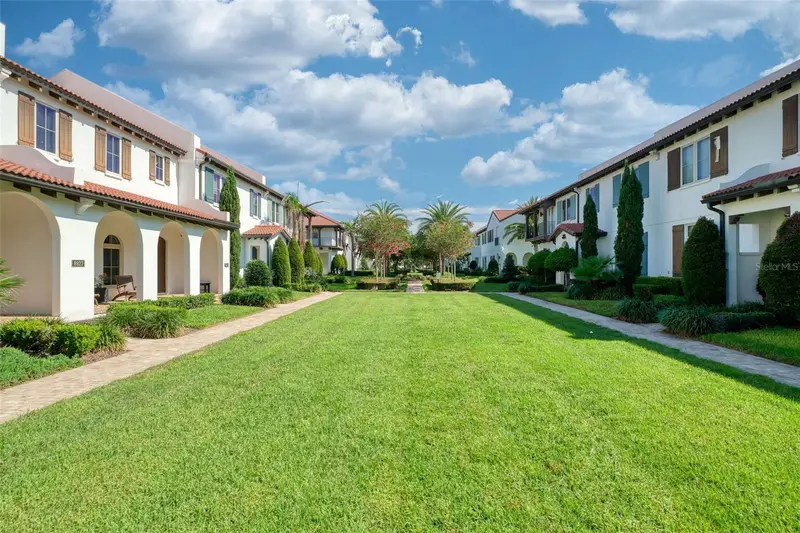
$559,000
8921 Fountain Palm Aly
Winter Garden, FL 34787
3 bd · 3 ba · 2,134 sqft
Lakeshore Preserve Ph 1
MLS ID #O6415441, KELLER WILLIAMS WINTER PARK.
Listing provided by Stellar MLS
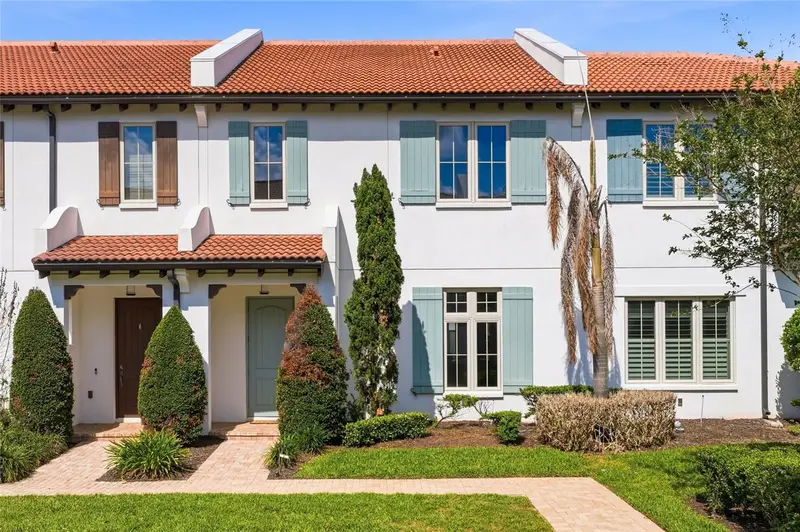
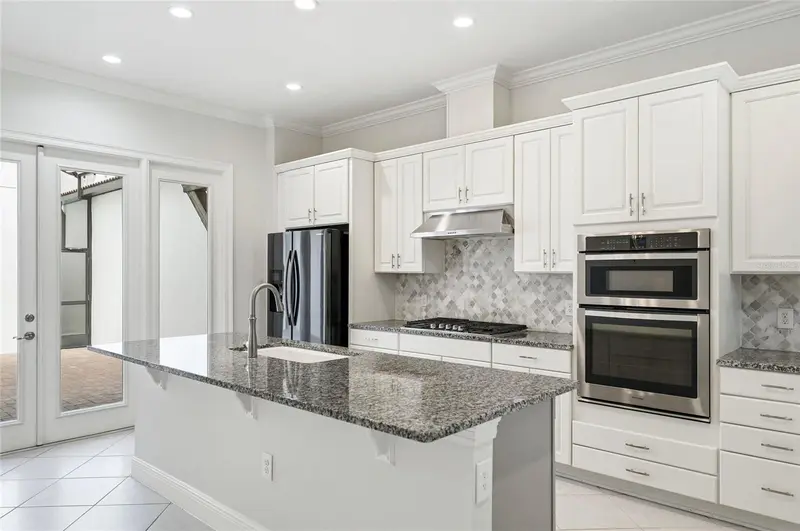
$614,900
8807 Fountain Palm Aly
Winter Garden, FL 34787
4 bd · 4 ba · 2,581 sqft
Lakeshore Preserve Ph 1
MLS ID #O6400597, CHERRY'S FOCUSED IN REALTY LLC.
Listing provided by Stellar MLS
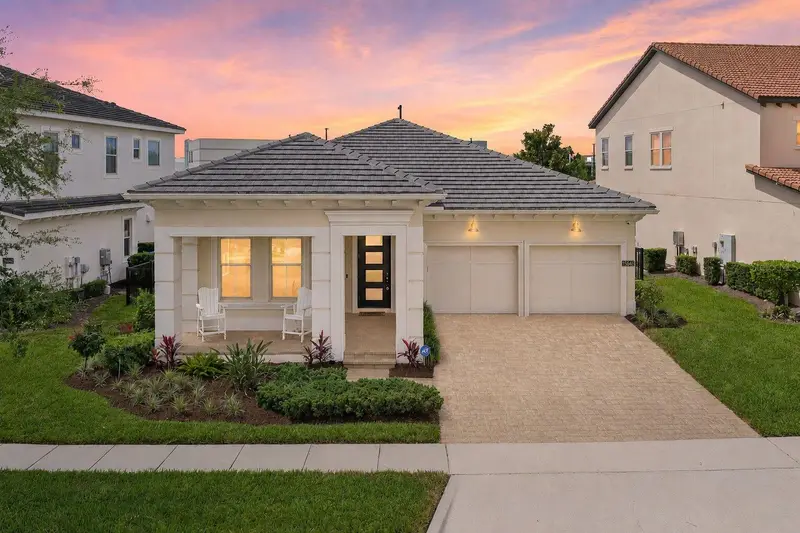
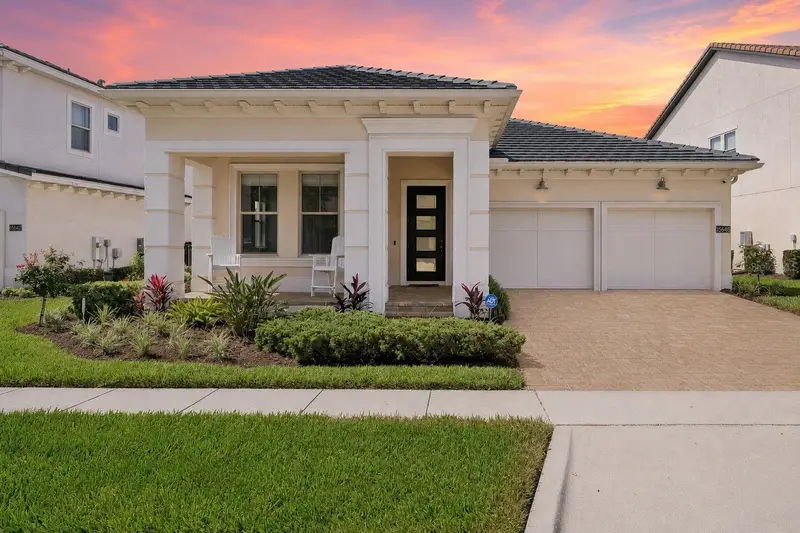
$729,000
15648 Shorebird Ln
Winter Garden, FL 34787
3 bd · 2 ba · 2,170 sqft
Lakeshore Preserve Ph 1
MLS ID #G5113473, KELLER WILLIAMS ELITE PARTNERS III REALTY.
Listing provided by Stellar MLS
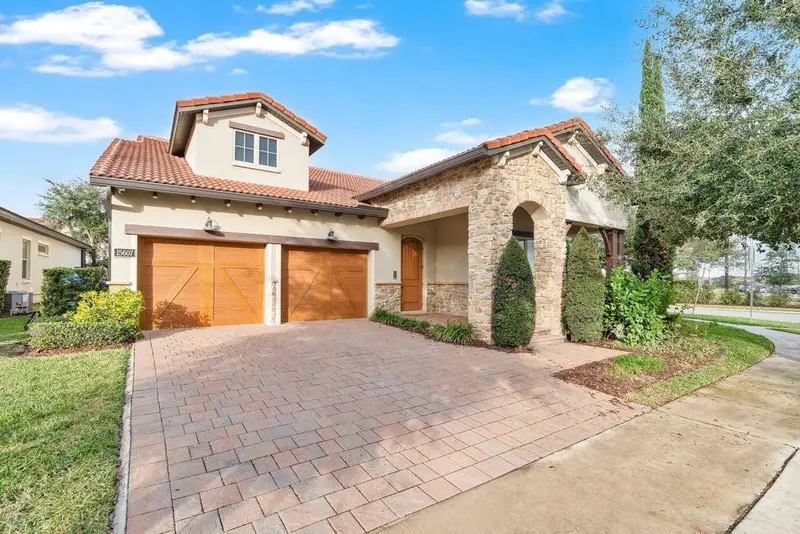
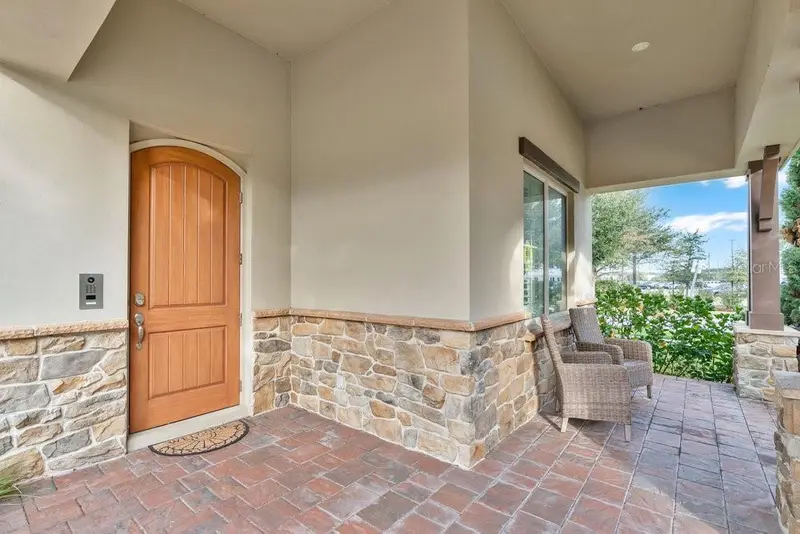
$749,000
15607 Sylvester Palm Dr
Winter Garden, FL 34787
3 bd · 2 ba · 2,092 sqft
Lakeshore Preserve Ph 1
MLS ID #O6410558, THE C SMITH REAL ESTATE GROUP LLC.
Listing provided by Stellar MLS

Listings courtesy of Stellar MLS as distributed by MLS GRID
IDX information is provided exclusively for consumers’ personal, non-commercial use and may not be used for any purpose other than to identify prospective properties consumers may be interested in purchasing.
Based on information submitted to the MLS GRID as of June 5, 2026 at 10:33 AM ET. All data is obtained from various sources and may not have been verified by broker or MLS GRID. Supplied Open House Information is subject to change without notice. All information should be independently reviewed and verified for accuracy. Properties may or may not be listed by the office/agent presenting the information.
Ryan Solberg, Broker · MaxLife Realty LLC · FL License #BK3354351 · Equal Housing Opportunity · Full disclaimer · DMCA