
$1,000,000
8100 Brighton Drive
Port Richey, FL 34668
Listing updated: January 2, 2026 at 7:42 PM ET
Listing courtesy of Keller Williams Realty- Palm H · G. Busch · MLS #TB8417756 · Active · 727-772-0772Property type
Year built
Lot size
Price / sq ft
HOA dues
Days on market
Garage spaces
Flood zone
About this home
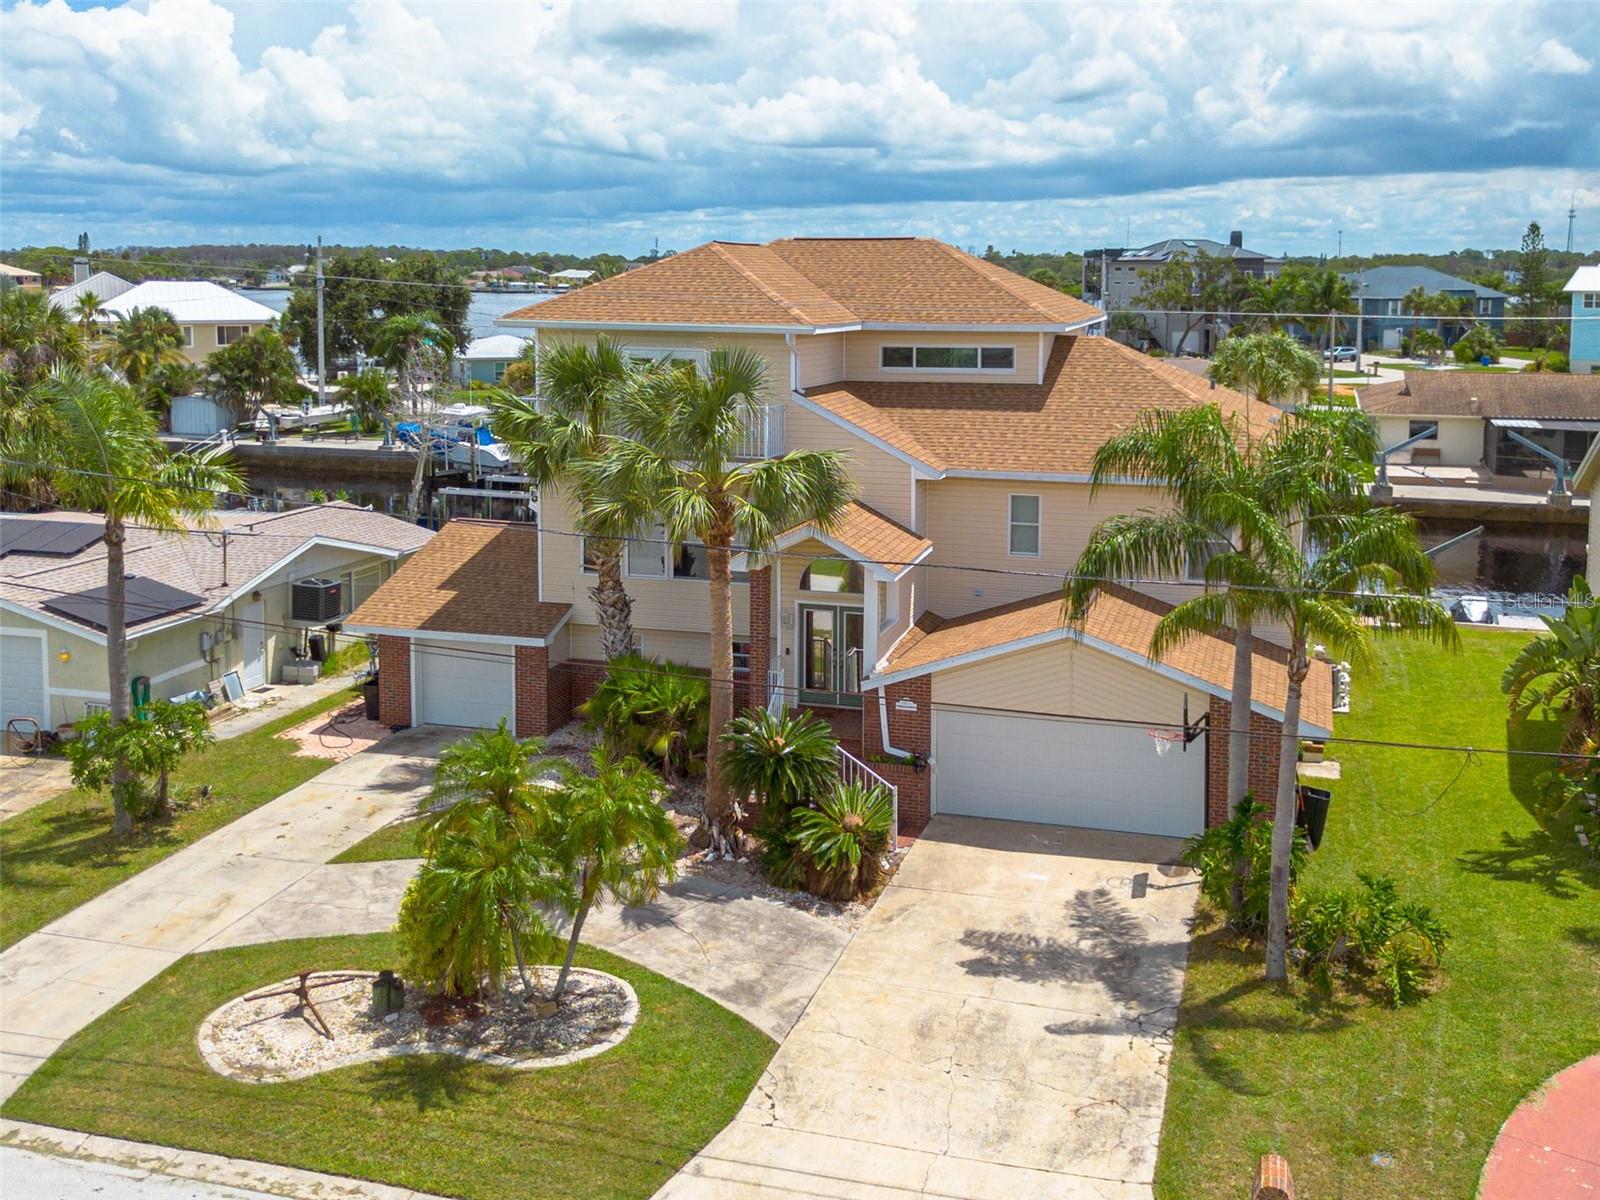
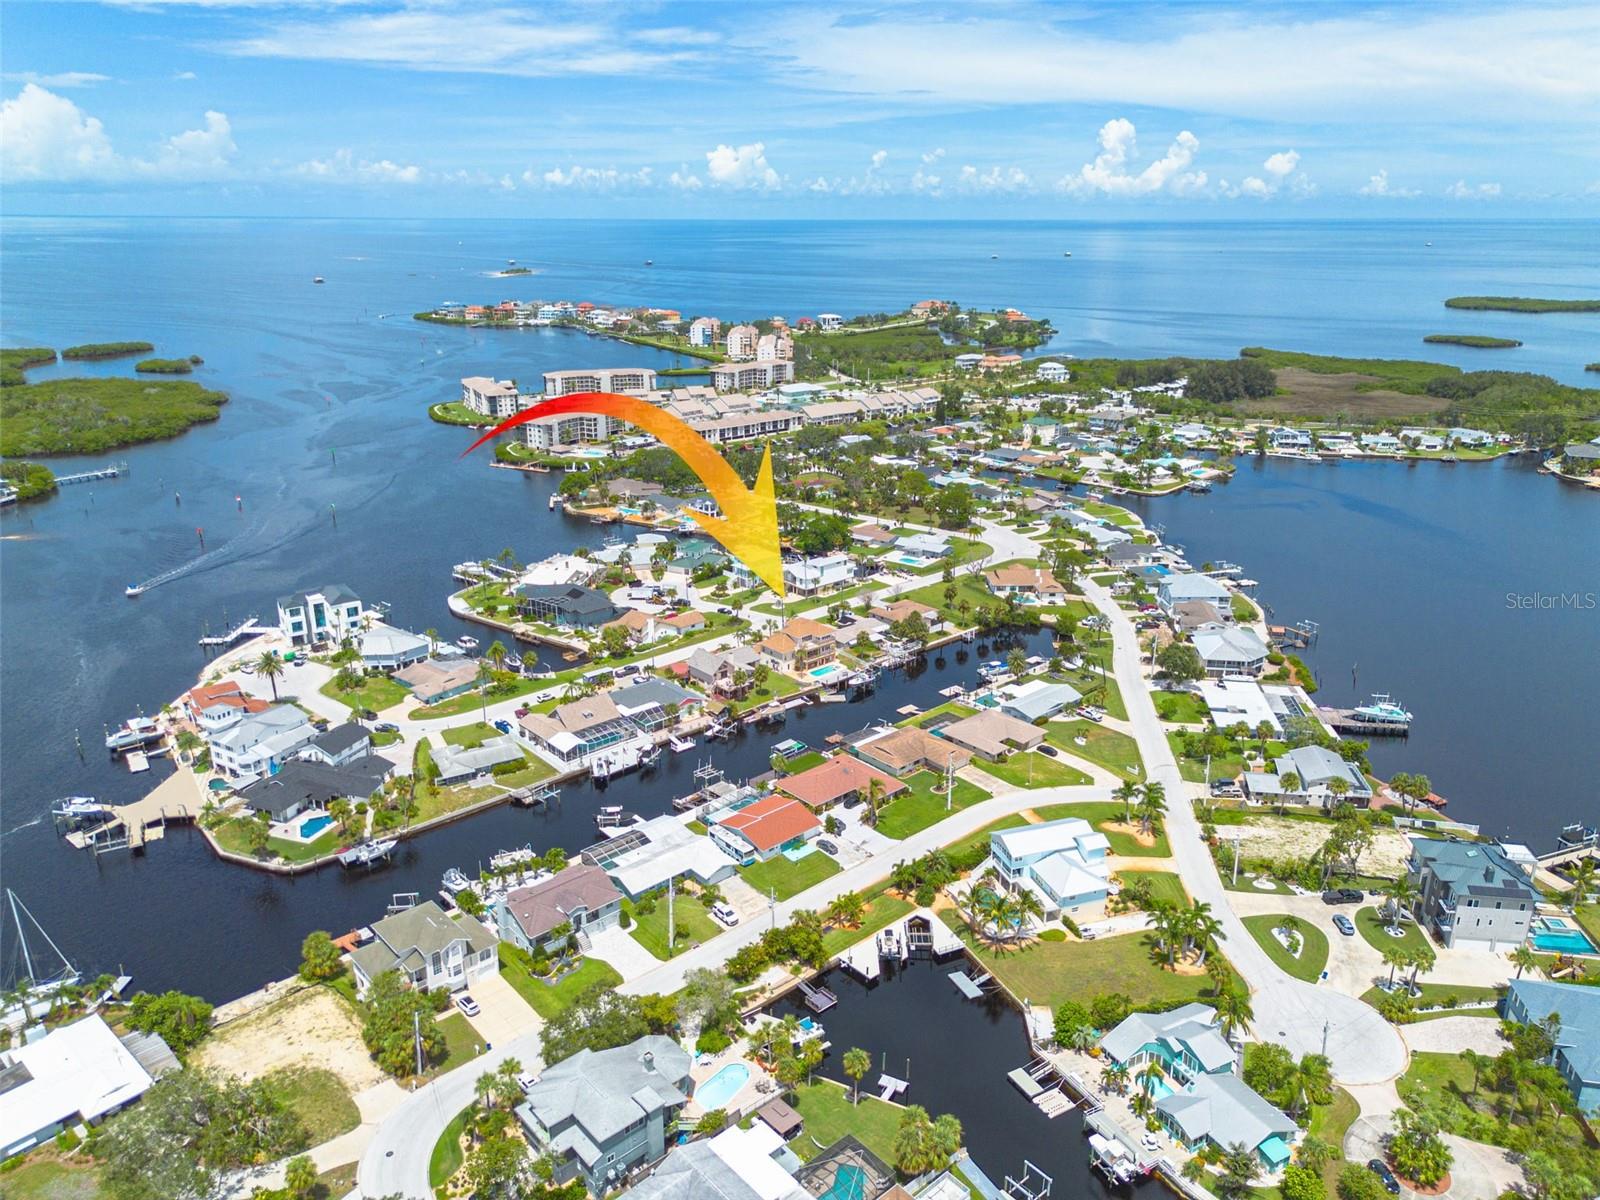
5% INTREST OWNER FINANCING AVAILABLE! Discover the ultimate Florida lifestyle in this stunning 3-story waterfront home, perfectly designed for comfort, versatility, and entertaining. Situated on over a ¼-acre lot in a highly sought-after golf cart community just minutes from restaurants and shopping, this residence offers 5 spacious bedrooms, 3.5 bathrooms, and breathtaking views throughout. Multiple porches and balconies provide the perfect vantage points to take in the water and enjoy coastal breezes. The third-floor master suite features a large private porch overlooking the water and pool, offering gorgeous, serene views. The versatile downstairs level, complete with its own kitchen, laundry, and private entrance, is ideal for a rental, guest suite, or mother-in-law quarters. The gourmet kitchen boasts granite countertops, a double oven, wine cooler, and a bright eat-in area, while soaring high ceilings—including a dramatic cathedral ceiling—enhance the open, airy feel throughout. Enjoy the outdoors with two boat lifts (14,000 lb and 10,000 lb), a sparkling pool with a brand-new 2025 pool pump and 2024 pool filter, and a spacious U-shaped driveway leading to a 2-car garage plus a tandem garage. Recent updates include brand-new window glass being installed in September 2025, a 2023 roof, and two new 2023 AC units. Additional features include a central vacuum system and an inviting neighborhood perfect for golf cart rides to local dining. INSIDE DOWNSTAIRS IS INSURABLE! This is coastal living at its finest!
Estimated monthly payment
Estimate only. Taxes use the listing's reported amount where available; insurance is a Florida-average estimate. Your actual payment will vary — run a full calculation or talk to a lender.
Price & listing history137 days on market
- Status: ActiveNov 22, 2025
- Listed$1,150,000Aug 15, 2025
- Price reduced$1,000,000
Facts & features
- Property type
- Residential
- Sub type
- Single Family Residence
- Status
- Active
- Days on market
- 137
- Subdivision
- Harbor Isles
- County
- Pasco
- Year built
- 1994
- Living area
- 3,761 sq ft
- Price/sq ft
- $266
- Building area
- 4,400 sq ft (Estimated)
- Lot size
- 12,123 sq ft
- Lot category
- 1/4 to less than 1/2
- Flood zone
- AE (12101C0188G)
- Garage
- 3 spaces
- Pool
- Private pool
- Annual taxes
- $8,899 (2024)
- Parcel #
- 16-25-30-001.0-000.00-034.0
- Zoning
- R1
- MLS #
- TB8417756
Ask about this home
Have a question? Ask the broker directly.
Ryan Solberg answers personally — no call center, no spam. Your question goes straight to him.
Interior Details
- Bedrooms
- 5
- Full bathrooms
- 3
- Half bathrooms
- 1
- Flooring
- Bamboo, Carpet, Ceramic Tile, Vinyl
- Appliances
- Built-In Oven, Dishwasher, Microwave, Refrigerator, Wine Refrigerator
- Interior features
- Cathedral Ceiling(s), Ceiling Fans(s), Eat-in Kitchen, High Ceilings, Kitchen/Family Room Combo, Open Floorplan, PrimaryBedroom Upstairs, Walk-In Closet(s)
- Laundry
- Inside, Laundry Room
- Stories / Levels
- Three Or More
- Direction faces
- West
- In-law suite
- Yes
Heating & Cooling
- Heating
- Central
- Cooling
- Central Air
Parking
- Garage spaces
- 3
- Attached garage
- Yes
HOA & Financial
- Total monthly fees
- $0/mo
- Total annual fees
- $0
- CDD
- No
- Homestead exemption
- Yes
- Min lease term
- No Minimum
- Listing terms
- Cash, Conventional, FHA, Owner Financing, Private Financing Available, VA Loan
- Ownership
- Fee Simple
- Available for lease
- Yes
- Lease restrictions
- No
- Additional lease restrictions
- Buyer to reach out to city/county for rules on renting and any other questions on property allowances
Exterior & Construction
- Exterior features
- Balcony, French Doors, Lighting, Private Mailbox, Rain Gutters, Sliding Doors
- Construction materials
- Block
- Roof
- Shingle
- Foundation
- Block
- Pool
- Private pool
- Waterfront
- Yes
- Water access
- Yes
- Water view
- Yes
- Road surface
- Paved
Utilities
- Sewer
- Public Sewer
- Water source
- Public
- Utilities
- Cable Available, Cable Connected, Electricity Available, Electricity Connected, Public, Water Available, Water Connected
Community
- Pets allowed
- Yes
Room Details
| Room | Level | Dimensions |
|---|---|---|
| Kitchen | Second | |
| Primary Bedroom | Third | |
| Living Room | Second |
Listing Details
- Listing date
- 2025-08-14
- On market date
- 2025-08-15
- Original list price
- $1,150,000
- Occupant type
- Owner
- MLS area
- 34668 - Port Richey
- Listing AOR
- Suncoast Tampa
- Status changed
- 2025-11-22
- Tax legal description
- CONFIDENTIAL
Flood risk
FEMA Special Flood Hazard Area (1% annual-chance / “100-year” floodplain). Flood insurance is generally required by mortgage lenders.
Source: FEMA flood zone reported on the listing. Confirm current designation at FEMA Flood Map Service Center.
Location
Directions
Bay Blvd take a LEft on Channel Dr...Left on waterside Dr..right on Brighton house is on the left
More homes like this
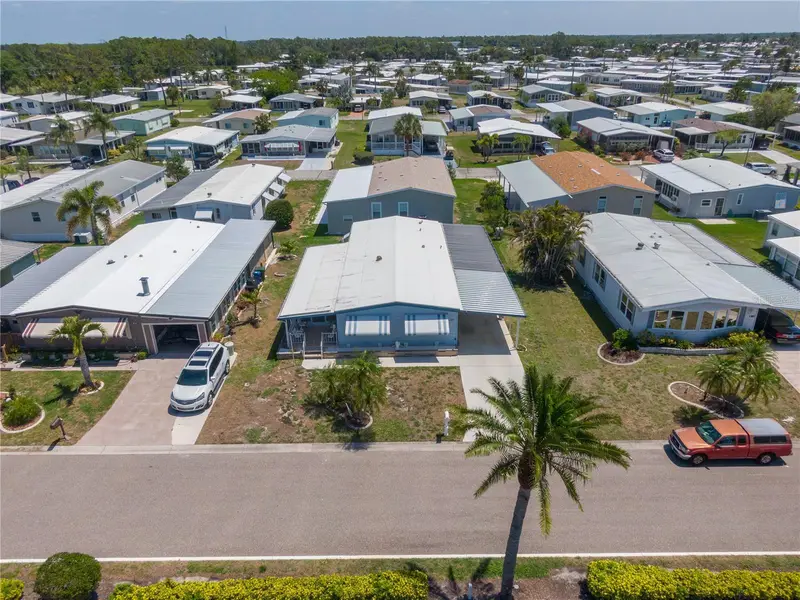
$190,000
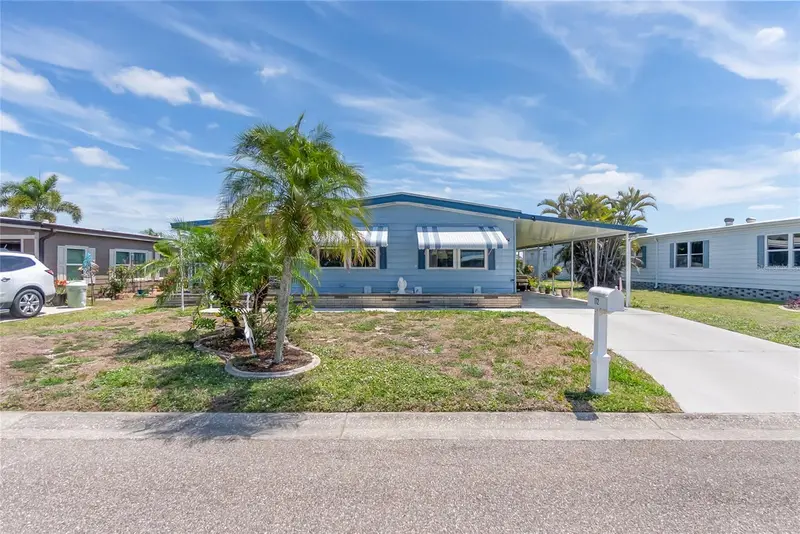
172 Palm Harbor Dr
North Port, FL 34287
2 bd · 2 ba · 1,344 sqft
Harbor Isles
MLS ID #A4690429, PREFERRED SHORE LLC.
Listing provided by Stellar MLS
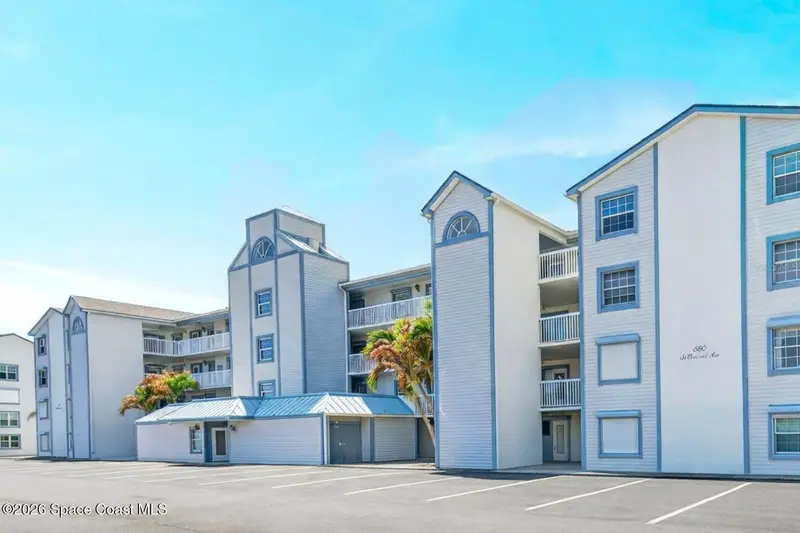
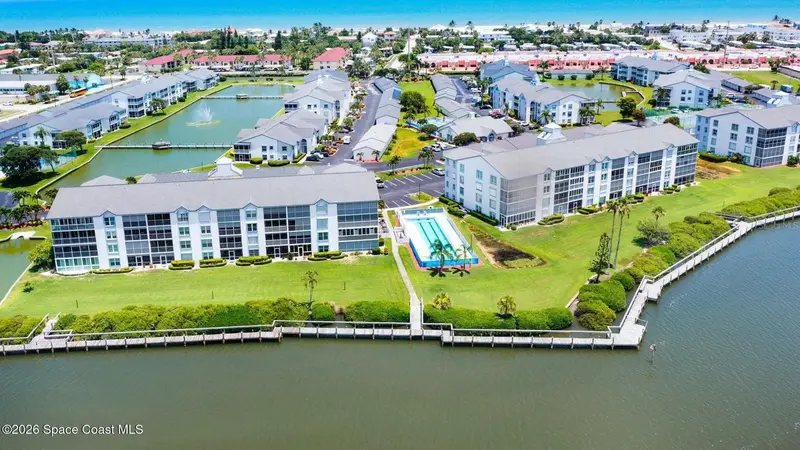
$355,000
580 S Brevard Ave #815
Cocoa Beach, FL 32931
2 bd · 2 ba · 1,308 sqft
Harbor Isles
MLS ID #O6401341, DAIGNAULT REALTY INC.
Listing provided by Stellar MLS
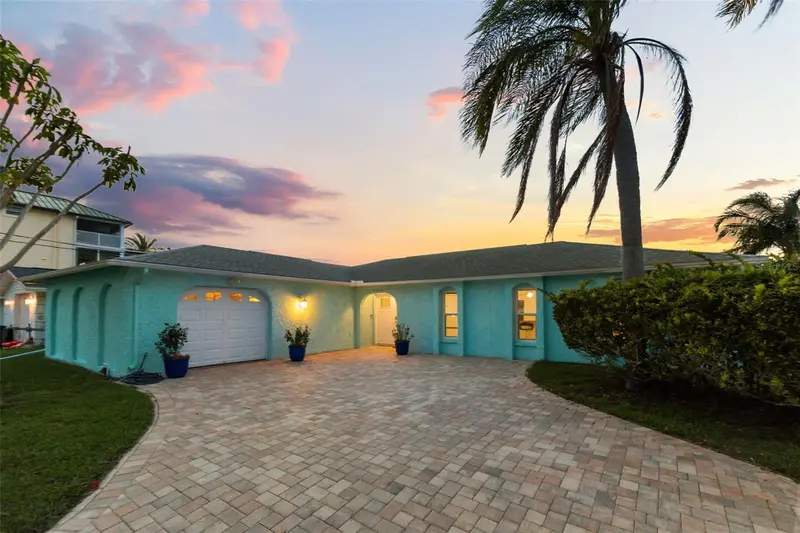
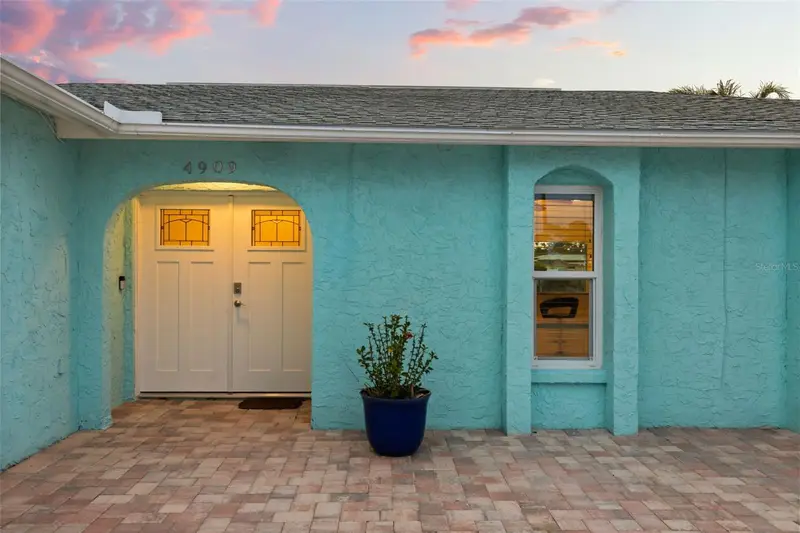
$549,000
4909 Shoreview Ct
Port Richey, FL 34668
3 bd · 2 ba · 1,514 sqft
Harbor Isles
MLS ID #TB8478790, COLDWELL BANKER REALTY.
Listing provided by Stellar MLS
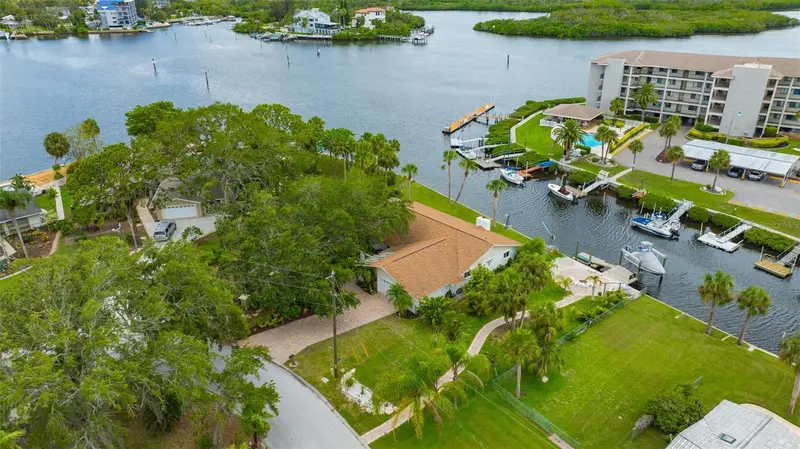
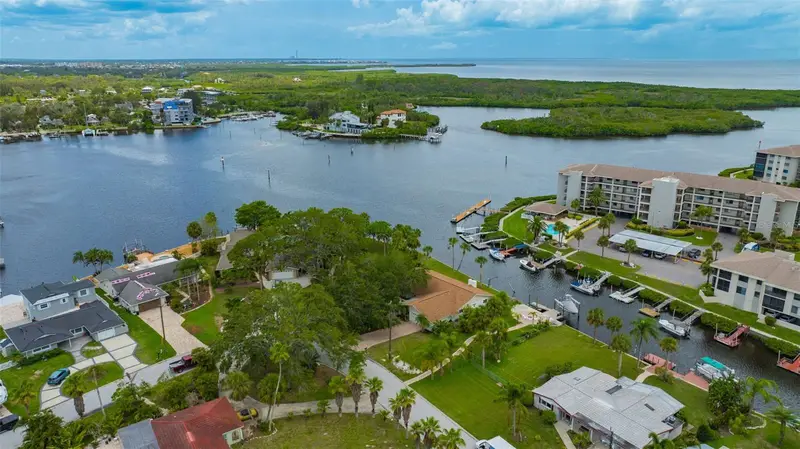
$634,900
8143 Channel Dr
Port Richey, FL 34668
3 bd · 2 ba · 2,006 sqft
Harbor Isles
MLS ID #W7885366, NEW DIMENSIONS IN REAL EST INC.
Listing provided by Stellar MLS

Listings courtesy of Stellar MLS as distributed by MLS GRID
IDX information is provided exclusively for consumers’ personal, non-commercial use and may not be used for any purpose other than to identify prospective properties consumers may be interested in purchasing.
Based on information submitted to the MLS GRID as of January 2, 2026 at 7:42 PM ET. All data is obtained from various sources and may not have been verified by broker or MLS GRID. Supplied Open House Information is subject to change without notice. All information should be independently reviewed and verified for accuracy. Properties may or may not be listed by the office/agent presenting the information.
Ryan Solberg, Broker · MaxLife Realty LLC · FL License #BK3354351 · Equal Housing Opportunity · Full disclaimer · DMCA