
$219,000
13512 Turtle Marsh Loop
Orlando, FL 32837
Listing updated: September 17, 2026 at 5:43 PM ET
Listing courtesy of Exp Realty Llc · Humberto Alvarado, Jr · MLS #O6335834 · Active · 407-846-0940Property type
Year built
Lot size
Price / sq ft
HOA dues
Days on market
Flood zone
About this home
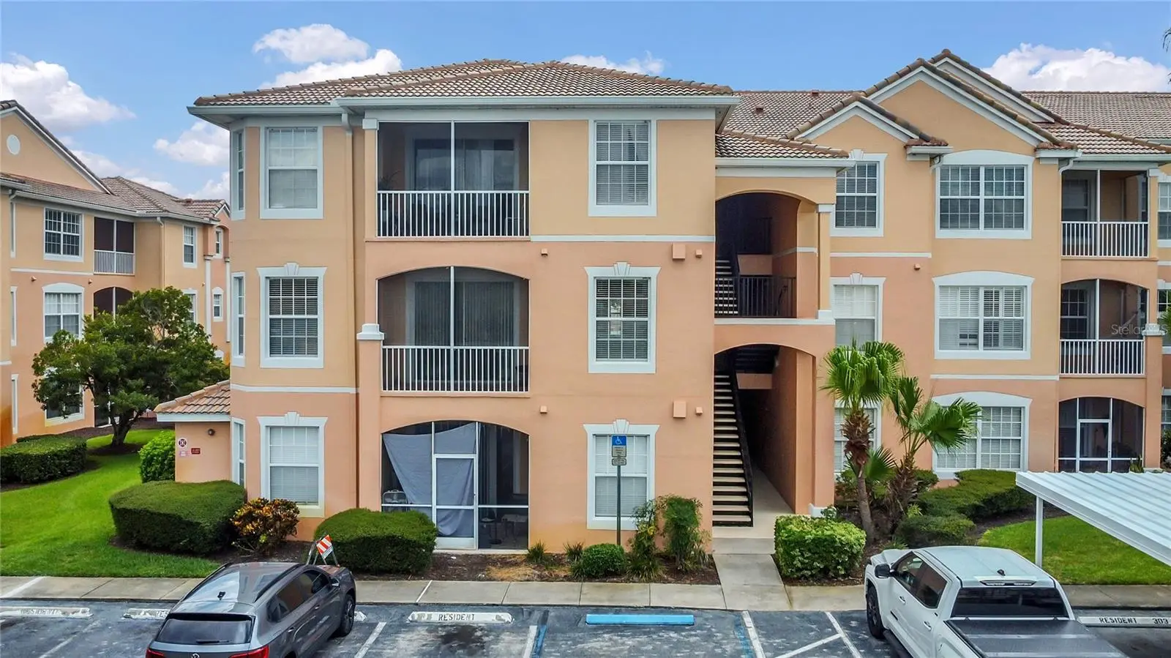
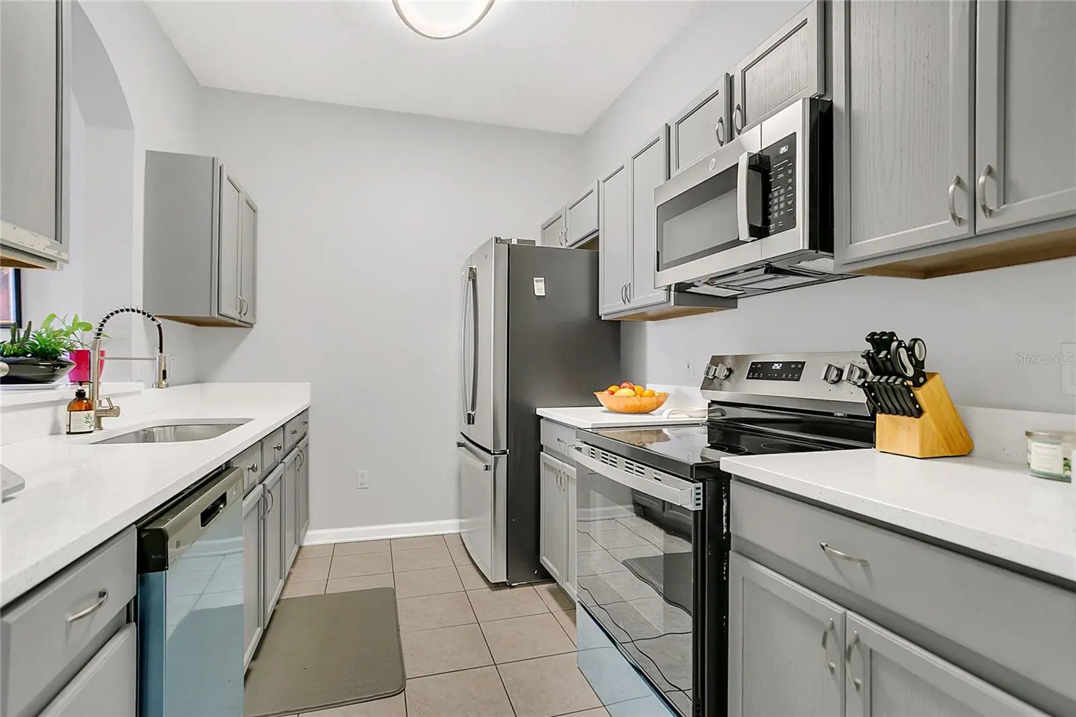
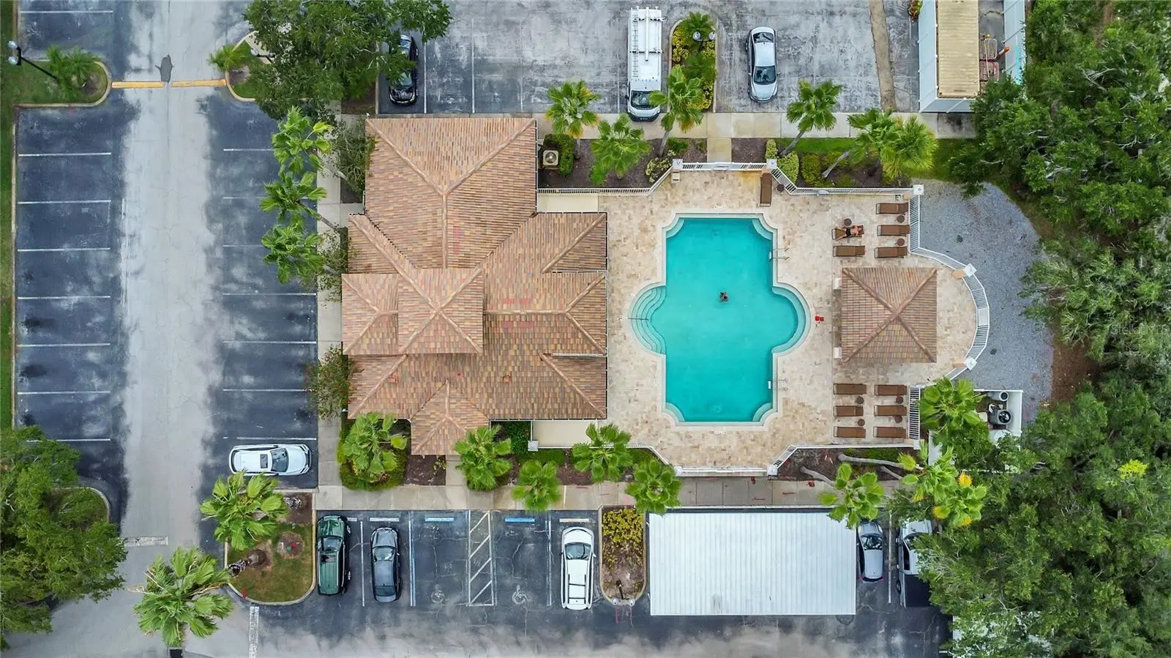
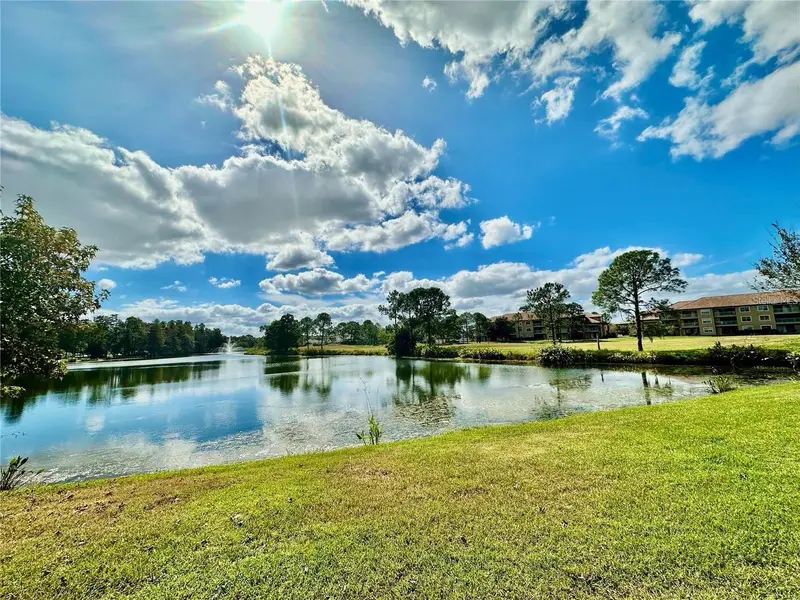
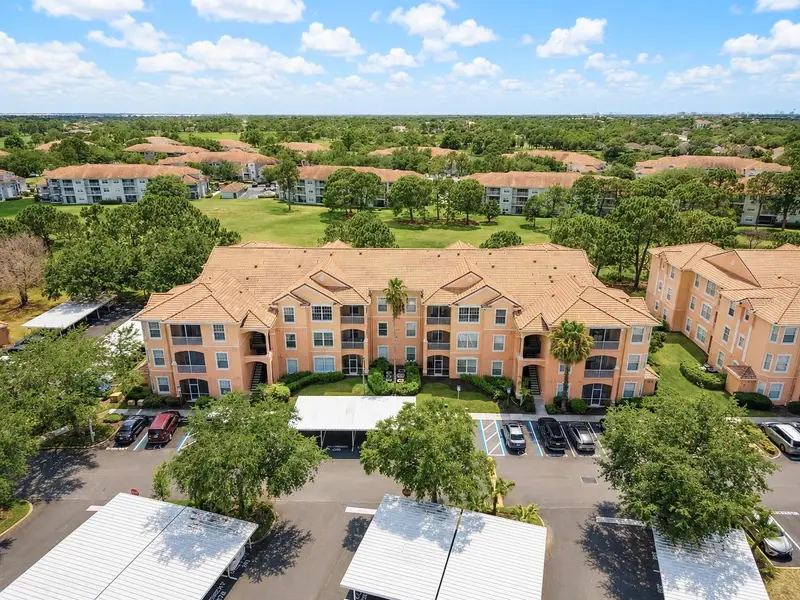
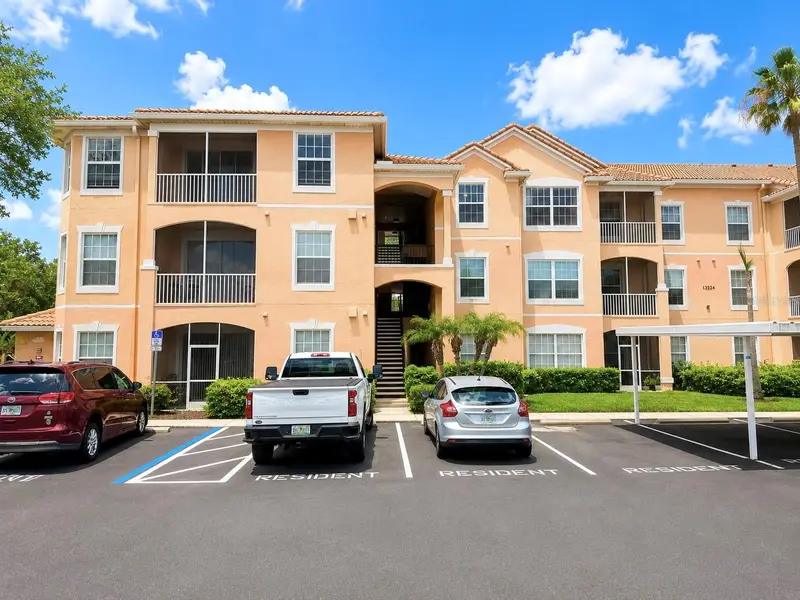
This Beautiful Hunters Creek Golf View apartment is located in the heart of Orlando. Just minutes from MCO Airport, Disney, and 20 minutes from downtown Orlando. The apartment is in a sought after location. The apartment complex is fully gated with 24 hour security. Located right across Target and Starbucks, it is a must see. The condo features all new appliances with recently updated kitchen. Perfect for a starter home or investment property. The condo has two HOA's. The first HOA includes trash & water utility and takes care of all dwellings inside the gated community such as landscape, pool, and fitness center. The second HOA is the Hunters Creek Association which is quarterly and covers all the surrounding parks and community centers. In addition, homeowner will have access to basketball, tennis, beach volleyball, and racquetball courts. You can also find softball and soccer fields within the Hunter's Creek Community grounds. You can also enjoy walks and playtime with your dog at our dog park. This community has it all! From playgrounds, bicycle and walking paths you can have it all at reach. Hunters Creek is ranked 21 within the best communities in the United States. You do not wanna miss this one! Call Now to book your showing!
Estimated monthly payment
Estimate only. Taxes use the listing's reported amount where available; insurance is a Florida-average estimate. Your actual payment will vary — run a full calculation or talk to a lender.
Price & listing history336 days on market
- Status: ActiveSep 17, 2026
- Listed$268,000Aug 15, 2025
- Price reduced$219,000
Facts & features
- Property type
- Residential
- Sub type
- Condominium
- Status
- Active
- Days on market
- 336
- Subdivision
- Golfview At Hunters Creek Ph 01
- County
- Orange
- Year built
- 2000
- Living area
- 1,276 sq ft
- Price/sq ft
- $172
- Lot size
- 15,973 sq ft
- Flood zone
- X
- Pool
- Private pool
- Annual taxes
- $2,652 (2024)
- Parcel #
- 27-24-29-3050-04-130
- Zoning
- P-D
- MLS #
- O6335834
Ask about this home
Have a question? Ask the broker directly.
Ryan Solberg answers personally — no call center, no spam. Your question goes straight to him.
Interior Details
- Bedrooms
- 3
- Full bathrooms
- 2
- Flooring
- Ceramic Tile
- Appliances
- Convection Oven, Cooktop, Dishwasher, Disposal, Dryer, Microwave, Refrigerator, Washer
- Interior features
- Ceiling Fans(s), Living Room/Dining Room Combo, Open Floorplan, Thermostat, Walk-In Closet(s)
- Laundry
- Electric Dryer Hookup, Laundry Room, Washer Hookup
- Stories / Levels
- Three Or More
- Direction faces
- Southwest
Heating & Cooling
- Heating
- Heat Pump
- Cooling
- Central Air
Parking
- Carport
- Yes
HOA & Financial
- Total monthly fees
- $640/mo
- Total annual fees
- $7,685
- HOA name
- Leland Management/Enid Perez
- CDD
- No
- Min lease term
- 8-12 Months
- Listing terms
- Conventional, FHA
- Ownership
- Condominium
- Available for lease
- Yes
- Lease restrictions
- Yes
- Additional lease restrictions
- Contact HOA for current rental restrictions
Exterior & Construction
- Exterior features
- Balcony, Sidewalk
- Construction materials
- Block, Stucco
- Roof
- Tile
- Foundation
- Block
- Pool
- Private pool
- Road surface
- Asphalt
Utilities
- Sewer
- Public Sewer
- Water source
- Public
- Utilities
- Cable Available, Underground Utilities
Community
- Pets allowed
- Yes
Schools
Letter grades: Florida DOE 2024–25 school grades (Orange, Seminole, Lake, Osceola, Brevard). Assigned schools from the listing agent — verify enrollment with the district.
Room Details
| Room | Level | Dimensions |
|---|---|---|
| Primary Bedroom | First | 19x11 |
| Bedroom 2 | First | 12x10 |
| Bathroom 2 | First | 8.3x6.1 |
| Living Room | First | 20x12 |
| Kitchen | First | 8.3x10.6 |
| Bedroom 3 | First | 11.8x10.6 |
Listing Details
- Listing date
- 2025-08-14
- On market date
- 2025-08-15
- Original list price
- $268,000
- Occupant type
- Tenant
- MLS area
- 32837 - Orlando/Hunters Creek/Southchase
- Listing AOR
- Osceola
- Status changed
- 2026-09-17
- Tax legal description
- GOLFVIEW AT HUNTERS CREEK CONDO PH 4 6030/1360 UNIT 13 BLDG 4
Flood risk
Minimal-risk area outside the mapped floodplain. Flood insurance is optional and typically low-cost.
Source: FEMA flood zone reported on the listing. Confirm current designation at FEMA Flood Map Service Center.
Location
Directions
John Young Parkway to East on Town Center Blvd - Right at traffic light across from Target - through gate - 2nd building on right
More homes like this
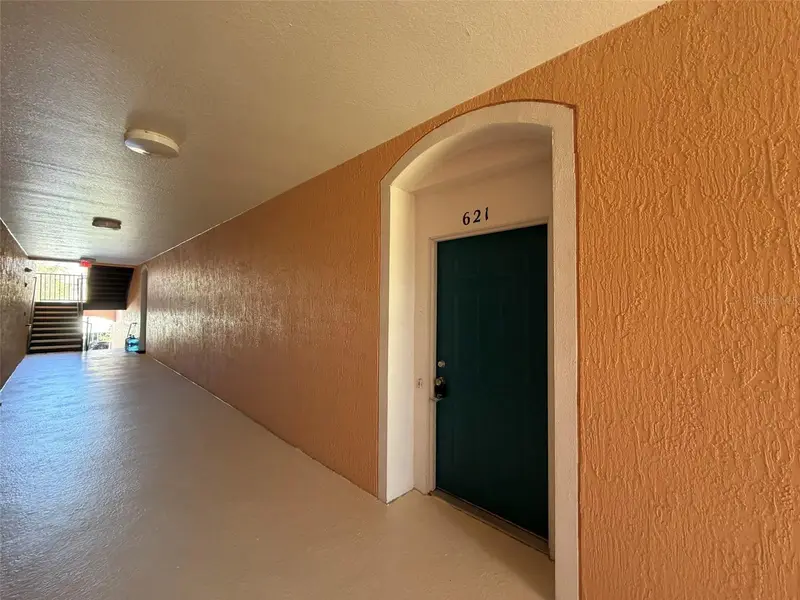
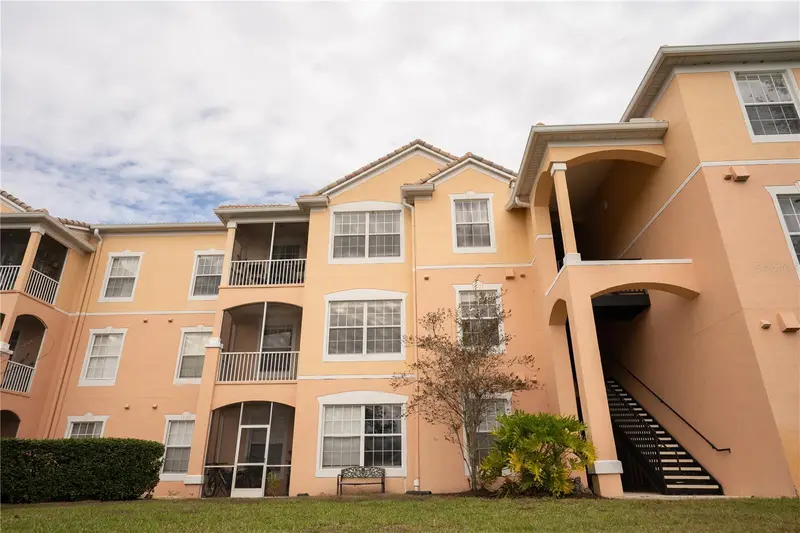
$175,000
13524 Turtle Marsh Loop #621
Orlando, FL 32837
2 bd · 2 ba · 1,116 sqft
Golfview At Hunters Creek Ph 01
MLS ID #O6439153, DELUCA REAL ESTATE SERVICES CORP.
Listing provided by Stellar MLS
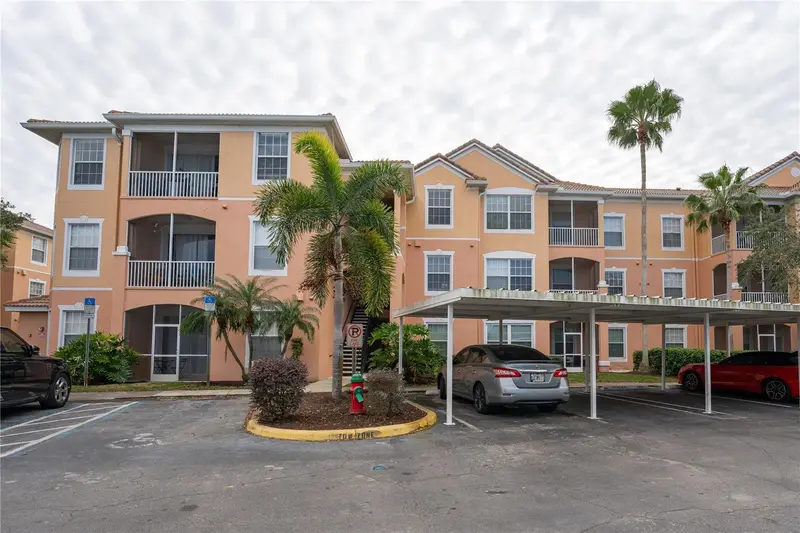
$199,995
13536 Turtle Marsh Loop #523
Orlando, FL 32837
3 bd · 2 ba · 1,408 sqft
Golfview At Hunters Creek Ph 01
MLS ID #O6388825, EATON REALTY SERVICES.
Listing provided by Stellar MLS
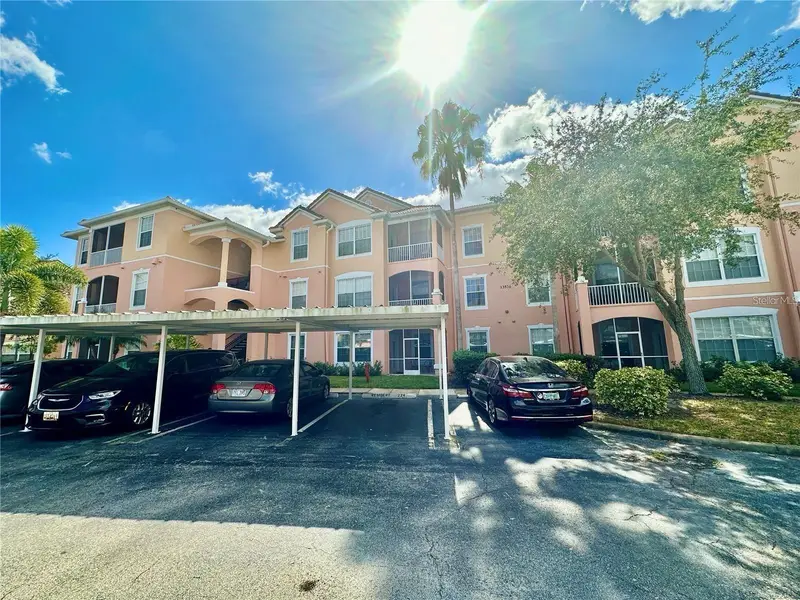
$205,000
13536 Turtle Marsh Loop #532
Orlando, FL 32837
3 bd · 2 ba · 1,276 sqft
Golfview At Hunters Creek Ph 01
MLS ID #S5147588, LTD REALTY INC.
Listing provided by Stellar MLS
$209,000
13524 Turtle Marsh Loop #634
Orlando, FL 32837
3 bd · 2 ba · 1,408 sqft
Golfview At Hunters Creek Ph 01
MLS ID #O6416779, KN PREMIER REALTY, INC.
Listing provided by Stellar MLS

Listings courtesy of Stellar MLS as distributed by MLS GRID
IDX information is provided exclusively for consumers’ personal, non-commercial use and may not be used for any purpose other than to identify prospective properties consumers may be interested in purchasing.
Based on information submitted to the MLS GRID as of September 17, 2026 at 5:43 PM ET. All data is obtained from various sources and may not have been verified by broker or MLS GRID. Supplied Open House Information is subject to change without notice. All information should be independently reviewed and verified for accuracy. Properties may or may not be listed by the office/agent presenting the information.
All or a portion of the multiple listing information is provided by Stellar MLS, from a copyrighted compilation of listings. The compilation of listings and each individual listing are © 2026 Stellar MLS. All rights reserved.
Ryan Solberg, Broker · MaxLife Realty LLC · FL License #BK3354351 · Equal Housing Opportunity · Full disclaimer · DMCA