


$369,900
9067 Apple Valley Avenue
Englewood, FL 34224
Listing updated: June 1, 2026 at 7:37 PM ET
Listing courtesy of New Home Star Florida Llc · Dakota DuBois · MLS #O6335410 · Pending · 407-803-4083Property type
Year built
Lot size
Price / sq ft
HOA dues
Days on market
Garage spaces
Flood zone
About this home
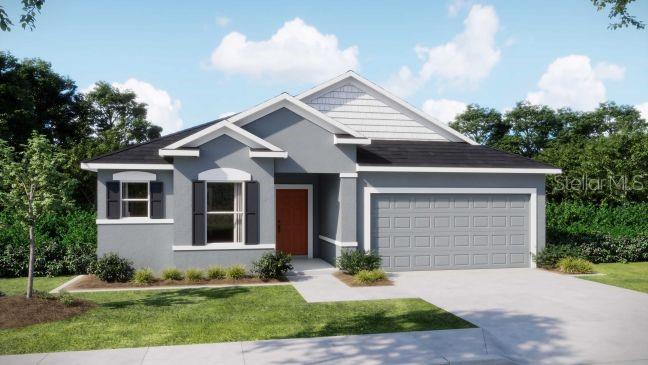
Pre-Construction. To be built. Englewood, Florida, embodies a laid-back coastal lifestyle rich with charm and community spirit. Residents enjoy pristine beaches and easy access to a variety of water activities, all set against the backdrop of the town’s beloved "Old Florida" character. This welcoming atmosphere makes Englewood an ideal place to live for those seeking relaxation and a close-knit, friendly environment. Designed with both elegance and functionality, The Drexel offers an open-concept floor plan featuring a den with double French doors. Step inside to 9'4" ceilings throughout, enhancing the openness and architectural appeal of every space. Ceramic tile flooring flows throughout the home, complemented by carpet in the bedrooms, blending durability with a clean, modern aesthetic. At the heart of the home is the inviting great room, which flows seamlessly into the chef’s dream kitchen. The kitchen boasts a large island with built-in shelves and an eating bar, along with granite countertops—ideal for both daily living and entertaining. Just off the kitchen, a charming breakfast nook with an additional window creates the perfect sunny spot for morning coffee or casual meals. The owner’s suite serves as a private sanctuary, complete with a generous walk-in closet and a double-door entry to the spa-inspired en-suite bath featuring a double vanity and a beautifully tiled shower. Two secondary bedrooms are tucked away for privacy and share a well-appointed full bath, perfect for family or guests. Step out to the covered lanai with soaring 9'4" ceilings—perfect for enjoying Florida’s beautiful weather. Thoughtfully designed for everyday convenience, the home includes a laundry/mud room located just off the 2-car garage. Additional smart features include a Ring Video Doorbell, Smart Thermostat, Keyless Entry Smart Door Lock, and Deako switches throughout. Features continue outdoors with impact glass, architectural shingles, ZIP System® sheathing, and an irrigation system. Enjoy peace of mind with the confidence of a full builder warranty. The Drexel is more than just a home—it’s a lifestyle. Experience the perfect blend of luxury and Florida living in this beautiful coastal community.
Estimated monthly payment
Estimate only. Taxes use the listing's reported amount where available; insurance is a Florida-average estimate. Your actual payment will vary — run a full calculation or talk to a lender.
Price & listing history292 days on market
- Status: PendingJun 1, 2026
- Listed$369,900Aug 12, 2025
- Price increased$369,900
Facts & features
- Property type
- Residential
- Sub type
- Single Family Residence
- Status
- Pending
- Days on market
- 292
- Subdivision
- Port Charlotte Sec 074
- County
- Charlotte
- Year built
- 2026
- Living area
- 1,988 sq ft
- Price/sq ft
- $186
- Building area
- 2,498 sq ft (Builder)
- Lot size
- 10,000 sq ft
- Lot category
- 0 to less than 1/4
- Flood zone
- X500 (12015C0191G)
- Garage
- 2 spaces
- Annual taxes
- $580 (2024)
- Parcel #
- 412010107004
- Zoning
- RSF3.5
- MLS #
- O6335410
Ask about this home
Have a question? Ask the broker directly.
Ryan Solberg answers personally — no call center, no spam. Your question goes straight to him.
Interior Details
- Bedrooms
- 3
- Full bathrooms
- 2
- Flooring
- Carpet, Ceramic Tile
- Appliances
- Dishwasher, Disposal, Electric Water Heater, Microwave, Range
- Interior features
- Open Floorplan, Primary Bedroom Main Floor, Smart Home, Stone Counters, Thermostat, Tray Ceiling(s), Walk-In Closet(s)
- Laundry
- Electric Dryer Hookup, Laundry Room, Washer Hookup
- Stories / Levels
- One
- Direction faces
- North
- New construction
- Yes
Heating & Cooling
- Heating
- Central, Electric
- Cooling
- Central Air
Parking
- Garage spaces
- 2
- Attached garage
- Yes
- Parking features
- Driveway, Garage Door Opener
HOA & Financial
- Total monthly fees
- $0/mo
- Total annual fees
- $0
- CDD
- No
- Min lease term
- No Minimum
- Listing terms
- Cash, Conventional, FHA, VA Loan
- Ownership
- Fee Simple
- Available for lease
- Yes
- Lease restrictions
- No
Exterior & Construction
- Exterior features
- Rain Gutters, Sliding Doors
- Construction materials
- Block, Stucco
- Roof
- Other, Shingle
- Foundation
- Slab
- Road surface
- Paved
Utilities
- Sewer
- Septic Tank
- Water source
- Public
- Utilities
- Cable Available
Community
- Pets allowed
- Yes
Schools
Letter grades: Florida DOE 2024–25 school grades (Orange, Seminole, Lake, Osceola, Brevard). Assigned schools from the listing agent — verify enrollment with the district.
Room Details
| Room | Level | Dimensions |
|---|---|---|
| Primary Bedroom | First | 13.2x16 |
| Bedroom 2 | First | 12.6x11.8 |
| Bedroom 3 | First | 13.2x10 |
| Kitchen | First | |
| Dinette | First | 11.4x15.6 |
| Great Room | First | 13.6x15.6 |
| Den | First | 12.6x9.8 |
| Balcony/Porch/Lanai | First | 11.3x9.11 |
Listing Details
- Listing date
- 2025-08-12
- On market date
- 2025-08-12
- Original list price
- $369,900
- Occupant type
- Vacant
- MLS area
- 34224 - Englewood
- Listing AOR
- Orlando Regional
- Status changed
- 2026-06-01
- Tax legal description
- PCH 074 3469 0009 PORT CHARLOTTE SEC74 BLK3469 LT 9 595/288 1060/204 1060/205 2792/1494 4761/1900 3260102
Flood risk
Moderate-risk area (0.2% annual-chance / “500-year” floodplain). Flood insurance is recommended but usually not required.
Source: FEMA flood zone reported on the listing. Confirm current designation at FEMA Flood Map Service Center.
Location
Directions
From US-17, head south and merge onto I-75 South toward Naples. Continue on I-75 for about 35 miles, then take Exit 170 for FL-776 toward Englewood/South Venice. Turn right onto FL-776 West (El Jobean Road) and continue for about 5 miles. Turn left onto US-41 South (Tamiami Trail), then turn right onto Apple Valley Avenue. Continue a short distance, and 9067 Apple Valley Avenue will be on your right.
More homes like this
$20,000
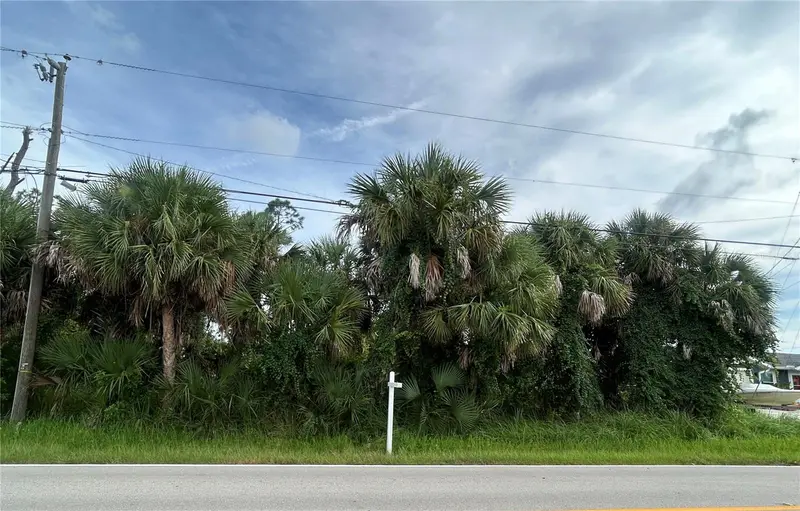
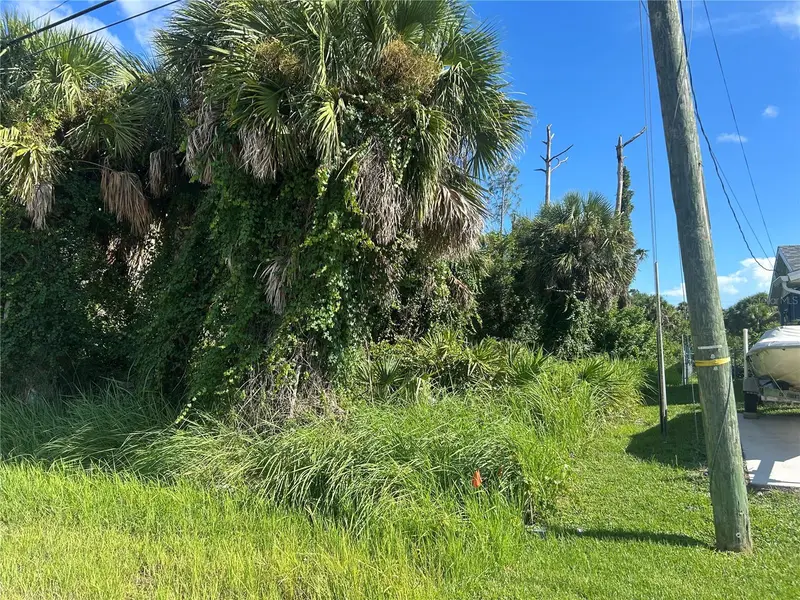
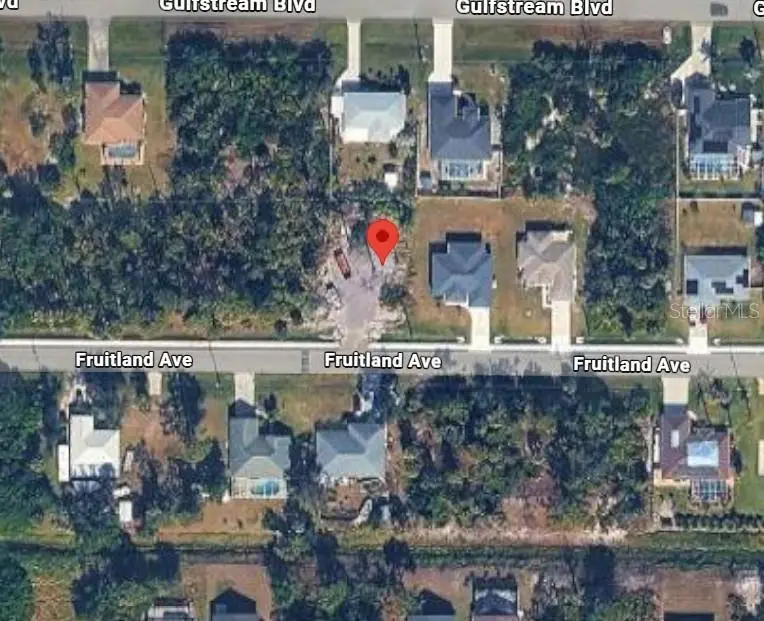
9041 Fruitland Ave
Englewood, FL 34224
0.23 acres
Port Charlotte Sec 074
MLS ID #A4663947, KW COASTAL LIVING II.
Listing provided by Stellar MLS
$23,000
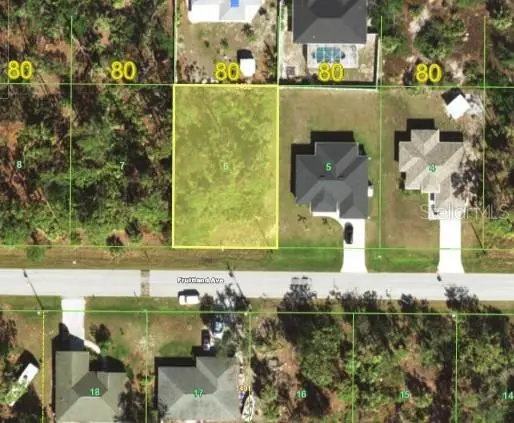
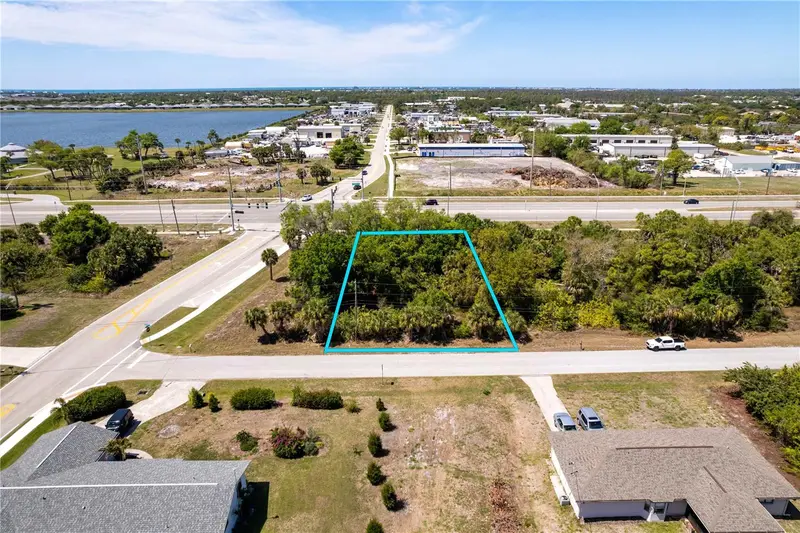
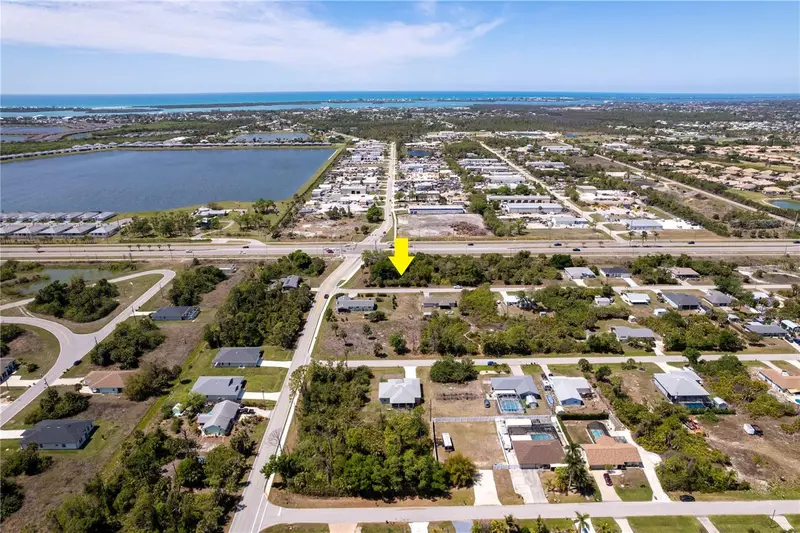
9430 Fruitland Ave
Englewood, FL 34224
0.23 acres
Port Charlotte Sec 074
MLS ID #C7521803, KW PEACE RIVER PARTNERS.
Listing provided by Stellar MLS
$24,250
7679 Castleberry Ter
Englewood, FL 34224
0.23 acres
Port Charlotte Sec 074
MLS ID #A4688027, RE/MAX SUNSHINE.
Listing provided by Stellar MLS
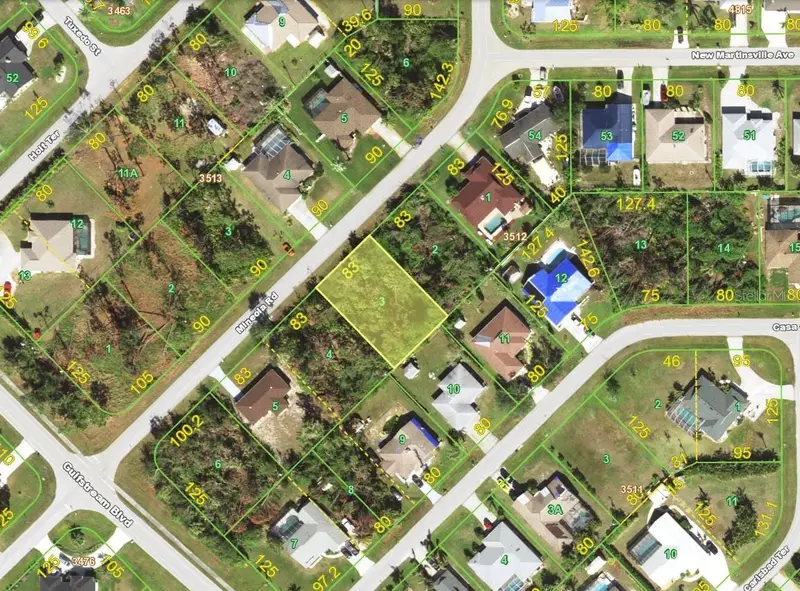
$24,900
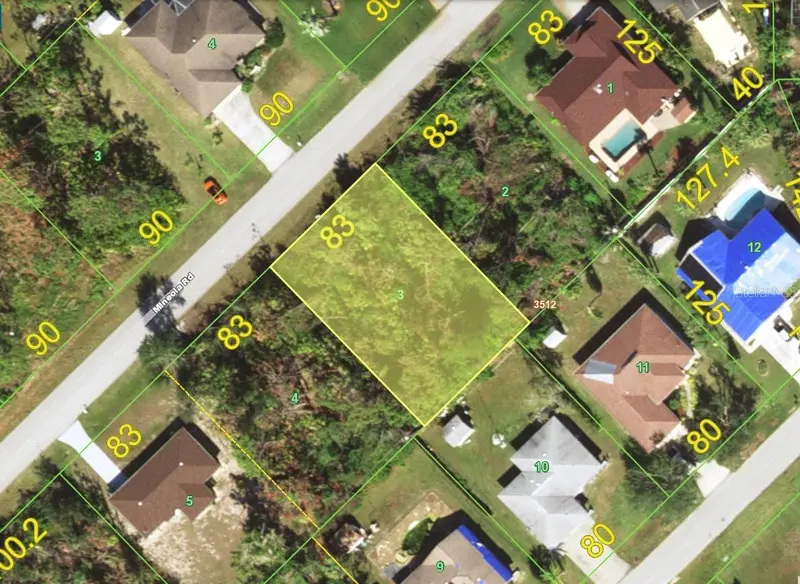
7146 Mineola Rd
Englewood, FL 34224
0.24 acres
Port Charlotte Sec 074
MLS ID #D6137151, RE/MAX ALLIANCE GROUP.
Listing provided by Stellar MLS

Listings courtesy of Stellar MLS as distributed by MLS GRID
IDX information is provided exclusively for consumers’ personal, non-commercial use and may not be used for any purpose other than to identify prospective properties consumers may be interested in purchasing.
Based on information submitted to the MLS GRID as of June 1, 2026 at 7:37 PM ET. All data is obtained from various sources and may not have been verified by broker or MLS GRID. Supplied Open House Information is subject to change without notice. All information should be independently reviewed and verified for accuracy. Properties may or may not be listed by the office/agent presenting the information.
Ryan Solberg, Broker · MaxLife Realty LLC · FL License #BK3354351 · Equal Housing Opportunity · Full disclaimer · DMCA