
$210,000
8444 Jennifer Court
Crystal River, FL 34428
Listing updated: July 20, 2026 at 6:04 PM ET
Listing courtesy of Globalwide Realty Llc · Alexis Gaynor · MLS #OM707405 · Active · 352-456-9788Property type
Year built
Lot size
Price / sq ft
HOA dues
Days on market
Flood zone
About this home
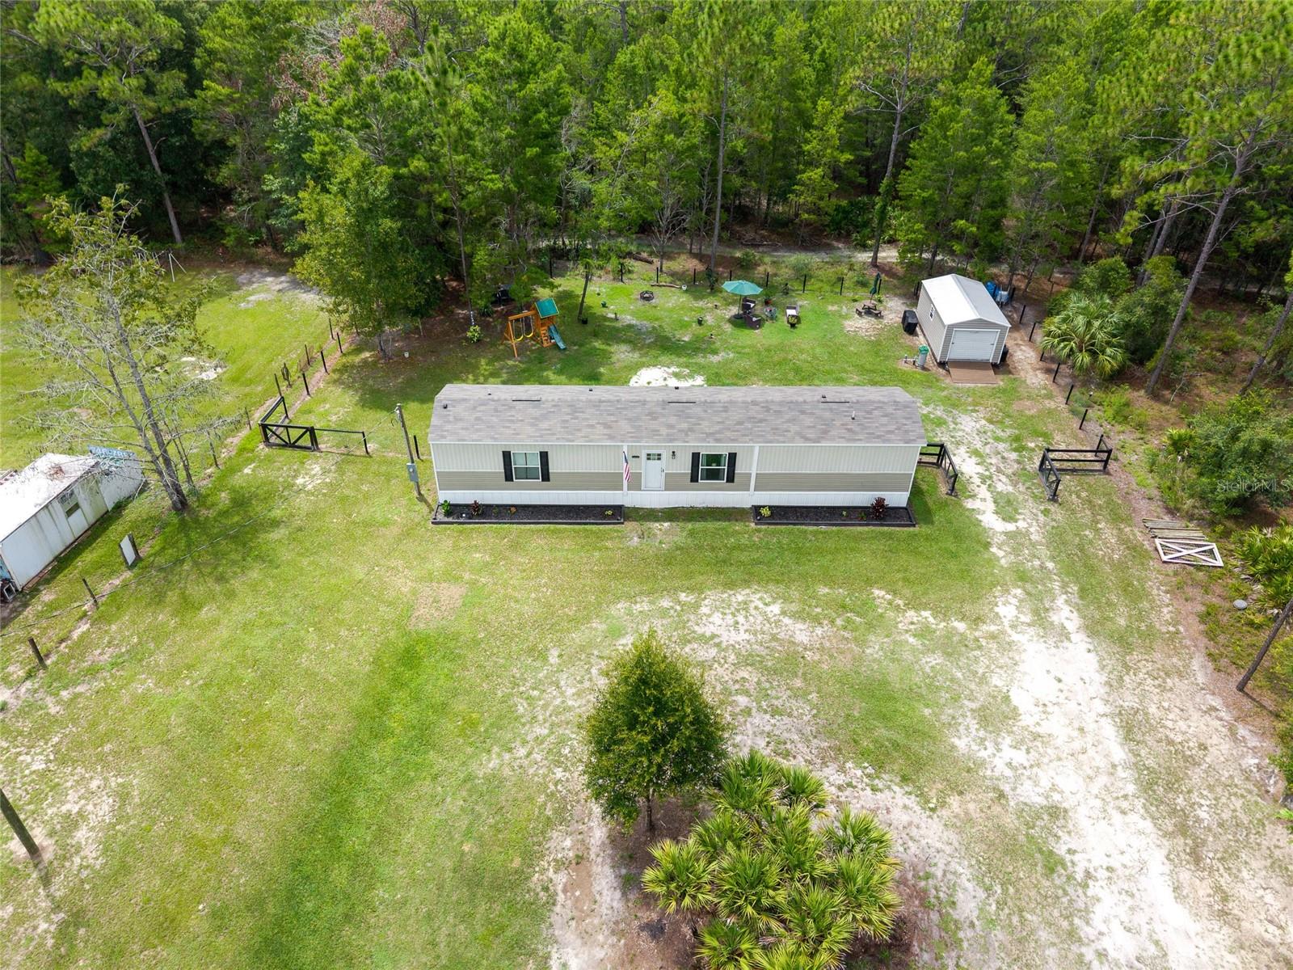
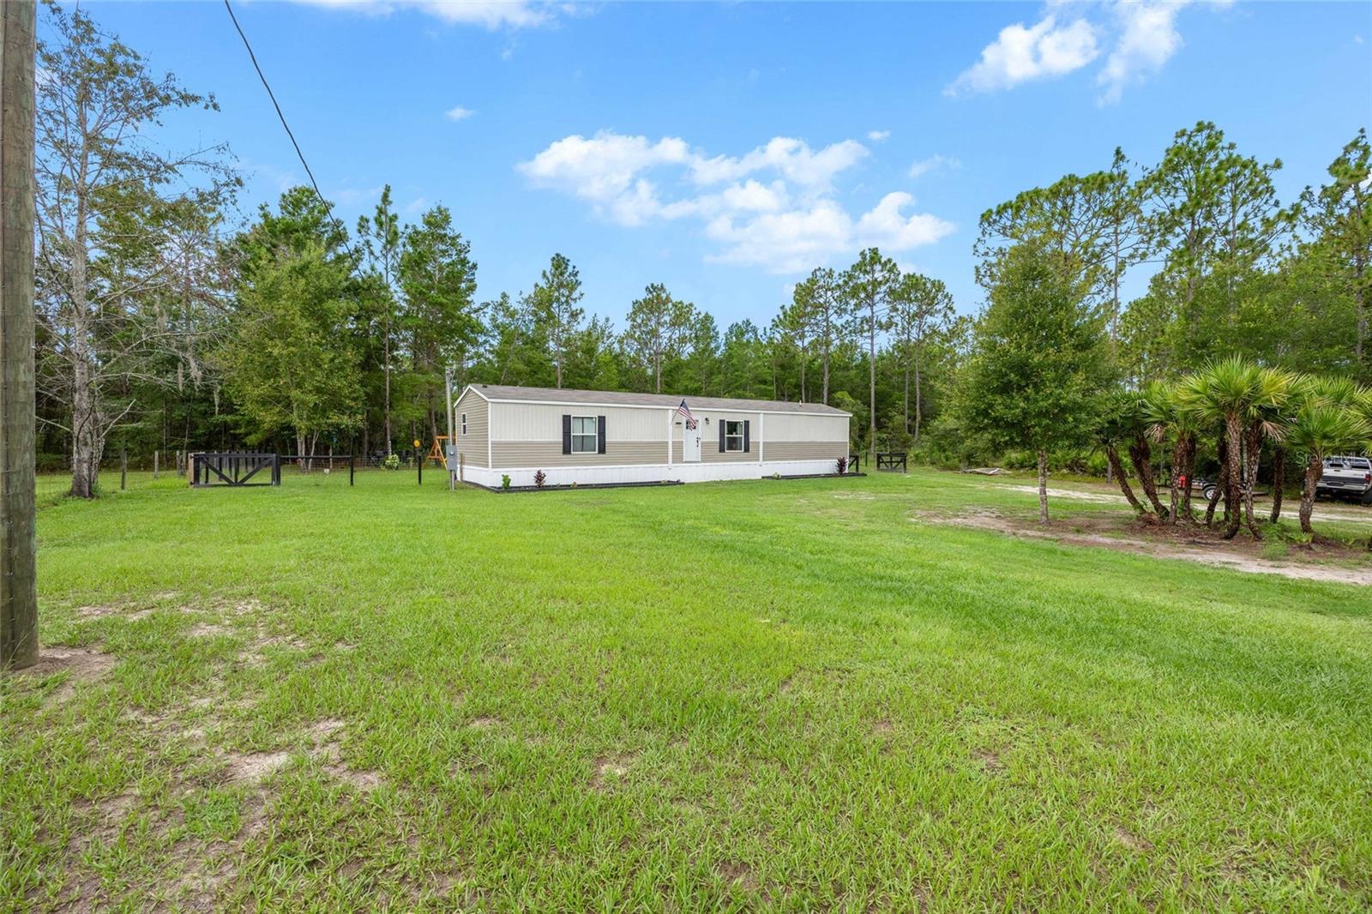
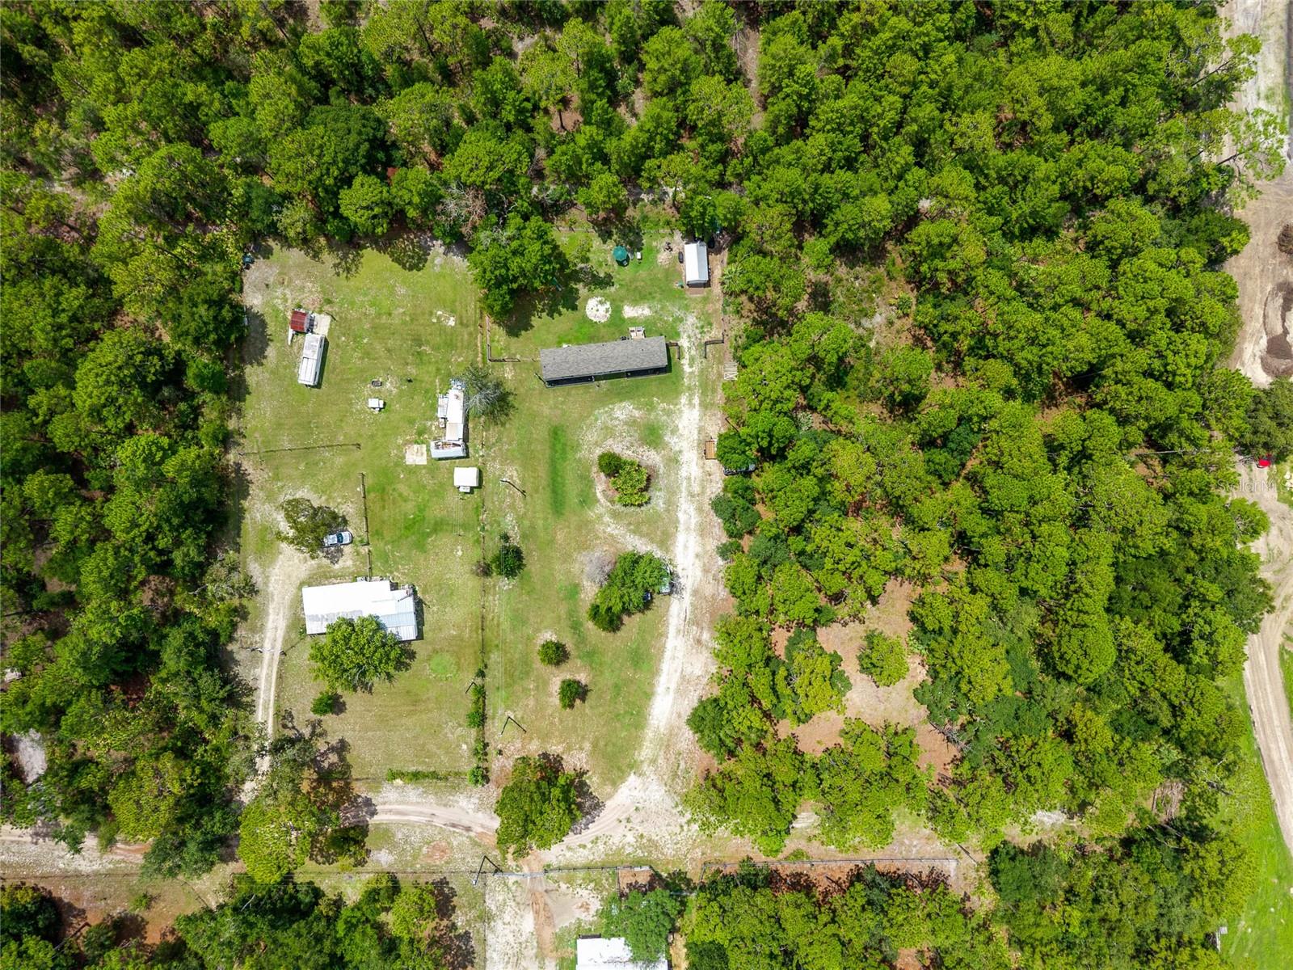
Welcome to your peaceful retreat in Crystal River! Situated on 1.03 acres of open space, this charming 2-bedroom, 2-bath manufactured home offers comfort, functionality, and privacy. Step inside to an inviting open floor plan filled with natural light, perfect for everyday living and entertaining. The kitchen features ample cabinetry, modern finishes, and flows seamlessly into the living dining area. A bonus room offers flexible use as extra storage, a pantry, or a small office. The water filtration system ensures fresh, clean water throughout the home. Both bedrooms are generously sized, with the primary suite offering its own private bath complete with his and hers sinks. Enjoy the outdoors with plenty of space for gardening, recreation, or simply soaking in the tranquil surroundings. A storage shed in the backyard—left by the sellers—practical for tools and equipment. Located just a short drive from shopping, dining, and the natural beauty of Crystal River, this home combines rural serenity with modern convenience. Don’t miss your chance to own this slice of Florida living—schedule your showing today!
Estimated monthly payment
Estimate only. Taxes use the listing's reported amount where available; insurance is a Florida-average estimate. Your actual payment will vary — run a full calculation or talk to a lender.
Price & listing history340 days on market
- Status: ActiveAug 14, 2025
- Listed$220,000Aug 14, 2025
- Price reduced$210,000
Facts & features
- Property type
- Residential
- Sub type
- Manufactured Home
- Status
- Active
- Days on market
- 340
- Subdivision
- Nick Al Corp Unrec Sub
- County
- Citrus
- Year built
- 2023
- Living area
- 1,088 sq ft
- Price/sq ft
- $193
- Building area
- 2,740 sq ft (Public Records)
- Lot size
- 44,913 sq ft
- Lot category
- 1 to less than 2
- Flood zone
- AE/X
- Annual taxes
- $1,123 (2024)
- Parcel #
- 17E-18S-03-0000-1C000-0180
- Zoning
- RURMH
- MLS #
- OM707405
Ask about this home
Have a question? Ask the broker directly.
Ryan Solberg answers personally — no call center, no spam. Your question goes straight to him.
Interior Details
- Bedrooms
- 2
- Full bathrooms
- 2
- Flooring
- Luxury Vinyl
- Appliances
- Dishwasher, Dryer, Range, Range Hood, Refrigerator, Washer, Water Filtration System
- Interior features
- Kitchen/Family Room Combo
- Laundry
- Laundry Room
- Stories / Levels
- One
- Direction faces
- West
Heating & Cooling
- Heating
- Central
- Cooling
- Central Air
HOA & Financial
- Total monthly fees
- $0/mo
- Total annual fees
- $0
- CDD
- No
- Homestead exemption
- Yes
- Min lease term
- No Minimum
- Listing terms
- Cash, Conventional, FHA, USDA Loan, VA Loan
- Ownership
- Fee Simple
- Available for lease
- Yes
- Lease restrictions
- No
Exterior & Construction
- Exterior features
- Storage
- Construction materials
- Vinyl Siding
- Roof
- Shingle
- Foundation
- Block
- Road surface
- Dirt
Utilities
- Sewer
- Septic Tank
- Water source
- Well
- Utilities
- Cable Available, Electricity Connected, Water Connected
Schools
Letter grades: Florida DOE 2024–25 school grades (Orange, Seminole, Lake, Osceola, Brevard). Assigned schools from the listing agent — verify enrollment with the district.
Room Details
| Room | Level | Dimensions |
|---|---|---|
| Living Room | First | 14x14 |
| Kitchen | First | 15x14 |
| Primary Bedroom | First | 11x14 |
| Bedroom 2 | First | 8x14 |
| Bathroom 1 | First | |
| Bathroom 2 | First |
Listing Details
- Listing date
- 2025-08-14
- On market date
- 2025-08-14
- Original list price
- $220,000
- Occupant type
- Owner
- MLS area
- 34428 - Crystal River
- Listing AOR
- Ocala - Marion
- Status changed
- 2025-08-14
- Tax legal description
- NICK AL CORP UNREC SUB LOT 18 MORE PART DESC AS FOLLOWS: COM SW COR NE 1/4 SEC 3 TWN 18S RNG 17E; THN N 89 DEG 9M 43S E ALONG S LINE SAID NE 1/4 269.64 FT TO POB; THN CONT N 89 DEG 9M 43S E ALONG SAID S LINE 134.82 FT THN N 1 DEG 21M 17S W 331.98 FT THN S 89 DEG 11M 6S W 134.63 FT THN S 1 DEG 19M 22S E 332.02 FT TO POB. SUBJECT TO 25 FT ING/EGR EASE ACROSS N BNDRY THEREOF FOR RD ROW. AND SUBJECT TO 10 FT UTILITY EASE REC & DESC OR BK 3351 PG 1780 - 1782.
Flood risk
FEMA Special Flood Hazard Area (1% annual-chance / “100-year” floodplain). Flood insurance is generally required by mortgage lenders.
Source: FEMA flood zone reported on the listing. Confirm current designation at FEMA Flood Map Service Center.
Location
Directions
DIRECTIONS FROM 7620 SW 60TH AVE, OCALA: Take SW 73rd Street Rd to FL-200, Head east toward SW 73rd Street Rd, Turn left toward SW 73rd Street Rd, Turn left at the 1st cross street onto SW 73rd Street Rd, Take SW Hwy 484 and W Dunnellon Rd to W Marquette Ln in Citrus County, Turn left onto FL-200, Turn right onto SW Hwy 484/80th Ave Rd, urn left onto US-41 S/S Williams St, Turn right onto W Dunnellon Rd, Turn left onto N Citrus Ave, Continue on W Marquette Ln. Take W Orangetree St, N Elm Dr and N Summerwind Ave to W Mickel Ct, Turn left onto W Marquette Ln, Turn left onto N Hidden Oaks Way, Turn right onto W Orangetree St, W Orangetree St turns right and becomes N Stokes Way, Turn left onto N Elm Dr, Turn left onto W Inspiration Ct, Turn right onto N Summerwind Ave, Slight left onto W Mickel Ct (Destination will be on the left).
More homes like this
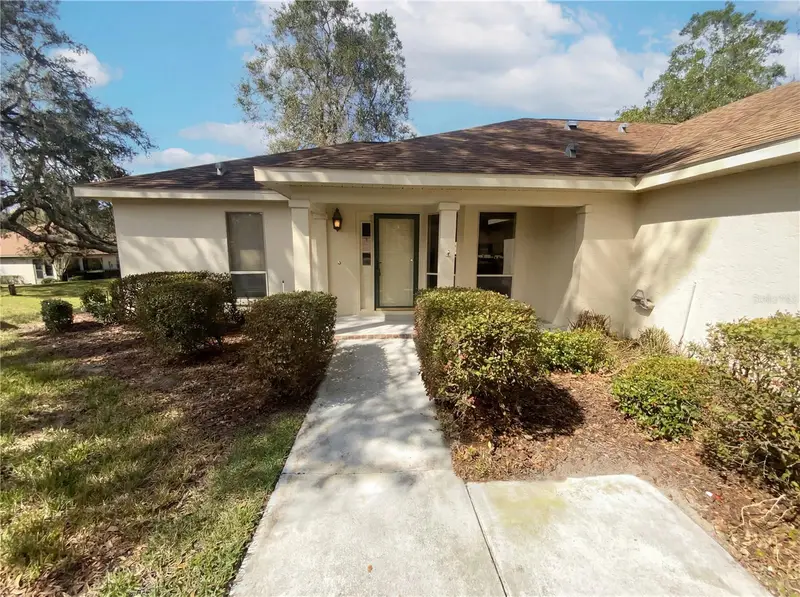
$180,000
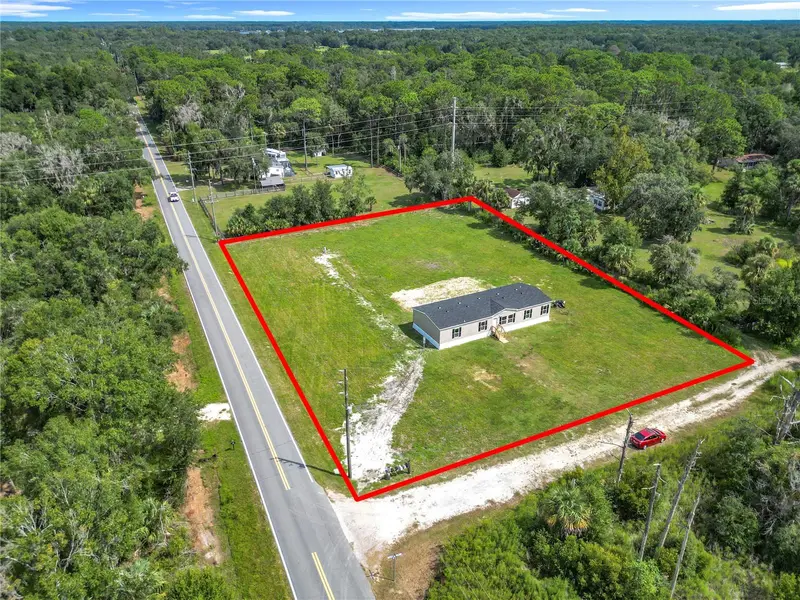
1610 N Dalary Pt
Crystal River, FL 34429
2 bd · 2 ba · 1,288 sqft
Arbor Court Third Add
MLS ID #O6388054, OPENDOOR BROKERAGE LLC.
Listing provided by Stellar MLS
$224,990
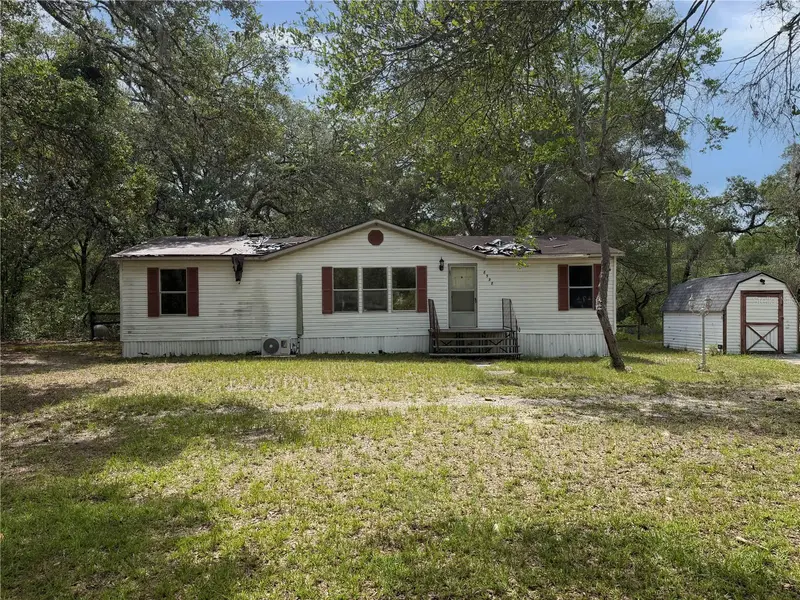
8969 W Candleglow St
Crystal River, FL 34428
4 bd · 2 ba · 1,768 sqft
Seven River Heights Unrec Sub
MLS ID #S5141901, BANERSY REAL ESTATE, LLC.
Listing provided by Stellar MLS
$139,900
8598 N Appenines Pt
Dunnellon, FL 34433
3 bd · 2 ba · 1,248 sqft
Mini Farms Unit 17 Unrec
MLS ID #OM727503, EXP REALTY LLC.
Listing provided by Stellar MLS
$279,000
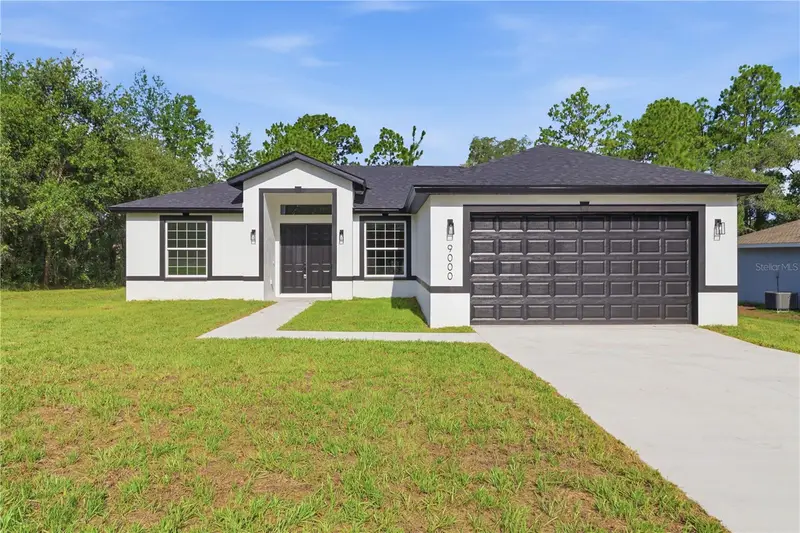
9000 N Barbados Way
Citrus Springs, FL 34433
3 bd · 2 ba · 1,616 sqft
Citrus Spgs Unit 06
MLS ID #S5153892, LA ROSA REALTY LLC.
Listing provided by Stellar MLS

Listings courtesy of Stellar MLS as distributed by MLS GRID
IDX information is provided exclusively for consumers’ personal, non-commercial use and may not be used for any purpose other than to identify prospective properties consumers may be interested in purchasing.
Based on information submitted to the MLS GRID as of July 20, 2026 at 6:04 PM ET. All data is obtained from various sources and may not have been verified by broker or MLS GRID. Supplied Open House Information is subject to change without notice. All information should be independently reviewed and verified for accuracy. Properties may or may not be listed by the office/agent presenting the information.
All or a portion of the multiple listing information is provided by Stellar MLS, from a copyrighted compilation of listings. The compilation of listings and each individual listing are © 2026 Stellar MLS. All rights reserved.
Ryan Solberg, Broker · MaxLife Realty LLC · FL License #BK3354351 · Equal Housing Opportunity · Full disclaimer · DMCA