
$669,900
304 Tortuga Drive
Nokomis, FL 34275
Listing updated: June 12, 2026 at 6:50 PM ET
Listing courtesy of Coldwell Banker Sarasota Cent. · Hansel Pitts, Jr. · MLS #N6140043 · Pending · 941-487-5600Property type
Year built
Lot size
Price / sq ft
HOA dues
Days on market
Garage spaces
Flood zone
About this home
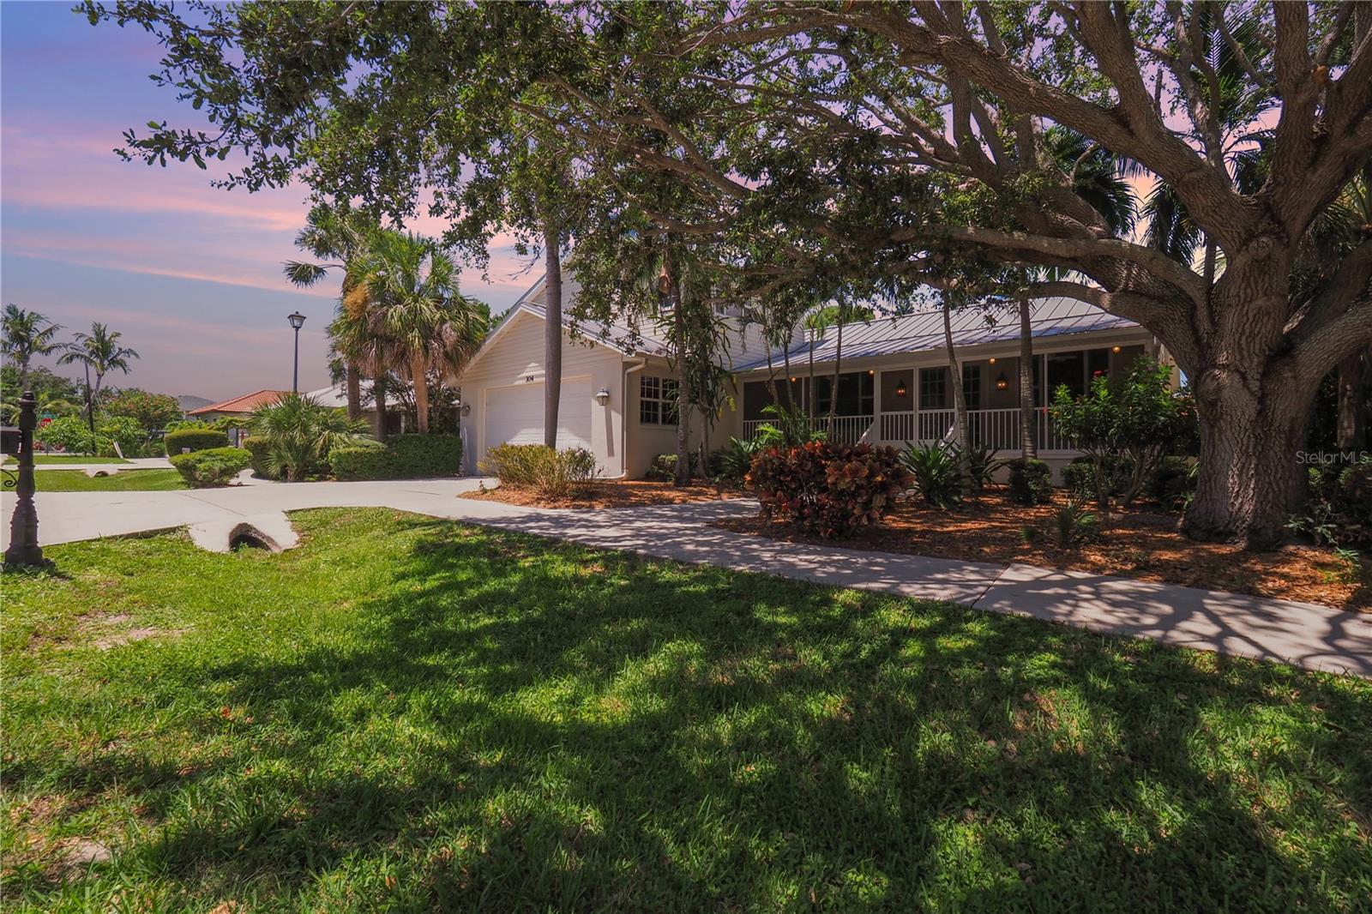
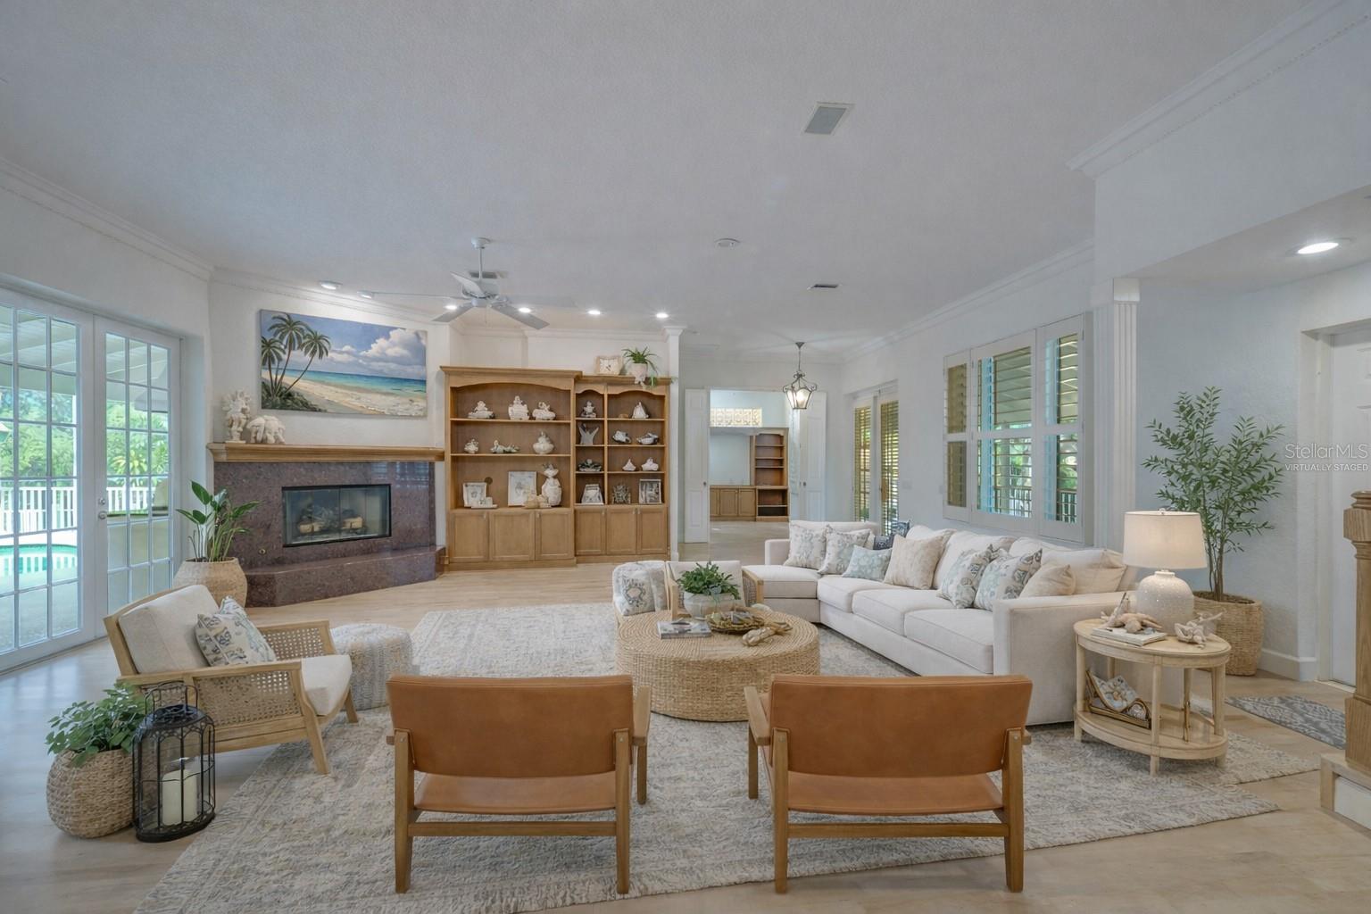
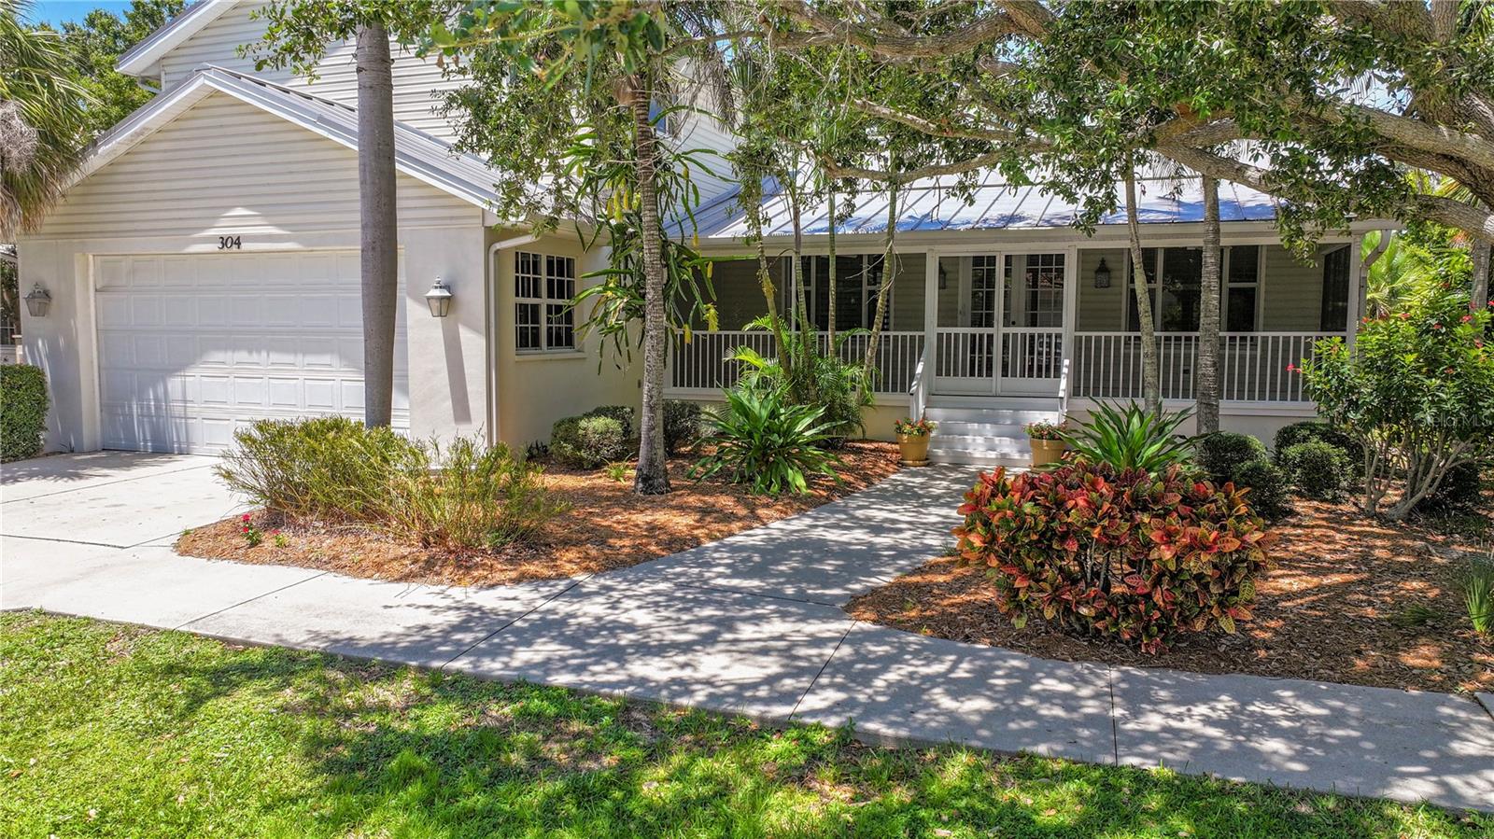
Under contract-accepting backup offers. Virtually Staged. Lakefront home. Thoughtfully designed and meticulously built, this stunning custom residence offers an open floor plan, premium finishes, and a wealth of high-end features—all set on a beautiful lakefront lot. Built with Impact Windows & Exterior Doors, this home combines elegance with peace of mind. Additional construction upgrades include Icynene Insulation, a Standing Seam Metal Roof, and plaster crown molding throughout. The home is equipped with a whole-house generator, wood floors and 10-foot ceilings in every room, and plantation shutters for timeless charm. The heart of the home features a true chef’s kitchen with abundant counter space and custom cabinetry. Highlights include: Natural gas 6-burner Dacor stove with double ovens and large exhaust hood. Sub-Zero refrigerator and freezer. Built-in ice maker. Bosch dishwasher (new in June 2025). Natural gas powers the kitchen range, outdoor Altima grill, water heater, pool heater, and fireplace. Each bedroom has its own full bathroom for comfort and privacy: Primary Suite: Lake and pool views, French doors to the pool area, jetted tub, separate shower, bidet, and a large walk-in closet with custom shelving. Second Bedroom: French doors to the pool with lake views. Third Bedroom (Upstairs): Spacious suite with its own living area, compact kitchen, and full bath—ideal for guests, extended family, or a caregiver. The open living area features a cozy fireplace, custom built-ins, and French doors leading to the pool and lakefront. The private office/den includes built-in cabinetry and French doors for quiet work-from-home space. Enjoy Florida’s outdoor lifestyle with: Screened front porch (8’ x 32’). Screened pool area with large covered porch (9’ x 32’), Altima natural gas grill, and stainless-steel exhaust hood. Heated pool (new pump in March 2025). Deck/walkway leading to a private dock overlooking the lake—home to tilapia and abundant wildlife. Additional Features: Laundry room with sink, cabinetry, and extra pantry space. Newer A/C (May 2024) and water heater (Sept 2021). Over 11 ft Elevation. Conveniently located between Sarasota and Venice with easy access to beaches, I-75, shopping, and dining. This home blends quality craftsmanship, luxury amenities, and a serene lakefront setting—perfect for both everyday living and entertaining.
Local Insight
This waterfront property at $254/sqft is reasonably priced for the Nokomis market and the private pool adds genuine value, but the AE flood zone designation means mandatory flood insurance that could run $1,500+ annually—factor that into your total carrying costs before you commit. The 0.22-acre lot is tight for waterfront, so you're getting the water access and views rather than space to expand or significantly landscape, which matters if you're thinking long-term modifications.
AI-generated insight based on listing data and neighborhood context. Verify independently.
Estimated monthly payment
Estimate only. Taxes use the listing's reported amount where available; insurance is a Florida-average estimate. Your actual payment will vary — run a full calculation or talk to a lender.
Price & listing history305 days on market
- Status: PendingJun 12, 2026
- Listed$875,000Aug 11, 2025
- Price reduced$669,900
Facts & features
- Property type
- Residential
- Sub type
- Single Family Residence
- Status
- Pending
- Days on market
- 305
- Subdivision
- Sorrento Cay
- County
- Sarasota
- Year built
- 2000
- Living area
- 2,641 sq ft
- Price/sq ft
- $254
- Building area
- 3,822 sq ft (Public Records)
- Lot size
- 9,562 sq ft
- Lot category
- 0 to less than 1/4
- Flood zone
- AE
- Garage
- 2 spaces
- Pool
- Private pool
- Annual taxes
- $3,416 (2025)
- Parcel #
- 0161070022
- Zoning
- RSF2
- MLS #
- N6140043
Ask about this home
Have a question? Ask the broker directly.
Ryan Solberg answers personally — no call center, no spam. Your question goes straight to him.
Interior Details
- Bedrooms
- 3
- Full bathrooms
- 3
- Half bathrooms
- 1
- Flooring
- Wood
- Appliances
- Built-In Oven, Dishwasher, Disposal, Dryer, Exhaust Fan, Gas Water Heater, Ice Maker, Microwave, Range, Refrigerator, Washer
- Interior features
- Built-in Features, Ceiling Fans(s), Crown Molding, High Ceilings, Living Room/Dining Room Combo, Open Floorplan, Primary Bedroom Main Floor, Solid Wood Cabinets, Split Bedroom, Stone Counters, Walk-In Closet(s)
- Laundry
- Inside, Laundry Room
- Stories / Levels
- Two
- Direction faces
- South
- Fireplace
- Yes
Heating & Cooling
- Heating
- Central, Electric
- Cooling
- Central Air
Parking
- Garage spaces
- 2
- Attached garage
- Yes
HOA & Financial
- HOA fee
- $440 / Annually
- Monthly HOA
- $37/mo
- Total monthly fees
- $37/mo
- Total annual fees
- $440
- HOA name
- Lou Pertz
- CDD
- No
- Homestead exemption
- Yes
- Min lease term
- No Minimum
- Listing terms
- Cash, Conventional
- Ownership
- Fee Simple
- Available for lease
- Yes
- Lease restrictions
- Yes
- Additional lease restrictions
- See Association Restrictions
- Approval process
- See Association Restrictions
Exterior & Construction
- Exterior features
- French Doors, Outdoor Grill, Private Mailbox, Rain Gutters, Sidewalk
- Construction materials
- Block
- Roof
- Metal
- Foundation
- Slab, Stem Wall
- Pool
- Private pool
- Waterfront
- Yes
- Water access
- Yes
- Water view
- Yes
- Road surface
- Paved
Utilities
- Sewer
- Public Sewer
- Water source
- Public
- Utilities
- Cable Connected, Electricity Connected, Natural Gas Connected, Public, Sewer Connected, Underground Utilities, Water Connected
Community
- Pets allowed
- Yes
Schools
Letter grades: Florida DOE 2024–25 school grades (Orange, Seminole, Lake, Osceola, Brevard). Assigned schools from the listing agent — verify enrollment with the district.
Room Details
| Room | Level | Dimensions |
|---|---|---|
| Primary Bedroom | First | 13x18 |
| Bathroom 1 | First | 11x14 |
| Bathroom 2 | Second | 10x11 |
| Living Room | First | 16x24 |
| Kitchen | First | 11x20 |
| Dining Room | First | 10x10 |
| Family Room | Second | 12x13 |
| Office | First | 9x10 |
| Laundry | First | 7x12 |
| Balcony/Porch/Lanai | First | 9x32 |
| Balcony/Porch/Lanai | First | 8x32 |
Listing Details
- Listing date
- 2025-08-11
- On market date
- 2025-08-11
- Original list price
- $875,000
- Occupant type
- Vacant
- MLS area
- 34275 - Nokomis/North Venice
- Listing AOR
- Sarasota - Manatee
- Status changed
- 2026-06-12
- Tax legal description
- LOT 18 & W 1/2 OF LOT 17, BLK G, LESS RD R/W AS DESC IN ORI 1998119488, SUBJ TO 2338 C-SF DRAINAGE ESMT TO SARASOTA COUNTY AS DESC IN ORI 1998138339, HAVANA HEIGHTS
Flood risk
FEMA Special Flood Hazard Area (1% annual-chance / “100-year” floodplain). Flood insurance is generally required by mortgage lenders.
Source: FEMA flood zone reported on the listing. Confirm current designation at FEMA Flood Map Service Center.
Location
Directions
In Nokomis north of the 681 Overpass on Tamiami Trail turn west on Montana Ave then south on Palmetto St then east on Tortuga Dr. House is on north side of street.
More homes like this
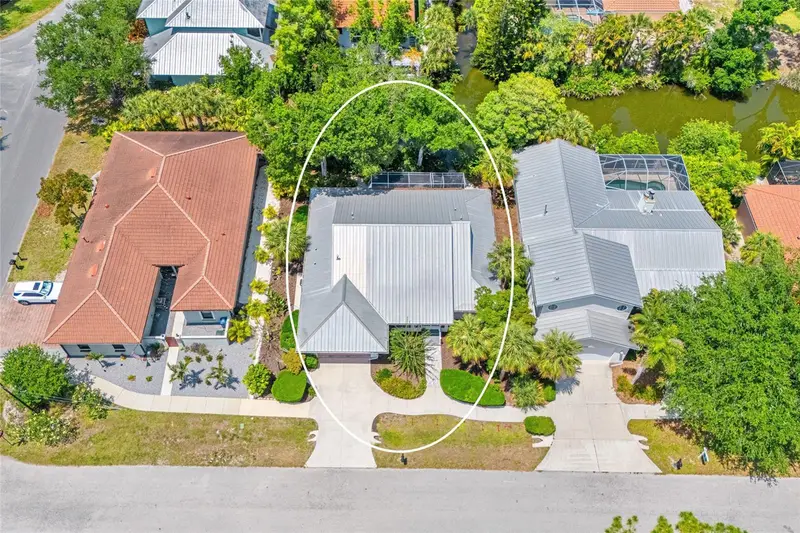
$524,999
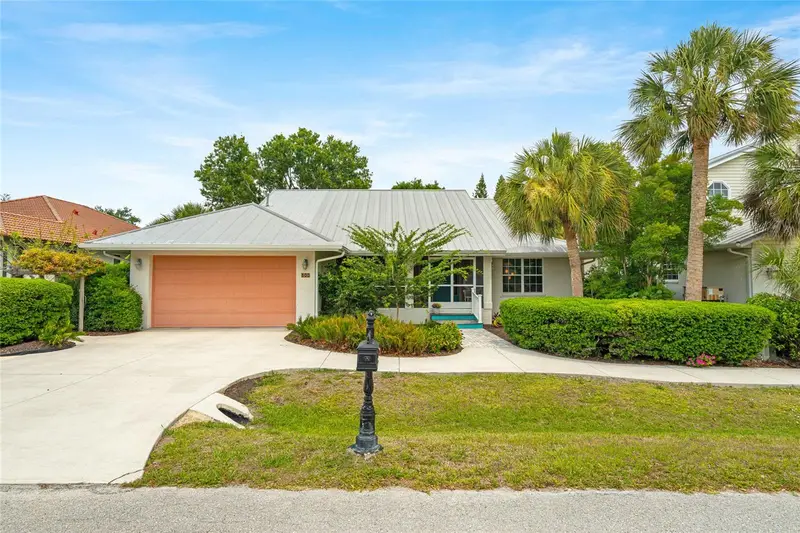
400 Tortuga Dr
Nokomis, FL 34275
3 bd · 2 ba · 2,009 sqft
Sorrento Cay
MLS ID #A4693382, HARRY ROBBINS ASSOC INC.
Listing provided by Stellar MLS
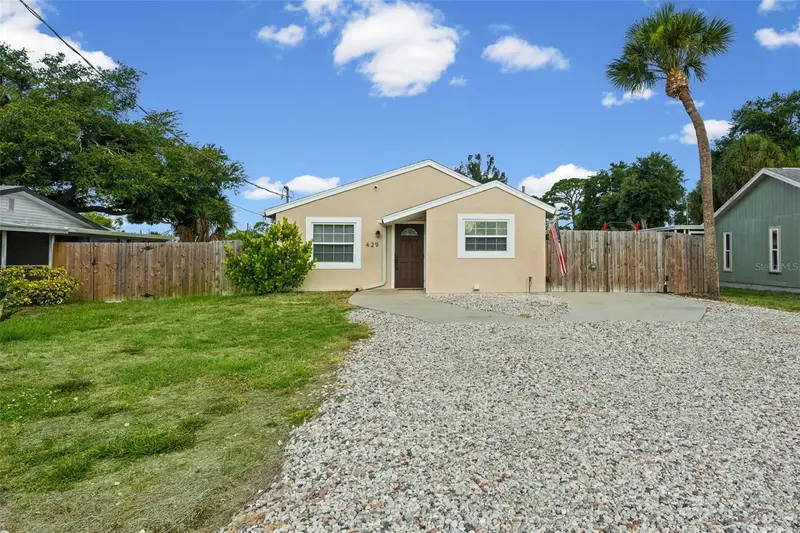
$449,000
429 Patterson Ave
Osprey, FL 34229
3 bd · 1 ba · 1,173 sqft
Osprey Park 2
MLS ID #A4697505, MARCUS & COMPANY REALTY.
Listing provided by Stellar MLS
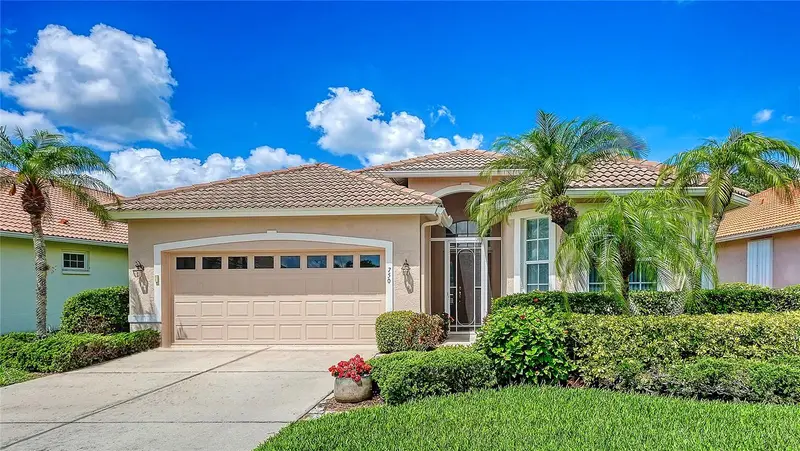
$449,900
750 Back Nine Dr
Venice, FL 34285
3 bd · 2 ba · 1,704 sqft
Pelican Pointe Golf & Cc
MLS ID #N6144469, HOMESMART.
Listing provided by Stellar MLS
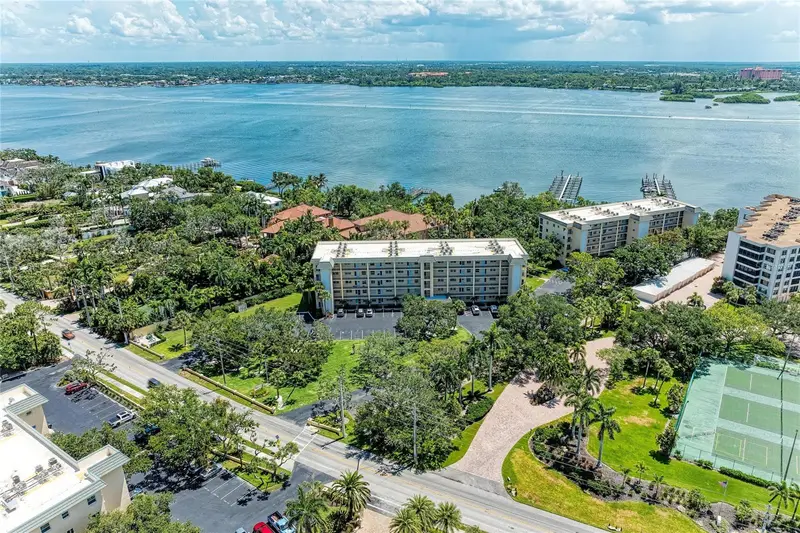
$525,000
8625 Midnight Pass Rd #208b
Sarasota, FL 34242
2 bd · 2 ba · 1,160 sqft
Bay Tree Club
MLS ID #A4697723, WATERSIDE REALTY LLC.
Listing provided by Stellar MLS

Listings courtesy of Stellar MLS as distributed by MLS GRID
IDX information is provided exclusively for consumers’ personal, non-commercial use and may not be used for any purpose other than to identify prospective properties consumers may be interested in purchasing.
Based on information submitted to the MLS GRID as of June 12, 2026 at 6:50 PM ET. All data is obtained from various sources and may not have been verified by broker or MLS GRID. Supplied Open House Information is subject to change without notice. All information should be independently reviewed and verified for accuracy. Properties may or may not be listed by the office/agent presenting the information.
All or a portion of the multiple listing information is provided by Stellar MLS, from a copyrighted compilation of listings. The compilation of listings and each individual listing are © 2026 Stellar MLS. All rights reserved.
Ryan Solberg, Broker · MaxLife Realty LLC · FL License #BK3354351 · Equal Housing Opportunity · Full disclaimer · DMCA