
$2,150,000
632 Sunset Pointe Drive
Lake Placid, FL 33852
Listing updated: February 10, 2026 at 11:29 AM ET
Listing courtesy of Prestige Realty Of Florida, Ll · Dawn Miller · MLS #C7513251 · Active · 863-599-8777Property type
Year built
Lot size
Price / sq ft
HOA dues
Days on market
Garage spaces
Flood zone
About this home
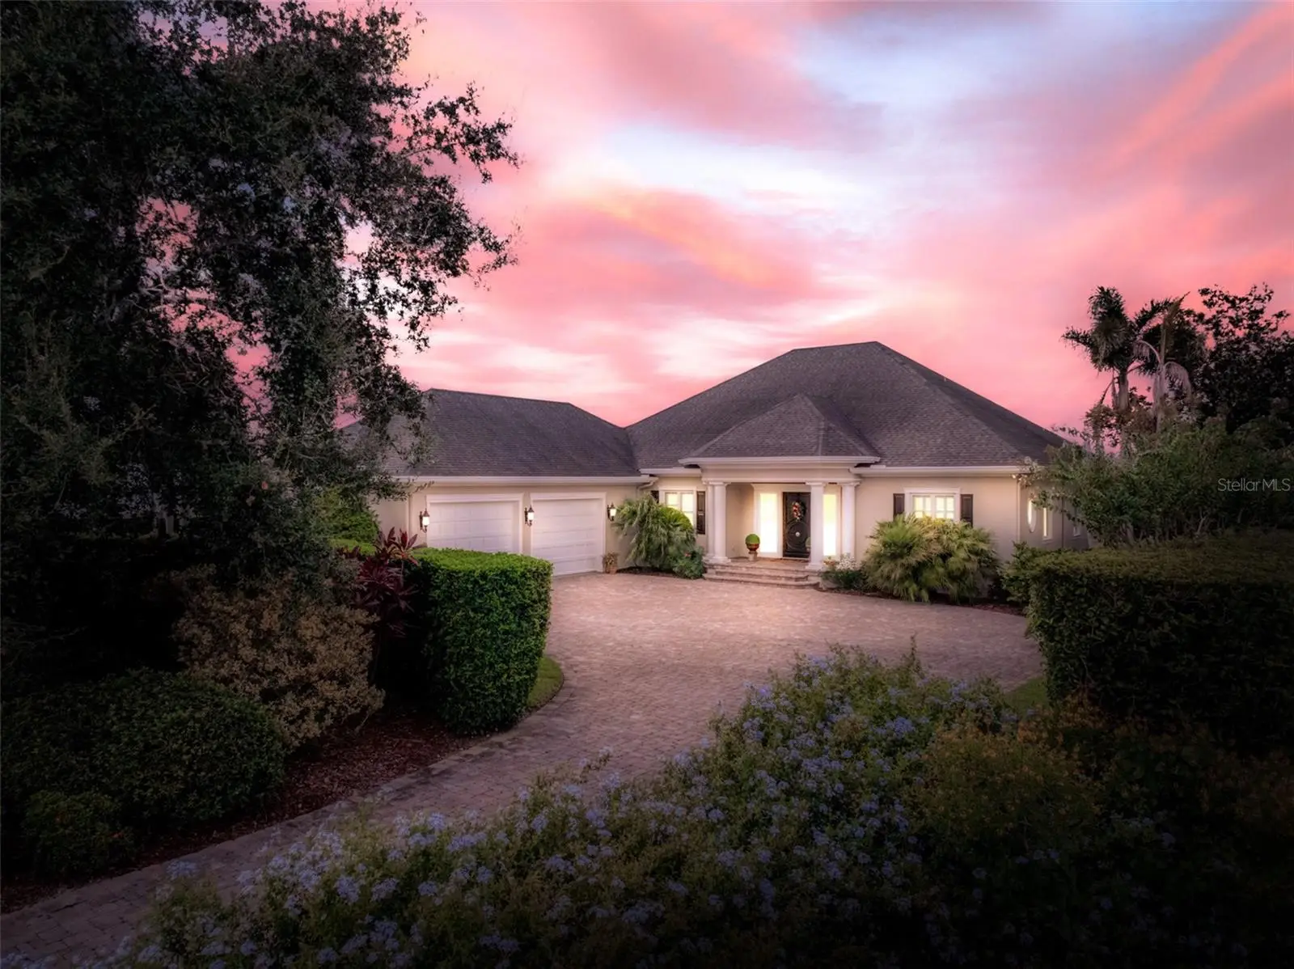
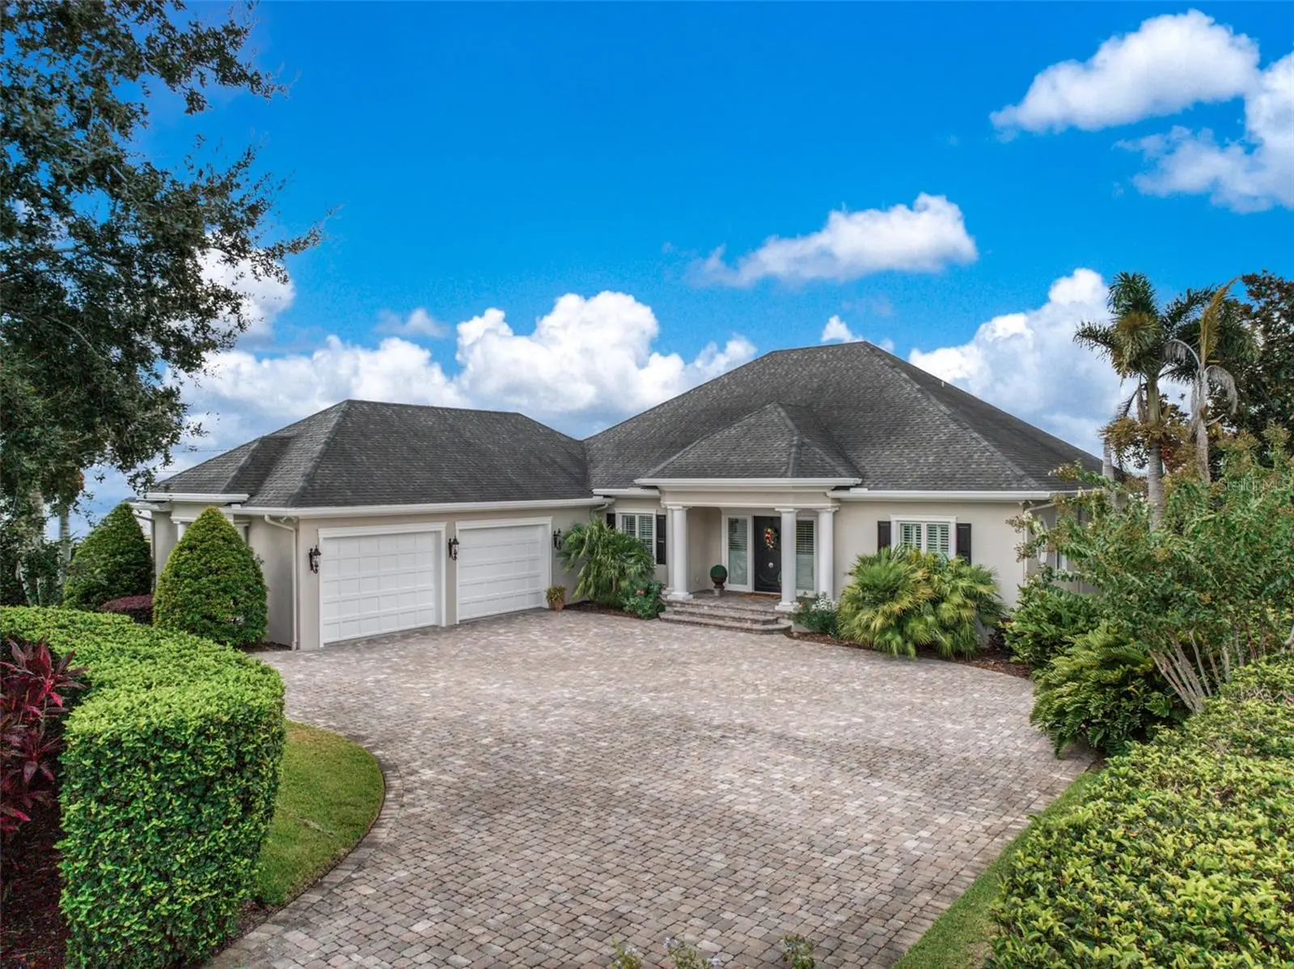
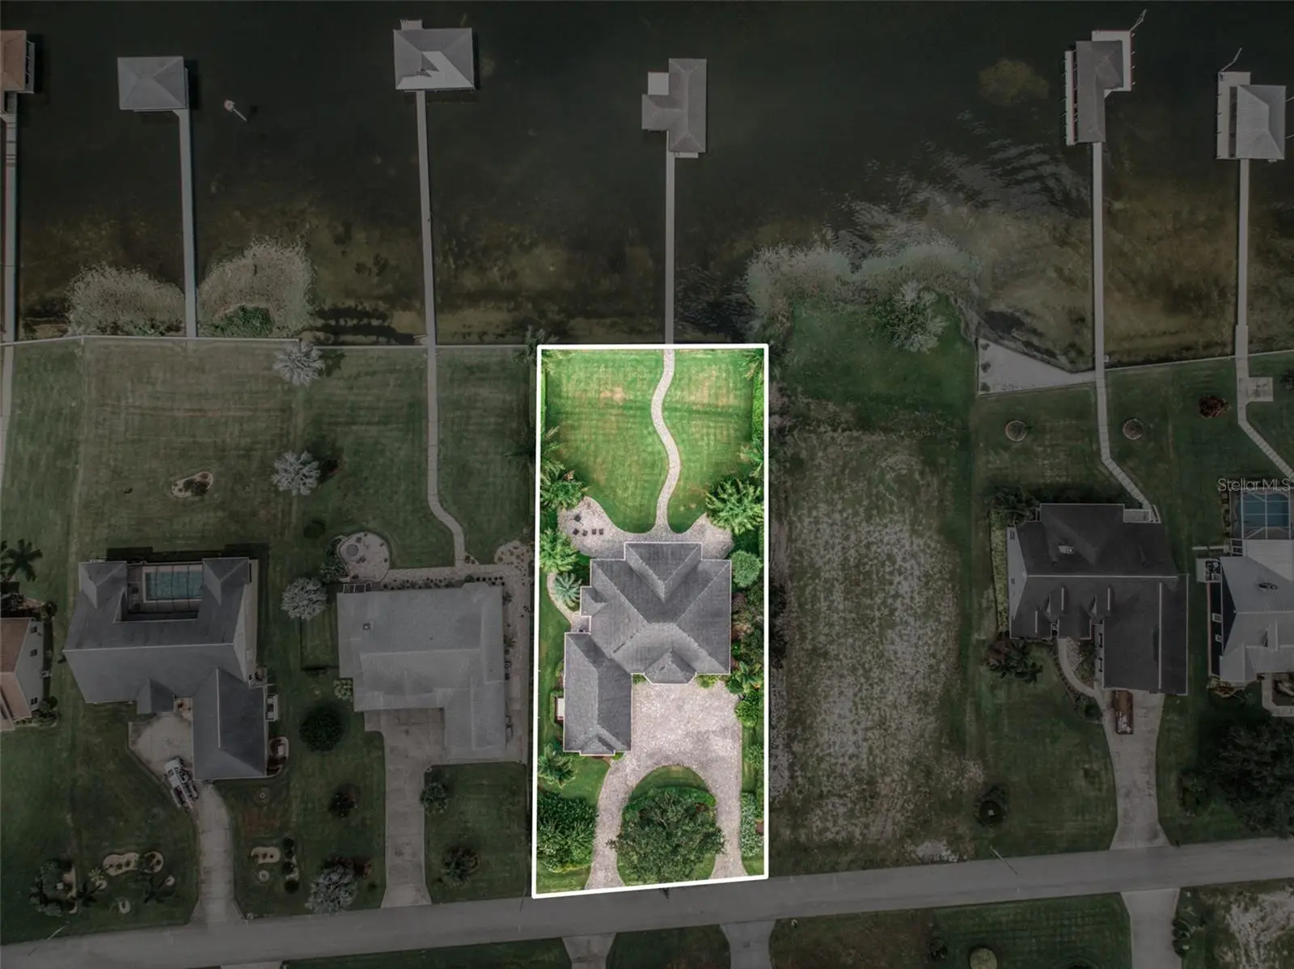
Welcome to this stunning lakefront estate in the prestigious, gated community of Lake June Pointe, where Southern charm meets refined elegance. Perfectly situated on the shores of Lake June in the Winter, the most sought-after lake in Highlands County, this home offers breathtaking panoramic views and unforgettable sunsets that can be enjoyed from nearly every room. From the moment you step into the beautiful foyer, it is clear that this is not your typical lake house, but a luxurious residence designed for both comfort and sophistication. Meticulously built and maintained, the home features wainscoting, crown molding, and ceramic wood-look tile throughout. The open concept living spaces are filled with natural light and framed by the picturesque backdrop of the lake, creating a serene and inviting atmosphere. The gourmet kitchen is a chef’s dream, boasting quartz countertops, a large island, induction cooktop, double ovens, wine fridge, and a spacious walk-in pantry. Flowing seamlessly from the kitchen, the large dining room is perfectly positioned to take in sweeping views of the lake, making it an ideal space for both intimate family meals and elegant entertaining. The home office features custom wood built-ins, providing the perfect space for working from home. The master suite offers a private retreat with electric blinds, a tray ceiling enhanced with ambient lighting, and a walk-in California closet with automatic lighting. Its spa-like bathroom includes a clawfoot tub, separate walk-in shower, dual vanities, and a private water closet. Downstairs, the walk-out lower level is surrounded by earth on three sides, offering both energy efficiency and privacy while still showcasing spectacular views of Lake June. This level includes an expansive family room, a gym, a secure safe room, an ensuite bedroom, a guest bedroom and bath, and access to a large, screened patio. Additional highlights include an oversized garage with an extra storage room, offering ample space for vehicles and lake toys, as well as a well-appointed laundry room featuring custom wood cabinets and a built-in work desk. The exterior of the home is equally impressive, with a paver circle driveway, walkways, and a lakeside patio and walkway that leads to a composite dock and private boathouse, perfect for enjoying the lakefront lifestyle. Two oversized screened patios provide ample space to relax and soak in the beauty of the surroundings. For added peace of mind, the property is equipped with a whole-house 100 KW generator. Centrally located in Florida, this exceptional home offers the perfect blend of luxury, comfort, and convenience, making it an ideal retreat while remaining accessible to both coasts. With its unparalleled craftsmanship, thoughtful upgrades, and captivating views, this home truly defines premier lakefront living in one of Highlands County’s most exclusive communities.
Estimated monthly payment
Estimate only. Taxes use the listing's reported amount where available; insurance is a Florida-average estimate. Your actual payment will vary — run a full calculation or talk to a lender.
Price & listing history183 days on market
- Status: ActiveAug 11, 2025
- Listed$2,150,000Aug 11, 2025
- Price increased$2,150,000
Facts & features
- Property type
- Residential
- Sub type
- Single Family Residence
- Status
- Active
- Days on market
- 183
- Subdivision
- Lake June Pointe Ph 1
- County
- Highlands
- Year built
- 2015
- Living area
- 5,092 sq ft
- Price/sq ft
- $422
- Building area
- 6,274 sq ft (Public Records)
- Lot size
- 28,270 sq ft
- Lot category
- 1/2 to less than 1
- Flood zone
- X
- Garage
- 2 spaces
- Annual taxes
- $10,570 (2024)
- Parcel #
- P-35-36-29-010-0030-0230
- Zoning
- R1A
- MLS #
- C7513251
Ask about this home
Have a question? Ask the broker directly.
Ryan Solberg answers personally — no call center, no spam. Your question goes straight to him.
Interior Details
- Bedrooms
- 3
- Full bathrooms
- 3
- Half bathrooms
- 1
- Flooring
- Tile
- Appliances
- Built-In Oven, Dishwasher, Disposal, Microwave, Refrigerator, Wine Refrigerator
- Interior features
- Other
- Laundry
- Inside
- Stories / Levels
- Two
- Direction faces
- East
Heating & Cooling
- Heating
- Central
- Cooling
- Central Air
Parking
- Garage spaces
- 2
- Attached garage
- Yes
HOA & Financial
- HOA fee
- $600 / Annually
- Monthly HOA
- $50/mo
- Total monthly fees
- $50/mo
- Total annual fees
- $600
- HOA name
- N/A
- CDD
- No
- Listing terms
- Cash, Conventional
- Ownership
- Fee Simple
- Available for lease
- No
Exterior & Construction
- Construction materials
- Stucco
- Roof
- Shingle
- Foundation
- Block
- Waterfront
- Yes
- Water access
- Yes
- Water view
- Yes
- Road surface
- Asphalt
Utilities
- Sewer
- Septic Tank
- Water source
- Public
- Utilities
- Public
Community
- Pets allowed
- Yes
Room Details
| Room | Level | Dimensions |
|---|---|---|
| Dining Room | First | 15x17 |
| Office | First | 12x10 |
| Primary Bathroom | First | 13x10 |
| Gym | Basement | 17x17 |
| Bedroom 2 | Basement | 13x19 |
| Foyer | First | 11x16 |
| Kitchen | First | 16x12 |
| Balcony/Porch/Lanai | First | 17x29 |
| Laundry | First | 9x9 |
| Bedroom 3 | Basement | 13x16 |
| Bathroom 1 | Basement | 6x5 |
| Garage Apartment | First | 25x35 |
| Bathroom 2 | Basement | 9x5 |
| Living Room | First | 24x21 |
| Primary Bedroom | First | 25x13 |
Listing Details
- Listing date
- 2025-08-06
- On market date
- 2025-08-11
- Original list price
- $2,150,000
- Occupant type
- Owner
- MLS area
- 33852 - Lake Placid
- Listing AOR
- Port Charlotte
- Status changed
- 2025-08-11
- Tax legal description
- LAKE JUNE POINTE PHASE I PB 16-PG 34 LOT 23 BLK 3
Flood risk
Minimal-risk area outside the mapped floodplain. Flood insurance is optional and typically low-cost.
Source: FEMA flood zone reported on the listing. Confirm current designation at FEMA Flood Map Service Center.
Location
Directions
From the intersection of US Hwy 27 and Interlake head West on Interlake, this road will lead you directly into the community. Make a right on Sunset Pointe Dr., home will be on the left.
More homes like this
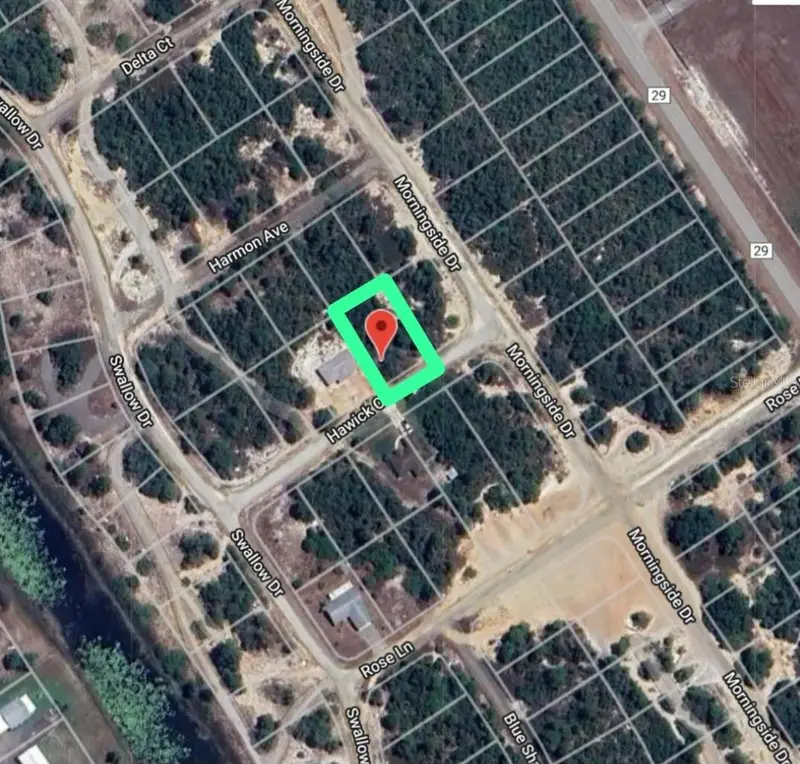
$15,000
456 Hawick Ct
Lake Placid, FL 33852
0.23 acres
Sunn Lakes Estate
MLS ID #OM643837, GLOBALWIDE REALTY LLC.
Listing provided by Stellar MLS
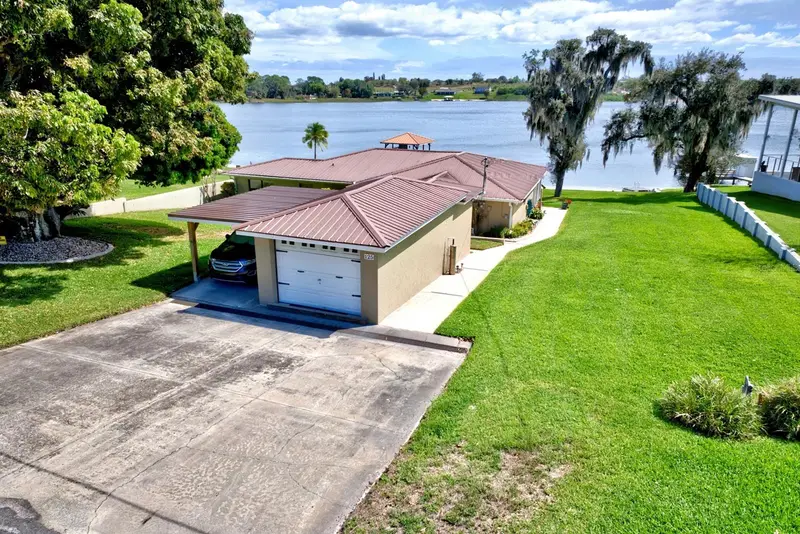
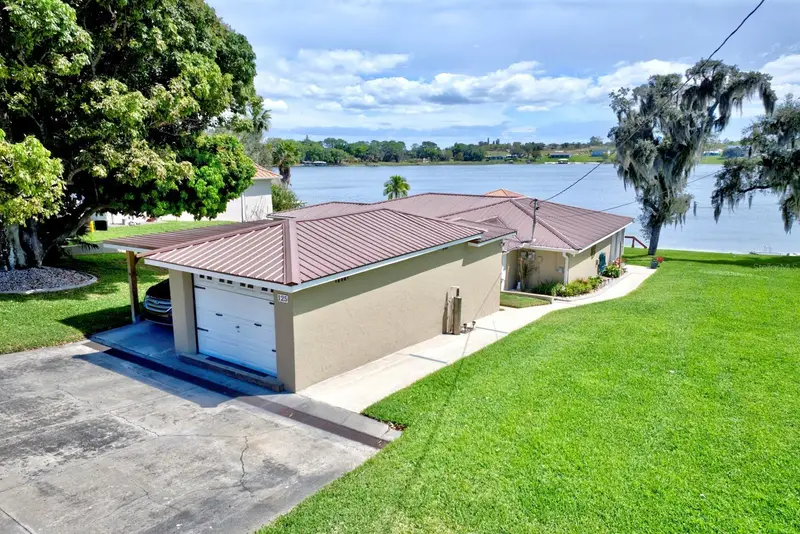
$465,000
125 Mccoy Dr
Lake Placid, FL 33852
3 bd · 2 ba · 1,534 sqft
Smoak Brothers Add
MLS ID #C7523925, PRESTIGE REALTY OF FLORIDA, LL.
Listing provided by Stellar MLS
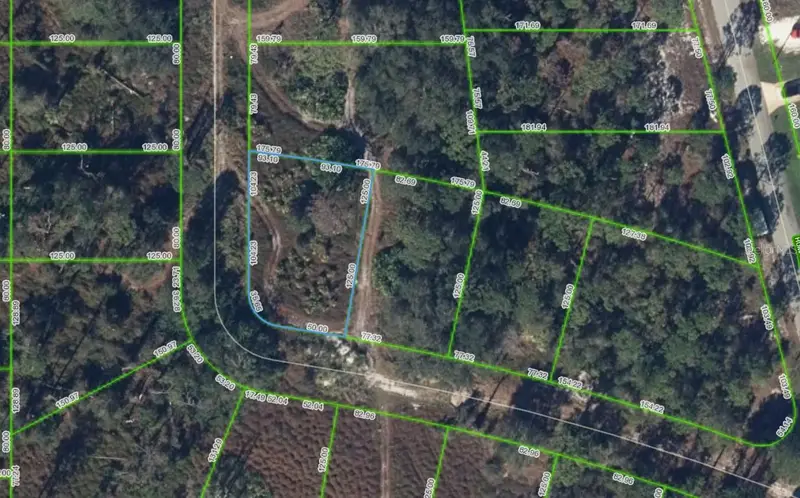
$15,000
108 Chandler Ter Ne
Lake Placid, FL 33852
0.23 acres
Placid Lakes Sec 10
MLS ID #A4704409, KELLER WILLIAMS ISLAND LIFE REAL ESTATE.
Listing provided by Stellar MLS
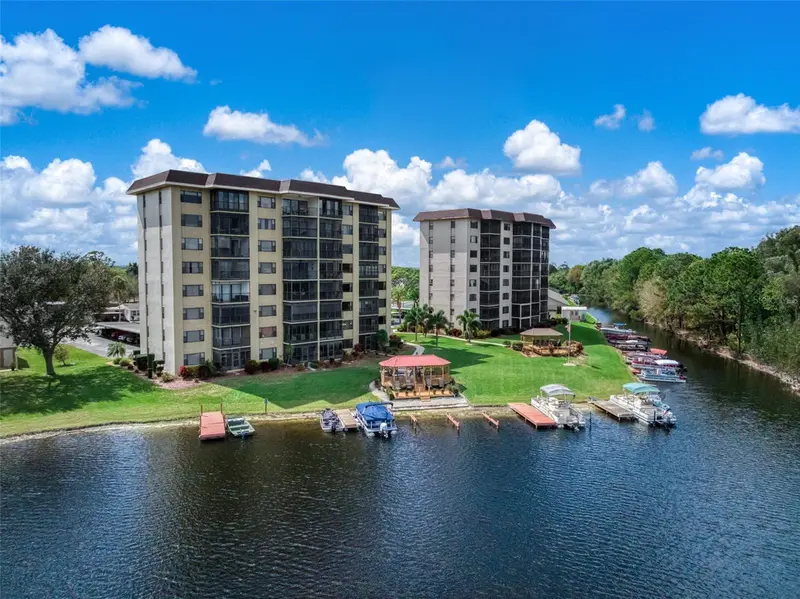
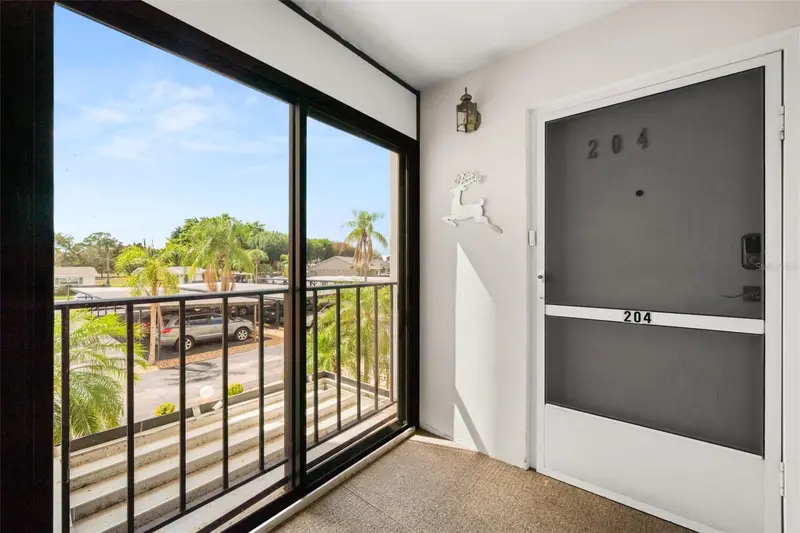
$119,500
117 Country Club Dr #204
Lake Placid, FL 33852
2 bd · 2 ba · 991 sqft
Sun N Lake
MLS ID #TB8474543, KW REALTY ELITE PARTNERS.
Listing provided by Stellar MLS

Listings courtesy of Stellar MLS as distributed by MLS GRID
IDX information is provided exclusively for consumers’ personal, non-commercial use and may not be used for any purpose other than to identify prospective properties consumers may be interested in purchasing.
Based on information submitted to the MLS GRID as of February 10, 2026 at 11:29 AM ET. All data is obtained from various sources and may not have been verified by broker or MLS GRID. Supplied Open House Information is subject to change without notice. All information should be independently reviewed and verified for accuracy. Properties may or may not be listed by the office/agent presenting the information.
All or a portion of the multiple listing information is provided by Stellar MLS, from a copyrighted compilation of listings. The compilation of listings and each individual listing are © 2026 Stellar MLS. All rights reserved.
Ryan Solberg, Broker · MaxLife Realty LLC · FL License #BK3354351 · Equal Housing Opportunity · Full disclaimer · DMCA