
$84,999
5152 Forest Glenn Drive
Spring Hill, FL 34607
Listing updated: August 12, 2026 at 12:53 PM ET
Listing courtesy of Good 2 Go Property, Llc · Kaytlin Goodell · MLS #TB8413884 · Active · 813-530-9989Property type
Year built
Lot size
Price / sq ft
HOA dues
Days on market
Flood zone
About this home
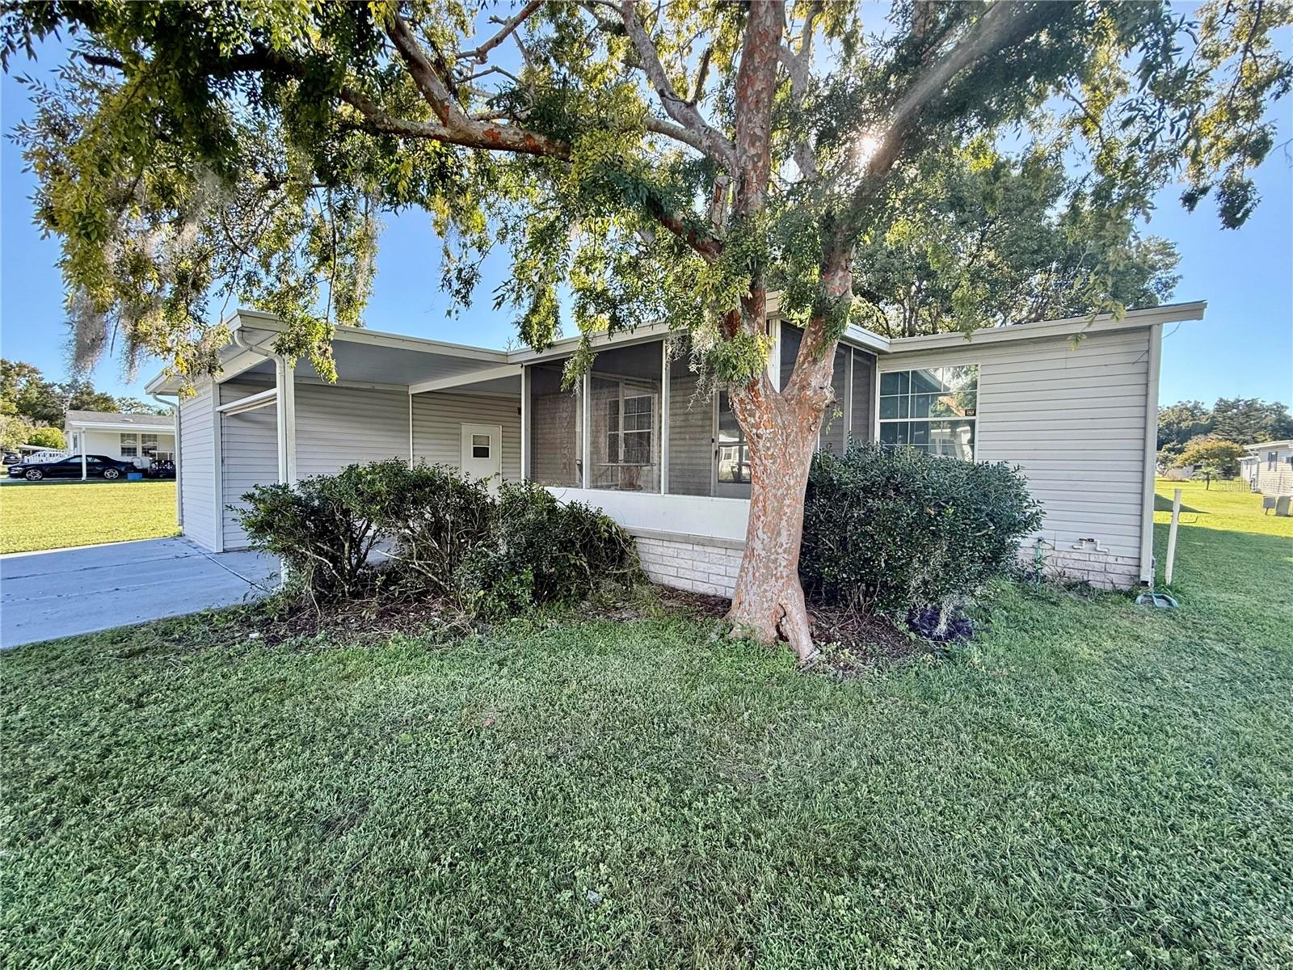
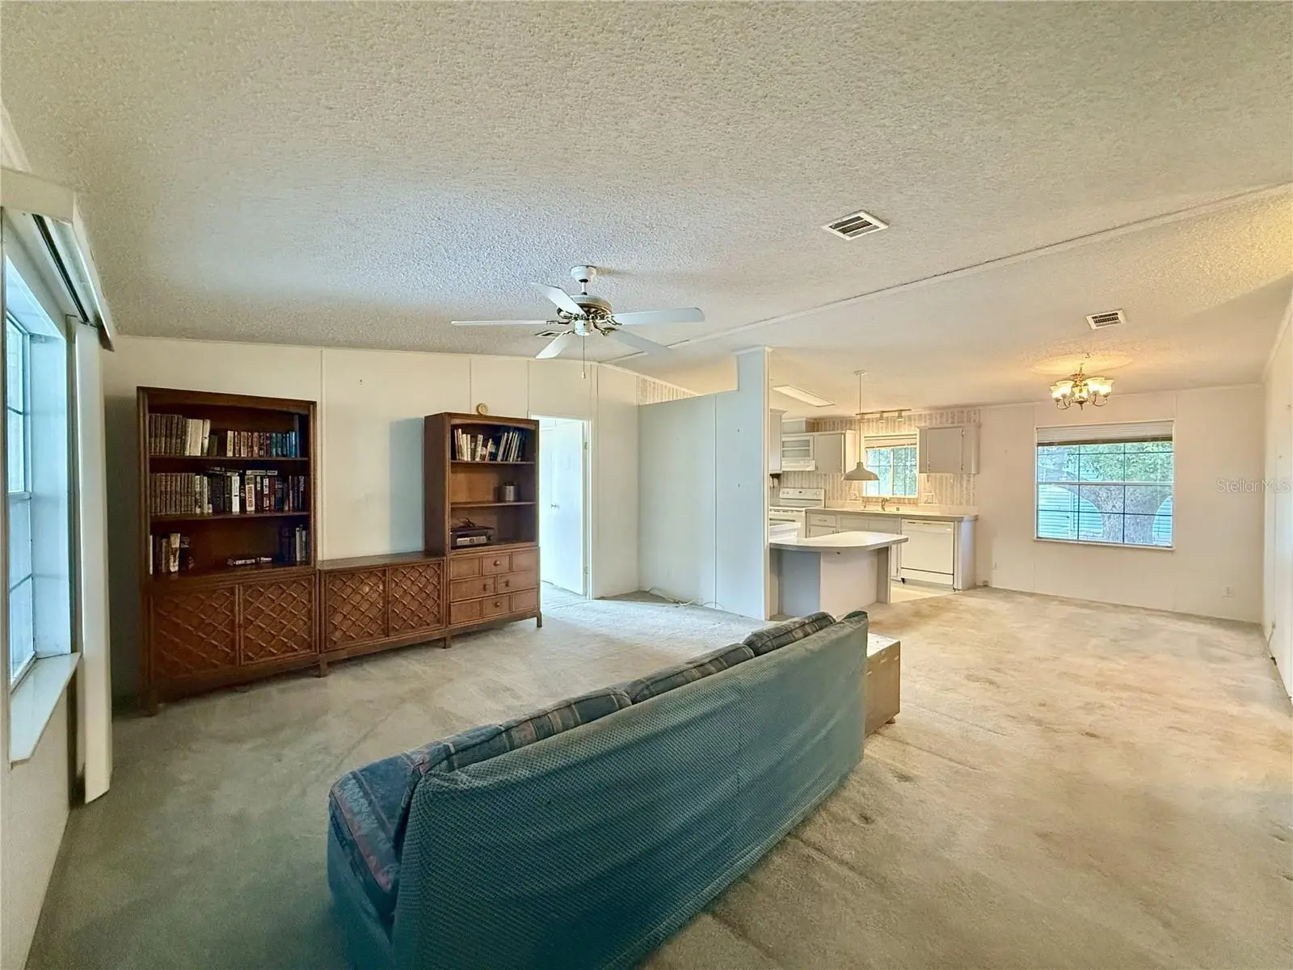
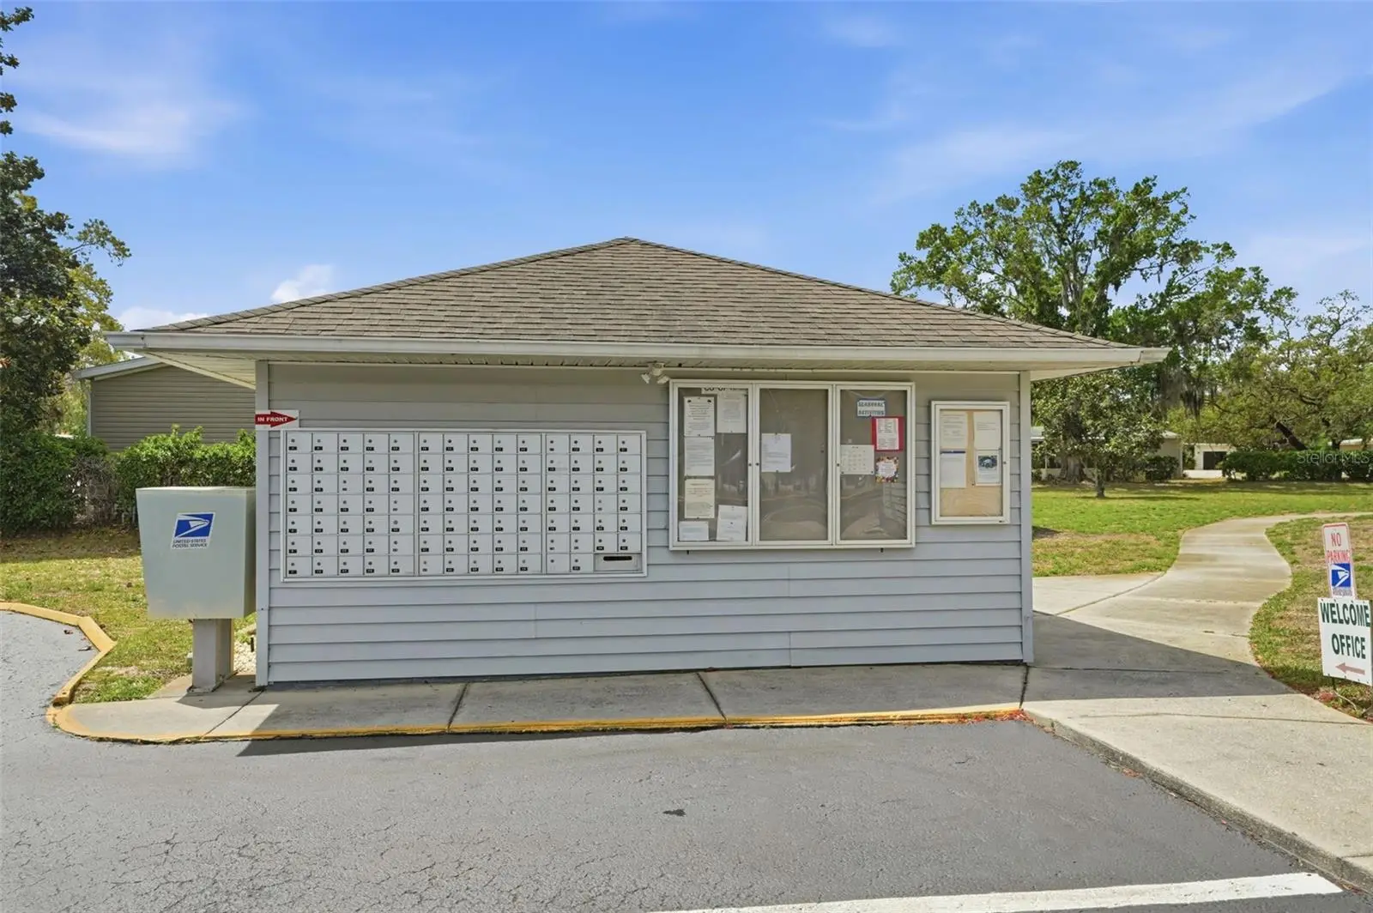
Welcome back to 5152 Forest Glenn Dr! Have you been searching for the perfect place to call home, but haven't quite found one that matches your style and vision? Look no further! This spacious and thoughtfully laid-out 3-bedroom, 2-bathroom home offers a great opportunity to create a space that truly feels like your own. The seller has priced this home with your vision in mind, giving you the opportunity to make updates and improvements that reflect your personal style and preferences. The functional floor plan provides plenty of space for comfortable living, entertaining, and everyday life. One of the standout features is the workshop, offering additional space for hobbies, projects, storage, or whatever you have in mind. Whether you're looking for a home to personalize or simply want a property with room to make it your own, this home is ready for your vision. Forest Glenn is an active 55+ community offering a welcoming neighborhood atmosphere and convenient amenities. Your monthly dues include lawn cutting, trash service, and access to the community amenities, making everyday living a little easier. The location is hard to beat! Conveniently situated near Hernando Beach, local restaurants, shopping, and medical offices, with the Weeki Wachee Preserve directly across the road, you'll have easy access to both everyday conveniences and opportunities to enjoy the outdoors. If you've been waiting for a home where you can bring your ideas to life, 5152 Forest Glenn Dr may be the opportunity you've been looking for!
Estimated monthly payment
Estimate only. Taxes use the listing's reported amount where available; insurance is a Florida-average estimate. Your actual payment will vary — run a full calculation or talk to a lender.
Price & listing history291 days on market
- Status: ActiveAug 12, 2026
- Listed$145,000Sep 25, 2025
- Price reduced$84,999
Facts & features
- Property type
- Residential
- Sub type
- Manufactured Home
- Status
- Active
- Days on market
- 291
- Subdivision
- Forest Glenn Ph I
- County
- Hernando
- Year built
- 1993
- Living area
- 1,188 sq ft
- Price/sq ft
- $72
- Lot size
- 5,850 sq ft
- Lot category
- 0 to less than 1/4
- Flood zone
- X
- Annual taxes
- $547 (2024)
- Parcel #
- R30-223-17-1760-0000-0820
- Zoning
- RES
- MLS #
- TB8413884
Ask about this home
Have a question? Ask the broker directly.
Ryan Solberg answers personally — no call center, no spam. Your question goes straight to him.
Interior Details
- Bedrooms
- 3
- Full bathrooms
- 2
- Flooring
- Carpet
- Appliances
- Dishwasher, Dryer, Range, Refrigerator, Washer
- Interior features
- Ceiling Fans(s), Split Bedroom, Thermostat
- Laundry
- Inside
- Stories / Levels
- One
- Direction faces
- East
Heating & Cooling
- Heating
- Heat Pump
- Cooling
- Central Air
Parking
- Carport
- Yes
HOA & Financial
- HOA fee
- $220 / Monthly
- Monthly HOA
- $220/mo
- Total monthly fees
- $220/mo
- Total annual fees
- $2,640
- HOA name
- Patty
- CDD
- No
- Homestead exemption
- Yes
- Min lease term
- No Minimum
- Listing terms
- Cash, Owner Financing
- Ownership
- Co-op
- Available for lease
- Yes
- Lease restrictions
- Yes
- Additional lease restrictions
- Confirm all leasing details with Co-Op.
- Approval process
- All Possible tenants must be approved by the Board of Directors. Contact Co-Op for further information.
Exterior & Construction
- Exterior features
- Sidewalk, Storage
- Construction materials
- Vinyl Siding
- Roof
- Shingle
- Foundation
- Crawlspace
- Road surface
- Paved
Utilities
- Sewer
- Public Sewer
- Water source
- Public
- Utilities
- Cable Available, Electricity Connected
Community
- Pets allowed
- Breed Restrictions, Number Limit
- Senior community
- Yes
Room Details
| Room | Level | Dimensions |
|---|---|---|
| Bedroom 1 | First | 10x13 |
| Bedroom 2 | First | 10x9 |
| Primary Bedroom | First | 13x12.5 |
| Bathroom 1 | First | 9x4.5 |
| Primary Bathroom | First | 4.5x13 |
| Living Room | First | |
| Kitchen | First | |
| Dining Room | First |
Listing Details
- Listing date
- 2025-09-25
- On market date
- 2025-09-25
- Original list price
- $145,000
- Occupant type
- Vacant
- MLS area
- 34607 - Spring Hl/Brksville/WeekiWachee/Hernando Bch
- Listing AOR
- Suncoast Tampa
- Status changed
- 2026-08-12
- Tax legal description
- FOREST GLENN PHASE I LOT 82 ORB 2045 PG 1890 ORB 2102 PG 729
Flood risk
Minimal-risk area outside the mapped floodplain. Flood insurance is optional and typically low-cost.
Source: FEMA flood zone reported on the listing. Confirm current designation at FEMA Flood Map Service Center.
Location
Directions
From US 19 turn west (towards the ocean) on Osowaw Blvd. Continue on Osowaw Blvd for approx .6 miles, turn left onto Buccaneer Blvd (You should see the sign, (across the street from Weeki Wachee Preserves), Turn Left onto Forest Glen Dr, home will be on the right.
More homes like this
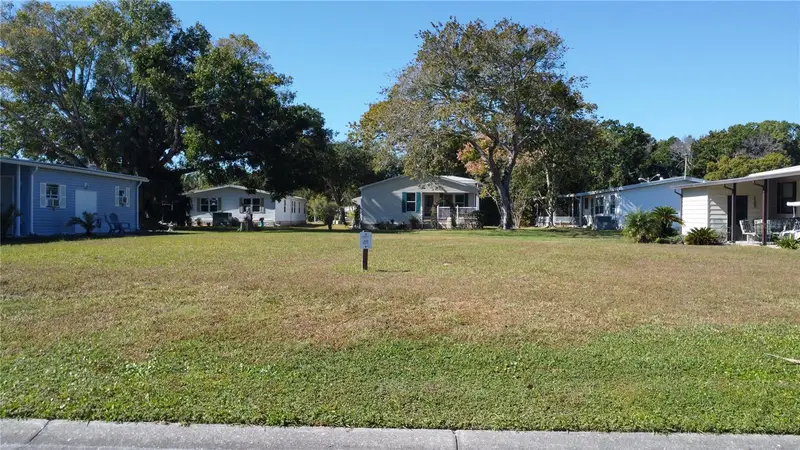
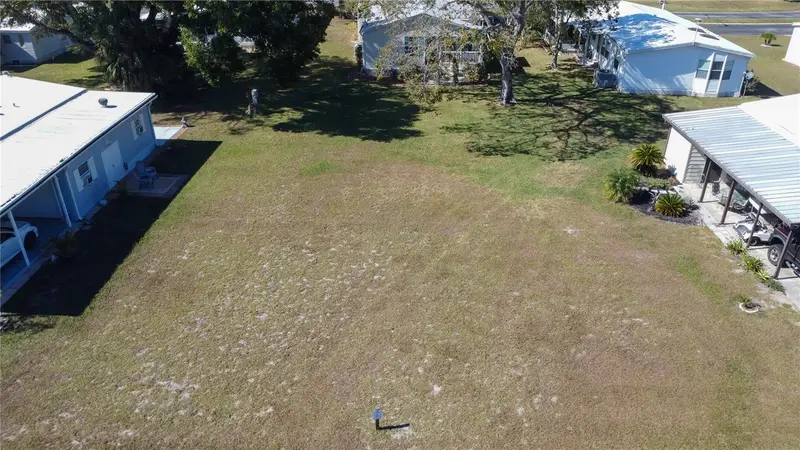
$40,000
Forest Glenn Dr
Spring Hill, FL 34607
0.13 acres
Forest Glenn Ph I
MLS ID #W7881240, FUTURE HOME REALTY INC.
Listing provided by Stellar MLS
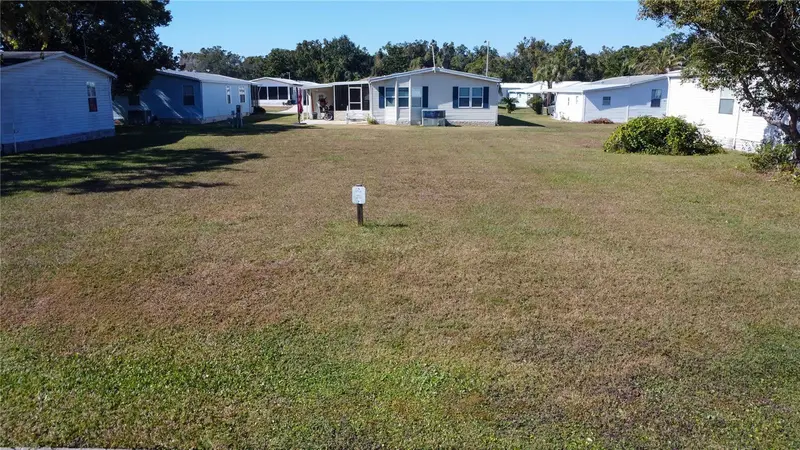
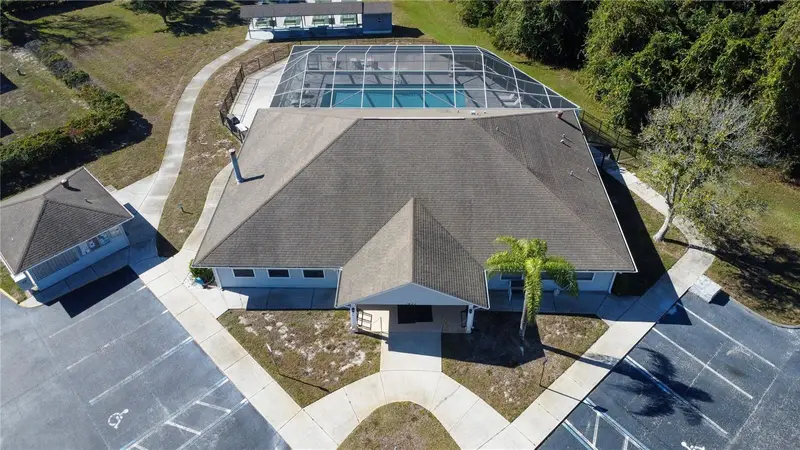
$40,000
Forest Glenn Dr
Spring Hill, FL 34607
0.13 acres
Forest Glenn Ph I
MLS ID #W7881239, FUTURE HOME REALTY INC.
Listing provided by Stellar MLS
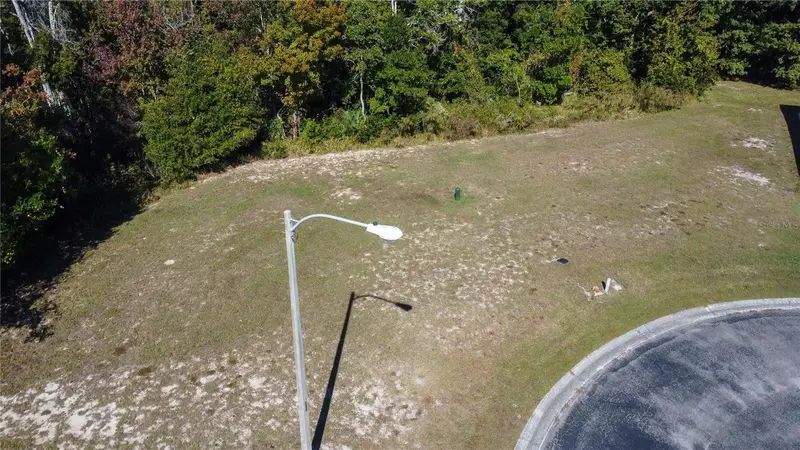
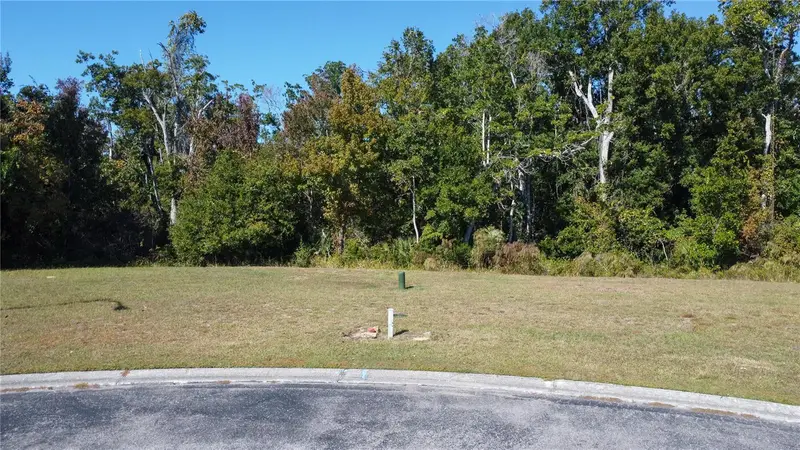
$40,000
0 Forest Glenn Dr
Spring Hill, FL 34607
0.15 acres
Forest Glenn Ph I
MLS ID #W7881243, FUTURE HOME REALTY INC.
Listing provided by Stellar MLS
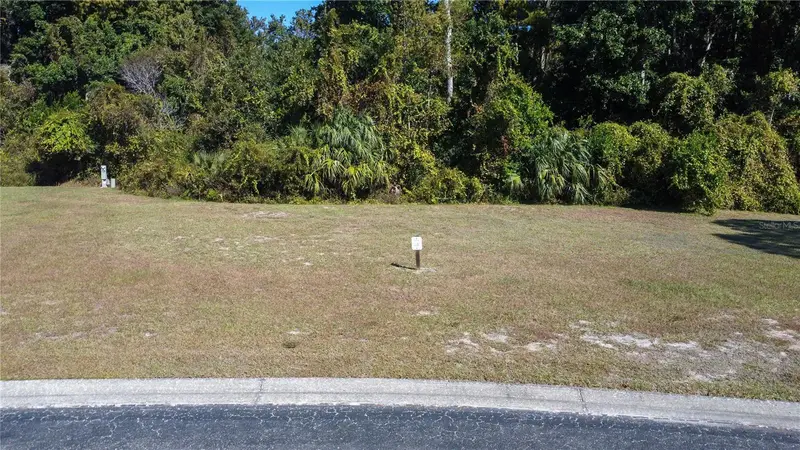
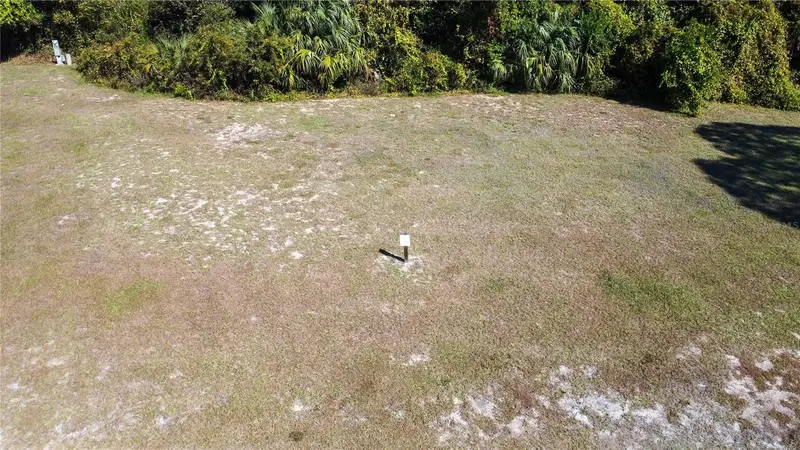
$40,000
Forest Glenn Dr
Spring Hill, FL 34607
0.26 acres
Forest Glenn Ph I
MLS ID #W7881246, FUTURE HOME REALTY INC.
Listing provided by Stellar MLS

Listings courtesy of Stellar MLS as distributed by MLS GRID
IDX information is provided exclusively for consumers’ personal, non-commercial use and may not be used for any purpose other than to identify prospective properties consumers may be interested in purchasing.
Based on information submitted to the MLS GRID as of August 12, 2026 at 12:53 PM ET. All data is obtained from various sources and may not have been verified by broker or MLS GRID. Supplied Open House Information is subject to change without notice. All information should be independently reviewed and verified for accuracy. Properties may or may not be listed by the office/agent presenting the information.
All or a portion of the multiple listing information is provided by Stellar MLS, from a copyrighted compilation of listings. The compilation of listings and each individual listing are © 2026 Stellar MLS. All rights reserved.
Ryan Solberg, Broker · MaxLife Realty LLC · FL License #BK3354351 · Equal Housing Opportunity · Full disclaimer · DMCA