
$1,480,000
8991 Springhaven Avenue
Indiantown, FL 34956
Listing updated: January 3, 2026 at 5:09 PM ET
Listing courtesy of Two Ten Realty · Randy Harden · MLS #OK225463 · Active · 863-634-7490Property type
Year built
Lot size
Price / sq ft
HOA dues
Days on market
Garage spaces
Flood zone
About this home
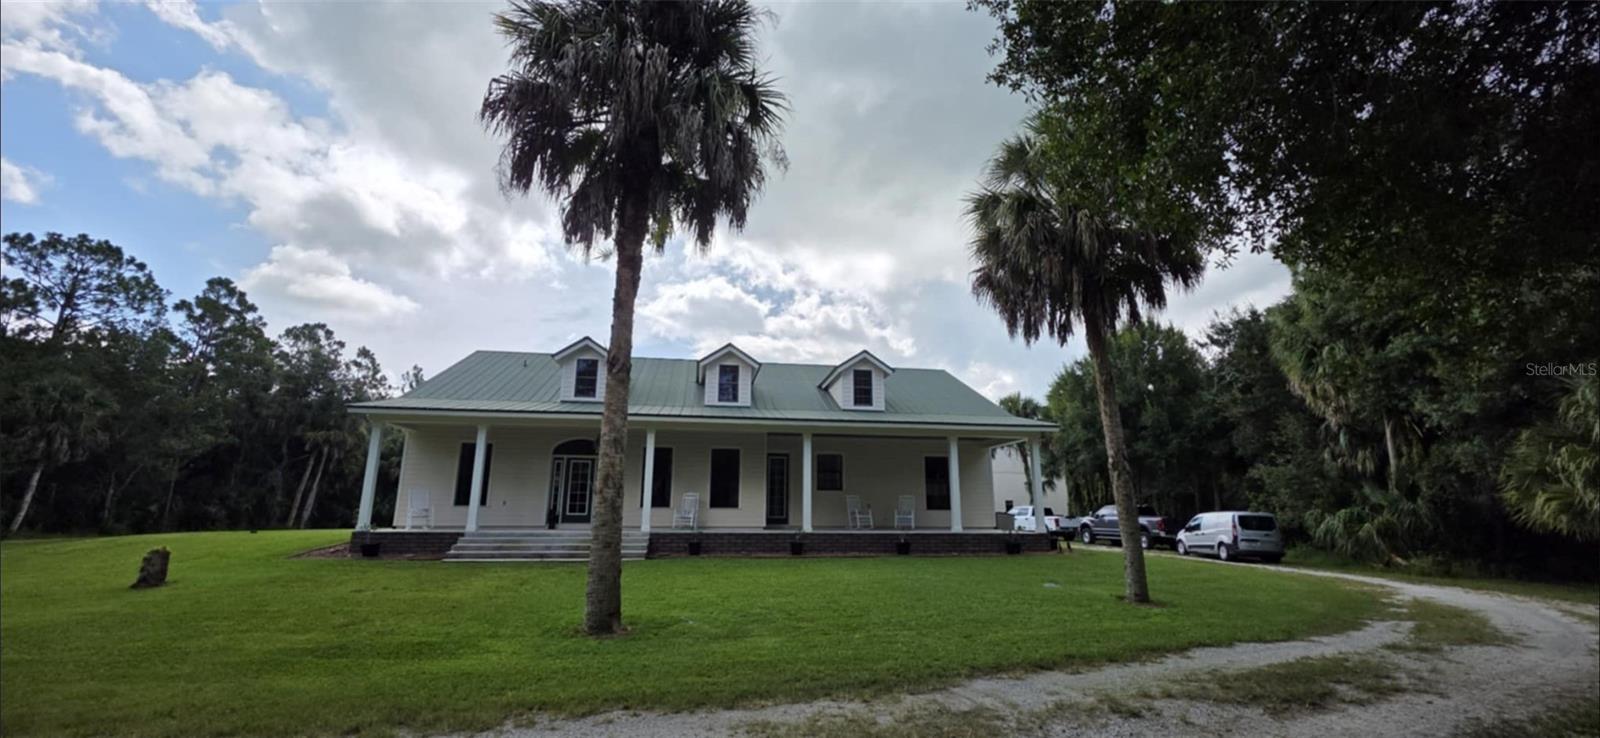
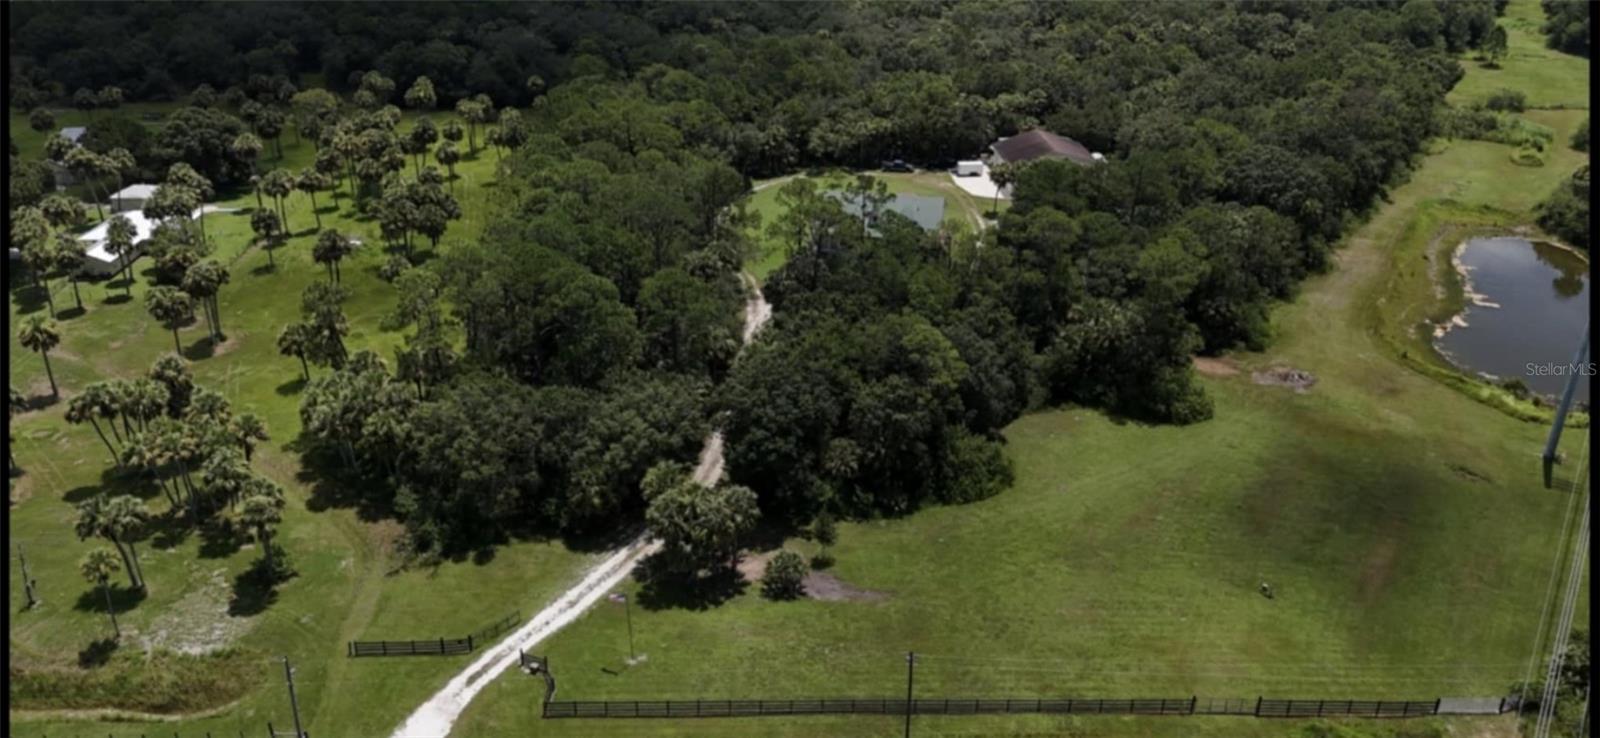
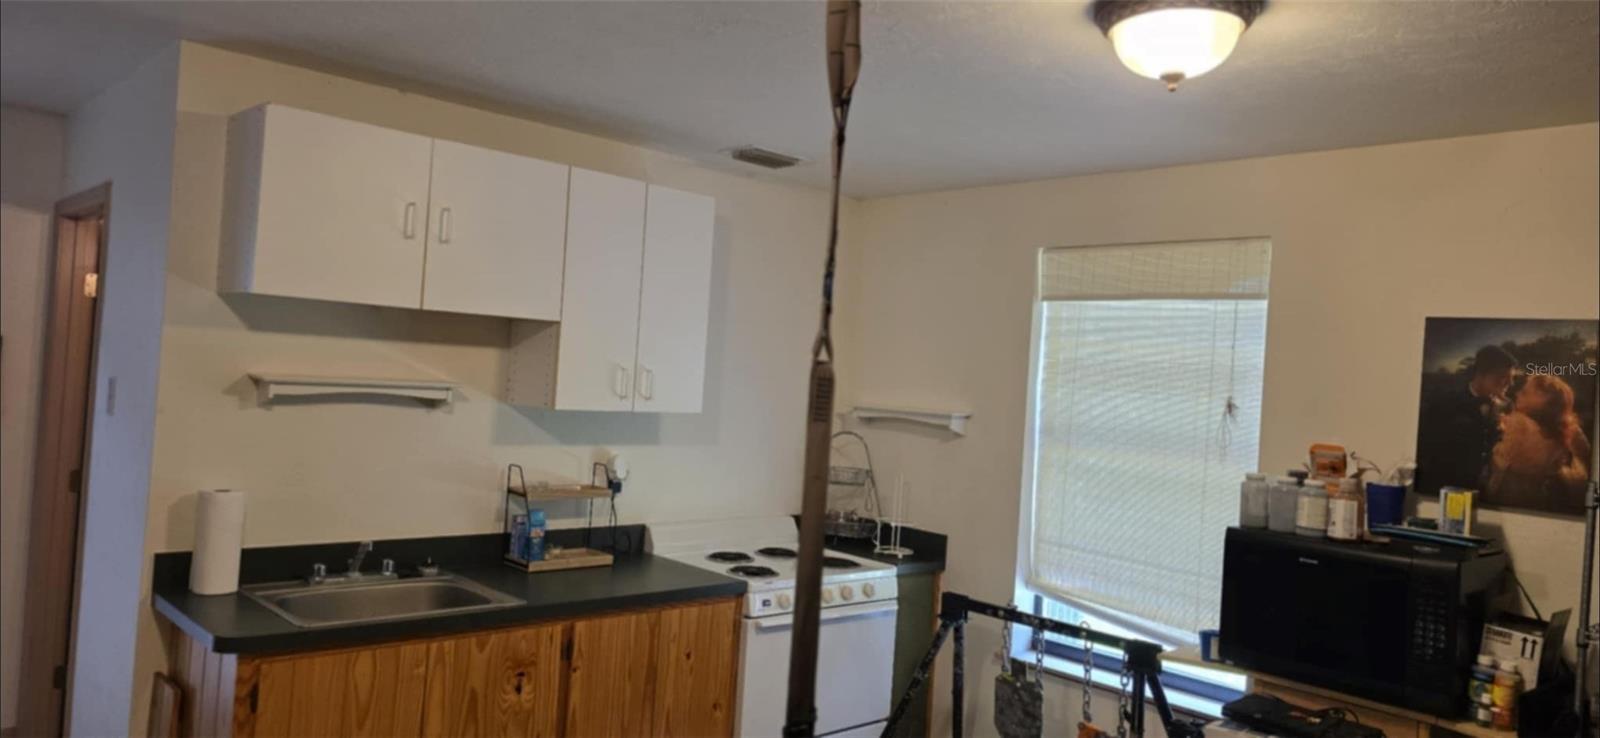
PRICE IMPROVEMENT!!! Turnkey 9.97- acres Retreat Between Indiantown & Okeechobee, FL Located on a private paved road, just two hours from both Miami and Orlando, this beautiful 9.97-acres offers the perfect blend of privacy, functionality, and comfort. Property Features: under ground utilities, concrete block construction, 10 ft high exterior walls, 8 ft high doors, Vaulted ceilings, 26 gauge 5-v metal roof with a color upgrade. 2021 airconditioner, Insulated windows, and Hurricane shutters.The property is fenced with an Electric entrance gate, and has an irrigation system. 3 Bed / 2 Bath Home - Move-in ready with a spacious layout and thoughtful upgrades throughout. Chef’s Kitchen - With an eat in area. Designed for the culinary enthusiast, Stainless Gas Thermadore range with an electric double-ovens, Solid wood cabinets, granite counter tops, large island, a large walk-in pantry with solid wood adjustable shelving. a double-sided gas fireplace that opens into the cozy living room. Dining Room - Accommodates seating for 10-12 guests, perfect for entertaining. The Laundry Room is Equipped with an on-demand gas water heater, Laundry sink, Washer and Dryer. With enough space for storage or an additional refrigerator or Freezer. Screened-In Back Patio - Includes a full outdoor kitchen, Built in gas Grill perfect for relaxing or hosting friends and family. Oversized Multi-Vehicle Garage and carport, The garage has a 400 amp service, CBS construction, 17ft high ceilings. Ideal for RVs, hunting gear, or workshop use, Plenty of room for mutiple car lifts. (plus) an efficiency apartment built inside for guests or rental potential. This is a must-see property, perfect for families, With plenty of room to enjoy the outdoors or anyone seeking a peaceful lifestyle with room to grow.
Estimated monthly payment
Estimate only. Taxes use the listing's reported amount where available; insurance is a Florida-average estimate. Your actual payment will vary — run a full calculation or talk to a lender.
Price & listing history151 days on market
- Status: ActiveAug 5, 2025
- Listed$1,600,000Aug 5, 2025
- Price reduced$1,480,000
Facts & features
- Property type
- Residential
- Sub type
- Single Family Residence
- Status
- Active
- Days on market
- 151
- Subdivision
- Springhaven Estates
- County
- Martin
- Year built
- 2003
- Living area
- 2,779 sq ft
- Price/sq ft
- $533
- Building area
- 3,099 sq ft (Public Records)
- Lot size
- 434,293 sq ft
- Lot category
- 5 to less than 10
- Flood zone
- X (12085C0250G)
- Garage
- 4 spaces
- Annual taxes
- $5,080 (2024)
- Parcel #
- 12-39-37-001-000-00150-2
- Zoning
- A-2
- MLS #
- OK225463
Ask about this home
Have a question? Ask the broker directly.
Ryan Solberg answers personally — no call center, no spam. Your question goes straight to him.
Interior Details
- Bedrooms
- 4
- Full bathrooms
- 3
- Flooring
- Carpet, Ceramic Tile, Wood
- Appliances
- Other
- Interior features
- Eat-in Kitchen, High Ceilings, Other, Primary Bedroom Main Floor, Solid Surface Counters, Solid Wood Cabinets, Split Bedroom, Vaulted Ceiling(s), Walk-In Closet(s)
- Laundry
- Laundry Room
- Stories / Levels
- One
- Direction faces
- West
- Fireplace
- Yes
Heating & Cooling
- Heating
- Central
- Cooling
- Central Air
Parking
- Garage spaces
- 4
- Attached garage
- No
- Parking features
- Bath In Garage, RV Access/Parking, Workshop in Garage
- Carport
- Yes
HOA & Financial
- Total monthly fees
- $0/mo
- Total annual fees
- $0
- CDD
- No
- Homestead exemption
- Yes
- Ownership
- Fee Simple
- Available for lease
- No
Exterior & Construction
- Exterior features
- French Doors, Hurricane Shutters, Outdoor Grill, Outdoor Kitchen, Storage
- Construction materials
- Block, HardiPlank Type
- Roof
- Metal
- Foundation
- Block, Slab, Stem Wall
- Road surface
- Asphalt
Utilities
- Sewer
- Septic Tank
- Water source
- None
- Utilities
- Other
Room Details
| Room | Level | Dimensions |
|---|---|---|
| Living Room | First | 20x19 |
| Dining Room | First | 14x15 |
| Foyer | First | 8x15 |
| Primary Bedroom | First | 15x18 |
| Primary Bathroom | First | 13x14 |
| Bedroom 2 | First | 13x14 |
| Bedroom 3 | First | 11x12 |
| Bathroom 2 | First | 7x8 |
| Laundry | First | 8x10 |
| Kitchen | First | 14x23 |
Listing Details
- Listing date
- 2025-08-04
- On market date
- 2025-08-05
- Original list price
- $1,600,000
- Occupant type
- Owner
- MLS area
- 34956 - Indiantown
- Listing AOR
- Okeechobee
- Status changed
- 2025-08-05
- Tax legal description
- SPRINGHAVEN ESTATES UNIT 3 LOT 15
Flood risk
Minimal-risk area outside the mapped floodplain. Flood insurance is optional and typically low-cost.
Source: FEMA flood zone reported on the listing. Confirm current designation at FEMA Flood Map Service Center.
Location
Directions
From the intersection of Hwy 70 and Hwy 710, Head south east approximately 17 miles to sw Springhaven Avenue. Head north east for approximately 200 ft. the property will be on your right.
More homes like this
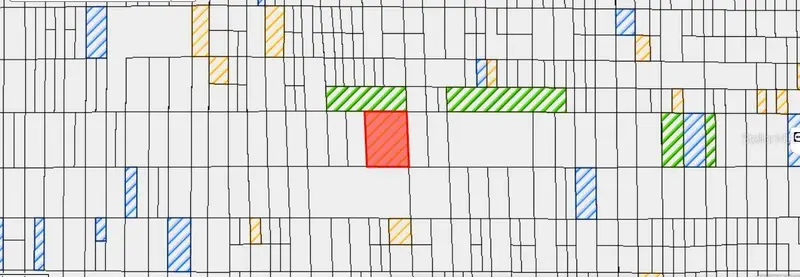
$78,000
N/A
Indiantown, FL 34956
2 acres
Palm Beach Heights Unrec Aa Lts
MLS ID #O6228329, KELLY RIGHT REAL ESTATE.
Listing provided by Stellar MLS
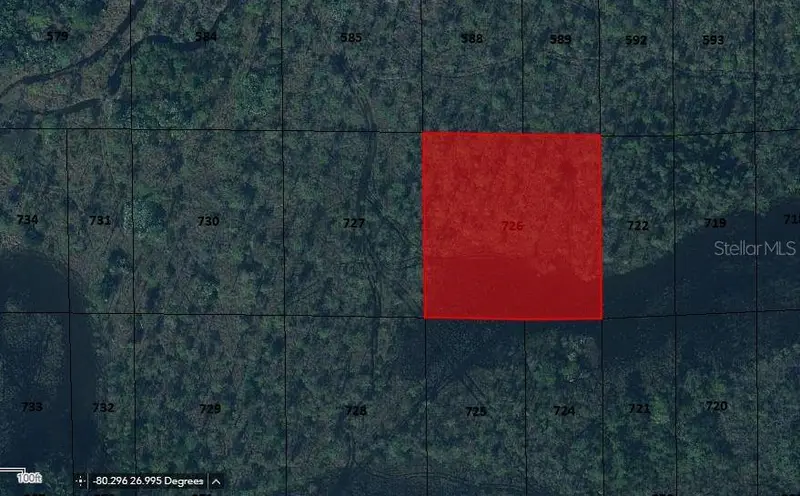
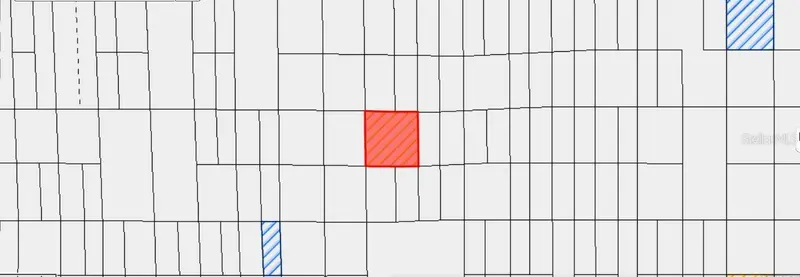
$21,600
N/A
Indiantown, FL 34956
0.5 acres
Palm Beach Heights Unrec Aa Lts
MLS ID #O6228330, KELLY RIGHT REAL ESTATE.
Listing provided by Stellar MLS
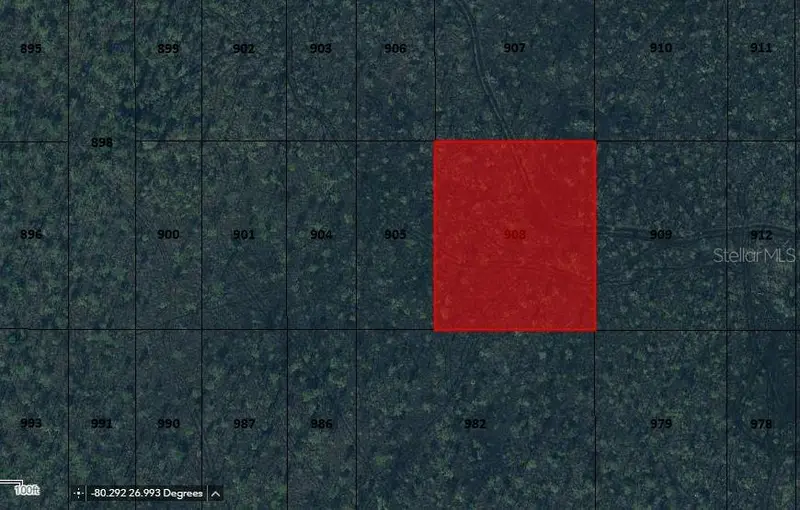

$21,600
N/A
Indiantown, FL 34956
0.5 acres
Palm Beach Heights Unrec Aa Lts
MLS ID #O6228657, KELLY RIGHT REAL ESTATE.
Listing provided by Stellar MLS
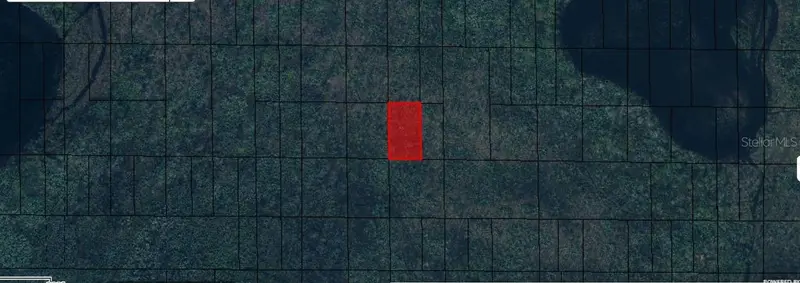

$24,000
N/A
Indiantown, FL 34956
0.25 acres
Palm Beach Heights Unrec Aa Lts
MLS ID #O6228659, KELLY RIGHT REAL ESTATE.
Listing provided by Stellar MLS

Listings courtesy of Stellar MLS as distributed by MLS GRID
IDX information is provided exclusively for consumers’ personal, non-commercial use and may not be used for any purpose other than to identify prospective properties consumers may be interested in purchasing.
Based on information submitted to the MLS GRID as of January 3, 2026 at 5:09 PM ET. All data is obtained from various sources and may not have been verified by broker or MLS GRID. Supplied Open House Information is subject to change without notice. All information should be independently reviewed and verified for accuracy. Properties may or may not be listed by the office/agent presenting the information.
Ryan Solberg, Broker · MaxLife Realty LLC · FL License #BK3354351 · Equal Housing Opportunity · Full disclaimer · DMCA