
$303,900
13303 Tula Loop
Astatula, FL 34705
Listing updated: May 13, 2026 at 3:05 PM ET
Listing courtesy of Lgi Realty- Florida, Llc · Gayle Van Wagenen · MLS #TB8412098 · Active · 904-449-3938Property type
Year built
Lot size
Price / sq ft
HOA dues
Days on market
Garage spaces
Flood zone
About this home
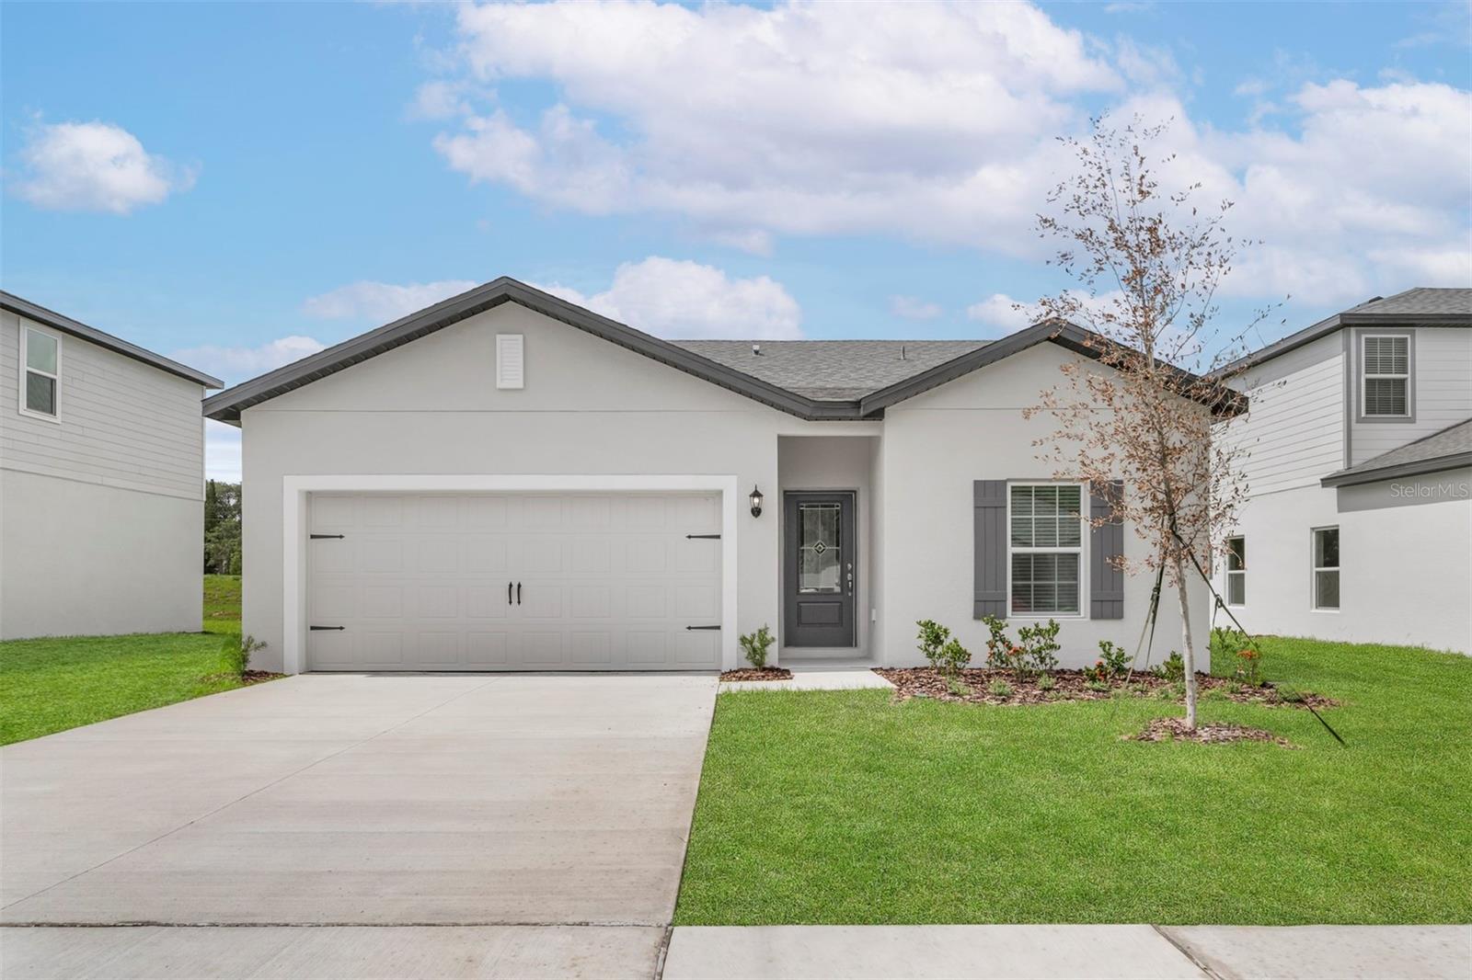
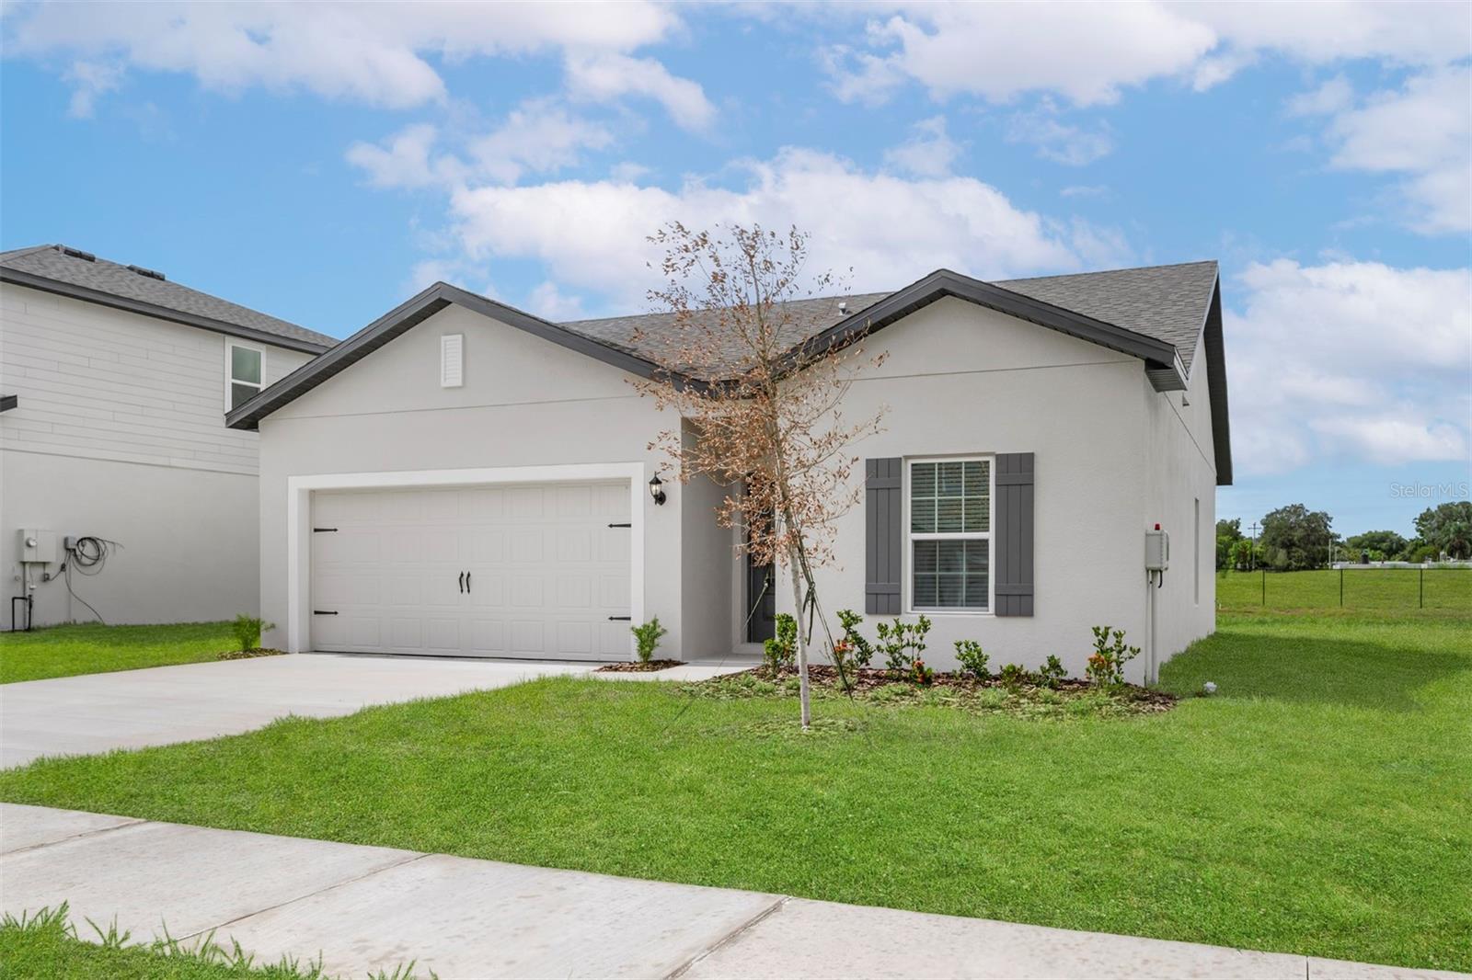
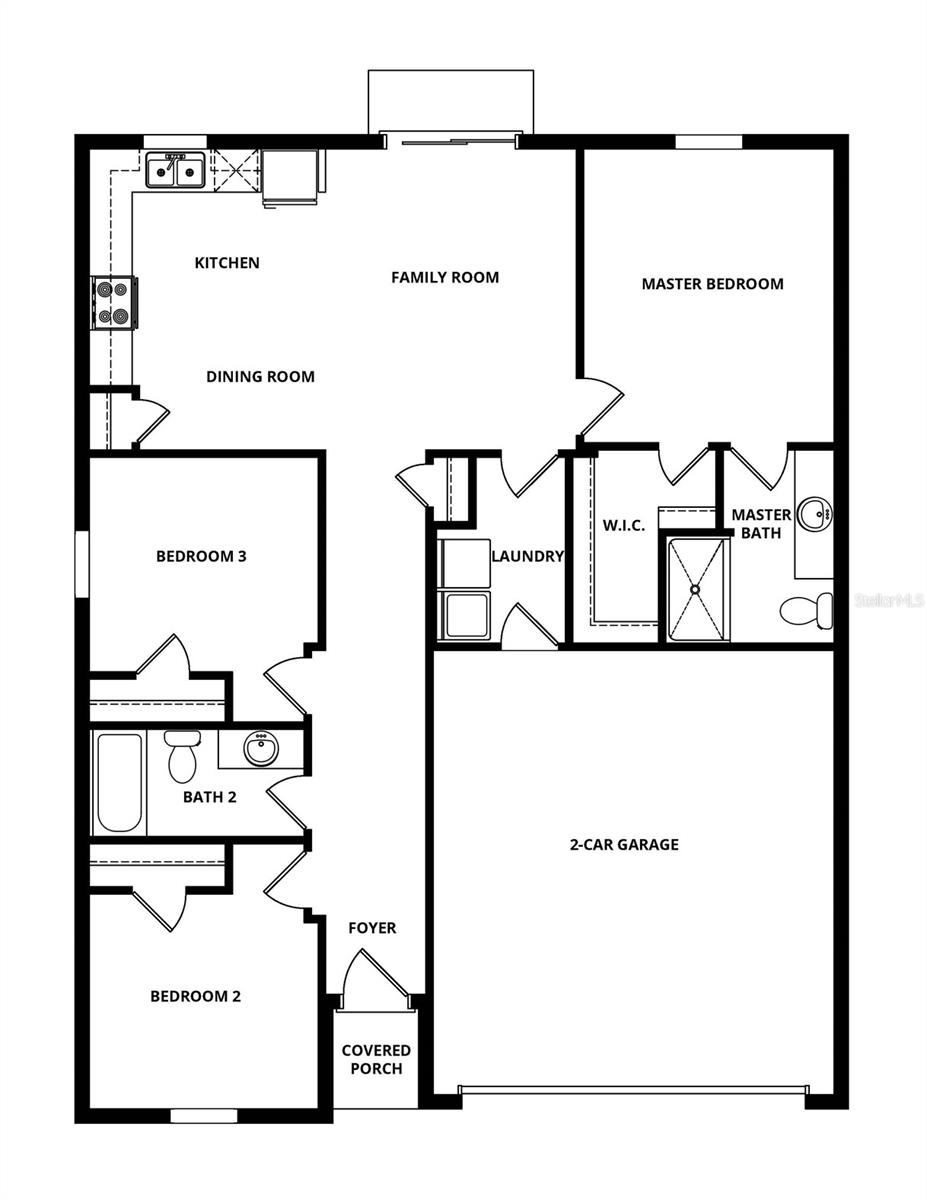
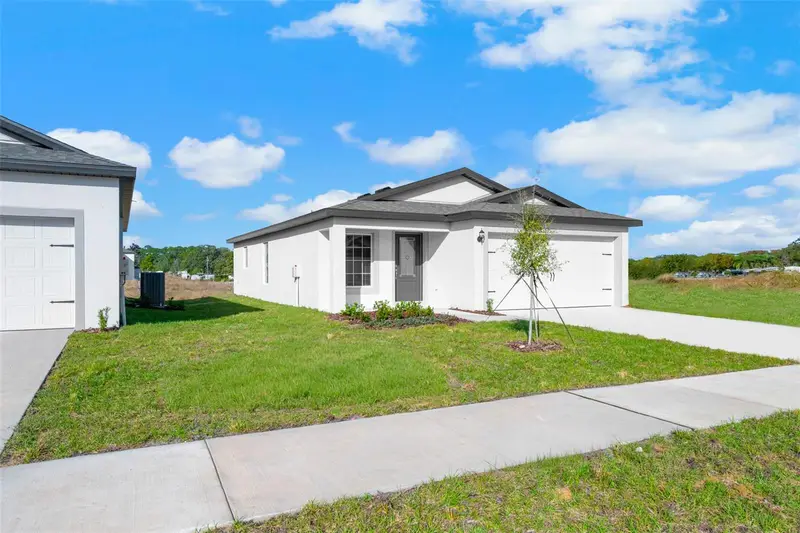
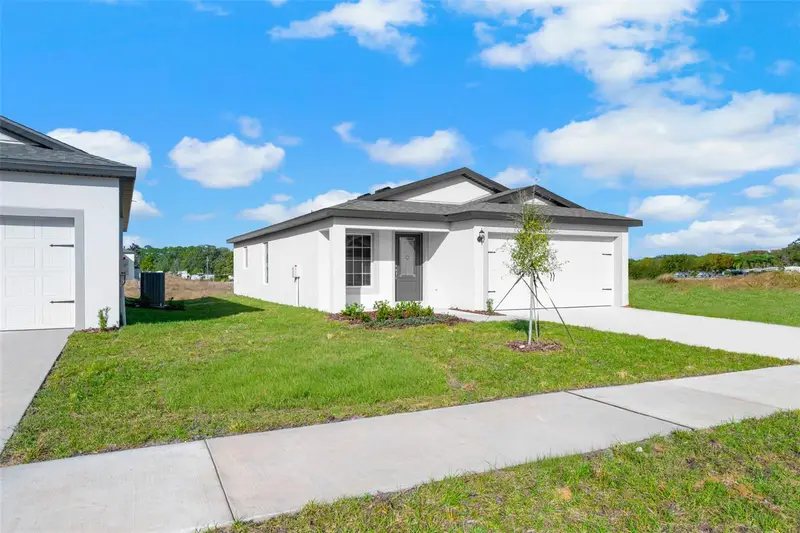
Step into comfort and style with the Tula model at Tula Parc, a beautifully designed 3-bedroom, 2-bathroom home that delivers modern living with spacious charm. From the moment you walk in, the open-concept layout creates an inviting flow between the kitchen, dining area, and family room, making this home perfect for both relaxed evenings and lively gatherings. The kitchen is the heart of the home, showcasing granite countertops, oversized wood cabinetry with crown molding, energy-efficient Whirlpool® appliances, USB-compatible outlets, and LED flush-mount lighting for a sleek and functional feel. The home is enhanced with luxurious vinyl plank flooring throughout and a separate laundry room for added convenience. Tucked at the back, the private master retreat offers peaceful views of the backyard, a large walk-in closet, and a well-appointed en-suite bathroom featuring a wide vanity, excellent countertop and cabinet space, and a step-in shower. Out front, enjoy professional landscaping that adds instant curb appeal. Living in Tula Parc means you’re close to everything that makes Astatula special. The community offers a gazebo and playground, and is moments from Little Lake Harris and the Chain of Lakes, perfect for boating, fishing, kayaking, and weekend fun. With parks and nature reserves nearby—and Orlando’s shopping, dining, and world-famous attractions just a short drive away—this home brings together comfort, convenience, and Florida living at its finest. Let the Tula model welcome you home to easy living in a beautiful community!
Estimated monthly payment
Estimate only. Taxes use the listing's reported amount where available; insurance is a Florida-average estimate. Your actual payment will vary — run a full calculation or talk to a lender.
Price & listing history219 days on market
- Status: ActiveMay 13, 2026
- Listed$425,900Jul 29, 2025
- Price reduced$303,900
Facts & features
- Property type
- Residential
- Sub type
- Single Family Residence
- Status
- Active
- Days on market
- 219
- Subdivision
- Tula Parc
- County
- Lake
- Year built
- 2026
- Living area
- 1,206 sq ft
- Price/sq ft
- $252
- Building area
- 1,640 sq ft (Builder)
- Lot size
- 5,050 sq ft
- Lot category
- 0 to less than 1/4
- Flood zone
- X
- Garage
- 2 spaces
- Annual taxes
- $1,004 (2025)
- Parcel #
- 29-20-26-0200-000-08000
- Zoning
- MPUD
- MLS #
- TB8412098
Ask about this home
Have a question? Ask the broker directly.
Ryan Solberg answers personally — no call center, no spam. Your question goes straight to him.
Interior Details
- Bedrooms
- 3
- Full bathrooms
- 2
- Flooring
- Carpet, Luxury Vinyl
- Appliances
- Dishwasher, Disposal, Electric Water Heater, Exhaust Fan, Ice Maker, Microwave, Range, Refrigerator
- Interior features
- Ceiling Fans(s), Kitchen/Family Room Combo, Open Floorplan, Pest Guard System, Primary Bedroom Main Floor, Stone Counters, Thermostat, Walk-In Closet(s), Window Treatments
- Laundry
- Electric Dryer Hookup, In Kitchen, Inside, Laundry Room, Washer Hookup
- Stories / Levels
- One
- Direction faces
- West
- New construction
- Yes
Heating & Cooling
- Heating
- Electric, Heat Pump
- Cooling
- Central Air
Parking
- Garage spaces
- 2
- Attached garage
- Yes
- Parking features
- Driveway, Garage Door Opener
HOA & Financial
- HOA fee
- $95 / Monthly
- Monthly HOA
- $95/mo
- Total monthly fees
- $95/mo
- Total annual fees
- $1,140
- HOA name
- Melrose Management
- CDD
- No
- Min lease term
- No Minimum
- Listing terms
- Cash, Conventional, FHA, USDA Loan, VA Loan
- Ownership
- Fee Simple
- Available for lease
- Yes
- Lease restrictions
- No
Exterior & Construction
- Exterior features
- Lighting, Sidewalk, Sliding Doors
- Construction materials
- Block, Stucco
- Roof
- Shingle
- Foundation
- Slab
- Road surface
- Asphalt
Utilities
- Sewer
- Public Sewer
- Water source
- Public
- Utilities
- BB/HS Internet Available, Cable Available, Electricity Available, Electricity Connected, Fiber Optics, Phone Available, Public, Underground Utilities, Water Available, Water Connected
Community
- Pets allowed
- Yes
Schools
Letter grades: Florida DOE 2024–25 school grades (Orange, Seminole, Lake, Osceola, Brevard). Assigned schools from the listing agent — verify enrollment with the district.
Room Details
| Room | Level | Dimensions |
|---|---|---|
| Kitchen | First | 11x7 |
| Dining Room | First | 10x10 |
| Living Room | First | 18x15 |
| Primary Bedroom | First | 12x14 |
| Primary Bathroom | First | 8x9 |
| Bedroom 2 | First | 11x10 |
| Bathroom 2 | First | 11x5 |
| Bedroom 3 | First | 11x10 |
| Laundry | First | 6x9 |
Listing Details
- Listing date
- 2025-07-26
- On market date
- 2025-07-29
- Original list price
- $425,900
- Occupant type
- Vacant
- MLS area
- 34705 - Astatula
- Listing AOR
- Suncoast Tampa
- Home warranty
- Yes
- Status changed
- 2026-05-13
- Tax legal description
- TULA PARC - PHASE 1 PB 85 PG 47-55 LOT 80
Flood risk
Minimal-risk area outside the mapped floodplain. Flood insurance is optional and typically low-cost.
Source: FEMA flood zone reported on the listing. Confirm current designation at FEMA Flood Map Service Center.
Location
Directions
Take 408 W to Turnpike N and then take 278 Exit Turn Right onto County Road 561 to Georgia Avenue Turn Left on Georgia Avenue to Adams Street Turn Right on Adams Street and then Turn Right on Tula Loop
More homes like this
$280,900
13316 Tula Loop
Astatula, FL 34705
2 bd · 2 ba · 1,032 sqft
Tula Parc
MLS ID #TB8449637, LGI REALTY- FLORIDA, LLC.
Listing provided by Stellar MLS
$280,900
13336 Tula Loop
Astatula, FL 34705
2 bd · 2 ba · 1,032 sqft
Tula Parc
MLS ID #TB8490942, LGI REALTY- FLORIDA, LLC.
Listing provided by Stellar MLS
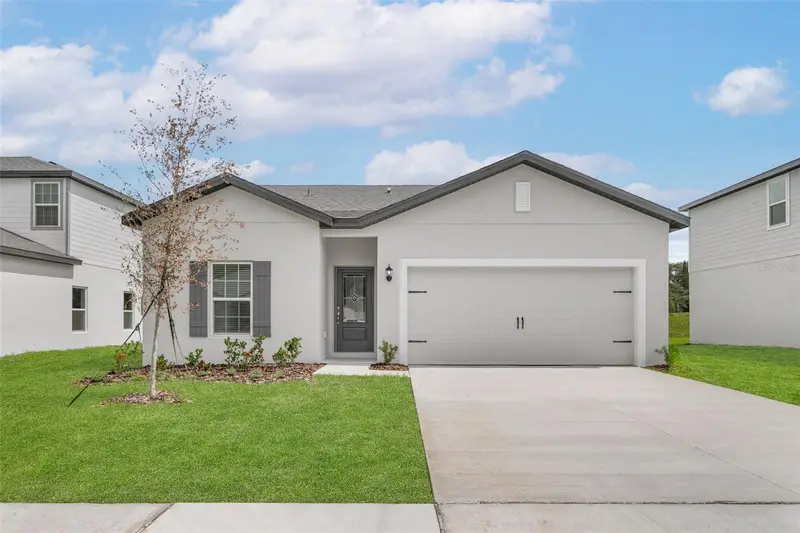
$285,900
13328 Tula Loop
Astatula, FL 34705
2 bd · 2 ba · 1,032 sqft
Tula Parc
MLS ID #TB8476187, LGI REALTY- FLORIDA, LLC.
Listing provided by Stellar MLS
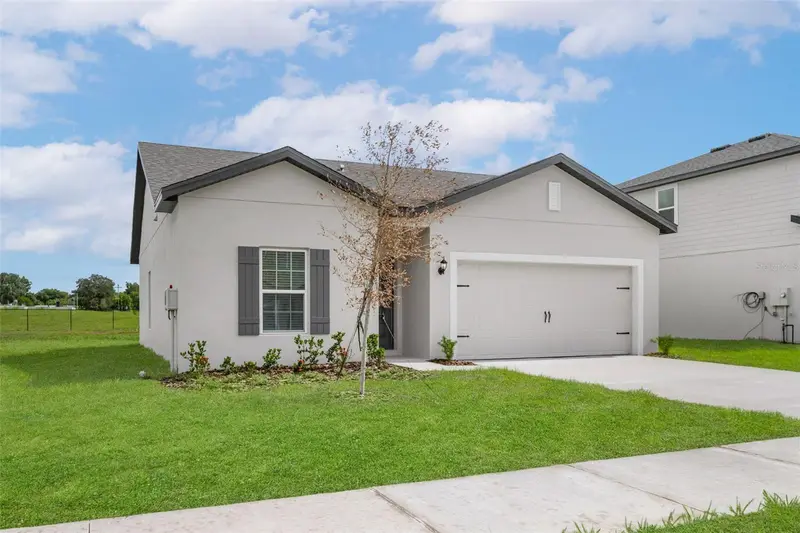
$303,900
13332 Tula Loop
Astatula, FL 34705
3 bd · 2 ba · 1,206 sqft
Tula Parc
MLS ID #TB8491008, LGI REALTY- FLORIDA, LLC.
Listing provided by Stellar MLS

Listings courtesy of Stellar MLS as distributed by MLS GRID
IDX information is provided exclusively for consumers’ personal, non-commercial use and may not be used for any purpose other than to identify prospective properties consumers may be interested in purchasing.
Based on information submitted to the MLS GRID as of May 13, 2026 at 3:05 PM ET. All data is obtained from various sources and may not have been verified by broker or MLS GRID. Supplied Open House Information is subject to change without notice. All information should be independently reviewed and verified for accuracy. Properties may or may not be listed by the office/agent presenting the information.
Ryan Solberg, Broker · MaxLife Realty LLC · FL License #BK3354351 · Equal Housing Opportunity · Full disclaimer · DMCA