
$18,900,000
8250 Sanderling Road
Sarasota, FL 34242
Listing updated: June 9, 2026 at 1:39 PM ET
Listing courtesy of Douglas Elliman · Joel Schemmel · MLS #A4660281 · Active · 941-867-6199Property type
Year built
Lot size
Price / sq ft
HOA dues
Days on market
Garage spaces
Flood zone
About this home
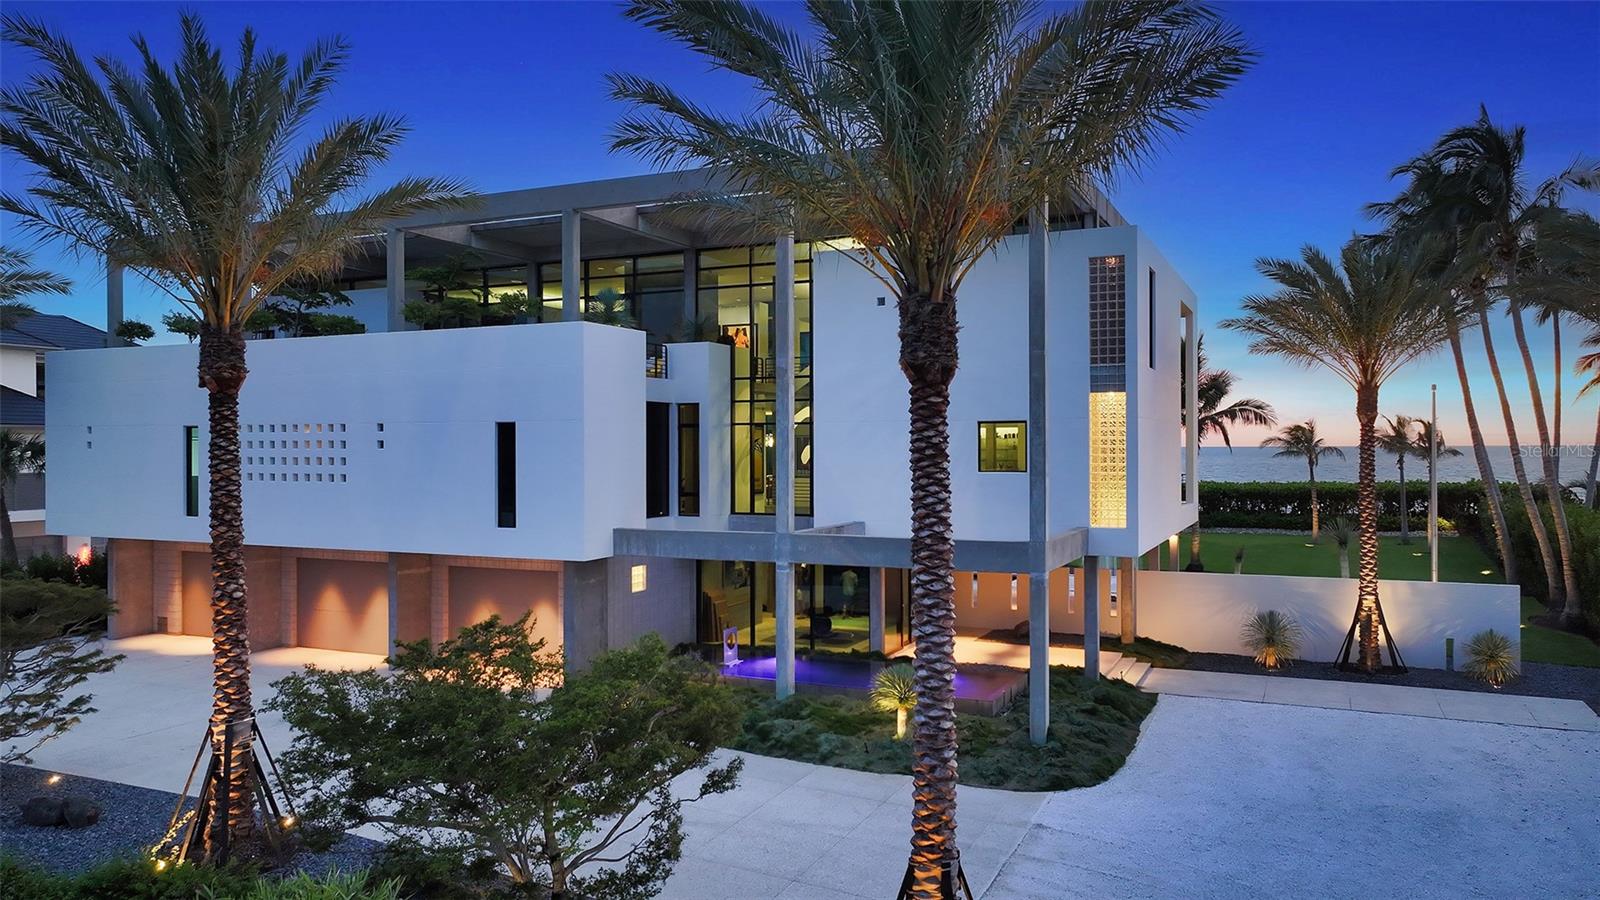
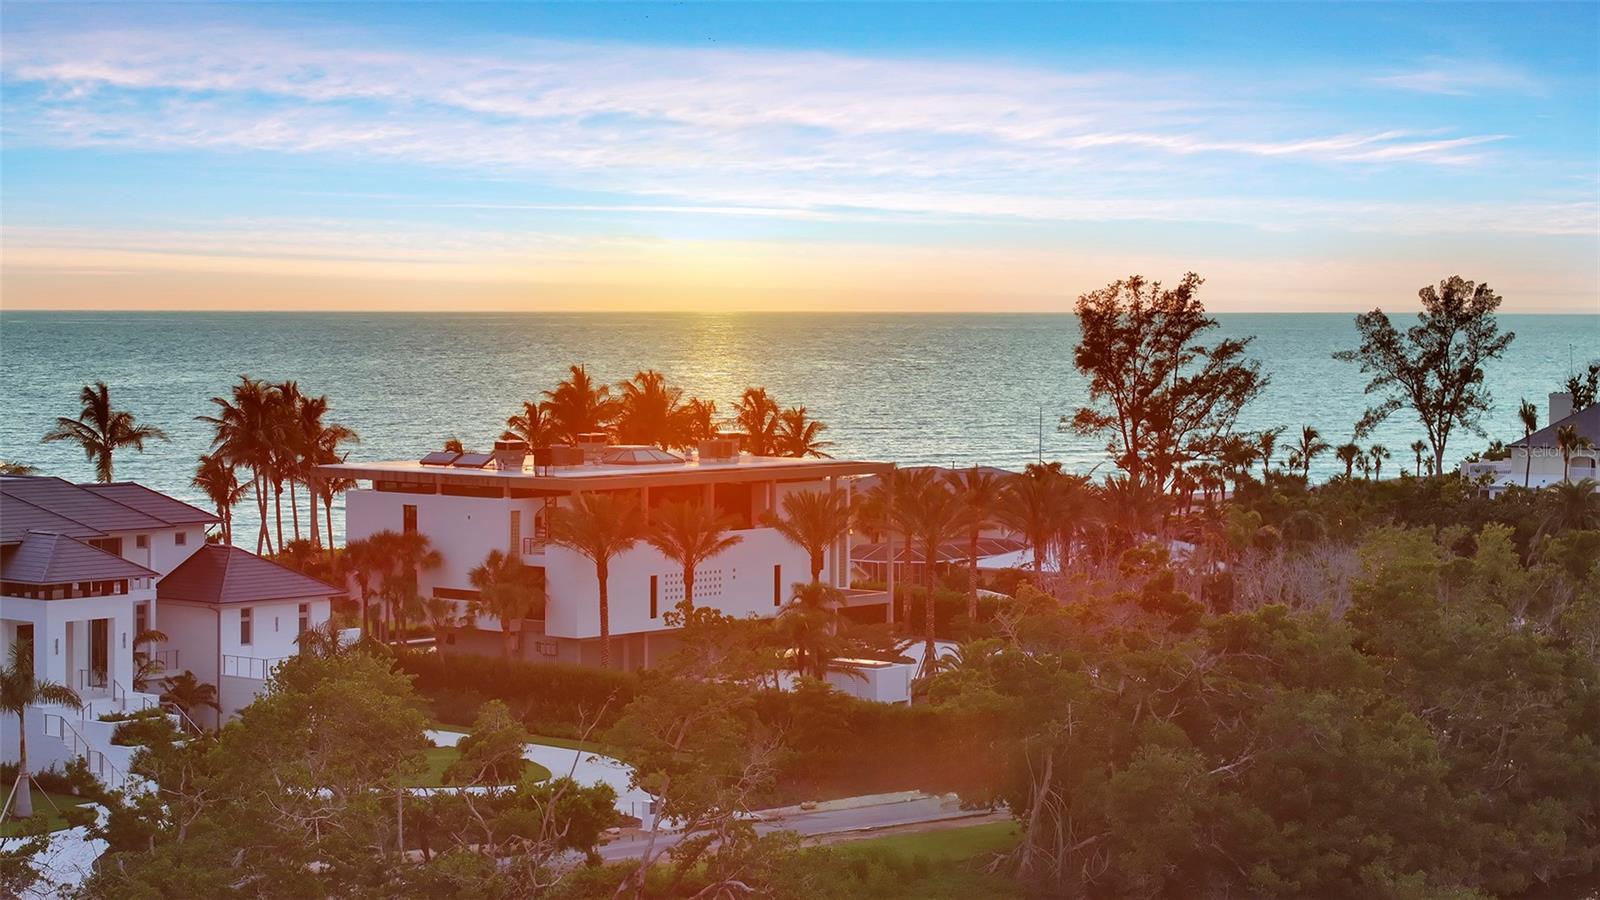
Guy Peterson's architectural masterpiece is located in Sarasota's most prestigious gated enclave. Positioned on the white sands of Siesta Key, 8250 Sanderling Road is more than a residence; it is a bold statement in modern architecture, masterfully envisioned by renowned architect Guy Peterson, FAIA. Set on 1.54 private acres with 150 feet of Gulf-front beach and 150 feet of lagoon frontage behind the gates of the exclusive Sanderling Club, this estate is a rare fusion of design innovation, artistic expression, and coastal tranquility. Widely recognized as one of Florida’s most iconic modern beach residences, the property has received top honors including the AIA Florida Test of Time Design Award, AIA Florida Gulf Coast Honor Award and the AIA Florida Excellence in Architecture Award, and has been featured in The Wall Street Journal, HGTV’s Homes Across America, Robb Report, Florida Design, Sarasota Magazine and more. It is also prominently included in Four Florida Moderns and 50 US Architects Residential and Planning, placing it among the most significant architectural achievements in the country. The home was designed as a series of four interconnected pavilions anchored in concrete and glass. It was reimagined in 2014 by the original architect, Guy Peterson, alongside Michael K. Walker and Richard Geary. The result is a striking architectural clarity that elevates the original design while introducing refined modern comforts. The sculptural façade is defined by bold horizontal lines, artful cutouts, and a seamless blend of poured concrete, steel, and sanded glass. A shell stone path leads to a dramatic entry, where the residence begins to unfold like a gallery of light and form. Inside, the interiors echo the clean geometry of the exterior. A soaring multi-level foyer acts as a central spine of the home, where light, shadow and structure interplay like a living installation. The custom-designed bar, lit by an onyx countertop, is functional and atmospheric. The dining room is framed by concrete columns and translucent glass, revealing a cinematic view of the Gulf beyond. The kitchen, anchored by warm teak millwork, features dual islands, Miele and Wolf appliances, and honed marble surfaces, creating a space as elegant as it is functional. The owner’s suite offers a peaceful retreat with a sitting area, private terrace, and coffee bar, while dual baths evoke spa-like tranquility with stone finishes and minimalist detailing. A private office with panoramic Gulf views inspires focus, while additional guest suites offer comfort and privacy with en-suite accommodations. Outside, a sprawling terrace connects indoor and outdoor living, ideal for intimate reflection or entertaining against the sound of waves. Residents of The Sanderling Club enjoy access to a private marina and beach plus 24-hour guard-gated enclave celebrated for its discretion and architectural legacy. With its distinguished pedigree and timeless design, 8250 Sanderling Road is a coastal sanctuary that honors the past, elevates the present, and secures its place among the most architecturally significant homes in on Florida’s Gulf Coast.
Estimated monthly payment
Estimate only. Taxes use the listing's reported amount where available; insurance is a Florida-average estimate. Your actual payment will vary — run a full calculation or talk to a lender.
Price & listing history305 days on market
- Status: ActiveAug 8, 2025
- Listed$18,900,000Aug 8, 2025
- Price increased$18,900,000
Facts & features
- Property type
- Residential
- Sub type
- Single Family Residence
- Status
- Active
- Days on market
- 305
- Subdivision
- Sanderling Club / Siesta Key
- County
- Sarasota
- Year built
- 2000
- Living area
- 7,756 sq ft
- Price/sq ft
- $2,437
- Building area
- 15,146 sq ft (Public Records)
- Lot size
- 68,108 sq ft
- Lot category
- 1 to less than 2
- Flood zone
- AE
- Garage
- 6 spaces
- Pool
- Private pool
- Annual taxes
- $102,460 (2024)
- Parcel #
- 0128030001
- Zoning
- RE2
- MLS #
- A4660281
Ask about this home
Have a question? Ask the broker directly.
Ryan Solberg answers personally — no call center, no spam. Your question goes straight to him.
Interior Details
- Bedrooms
- 5
- Full bathrooms
- 5
- Half bathrooms
- 2
- Flooring
- Carpet, Concrete
- Appliances
- Bar Fridge, Built-In Oven, Convection Oven, Dishwasher, Disposal, Dryer, Freezer, Microwave, Refrigerator, Washer, Wine Refrigerator
- Interior features
- Central Vaccum, Eat-in Kitchen, Elevator, High Ceilings, Kitchen/Family Room Combo, Solid Wood Cabinets, Stone Counters, Walk-In Closet(s), Wet Bar
- Laundry
- Laundry Room
- Stories / Levels
- Three Or More
- Direction faces
- East
Heating & Cooling
- Heating
- Central, Electric, Zoned
- Cooling
- Central Air, Zoned
Parking
- Garage spaces
- 6
- Attached garage
- Yes
- Parking features
- Driveway, Garage Door Opener, Oversized
HOA & Financial
- HOA fee
- $5,400 / Annually
- Monthly HOA
- $450/mo
- Total monthly fees
- $450/mo
- Total annual fees
- $5,400
- HOA name
- Pinnacle Comm Assoc Management/Amy Bryde
- CDD
- No
- Homestead exemption
- Yes
- Min lease term
- 1 Month
- Listing terms
- Cash, Conventional
- Ownership
- Fee Simple
- Available for lease
- Yes
- Lease restrictions
- Yes
- Additional lease restrictions
- Verify with HOA. Minimum time periods and/or number of rentals permitted per year, and maximum length of rentals are established by the Board of Directors. A member may lease his home twice in a twelve-month period.
- Approval process
- Verify with HOA.
Exterior & Construction
- Exterior features
- Balcony, French Doors, Lighting
- Construction materials
- Block, Concrete, Stucco
- Roof
- Other
- Foundation
- Block, Stilt/On Piling
- Pool
- Private pool
- Waterfront
- Yes
- Water access
- Yes
- Water view
- Yes
- Road surface
- Asphalt, Paved
Utilities
- Sewer
- Public Sewer
- Water source
- Public
- Utilities
- Cable Available, Electricity Connected, Public, Sewer Connected, Sprinkler Well, Water Connected
Community
- Pets allowed
- Yes
Schools
Letter grades: Florida DOE 2024–25 school grades (Orange, Seminole, Lake, Osceola, Brevard). Assigned schools from the listing agent — verify enrollment with the district.
Room Details
| Room | Level | Dimensions |
|---|---|---|
| Kitchen | Second | 18x20 |
| Dining Room | Second | 13x24 |
| Family Room | Second | 14x23 |
| Living Room | Second | 18x20 |
| Bonus Room | Second | 14x20 |
| Office | Third | 13x17 |
| Den | Third | 7x17 |
| Primary Bedroom | Third | 13x24 |
| Bedroom 2 | Second | 16x17 |
| Bedroom 3 | Second | 16x17 |
| Bedroom 4 | Second | 11x15 |
| Loft | Third | 9x17 |
| Bedroom 5 | Third | 13x16 |
| Primary Bathroom | Third |
Listing Details
- Listing date
- 2025-08-08
- On market date
- 2025-08-08
- Original list price
- $18,900,000
- Occupant type
- Owner
- MLS area
- 34242 - Sarasota/Crescent Beach/Siesta Key
- Listing AOR
- Sarasota - Manatee
- Status changed
- 2025-08-08
- Tax legal description
- N 150 FT OF LOT 13, BLK E, SUBJ TO 11192 C-SF CONSERVATION ESMT TO COUNTY AS DESC IN ORI 2000028243, SIESTA PROPERTIES UNIT 1, CONTAINING 1.5 C-AC M/L
Flood risk
FEMA Special Flood Hazard Area (1% annual-chance / “100-year” floodplain). Flood insurance is generally required by mortgage lenders.
Source: FEMA flood zone reported on the listing. Confirm current designation at FEMA Flood Map Service Center.
Location
Directions
Stickney Point to south on Siesta/Midnight Pass Road. Turn West into Sanderling Club. Follow through past the gate attendant to 8250. Home will be on the right.
More homes like this
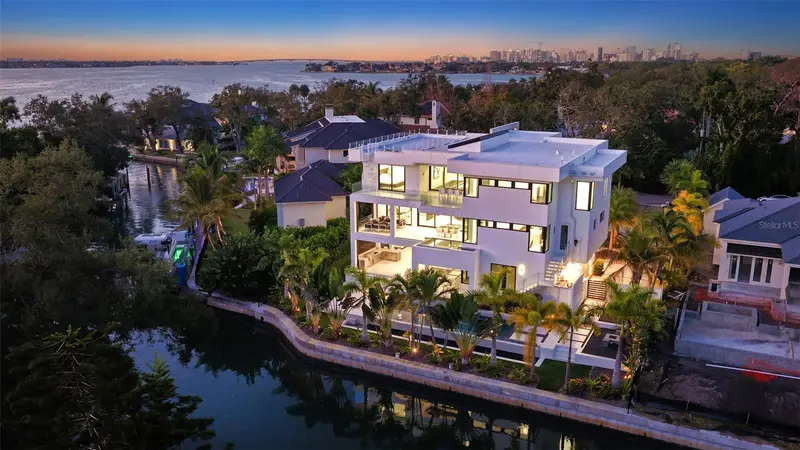
$11,500,000
1610 N Lodge Dr
Sarasota, FL 34239
5 bd · 8 ba · 7,110 sqft
Cherokee Lodge
MLS ID #A4671493, COLDWELL BANKER REALTY.
Listing provided by Stellar MLS
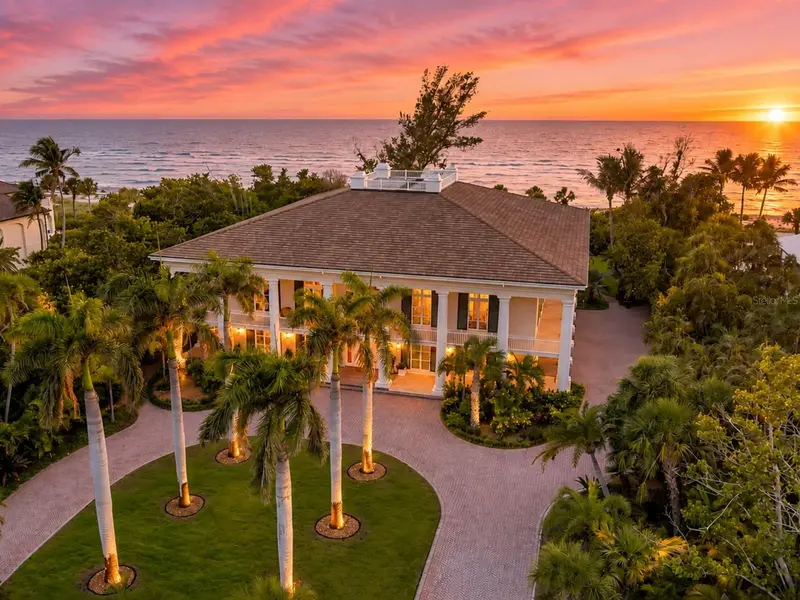
$15,900,000
8132 Sanderling Rd
Sarasota, FL 34242
4 bd · 5 ba · 8,209 sqft
Sanderling Club
MLS ID #A4694017, DOUGLAS ELLIMAN.
Listing provided by Stellar MLS
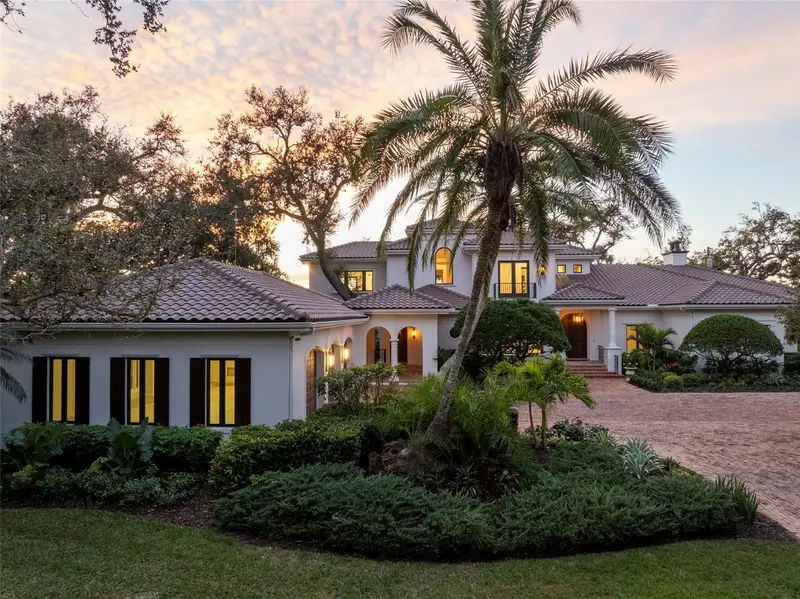
$12,750,000
3000 Southwest Dr
Sarasota, FL 34239
5 bd · 7 ba · 8,125 sqft
Cherokee Park
MLS ID #A4672971, MICHAEL SAUNDERS & COMPANY.
Listing provided by Stellar MLS
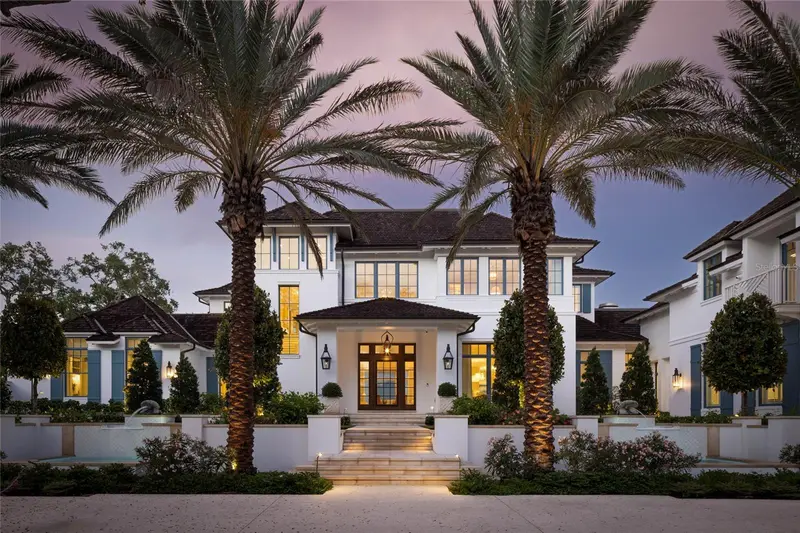
$29,995,000
8501 Midnight Pass Rd
Sarasota, FL 34242
6 bd · 10 ba · 12,000 sqft
Siesta Key
MLS ID #A4692839, MICHAEL SAUNDERS & COMPANY.
Listing provided by Stellar MLS

Listings courtesy of Stellar MLS as distributed by MLS GRID
IDX information is provided exclusively for consumers’ personal, non-commercial use and may not be used for any purpose other than to identify prospective properties consumers may be interested in purchasing.
Based on information submitted to the MLS GRID as of June 9, 2026 at 1:39 PM ET. All data is obtained from various sources and may not have been verified by broker or MLS GRID. Supplied Open House Information is subject to change without notice. All information should be independently reviewed and verified for accuracy. Properties may or may not be listed by the office/agent presenting the information.
Ryan Solberg, Broker · MaxLife Realty LLC · FL License #BK3354351 · Equal Housing Opportunity · Full disclaimer · DMCA