
$409,000
7012 Cupseed Lane
Harmony, FL 34773
Listing updated: August 11, 2026 at 11:48 AM ET
Listing courtesy of Dream Builders Realty · Joe Murray · MLS #S5131511 · Active · 407-847-5428Property type
Year built
Lot size
Price / sq ft
HOA dues
Days on market
Garage spaces
Flood zone
About this home
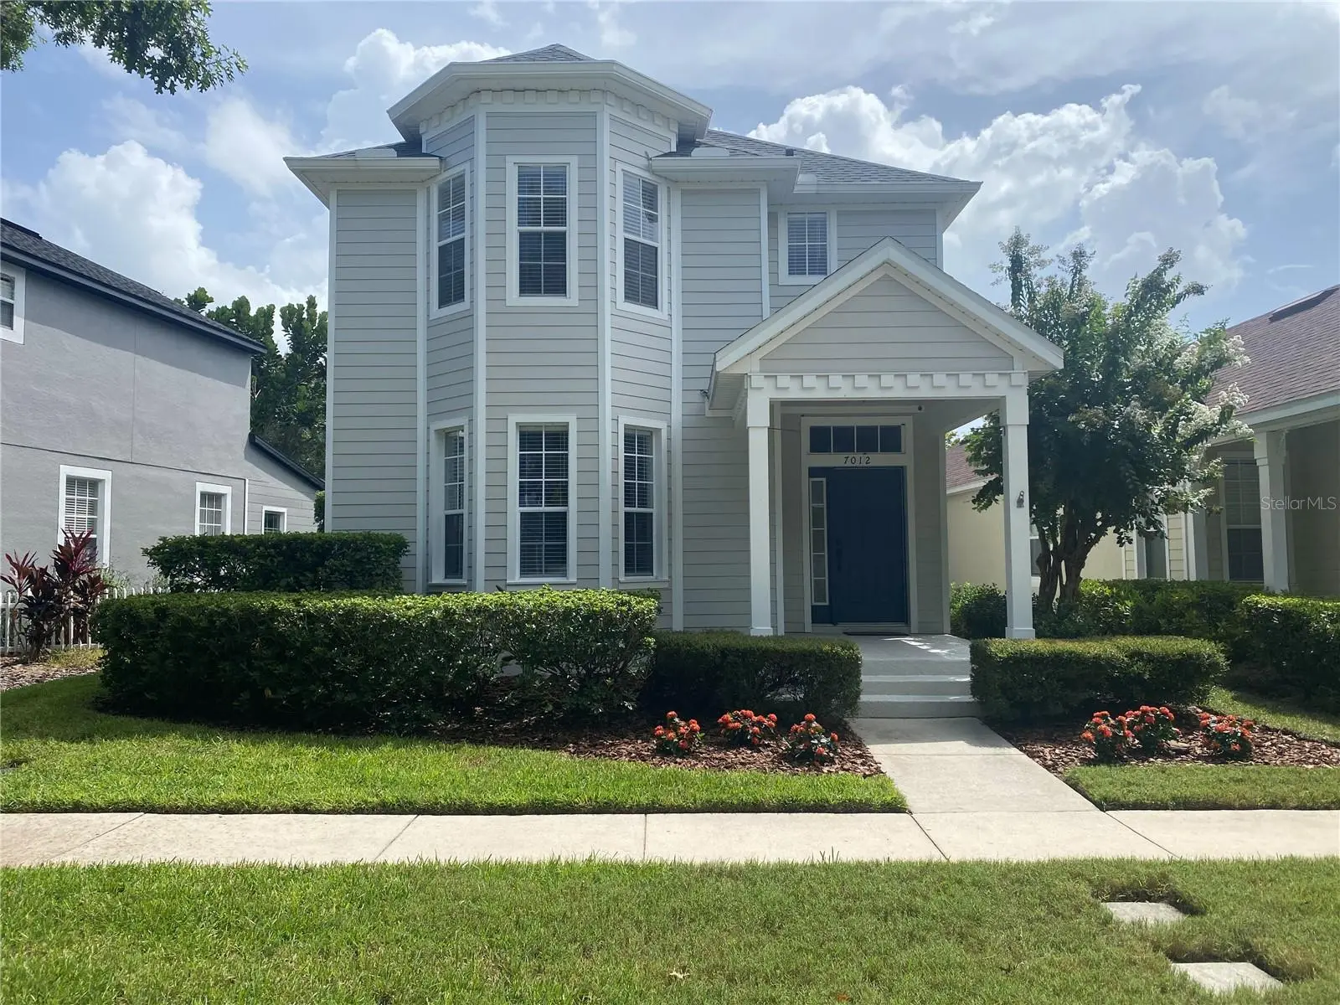
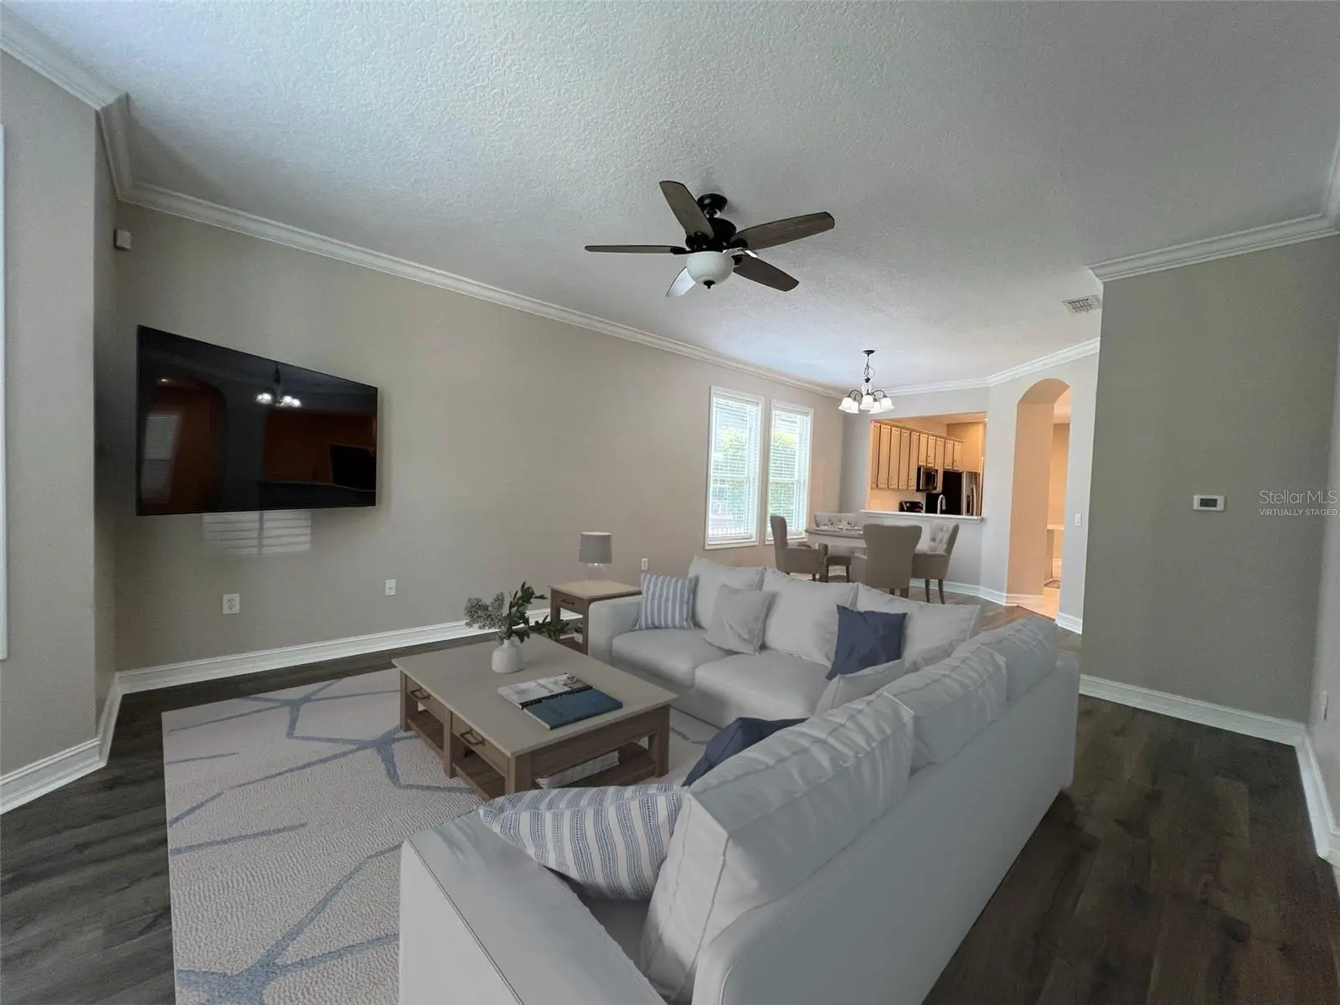
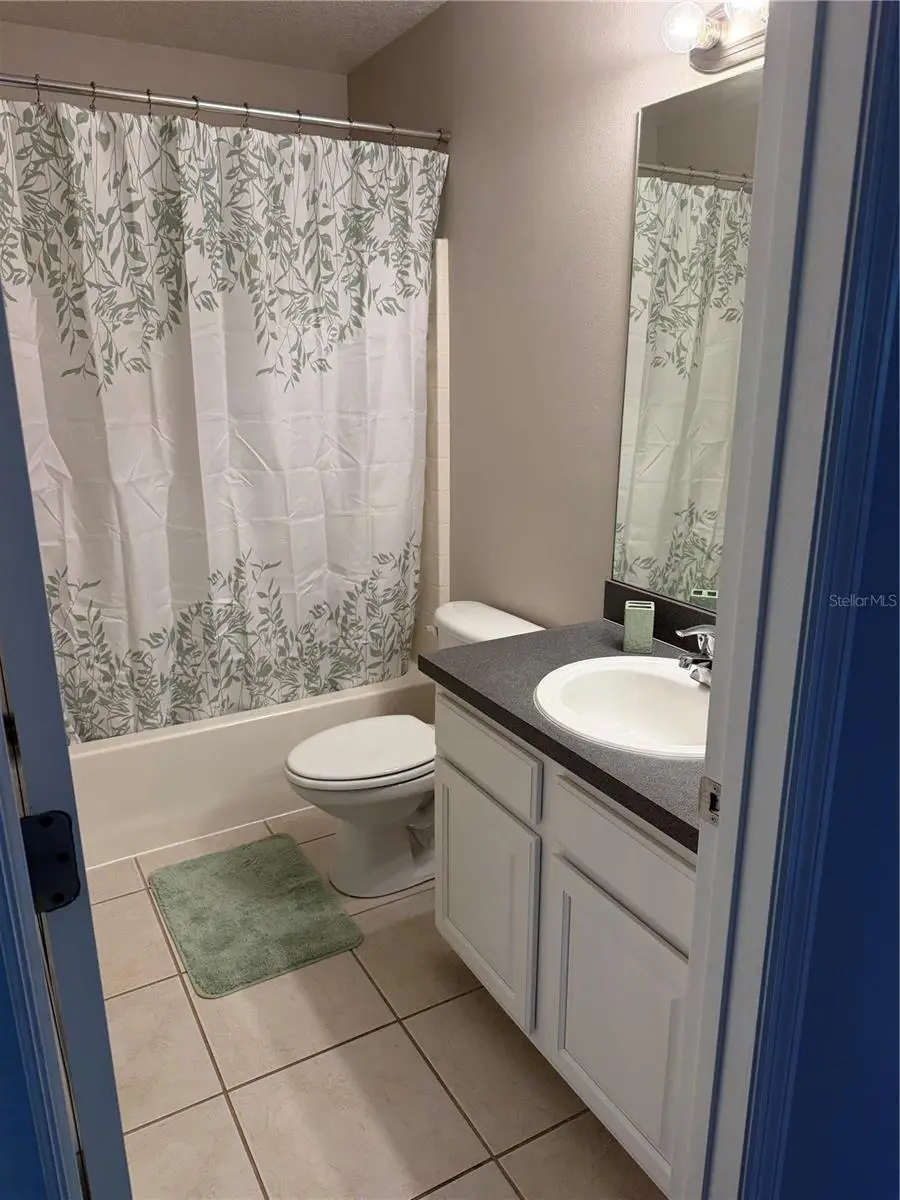
One or more photo(s) has been virtually staged. PRICE IMPROVEMENT! The saying, "MY HOME IS MY CASTLE" certainly applies to this beautiful, professionally renovated home. Why settle for a cookie-cutter house when you can be the proud owner of this unique victorian style home which distinctly features the striking, large, multi-windowed bay tower, providing ample natural light to the interior, giving the home a classic, elegant castle-like look which also makes for great curb appeal! This newly renovated house features an open floor plan with a spacious living/dining room combo accented with crown molding and that beautiful bay window as well as a pass-through from the kitchen which includes new quartz counter tops (2024) and all new stainless steel GE appliances (2024). Other enticing upgrades adding to the quality and convenience of the living experience include new Pergo waterproof laminate flooring professionally installed in all the living areas (2024), professionally painted inside & out (2024), primary bathroom shower with soothing ceramic tile from the base to the ceiling with frameless glass doors (2024), newer A/C units (2023), newer roof (2021), Samsung washer & dryer (2022), new window blinds (2025), whole-house water softener system (2021), brand new garage door & opener (2025) as well as custom-built shelving for exceptional storage in the garage,....And the icing on the cake, or should I say castle...THE CDD BOND IS PAID OFF! Harmony hosts great community schools along with all the community amenities - pools, parks, playgrounds, and so much more.
Estimated monthly payment
Estimate only. Taxes use the listing's reported amount where available; insurance is a Florida-average estimate. Your actual payment will vary — run a full calculation or talk to a lender.
Price & listing history382 days on market
- Status: ActiveJul 25, 2025
- Listed$437,700Jul 25, 2025
- Price reduced$409,000
Facts & features
- Property type
- Residential
- Sub type
- Single Family Residence
- Status
- Active
- Days on market
- 382
- Subdivision
- Birchwood Nbhds B & C
- County
- Osceola
- Year built
- 2004
- Living area
- 2,276 sq ft
- Price/sq ft
- $180
- Building area
- 3,096 sq ft (Public Records)
- Lot size
- 4,269 sq ft
- Lot category
- 0 to less than 1/4
- Flood zone
- X
- Garage
- 2 spaces
- Annual taxes
- $4,125 (2024)
- Parcel #
- 30-26-32-2612-0001-C072
- Zoning
- PD
- MLS #
- S5131511
Ask about this home
Have a question? Ask the broker directly.
Ryan Solberg answers personally — no call center, no spam. Your question goes straight to him.
Interior Details
- Bedrooms
- 4
- Full bathrooms
- 2
- Half bathrooms
- 1
- Flooring
- Ceramic Tile, Laminate
- Appliances
- Dishwasher, Disposal, Dryer, Electric Water Heater, Ice Maker, Microwave, Range, Refrigerator, Washer, Water Softener
- Interior features
- Ceiling Fans(s), Crown Molding, Eat-in Kitchen, Living Room/Dining Room Combo, Open Floorplan, PrimaryBedroom Upstairs, Solid Surface Counters, Solid Wood Cabinets, Thermostat, Walk-In Closet(s)
- Laundry
- Inside, Laundry Room
- Stories / Levels
- Two
- Direction faces
- North
Heating & Cooling
- Heating
- Central, Electric
- Cooling
- Central Air
Parking
- Garage spaces
- 2
- Attached garage
- No
- Parking features
- Driveway, Garage Door Opener, Garage Faces Rear, On Street
HOA & Financial
- HOA fee
- $72 / Annually
- Monthly HOA
- $6/mo
- Total monthly fees
- $6/mo
- Total annual fees
- $72
- HOA name
- Mark Hills
- CDD
- Yes
- Homestead exemption
- Yes
- Min lease term
- 8-12 Months
- Listing terms
- Cash, Conventional, FHA, VA Loan
- Ownership
- Fee Simple
- Available for lease
- Yes
- Lease restrictions
- Yes
- Additional lease restrictions
- Please call HOA regarding lease restrictions
- Approval process
- Please call HOA regarding approval process
Exterior & Construction
- Exterior features
- Private Mailbox, Rain Gutters, Sidewalk
- Construction materials
- Block, Stucco
- Roof
- Shingle
- Foundation
- Slab
- Water access
- Yes
- Road surface
- Paved
Utilities
- Sewer
- Public Sewer
- Water source
- Public
- Utilities
- BB/HS Internet Available, Electricity Connected, Public, Sewer Connected, Sprinkler Meter, Sprinkler Recycled, Water Connected
Community
- Pets allowed
- Yes
Schools
Letter grades: Florida DOE 2024–25 school grades (Orange, Seminole, Lake, Osceola, Brevard). Assigned schools from the listing agent — verify enrollment with the district.
Room Details
| Room | Level | Dimensions |
|---|---|---|
| Primary Bedroom | Second | 13x17 |
| Primary Bathroom | Second | 10x12 |
| Bedroom 2 | Second | 10x12 |
| Bedroom 3 | Second | 10x11 |
| Bedroom 4 | Second | 10x11 |
| Living Room | First | 15x15 |
| Dining Room | First | 12x10 |
| Dinette | First | 10x10 |
| Kitchen | First | 11x13 |
Listing Details
- Listing date
- 2025-07-25
- On market date
- 2025-07-25
- Original list price
- $437,700
- Occupant type
- Owner
- MLS area
- 34773 - St Cloud (Harmony)
- Listing AOR
- Osceola
- Status changed
- 2025-07-25
- Tax legal description
- BIRCHWOOD NEIGHBORHOODS B & C PB 14 PGS 67-73 LOT 72C
Flood risk
Minimal-risk area outside the mapped floodplain. Flood insurance is optional and typically low-cost.
Source: FEMA flood zone reported on the listing. Confirm current designation at FEMA Flood Map Service Center.
Location
Directions
From Narcoossee Road take 192 EAST, at the round about take the second exit on Schoolhouse Road, turn right on Cupseed Lane. The house is on the right towards the end of the street.
More homes like this
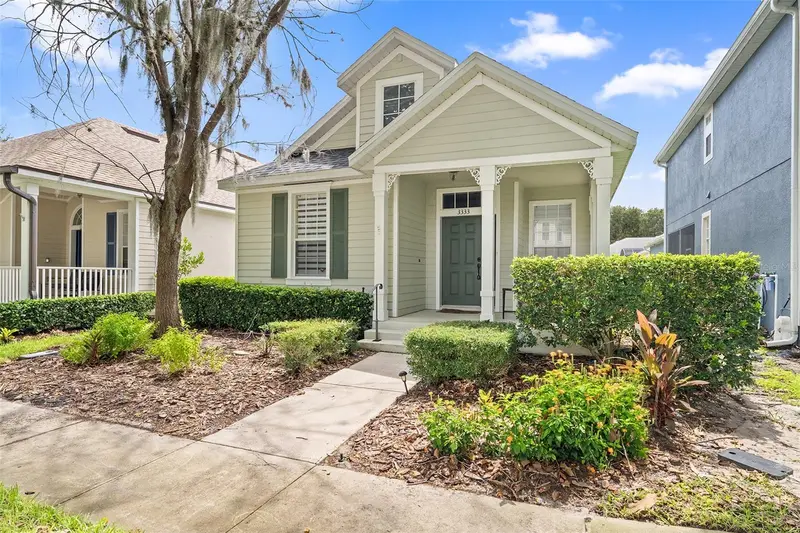
$299,000
3333 Bracken Fern Dr
St Cloud, FL 34773
2 bd · 2 ba · 1,188 sqft
Birchwood Nbhds B & C
MLS ID #S5155330, CORCORAN CONNECT LLC.
Listing provided by Stellar MLS
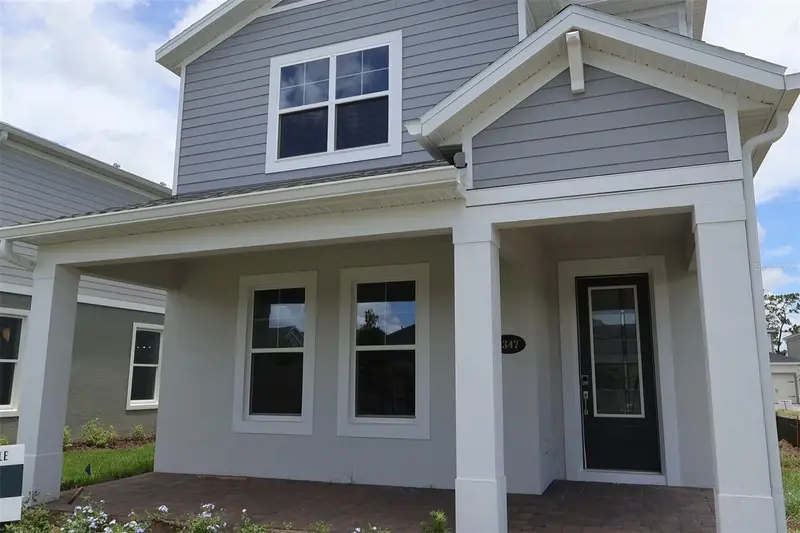
$454,990
1347 Lumpini St
St Cloud, FL 34771
4 bd · 3 ba · 2,510 sqft
Center Lake On The Park
MLS ID #O6394090, KELLER WILLIAMS ADVANTAGE REALTY.
Listing provided by Stellar MLS
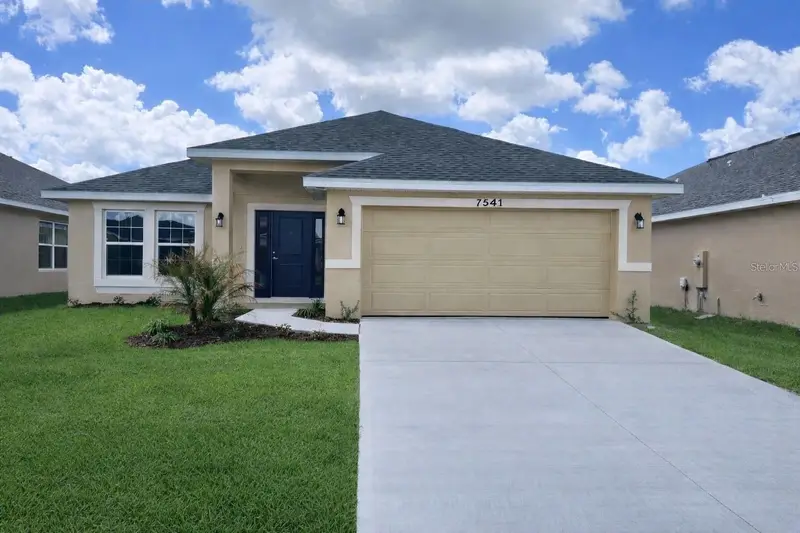
$416,900
7544 Bent Tree Loop
St Cloud, FL 34773
4 bd · 3 ba · 2,200 sqft
Harmony Central
MLS ID #O6378633, ADAMS HOMES REALTY, INC.
Listing provided by Stellar MLS
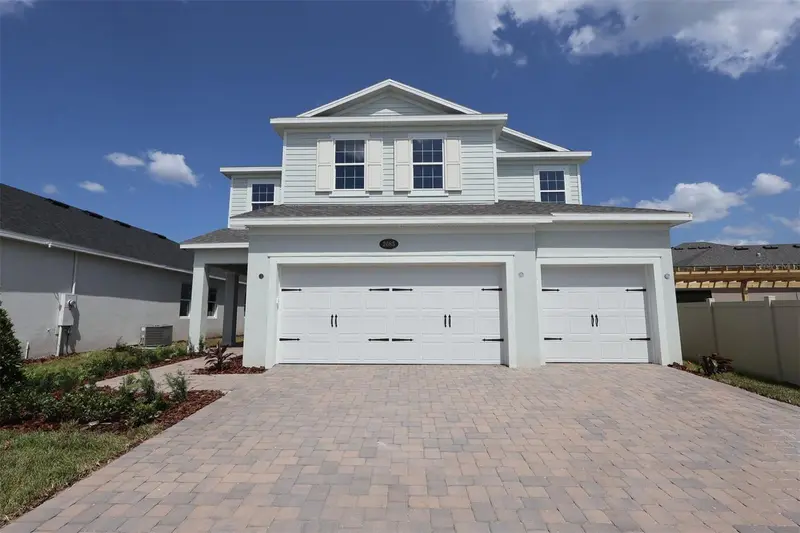
$534,990
2685 Great Heron Ave
St Cloud, FL 34773
5 bd · 4 ba · 3,120 sqft
Bay Lake Farms At St Cloud
MLS ID #O6399143, KELLER WILLIAMS ADVANTAGE REALTY.
Listing provided by Stellar MLS

Listings courtesy of Stellar MLS as distributed by MLS GRID
IDX information is provided exclusively for consumers’ personal, non-commercial use and may not be used for any purpose other than to identify prospective properties consumers may be interested in purchasing.
Based on information submitted to the MLS GRID as of August 11, 2026 at 11:48 AM ET. All data is obtained from various sources and may not have been verified by broker or MLS GRID. Supplied Open House Information is subject to change without notice. All information should be independently reviewed and verified for accuracy. Properties may or may not be listed by the office/agent presenting the information.
All or a portion of the multiple listing information is provided by Stellar MLS, from a copyrighted compilation of listings. The compilation of listings and each individual listing are © 2026 Stellar MLS. All rights reserved.
Ryan Solberg, Broker · MaxLife Realty LLC · FL License #BK3354351 · Equal Housing Opportunity · Full disclaimer · DMCA