
$640,000
760 Hunt Club Drive
Hernando, FL 34442
Listing updated: June 16, 2026 at 4:17 PM ET
Listing courtesy of Bhhs Florida Properties Group · Andrea Cincotta · MLS #W7877599 · Active · 352-688-2227Property type
Year built
Lot size
Price / sq ft
HOA dues
Days on market
Garage spaces
Flood zone
About this home
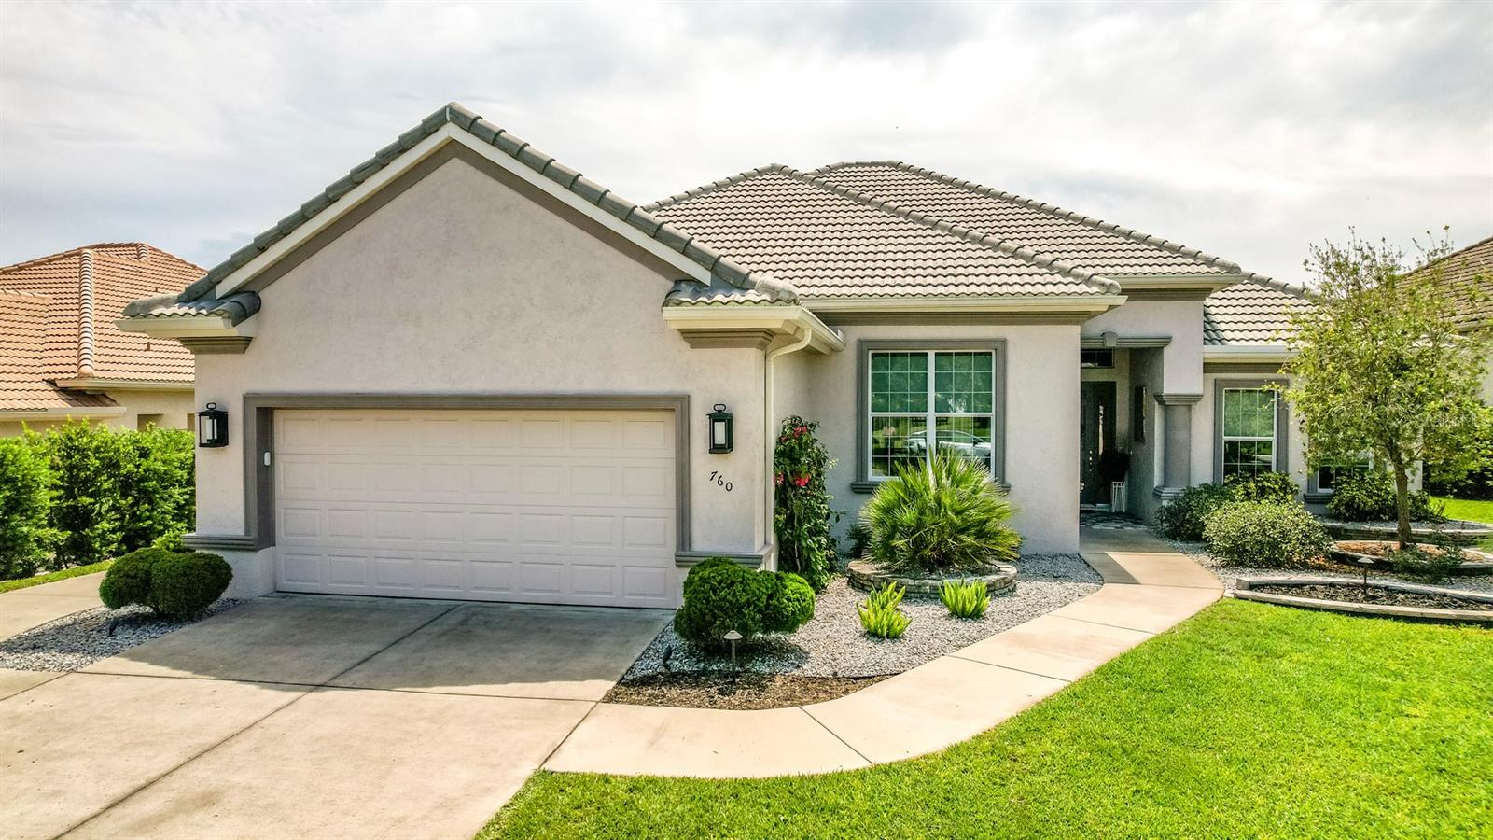
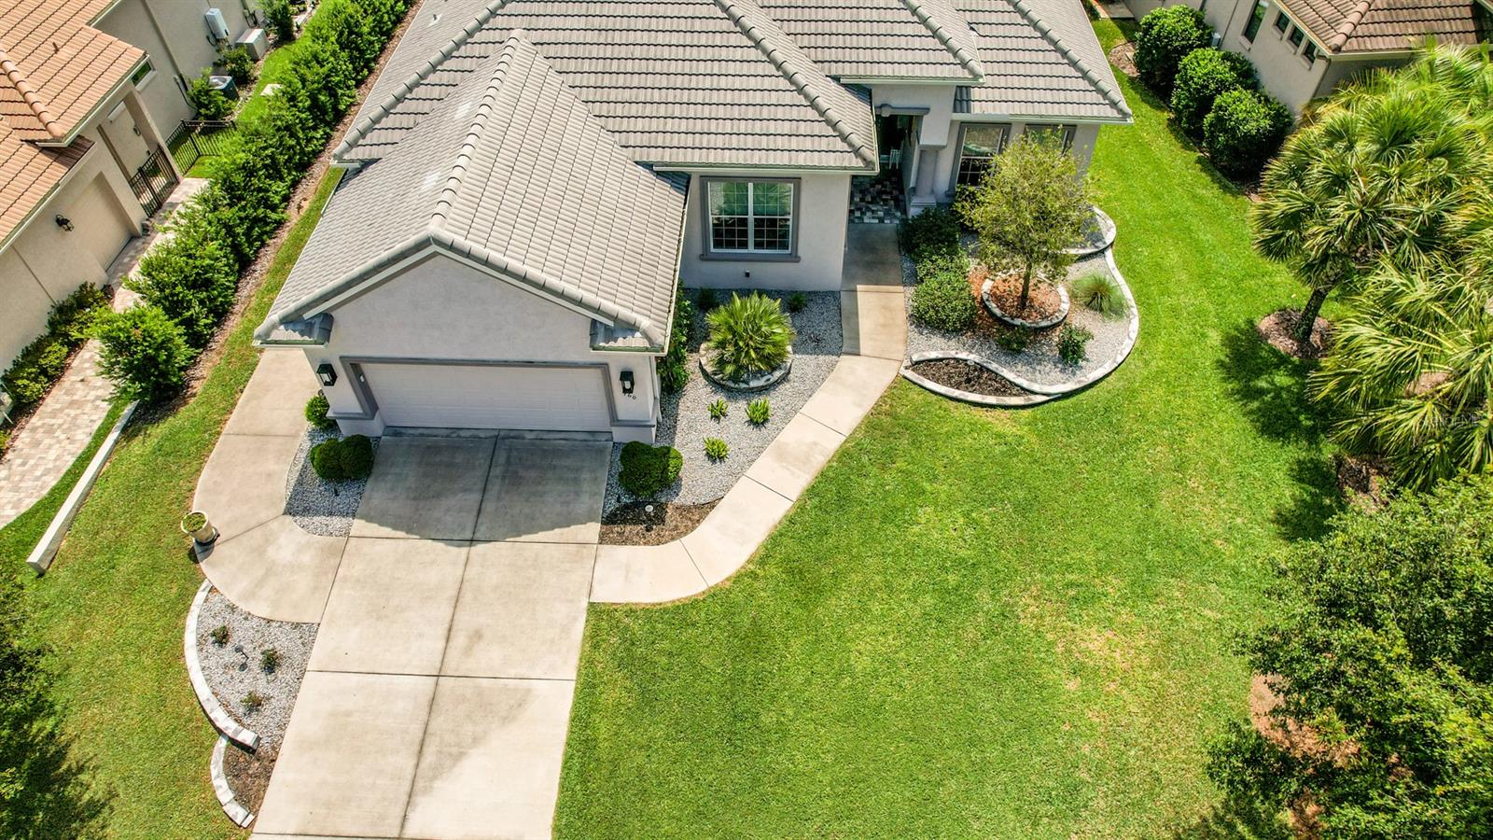
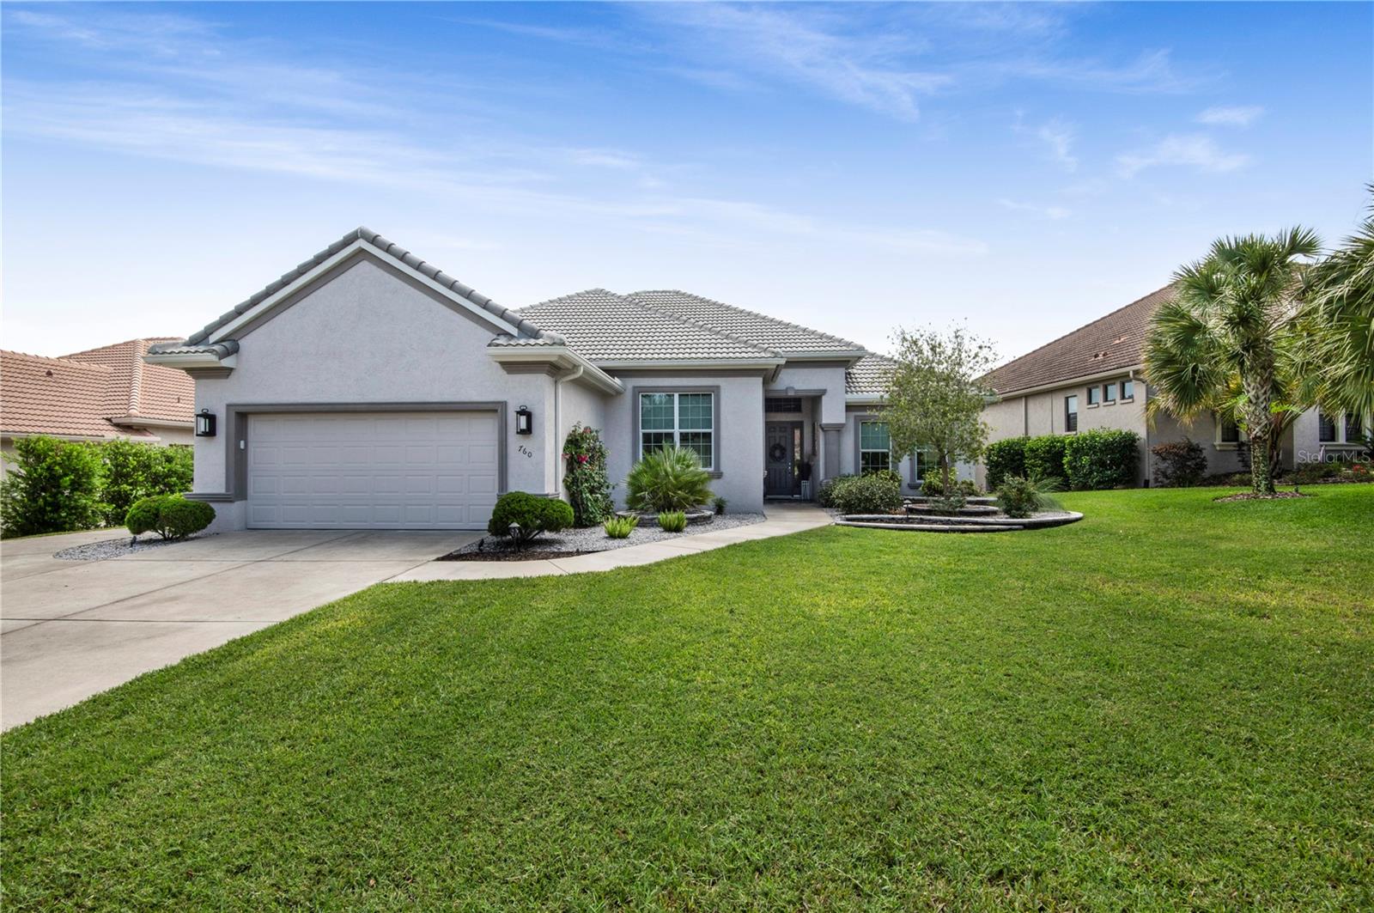
Home is rented with tenants until end of June 2026. Welcome to this stunning custom-designed Newcastle model, where elegance, comfort, and thoughtful design come together seamlessly. Built in 2020, this immaculate home showcases an open-concept great room with tray ceilings and upgraded lighting, all framed by full pocket sliding glass doors that open completely to a serene lanai with amazing views —perfect for effortless indoor-outdoor living. From the moment you enter, you’ll appreciate the upscale finishes, including stylish accent walls, beautiful tile flooring, upgraded carpet, and custom window treatments. The gourmet kitchen is a true centerpiece, featuring Cambria quartz countertops, a granite island ideal for gathering with friends, stainless steel Whirlpool appliances, and ambient accent lighting. Matching built-in cabinetry with quartz surfaces in the great room adds to the home’s cohesive flow. Retreat to your spacious master suite, complete with three professionally designed custom closets and a private 335-square-foot bonus room—ideal for a home office, gym, or sitting area. Every closet in the home has been custom-designed for optimal organization and style. Additional highlights include a dedicated golf cart garage door and meticulously maintained interiors that feel better than new. Located in the amenity-rich community of Terra Vista, this exceptional home invites you to live the lifestyle you’ve always dreamed of.
Estimated monthly payment
Estimate only. Taxes use the listing's reported amount where available; insurance is a Florida-average estimate. Your actual payment will vary — run a full calculation or talk to a lender.
Price & listing history322 days on market
- Status: ActiveJul 29, 2025
- Listed$465,900Jul 29, 2025
- Price increased$640,000
Facts & features
- Property type
- Residential
- Sub type
- Single Family Residence
- Status
- Active
- Days on market
- 322
- Subdivision
- Terra Vista - Hunt Club
- County
- Citrus
- Year built
- 2020
- Living area
- 2,518 sq ft
- Price/sq ft
- $254
- Building area
- 3,046 sq ft (Builder)
- Lot size
- 10,392 sq ft
- Lot category
- 0 to less than 1/4
- Flood zone
- x
- Garage
- 2 spaces
- Annual taxes
- $8,315 (2024)
- Parcel #
- 18E-18S-25-0320-000G0-0670
- Zoning
- PDR
- MLS #
- W7877599
Ask about this home
Have a question? Ask the broker directly.
Ryan Solberg answers personally — no call center, no spam. Your question goes straight to him.
Interior Details
- Bedrooms
- 3
- Full bathrooms
- 2
- Flooring
- Carpet, Ceramic Tile
- Appliances
- Built-In Oven, Cooktop, Dishwasher, Disposal, Dryer, Microwave, Refrigerator, Tankless Water Heater, Washer
- Interior features
- Built-in Features, Crown Molding
- Laundry
- Laundry Room
- Stories / Levels
- One
- Direction faces
- East
Heating & Cooling
- Heating
- Central, Heat Pump
- Cooling
- Central Air
Parking
- Garage spaces
- 2
- Attached garage
- Yes
- Parking features
- Golf Cart Parking
HOA & Financial
- HOA fee
- $215 / Annually
- Monthly HOA
- $18/mo
- Total monthly fees
- $480/mo
- Total annual fees
- $5,759
- HOA name
- Citrus Hills/Admin
- CDD
- No
- Min lease term
- 6 Months
- Listing terms
- Cash, Conventional, FHA, VA Loan
- Ownership
- Fee Simple
- Available for lease
- Yes
- Lease restrictions
- Yes
- Additional lease restrictions
- See deed restrictions for more info
Exterior & Construction
- Exterior features
- Lighting, Sidewalk, Sliding Doors
- Construction materials
- Block
- Roof
- Tile
- Foundation
- Block
- Road surface
- Paved
Utilities
- Sewer
- Public Sewer
- Water source
- Public
- Utilities
- Electricity Connected, Natural Gas Available, Natural Gas Connected, Water Connected
Community
- Pets allowed
- Cats OK, Dogs OK, Yes
Schools
Letter grades: Florida DOE 2024–25 school grades (Orange, Seminole, Lake, Osceola, Brevard). Assigned schools from the listing agent — verify enrollment with the district.
Room Details
| Room | Level | Dimensions |
|---|---|---|
| Kitchen | First | |
| Great Room | First | 20x14 |
| Primary Bedroom | First | 16.6x13.8 |
| Primary Bathroom | First | |
| Bonus Room | First | |
| Bedroom 1 | First | 12.8x12 |
| Bedroom 2 | First | 12.8x12 |
| Dining Room | First | 12x11 |
Listing Details
- Listing date
- 2025-07-29
- On market date
- 2025-07-29
- Original list price
- $465,900
- Occupant type
- Tenant
- MLS area
- 34442 - Hernando
- Listing AOR
- West Pasco
- Status changed
- 2025-07-29
- Tax legal description
- HUNT CLUB UNIT 2 PB19 PG72-73 LOT 67 BLK G
Flood risk
Minimal-risk area outside the mapped floodplain. Flood insurance is optional and typically low-cost.
Source: FEMA flood zone reported on the listing. Confirm current designation at FEMA Flood Map Service Center.
Location
Directions
From the Guard House, go straight up Terra Vista Boulevard, make a right on Fenway Drive, go past Bella Vita Fitness Center, and continue until you see Hunt Club. Make a left and continue on N Hunt Club Drive. Home is on the left.
More homes like this
$715,000
4200 W Pine Ridge Blvd
Beverly Hills, FL 34465
5 bd · 2 ba · 3,003 sqft
Pine Ridge Unit 01
MLS ID #W7886769, EXP REALTY LLC.
Listing provided by Stellar MLS
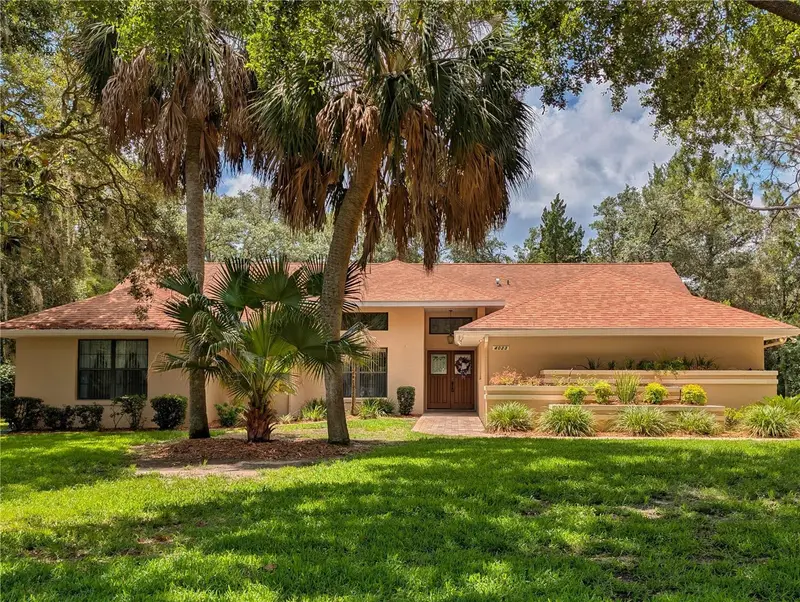
$526,535
4023 N Ringwood Cir
Hernando, FL 34442
4 bd · 3 ba · 2,449 sqft
Fairview Estates
MLS ID #OM725760, KELLER WILLIAMS CORNERSTONE RE.
Listing provided by Stellar MLS
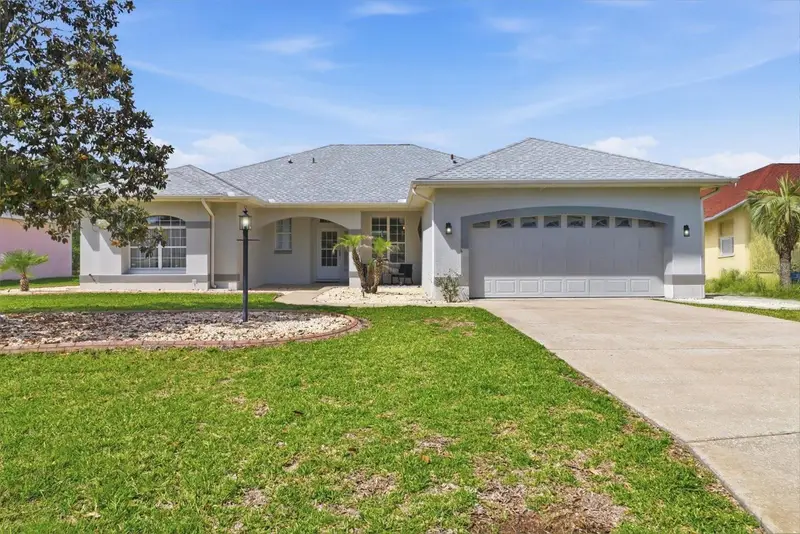
$398,000
434 W Crestmont Ct
Beverly Hills, FL 34465
3 bd · 2 ba · 2,073 sqft
Laurel Ridge 01
MLS ID #TB8506989, ERA AMERICAN SUNCOAST REALTY.
Listing provided by Stellar MLS
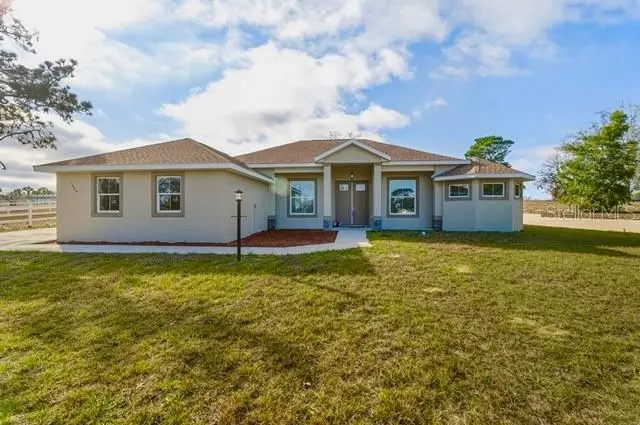
$449,000
1464 N Hambletonian Dr
Hernando, FL 34442
4 bd · 2 ba · 2,019 sqft
Clearview Estates
MLS ID #TB8465127, ERA AMERICAN SUNCOAST REALTY.
Listing provided by Stellar MLS

Listings courtesy of Stellar MLS as distributed by MLS GRID
IDX information is provided exclusively for consumers’ personal, non-commercial use and may not be used for any purpose other than to identify prospective properties consumers may be interested in purchasing.
Based on information submitted to the MLS GRID as of June 16, 2026 at 4:17 PM ET. All data is obtained from various sources and may not have been verified by broker or MLS GRID. Supplied Open House Information is subject to change without notice. All information should be independently reviewed and verified for accuracy. Properties may or may not be listed by the office/agent presenting the information.
Ryan Solberg, Broker · MaxLife Realty LLC · FL License #BK3354351 · Equal Housing Opportunity · Full disclaimer · DMCA