
$249,990
11404 Stansberry Drive
Port Richey, FL 34668
Listing updated: May 9, 2026 at 1:22 PM ET
Listing courtesy of Weichert Realtors Exclusive Properties · Hector Contreras · MLS #TB8409997 · Active · 813-426-2669Property type
Year built
Lot size
Price / sq ft
HOA dues
Days on market
Garage spaces
Flood zone
About this home
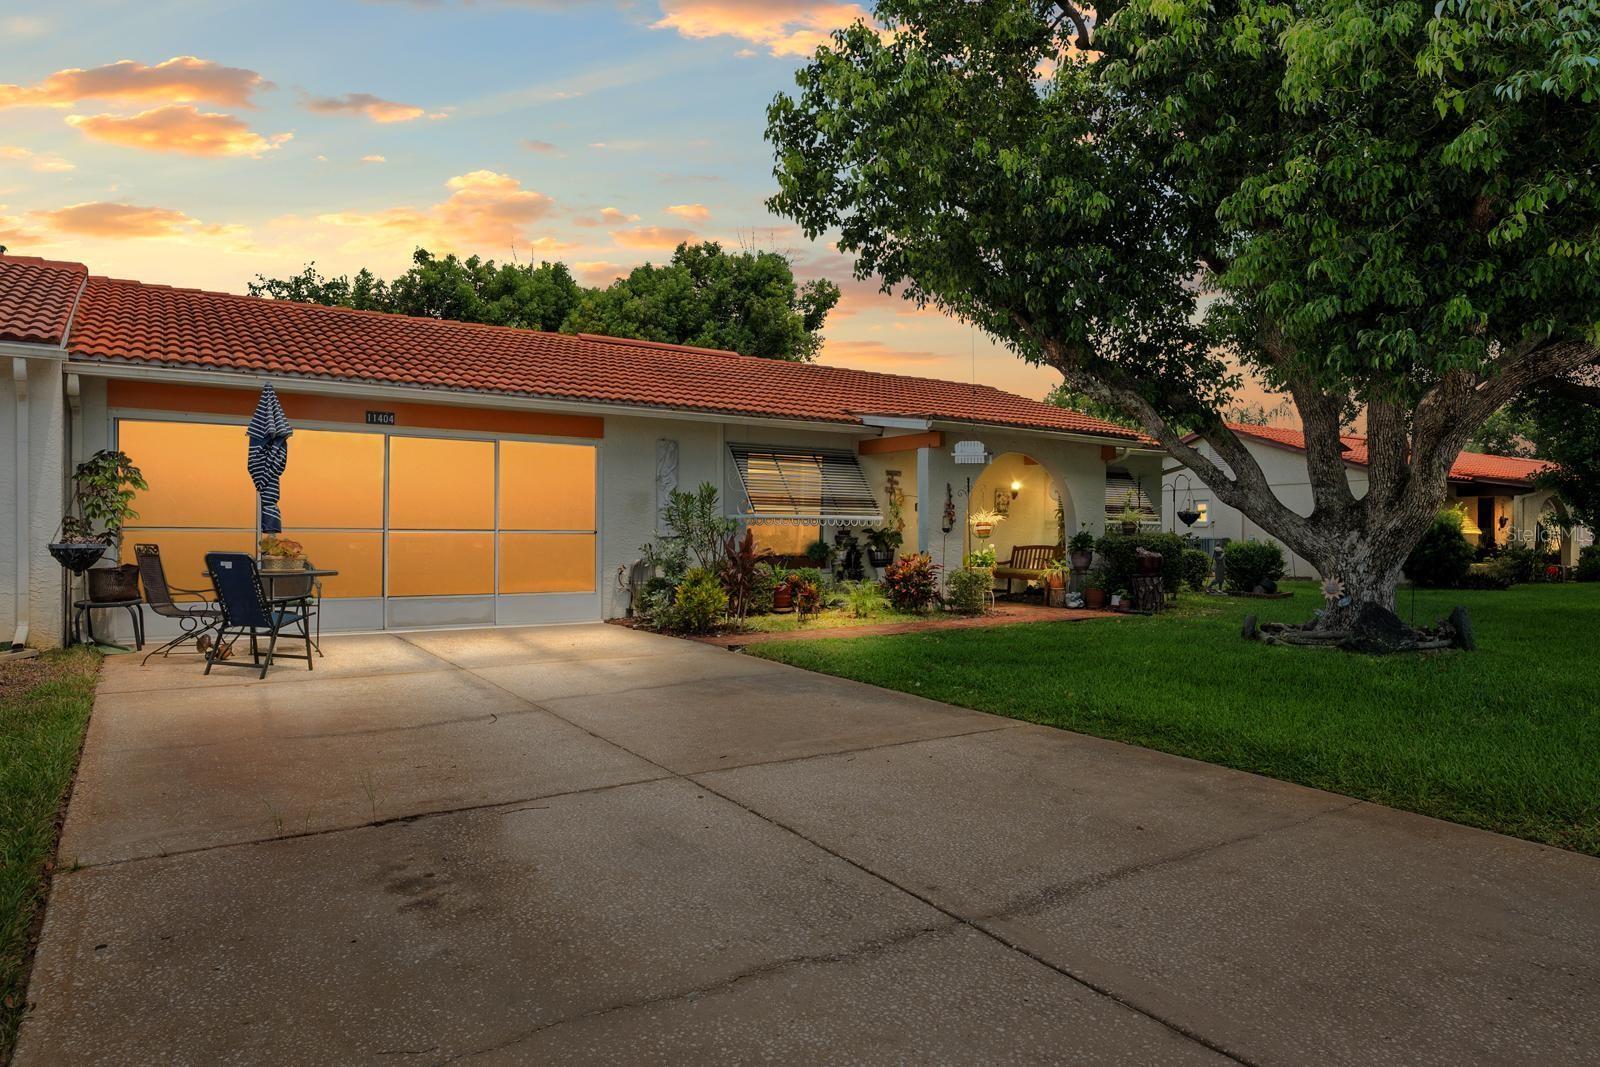
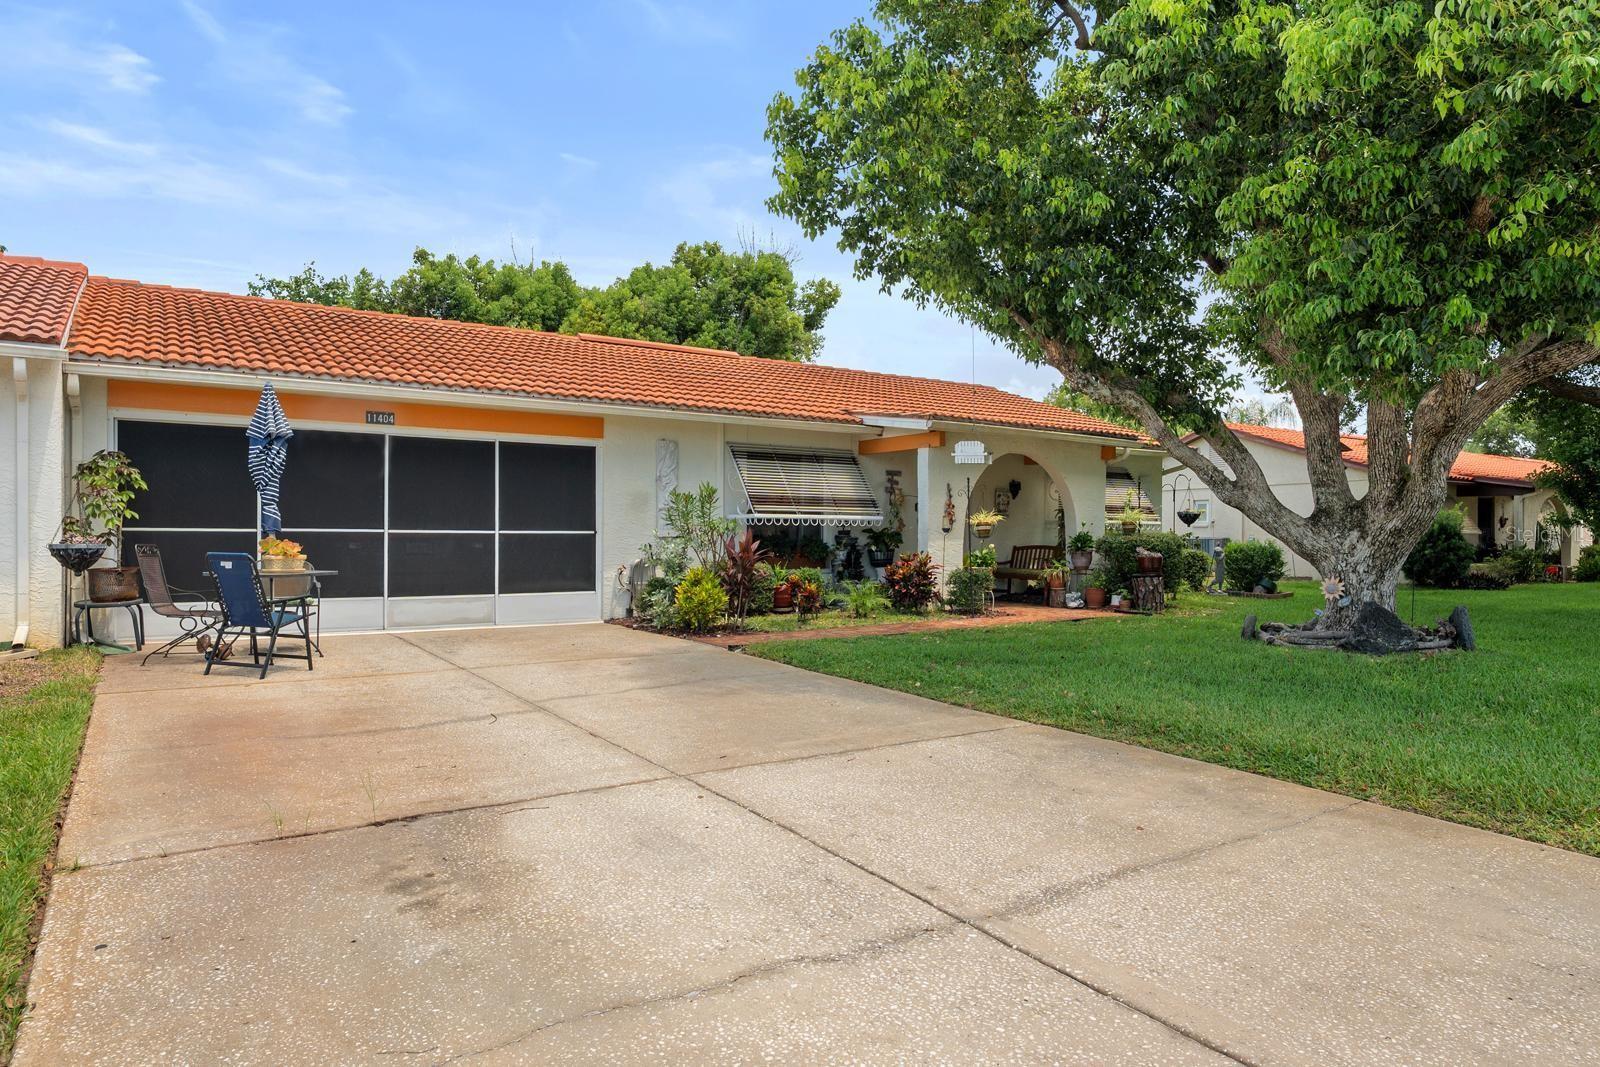
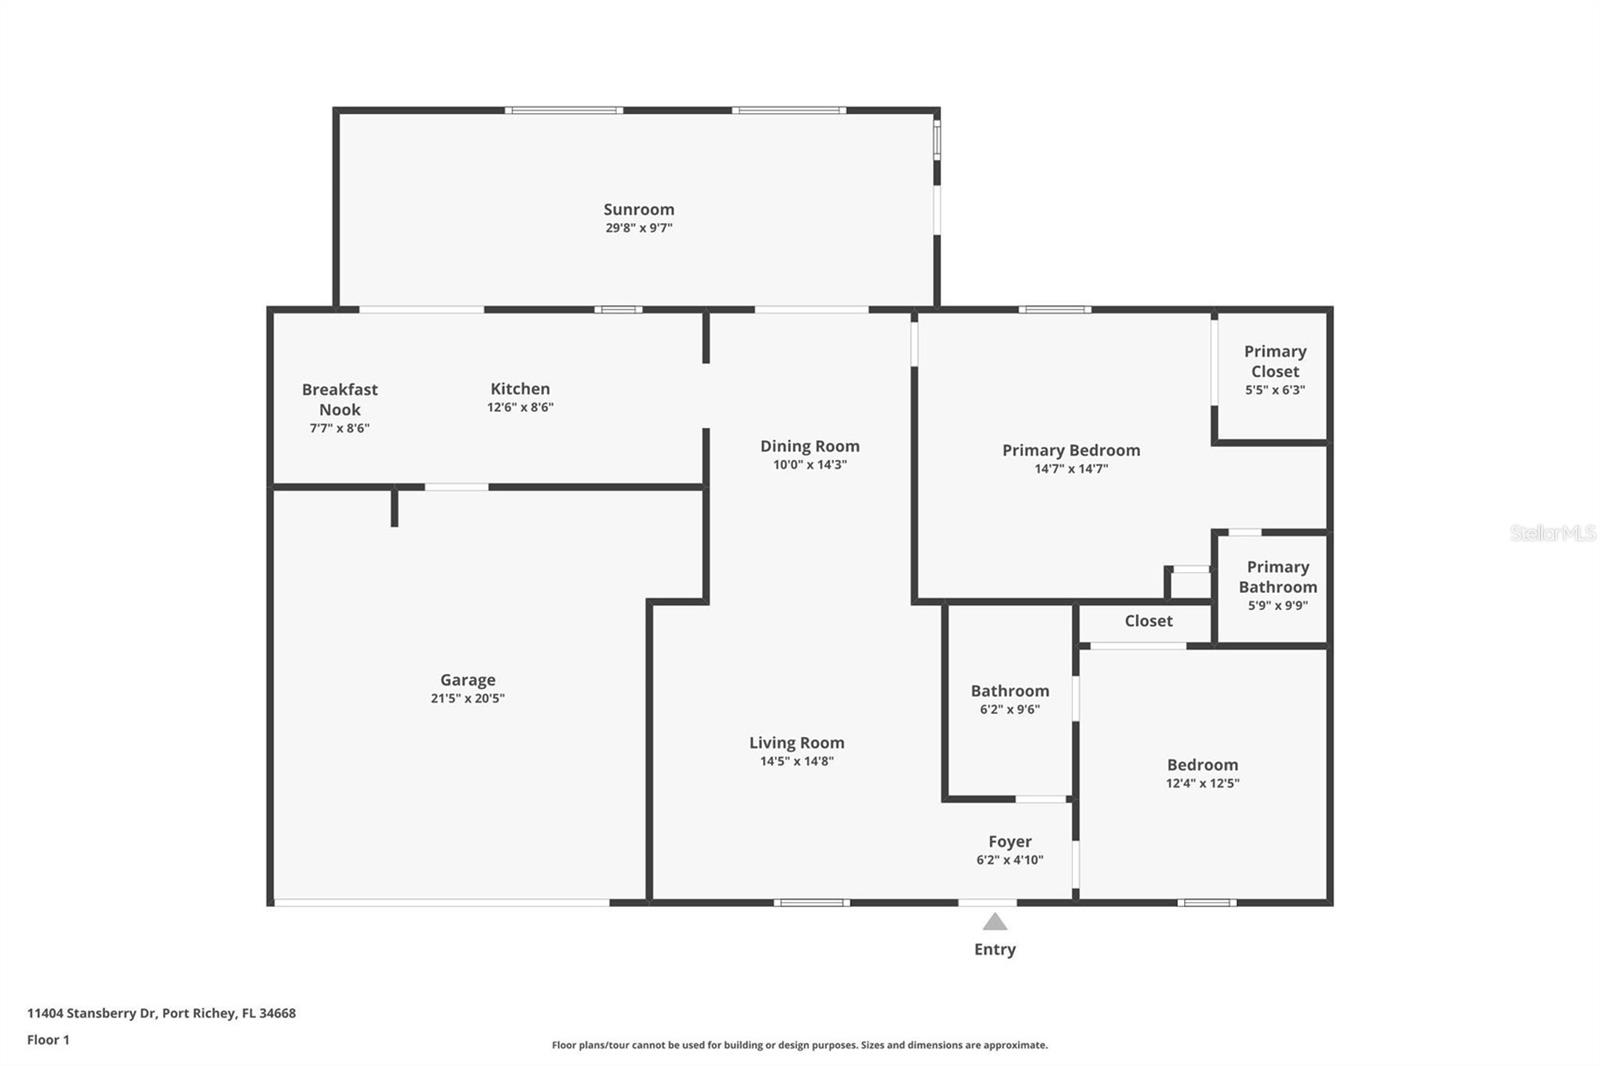
Don’t miss your chance to own this well-cared-for villa in the desirable 55+ community of Spanish Gates at Timber Oaks. Offering approximately 1,440 square feet of heated living space and 1,915 square feet under roof, this home features a split and semi-open floor plan with 2 bedrooms, 2 bathrooms, a 2-car garage, and a spacious extended sunroom—perfect for relaxing, hobbies, or entertaining guests. The primary bedroom offers ample space, generous closet storage, and convenient access to the ensuite bathroom. The second bedroom is well-sized, making it ideal for guests, a home office, or a craft room. The living and dining areas flow nicely into the kitchen, creating an open and inviting atmosphere. Large windows and the extended sunroom provide excellent natural light throughout the home. The property also includes a 2-car garage, providing room for vehicles, storage, or workspace. The exterior and interior have been well-maintained, offering a move-in-ready opportunity for its next owner. Residents of Timber Oaks enjoy a wide range of amenities, including a private community pool and a neighborhood pool, tennis courts, and a clubhouse with a game room, library/business center, sewing room, and event space for social gatherings. This vibrant 55+ community provides an active and enjoyable lifestyle with regular activities and well-kept common areas. This villa offers comfort, convenience, and outstanding community amenities—schedule your private showing today!
Estimated monthly payment
Estimate only. Taxes use the listing's reported amount where available; insurance is a Florida-average estimate. Your actual payment will vary — run a full calculation or talk to a lender.
Price & listing history285 days on market
- Status: ActiveJul 28, 2025
- Listed$279,990Jul 28, 2025
- Price reduced$249,990
Facts & features
- Property type
- Residential
- Sub type
- Villa
- Status
- Active
- Days on market
- 285
- Subdivision
- Timber Oaks
- County
- Pasco
- Year built
- 1980
- Living area
- 1,440 sq ft
- Price/sq ft
- $174
- Building area
- 1,915 sq ft (Public Records)
- Lot size
- 7,150 sq ft
- Lot category
- 0 to less than 1/4
- Flood zone
- X (12101C0183G)
- Garage
- 2 spaces
- Annual taxes
- $1,930 (2024)
- Parcel #
- 16-25-11-0150-00000-0100
- Zoning
- R4
- MLS #
- TB8409997
Ask about this home
Have a question? Ask the broker directly.
Ryan Solberg answers personally — no call center, no spam. Your question goes straight to him.
Interior Details
- Bedrooms
- 2
- Full bathrooms
- 2
- Flooring
- Ceramic Tile, Wood
- Appliances
- Dishwasher, Dryer, Microwave, Refrigerator, Washer
- Interior features
- Ceiling Fans(s), High Ceilings, Open Floorplan, Primary Bedroom Main Floor, Split Bedroom, Vaulted Ceiling(s), Walk-In Closet(s)
- Laundry
- None
- Stories / Levels
- One
- Direction faces
- South
Heating & Cooling
- Heating
- Electric
- Cooling
- Central Air
Parking
- Garage spaces
- 2
- Attached garage
- Yes
HOA & Financial
- HOA fee
- $135 / Monthly
- Monthly HOA
- $135/mo
- Total monthly fees
- $190/mo
- Total annual fees
- $2,280
- HOA name
- Jack Smith
- CDD
- No
- Homestead exemption
- Yes
- Min lease term
- No Rent
- Listing terms
- Cash, Conventional, FHA, VA Loan
- Ownership
- Fee Simple
- Available for lease
- Yes
- Lease restrictions
- No
- Additional lease restrictions
- Buyer(s) and Buyer's agent to verify Lease Restrictions with the HOA.
- Approval process
- Buyer(s) and Buyer's agent to verify the Approval Process with the HOA.
Exterior & Construction
- Exterior features
- Awning(s), Other, Tennis Court(s)
- Construction materials
- Brick, Concrete, Stucco
- Roof
- Tile
- Foundation
- Slab
- Road surface
- Asphalt
Utilities
- Sewer
- Public Sewer
- Water source
- Public
- Utilities
- Cable Available, Electricity Connected
Community
- Pets allowed
- Yes
- Senior community
- Yes
Room Details
| Room | Level | Dimensions |
|---|---|---|
| Kitchen | First | 14x8 |
| Dining Room | First | 12x10 |
| Living Room | First | 15x14 |
| Primary Bedroom | First | 14x12 |
| Bedroom 2 | First | 12x11 |
| Balcony/Porch/Lanai | First | 29x12 |
Listing Details
- Listing date
- 2025-07-23
- On market date
- 2025-07-28
- Original list price
- $279,990
- Occupant type
- Vacant
- MLS area
- 34668 - Port Richey
- Listing AOR
- Suncoast Tampa
- Status changed
- 2025-07-28
- Tax legal description
- TIMBER OAKS UNIT 8 PB 17 PGS 100-103 LOT 10
Flood risk
Minimal-risk area outside the mapped floodplain. Flood insurance is optional and typically low-cost.
Source: FEMA flood zone reported on the listing. Confirm current designation at FEMA Flood Map Service Center.
Location
Directions
From US Highway 19 heading south, make a left onto State Road 52. Continue for a short distance, then turn right onto La Madera Boulevard. Follow La Madera and take a right onto Ponderosa Avenue. Next, turn right onto Stansberry Drive. The destination, 11404 Stansberry Drive, Port Richey, FL 34668, will be on your right.
More homes like this
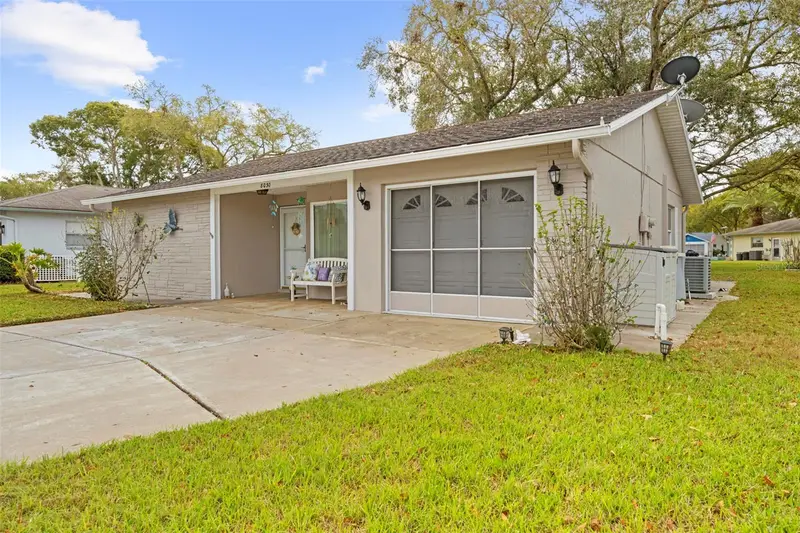
$204,900
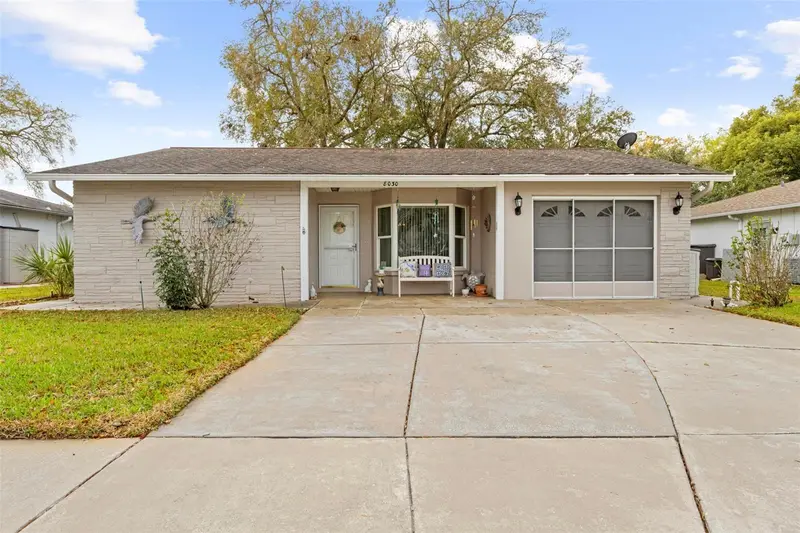
8030 Gleneagle Dr
Port Richey, FL 34668
2 bd · 2 ba · 1,001 sqft
Timber Oaks
MLS ID #W7883503, HOMAN REALTY GROUP INC.
Listing provided by Stellar MLS
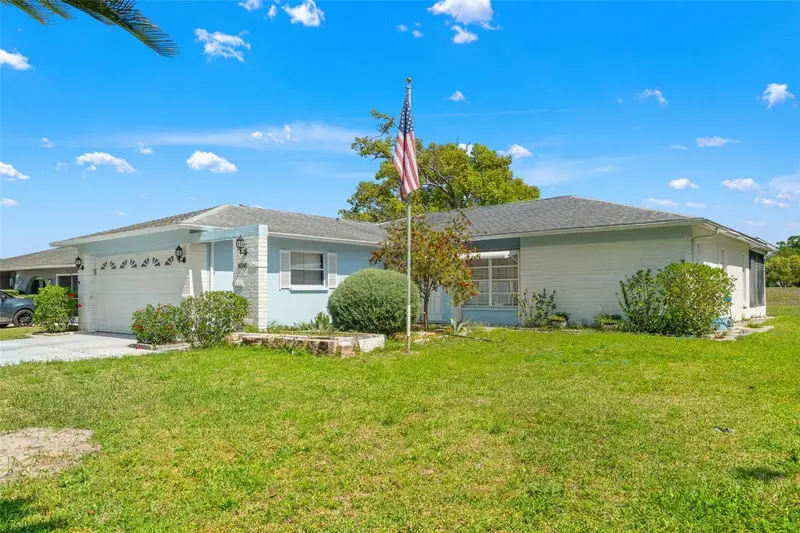
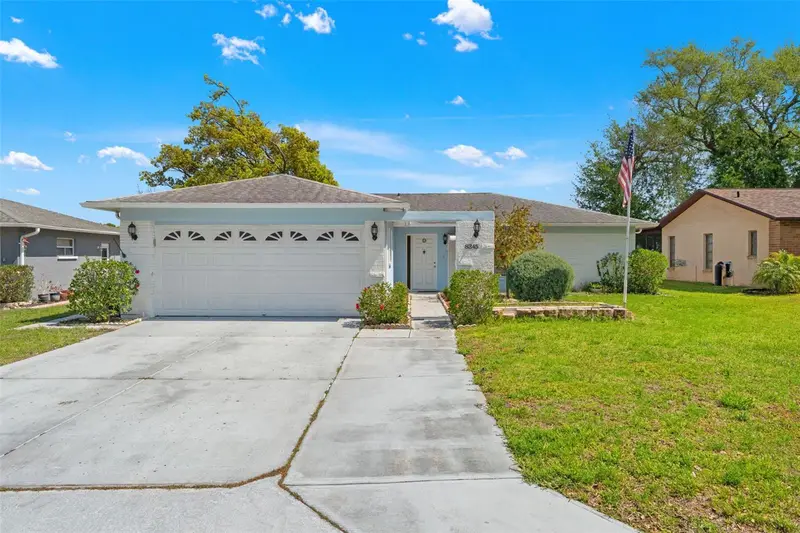
$240,000
8345 Elgin Dr
Port Richey, FL 34668
2 bd · 2 ba · 1,454 sqft
Timber Oaks
MLS ID #W7884325, KELLER WILLIAMS REALTY- PALM H.
Listing provided by Stellar MLS
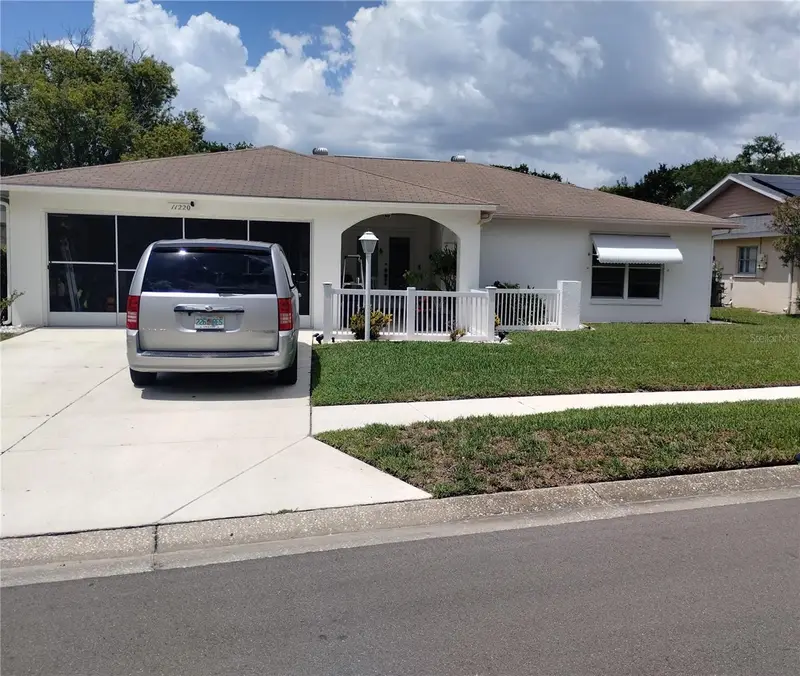
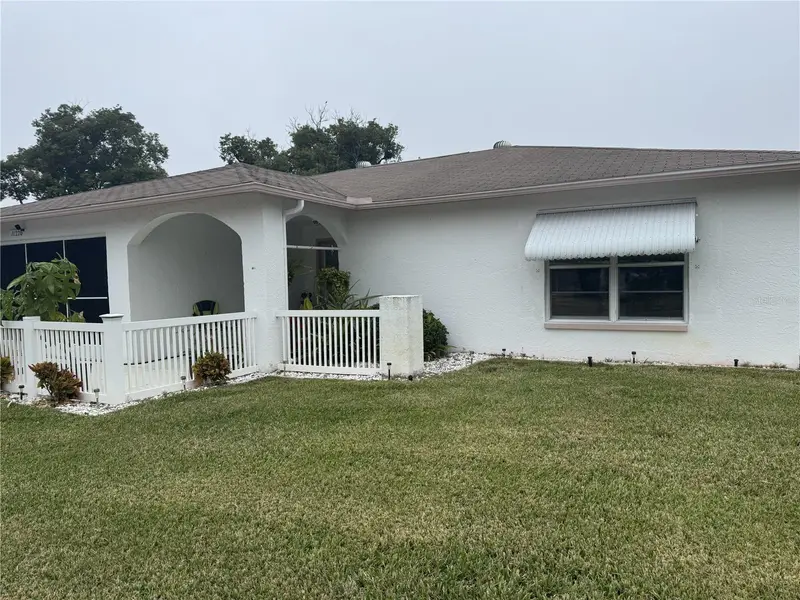
$244,900
11220 Elderberry Dr
Port Richey, FL 34668
2 bd · 2 ba · 1,347 sqft
Timber Oaks
MLS ID #W7886128, SELLMORE REALTY CORP..
Listing provided by Stellar MLS
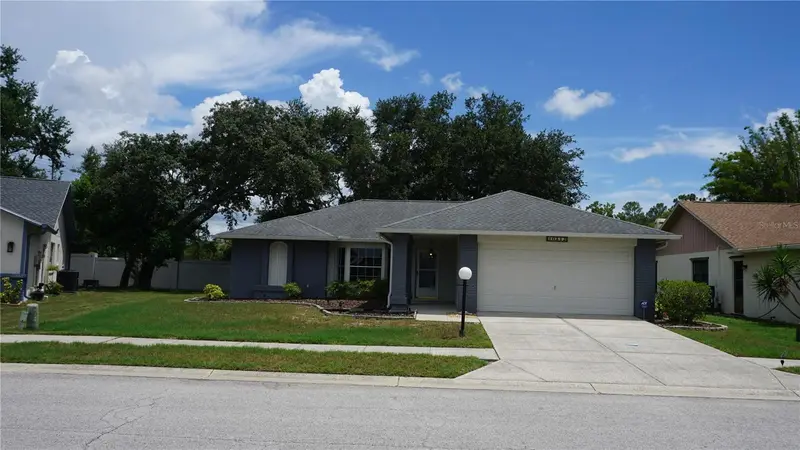
$259,900
10512 Tapestry Dr
Port Richey, FL 34668
2 bd · 2 ba · 2,119 sqft
Timber Oaks
MLS ID #W7887417, RE/MAX SUNSET REALTY.
Listing provided by Stellar MLS

Listings courtesy of Stellar MLS as distributed by MLS GRID
IDX information is provided exclusively for consumers’ personal, non-commercial use and may not be used for any purpose other than to identify prospective properties consumers may be interested in purchasing.
Based on information submitted to the MLS GRID as of May 9, 2026 at 1:22 PM ET. All data is obtained from various sources and may not have been verified by broker or MLS GRID. Supplied Open House Information is subject to change without notice. All information should be independently reviewed and verified for accuracy. Properties may or may not be listed by the office/agent presenting the information.
All or a portion of the multiple listing information is provided by Stellar MLS, from a copyrighted compilation of listings. The compilation of listings and each individual listing are © 2026 Stellar MLS. All rights reserved.
Ryan Solberg, Broker · MaxLife Realty LLC · FL License #BK3354351 · Equal Housing Opportunity · Full disclaimer · DMCA