
$1,225,000
16982 Highway 42
Weirsdale, FL 32195
Listing updated: July 22, 2026 at 3:31 PM ET
Listing courtesy of Century 21 Alton Clark · Regina Rodriguez · MLS #G5099886 · Active · 352-728-2121Property type
Year built
Lot size
Price / sq ft
HOA dues
Days on market
Garage spaces
Flood zone
About this home
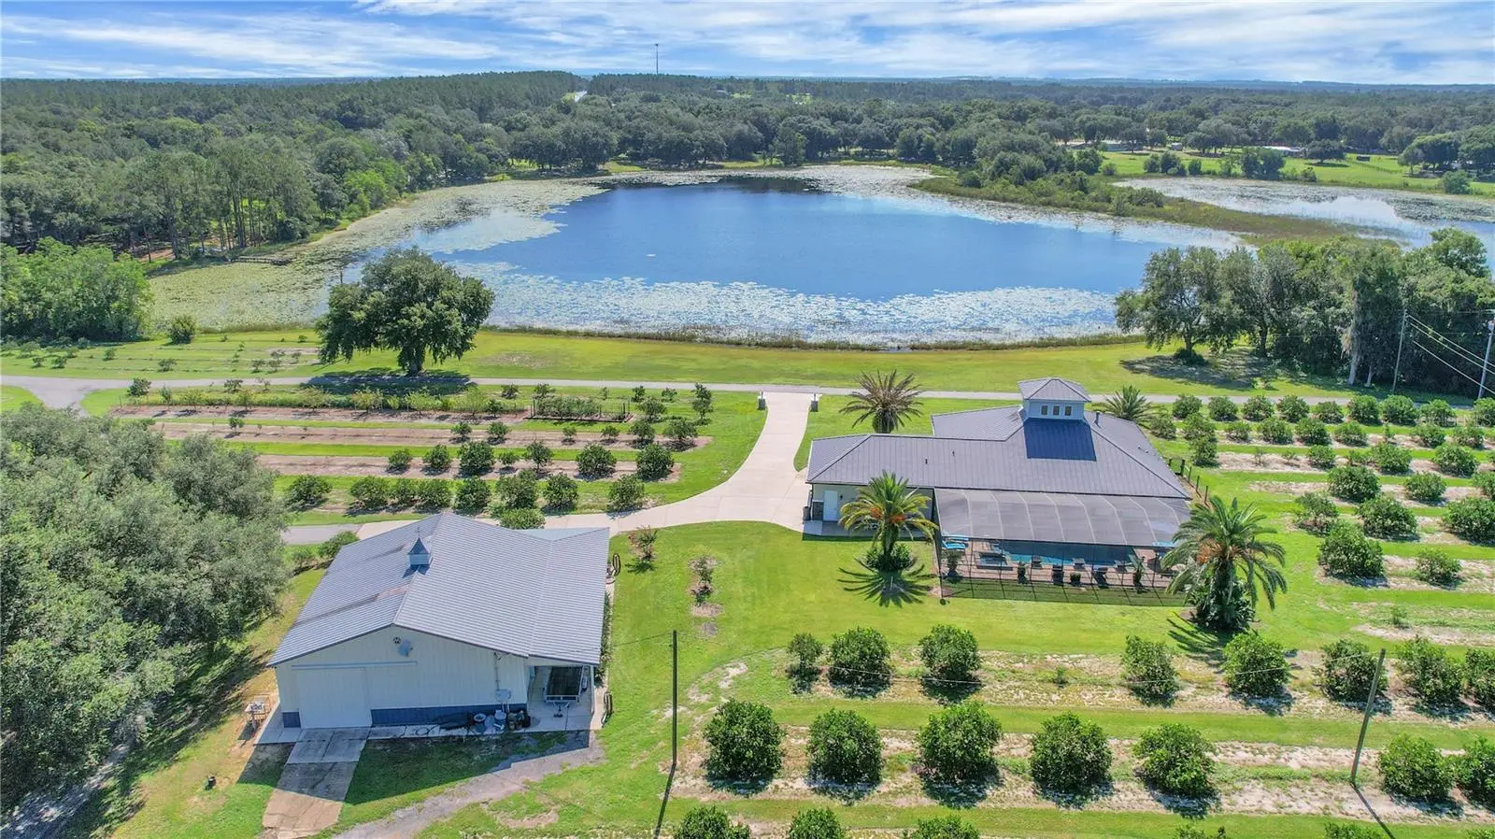
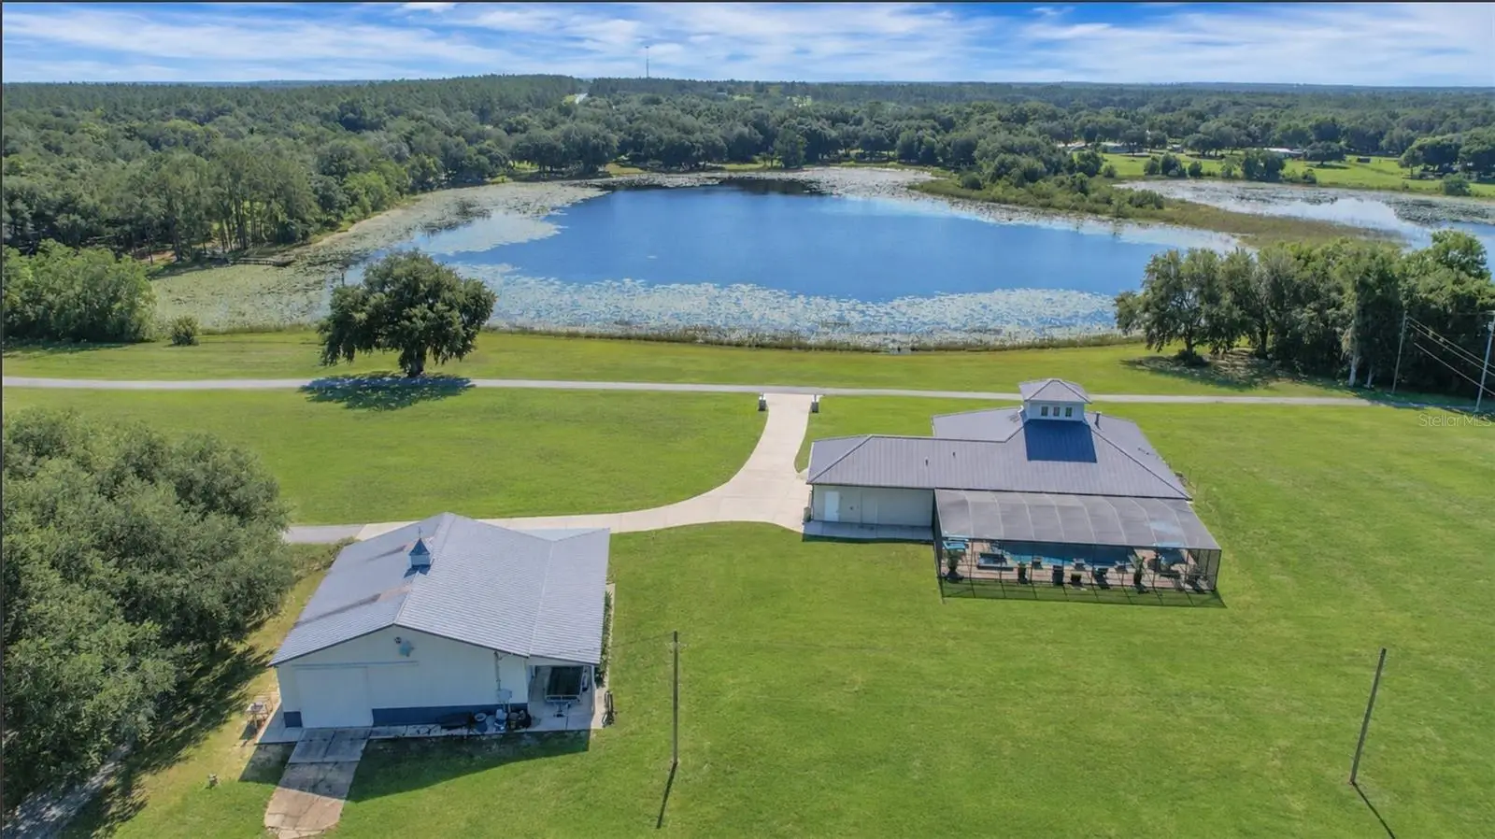
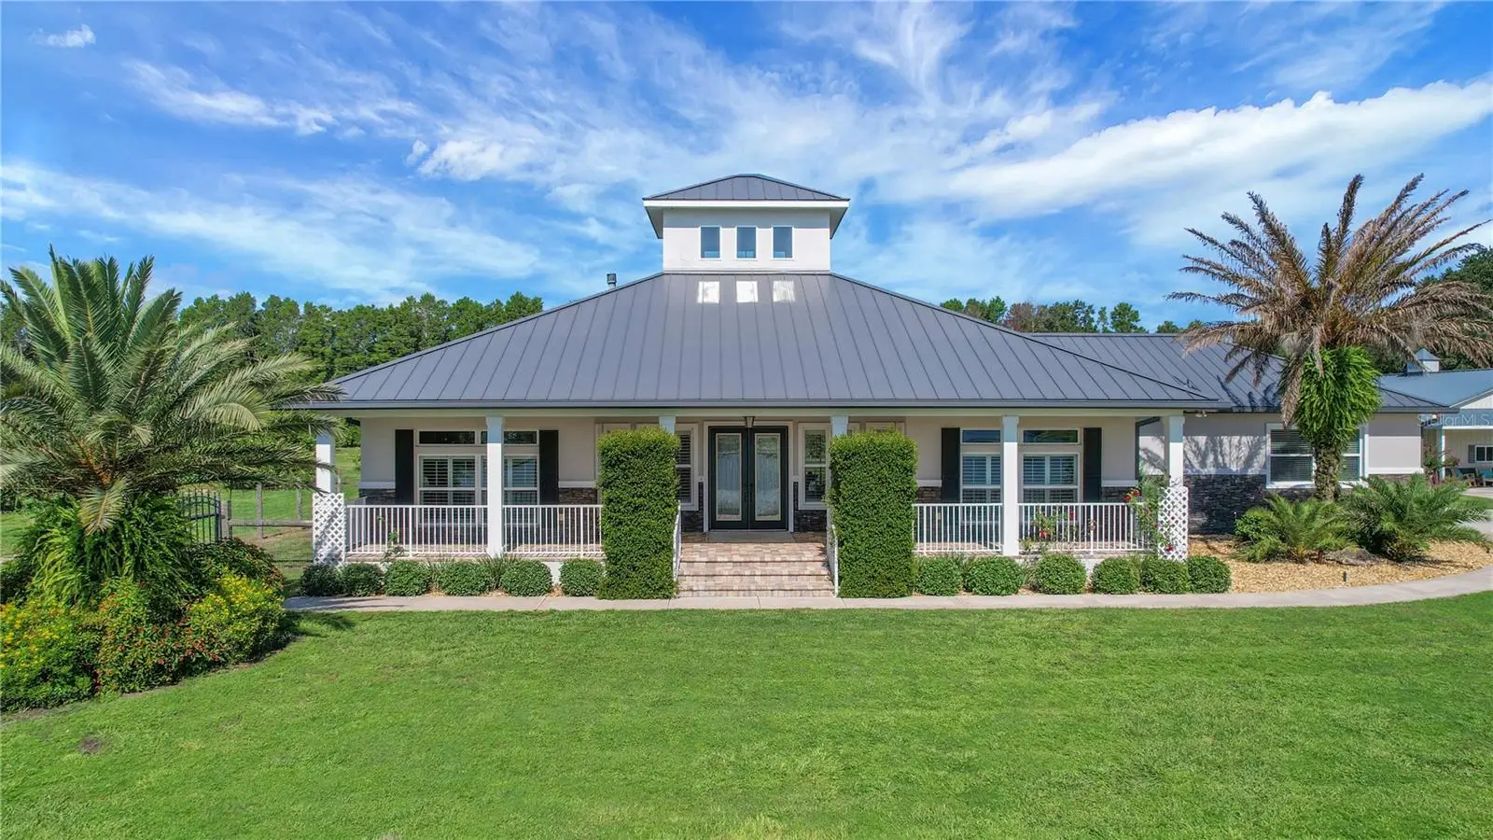
Virtually Staged. Step into luxury and tranquility with this stunning lakeview pool home nestled on 13.74 acres, built in 2015 and exterior freshly painted in 2024. The main house offers 2 spacious bedrooms and 2 bathrooms plus bonus room... and there is an additional 1 bed 1 bath guest quarters with kitchen plus living room! Southern Living at its finest when you are greeted by this expansive (55 x 14) Veranda with pavers overlooking your almost 100 feet of lake waterfront! From the moment you enter, you’ll notice the rich hardwood floors flowing through the living and dining areas, complemented by crown molding and plantation shutters that add elegance throughout much of the home. The chef’s kitchen is a showstopper, featuring beautiful hickory cabinets, granite countertops, stainless steel appliances, a center island, breakfast bar, and a walk-in pantry—perfect for everyday living and entertaining. The primary suite is a serene retreat with double-door entry, diagonally laid tile flooring, and abundant natural light. The ensuite bath includes a double vanity with granite, a soaking tub, and a walk-in shower with a built-in seat. Enjoy convenience with an inside laundry room offering ample storage, counter space, and a utility sink. Step outside to your private oasis—a 7.6 foot deep saltwater pool with a hot tub, all surrounded by pavers that extend into a covered lanai. Surround sound is installed throughout most of the home and continues into the pool area for the perfect entertaining experience. A durable commercial-grade metal roof and gutters offer long-term peace of mind. Guests will love the separate, tiled guest house which includes a bedroom, bathroom with walk in shower, living room, kitchen and 54 X 13 covered porch—— ideal for extended stays or potential rental income. The Living Room Fireplace, the pool heater, the fire pit and the grill are all supported by a 250 gal GAS propane tank. New pool pump installed March 2026. Attached is a spacious Morton Barn with an RV-height door 12’6 plus 2 electric 10 ft doors providing incredible storage or workshop potential. Currently there are over 950+ orange trees on property that have been harvested yearly by the owner until recently so they are now harvested by an outside company HOWEVER……..ALL ORANGE TREES CAN BE REMOVED PRIOR TO CLOSING AT SELLER’S EXPENSE. If someone does not want the orange trees then some or all could be removed. A peaceful koi pond adds to the serene atmosphere, making this property feel like a private retreat—yet it's just 15 minutes from shopping, restaurants, medical facilities, and The Villages.
Estimated monthly payment
Estimate only. Taxes use the listing's reported amount where available; insurance is a Florida-average estimate. Your actual payment will vary — run a full calculation or talk to a lender.
Price & listing history362 days on market
- Status: ActiveJul 1, 2026
- Listed$1,399,999Jul 24, 2025
- Price reduced$1,225,000
Facts & features
- Property type
- Residential
- Sub type
- Single Family Residence
- Status
- Active
- Days on market
- 362
- Cumulative DOM
- 757
- Subdivision
- N/A
- County
- Marion
- Year built
- 2014
- Living area
- 2,897 sq ft
- Price/sq ft
- $423
- Building area
- 4,416 sq ft (Public Records)
- Lot size
- 598,514 sq ft
- Lot category
- 10 to less than 20
- Flood zone
- X+AE
- Garage
- 2 spaces
- Pool
- Private pool
- Annual taxes
- $5,847 (2024)
- Parcel #
- 49585-002-01
- Zoning
- A1
- MLS #
- G5099886
Ask about this home
Have a question? Ask the broker directly.
Ryan Solberg answers personally — no call center, no spam. Your question goes straight to him.
Interior Details
- Bedrooms
- 3
- Full bathrooms
- 3
- Flooring
- Carpet, Ceramic Tile, Wood
- Appliances
- Dishwasher, Dryer, Microwave, Range, Refrigerator, Washer
- Interior features
- Ceiling Fans(s), Eat-in Kitchen, High Ceilings, Kitchen/Family Room Combo, Open Floorplan, Solid Wood Cabinets, Split Bedroom, Stone Counters, Walk-In Closet(s)
- Laundry
- Inside, Laundry Room
- Stories / Levels
- One
- Direction faces
- East
- Fireplace
- Yes
- In-law suite
- Yes
Heating & Cooling
- Heating
- Central
- Cooling
- Central Air
Parking
- Garage spaces
- 2
- Attached garage
- Yes
- Parking features
- Covered, Driveway, Guest, Open, Oversized, Parking Pad
HOA & Financial
- Total monthly fees
- $0/mo
- Total annual fees
- $0
- CDD
- No
- Homestead exemption
- Yes
- Min lease term
- No Minimum
- Listing terms
- Cash, Conventional
- Ownership
- Fee Simple
- Available for lease
- Yes
- Lease restrictions
- No
Exterior & Construction
- Exterior features
- Lighting, Rain Barrel/Cistern(s), Rain Gutters, Sliding Doors, Storage
- Construction materials
- Block, Stucco
- Roof
- Shingle
- Foundation
- Slab
- Pool
- Private pool
- Waterfront
- Yes
- Water access
- Yes
- Water view
- Yes
- Road surface
- Paved
Utilities
- Sewer
- Septic Tank
- Water source
- Well
- Utilities
- Electricity Connected, Propane, Sprinkler Well
Community
- Pets allowed
- Yes
Room Details
| Room | Level | Dimensions |
|---|---|---|
| Primary Bedroom | First | 19.4x13.1 |
| Bedroom 2 | First | 13x12.4 |
| Bedroom 3 | First | 15x13 |
| Bonus Room | First | |
| Great Room | First | 25x20 |
| Kitchen | First | 16.6x18.6 |
| Utility Room | First | 13.4x8.6 |
| Dining Room | First | 10x14 |
| Balcony/Porch/Lanai | First | 54x14 |
| Balcony/Porch/Lanai | First | 22x16 |
| Balcony/Porch/Lanai | First | 74x13 |
Listing Details
- Listing date
- 2025-07-23
- On market date
- 2025-07-24
- Original list price
- $1,399,999
- Occupant type
- Owner
- MLS area
- 32195 - Weirsdale
- Listing AOR
- Lake and Sumter
- Status changed
- 2026-07-01
- Tax legal description
- SEC 26 TWP 17 RGE 24 COM AT THE SE COR OF SEC 26 TH N 89-22-34 W 644.85 FT TH N 00-31-59 E 932.06 FT TO THE POB TH CONT N 00-31-59 E 968.54 FT TH S 83-11-34 E 340.76 FT TH S 00-53-34 W 102.26 FT TH N 87-38-53 W 30 FT TH S 02-19-52 W 110 FT TH S 87-43 -34 E 190 FT TH N 00-15-05 E 200 FT TH S 83-11-34 E 172 FT TH S 00-31-25 W 793.79 FT TH S 89-34-41 E 150 FT TH S 00-31-25 W 100 FT TH N 89-34-41 W 814.69 FT TO THE POB TOGETHER WITH EASEMENT DESC AS FOLLOWS: COM AT SE COR OF SE 1/4 OF SEC 26 TH N 89 - 22-34 W 664.85 FT TH N 00-31-59 E 932.06 FT TH S 89-34-41 E 10 FT TO POB TH N 00-31-59 E 967.44 FT TH S 83-11-34 E 40.24 FT TH S 00-31-59 W 963.04 FT TH N 89-34-41 W 40 FT TO POB. TOGETHER WITH EASMENT DESC AS FOLLOWS: A 40 FT WIDE ROW EASEMENT
Flood risk
See FEMA for this zone’s designation and insurance requirements.
Source: FEMA flood zone reported on the listing. Confirm current designation at FEMA Flood Map Service Center.
Location
Directions
From the Villages on Hwy 27 headed North turn right on highway 42 - go approximately 7 miles and there is a huge sign and home is on the right
More homes like this
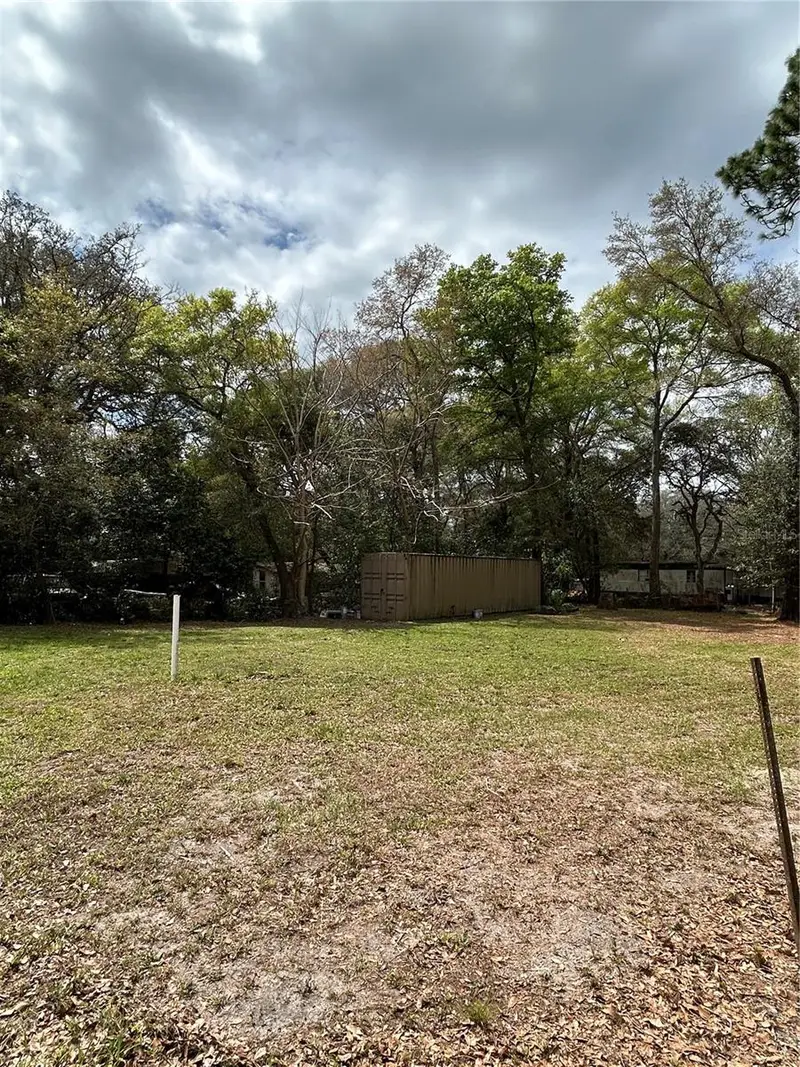
$20,000
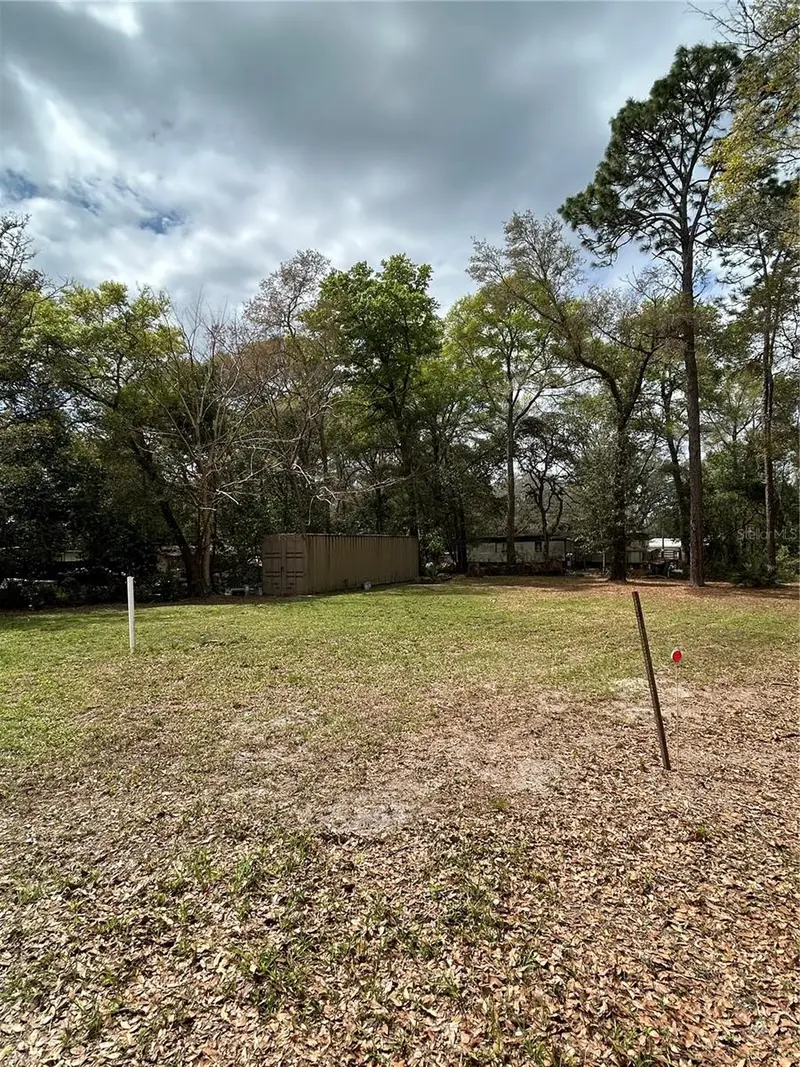
4th St
Altoona, FL 32702
0.15 acres
N/A
MLS ID #O6392549, LUXE HUNTER REAL ESTATE.
Listing provided by Stellar MLS
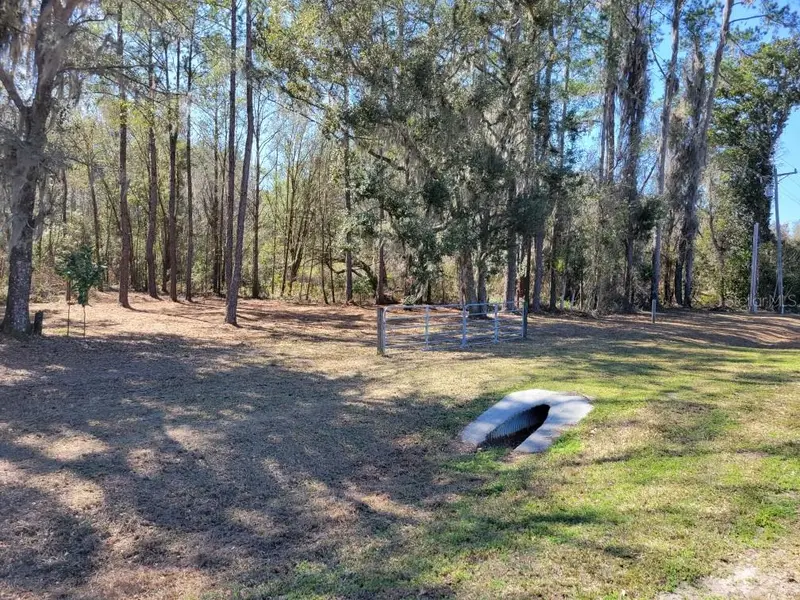
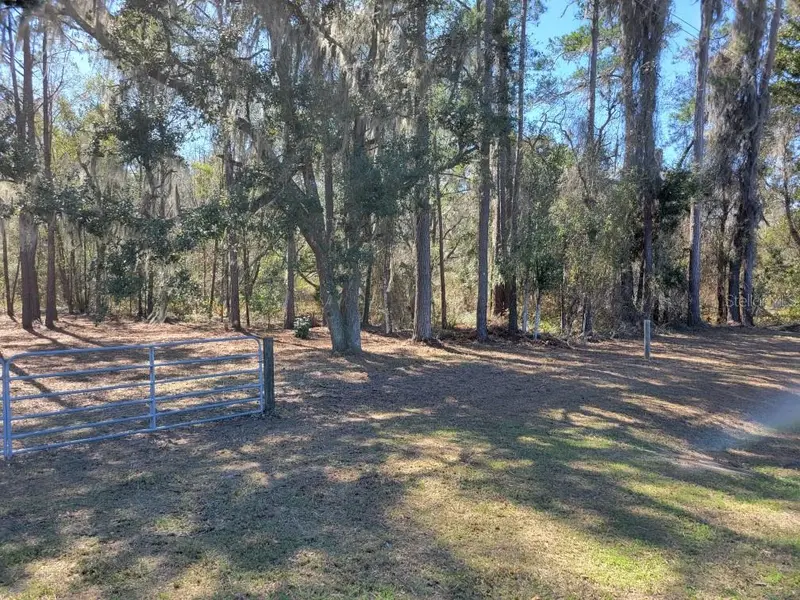
$27,900
10133 Se Hawthorne Rd
Gainesville, FL 32641
0.51 acres
N/A
MLS ID #GC537849, BOSSHARDT REALTY SERVICES LLC.
Listing provided by Stellar MLS


$35,000
2406 Se 36th St
Gainesville, FL 32641
0.47 acres
N/A
MLS ID #GC534103, PAIS REALTY.
Listing provided by Stellar MLS
$35,499
Sharon St
Brooksville, FL 34601
0.5 acres
N/A
MLS ID #G5107759, COLDWELL BANKER HUBBARD HANSEN.
Listing provided by Stellar MLS

Listings courtesy of Stellar MLS as distributed by MLS GRID
IDX information is provided exclusively for consumers’ personal, non-commercial use and may not be used for any purpose other than to identify prospective properties consumers may be interested in purchasing.
Based on information submitted to the MLS GRID as of July 22, 2026 at 3:31 PM ET. All data is obtained from various sources and may not have been verified by broker or MLS GRID. Supplied Open House Information is subject to change without notice. All information should be independently reviewed and verified for accuracy. Properties may or may not be listed by the office/agent presenting the information.
All or a portion of the multiple listing information is provided by Stellar MLS, from a copyrighted compilation of listings. The compilation of listings and each individual listing are © 2026 Stellar MLS. All rights reserved.
Ryan Solberg, Broker · MaxLife Realty LLC · FL License #BK3354351 · Equal Housing Opportunity · Full disclaimer · DMCA