
$469,900
113 Westlee Lane
Palm Coast, FL 32164
Listing updated: July 11, 2026 at 2:05 PM ET
Listing courtesy of Weichert Realtors Hallmark · Connie Lattman · MLS #FC311280 · Active · 386-445-1200Property type
Year built
Lot size
Price / sq ft
HOA dues
Days on market
Garage spaces
Flood zone
About this home
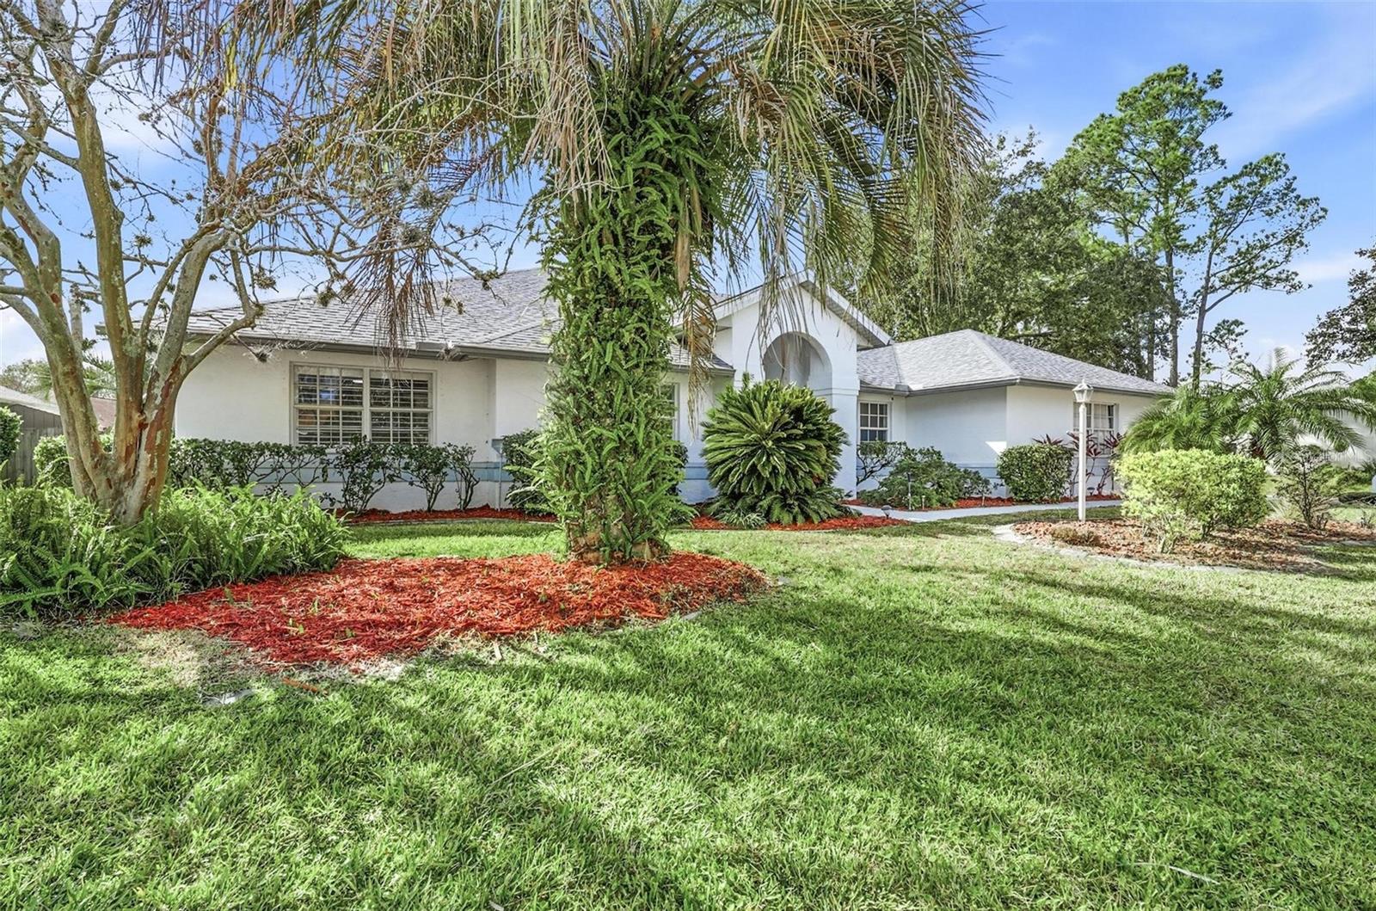
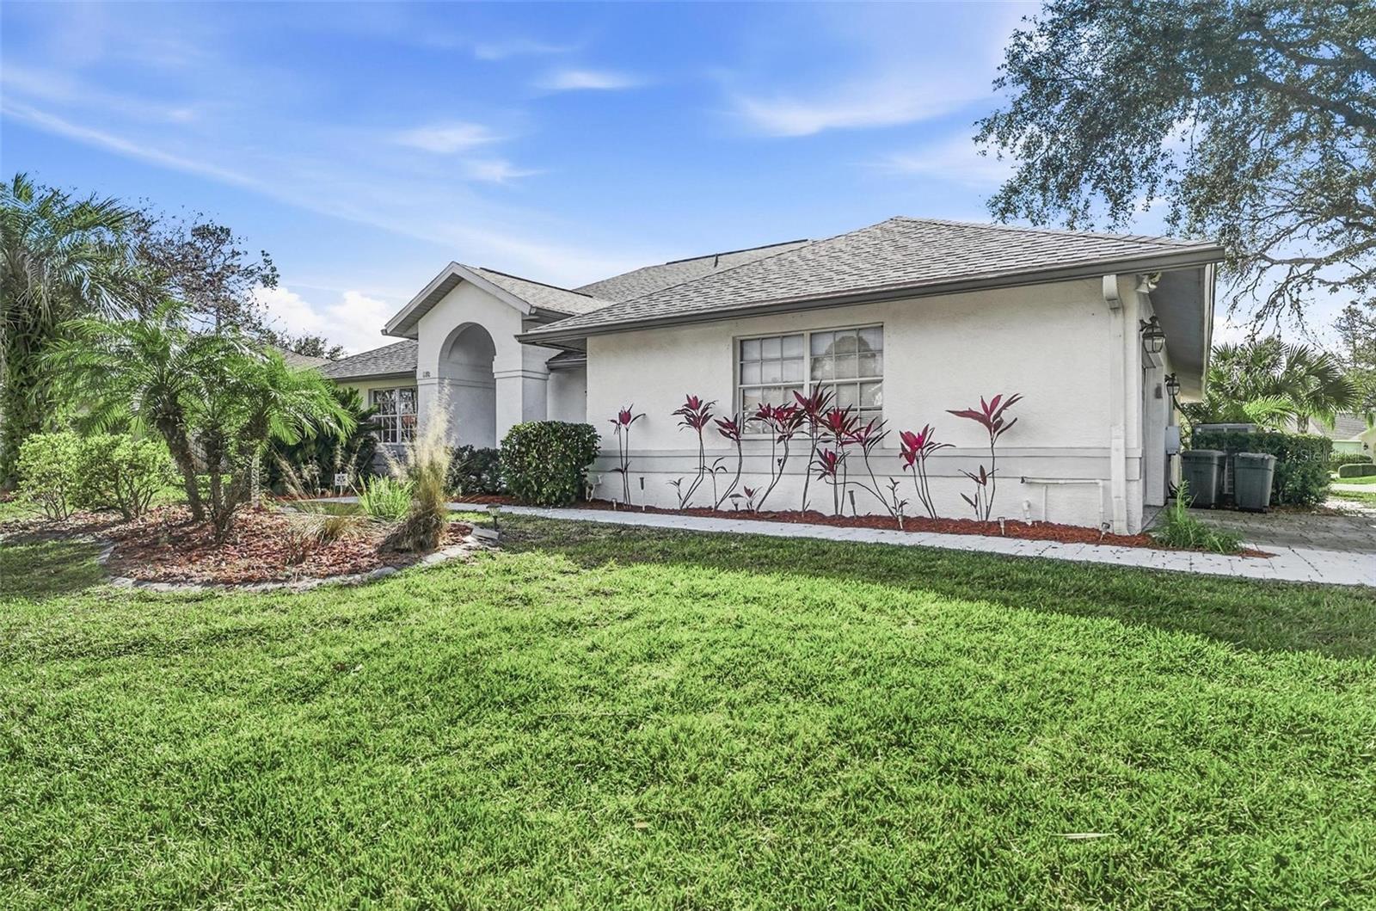
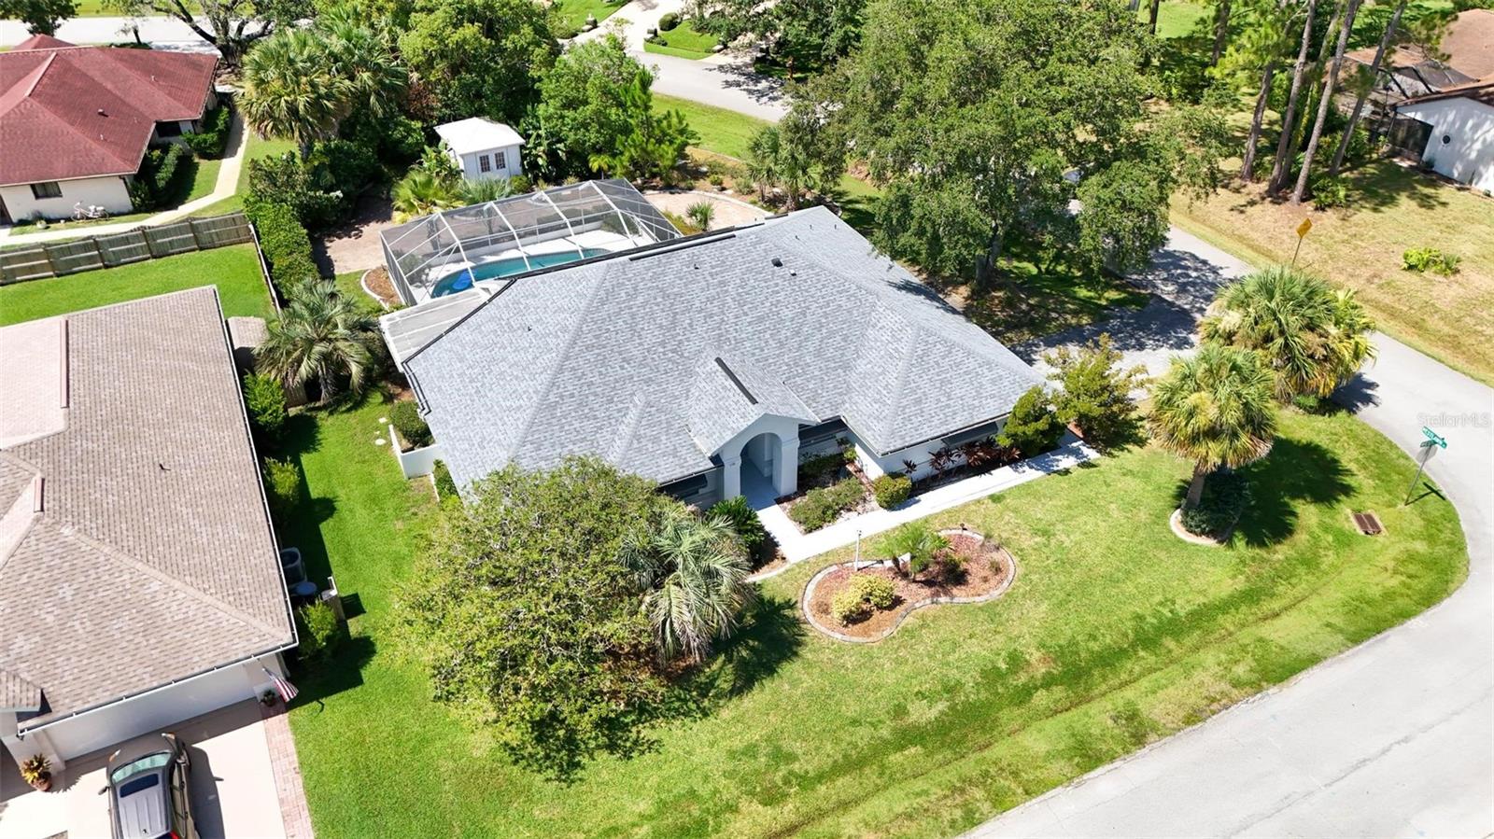
Welcome to this beautifully maintained 4-bedroom, 3-bath pool home perfectly positioned on an oversized, professionally landscaped corner lot. With a desirable split floor plan, generous living spaces, and major recent upgrades, this home offers the perfect blend of comfort, function, and peace of mind. From the moment you arrive, the curb appeal stands out. Step inside and discover a thoughtfully designed layout ideal for multi-generational living, hosting guests, or simply enjoying extra space to spread out. The home features a highly desirable split-bedroom design, offering privacy and flexibility. On one side, you’ll find the spacious primary suite along with an additional bedroom and bath. On the opposite wing, two more bedrooms and a third full bath create the perfect setup for guests, family members, or a private home office. The third bath also provides convenient direct access to the pool area. At the heart of the home is the updated kitchen, featuring modern finishes, a charming breakfast nook, and seamless flow into the family room, living room, and dining area—all filled with natural light and designed for effortless everyday living. Step outside and experience your own private backyard retreat. The large covered patio overlooks a sparkling screened pool, creating the perfect setting for weekend barbecues, quiet mornings, or entertaining friends and family year-round. The oversized backyard also features lush landscaping and a custom storage shed for added convenience. This home is packed with valuable updates, including new luxury LVP flooring, updated light fixtures, new ceiling fans, a new water heater installed in 2026, and a brand-new AC system installed in 2026 for added comfort and efficiency. The roof was replaced in 2023 and includes a 10-year transferable warranty. Move-in ready and thoughtfully updated, this home offers the space, layout, and upgrades buyers rarely find all in one package. Conveniently located near schools, shopping, dining, and everyday amenities, it checks every box. For added peace of mind, a 1-year home warranty is included for buyers at closing. Come see what makes this home so special—you may walk in for the space, but you’ll stay for the lifestyle.
Estimated monthly payment
Estimate only. Taxes use the listing's reported amount where available; insurance is a Florida-average estimate. Your actual payment will vary — run a full calculation or talk to a lender.
Price & listing history194 days on market
- Status: ActiveJul 2, 2026
- Listed$550,000Aug 7, 2025
- Price reduced$469,900
Facts & features
- Property type
- Residential
- Sub type
- Single Family Residence
- Status
- Active
- Days on market
- 194
- Subdivision
- Deerwood Rep Blk 20 Pine Lakes Golf Course
- County
- Flagler
- Year built
- 1990
- Living area
- 2,131 sq ft
- Price/sq ft
- $221
- Building area
- 3,165 sq ft (Public Records)
- Lot size
- 15,072 sq ft
- Lot category
- 1/4 to less than 1/2
- Flood zone
- X (12035C0136E)
- Garage
- 2 spaces
- Pool
- Private pool
- Annual taxes
- $1,389 (2024)
- Parcel #
- 07-11-31-7022-00190-0290
- Zoning
- SRF2
- MLS #
- FC311280
Ask about this home
Have a question? Ask the broker directly.
Ryan Solberg answers personally — no call center, no spam. Your question goes straight to him.
Interior Details
- Bedrooms
- 4
- Full bathrooms
- 3
- Flooring
- Carpet, Tile, Travertine
- Appliances
- Dishwasher, Disposal, Dryer, Electric Water Heater, Microwave, Range, Refrigerator, Washer
- Interior features
- Ceiling Fans(s), Chair Rail, High Ceilings, Primary Bedroom Main Floor, Solid Surface Counters, Split Bedroom, Walk-In Closet(s), Window Treatments
- Laundry
- Inside, Laundry Room
- Stories / Levels
- One
- Direction faces
- Northeast
Heating & Cooling
- Heating
- Central, Heat Pump
- Cooling
- Central Air
Parking
- Garage spaces
- 2
- Attached garage
- Yes
- Parking features
- Garage Door Opener, Garage Faces Side
HOA & Financial
- Total monthly fees
- $0/mo
- Total annual fees
- $0
- CDD
- No
- Homestead exemption
- Yes
- Min lease term
- No Minimum
- Listing terms
- Cash, Conventional, FHA, VA Loan
- Ownership
- Fee Simple
- Available for lease
- Yes
- Lease restrictions
- No
Exterior & Construction
- Exterior features
- Awning(s), Private Mailbox, Sliding Doors, Sprinkler Metered
- Construction materials
- Concrete, Stucco
- Roof
- Shingle
- Foundation
- Slab
- Pool
- Private pool
- Road surface
- Paved
Utilities
- Sewer
- Public Sewer
- Water source
- Public
- Utilities
- Cable Available, Electricity Connected, Phone Available, Sewer Connected, Sprinkler Meter, Water Connected
Community
- Pets allowed
- Cats OK, Dogs OK
Room Details
| Room | Level | Dimensions |
|---|---|---|
| Primary Bedroom | First | |
| Living Room | First | |
| Kitchen | First |
Listing Details
- Listing date
- 2025-08-07
- On market date
- 2025-08-07
- Original list price
- $550,000
- Occupant type
- Owner
- MLS area
- 32164 - Palm Coast
- Listing AOR
- Flagler
- Status changed
- 2026-07-02
- Tax legal description
- PALM COAST SECTION 22 BLOCK 00019 LOT 0029 SUBDIVISION COMPLETION YEAR 1976 OR 443 PG 161 OR 2020/1187 OR 2550/168-RDMAN JAMES SPIVEY, JOHN SPIVEY & JASON KORDEK
Flood risk
Minimal-risk area outside the mapped floodplain. Flood insurance is optional and typically low-cost.
Source: FEMA flood zone reported on the listing. Confirm current designation at FEMA Flood Map Service Center.
Location
Directions
Palm Coast Parkway NE to Pine Lakes Parkway. Left on Pine Lakes Parkway. Left on Westhampton . Left on Westlee. 113 Westlee will be on the right.
More homes like this
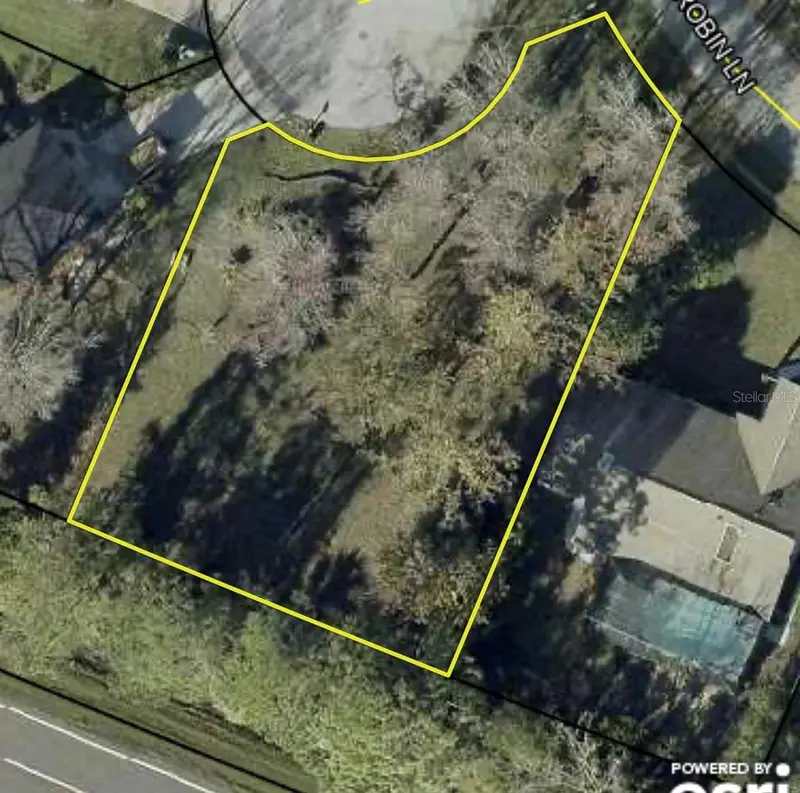
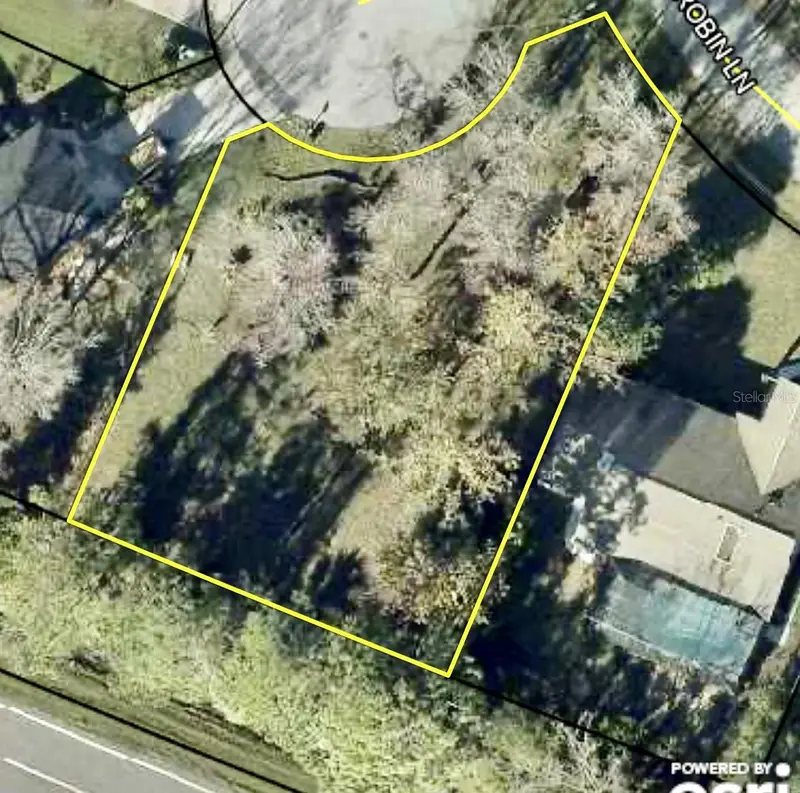
$70,000
1 Westrobin Pl
Palm Coast, FL 32164
0.3 acres
Deerwood Rep Blk 20 Pine Lakes Golf Course
MLS ID #FC318136, UNITED REAL ESTATE PREFERRED.
Listing provided by Stellar MLS
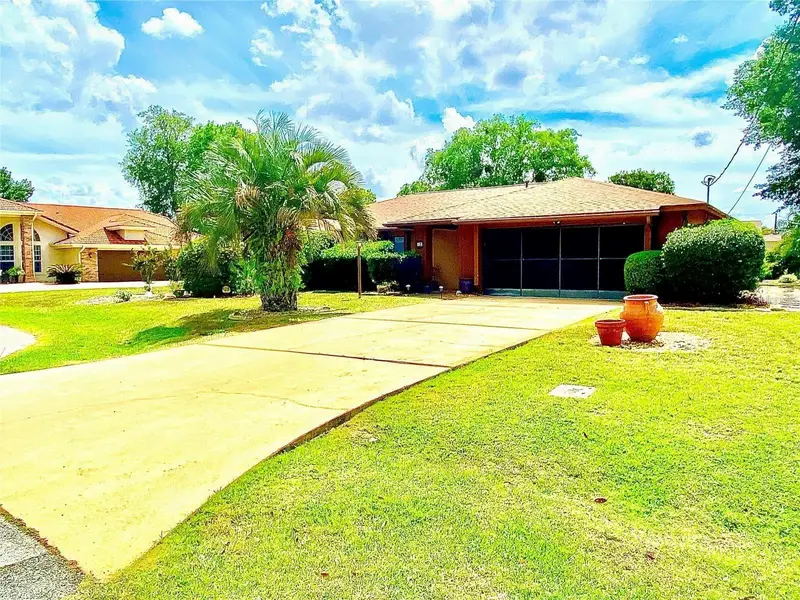
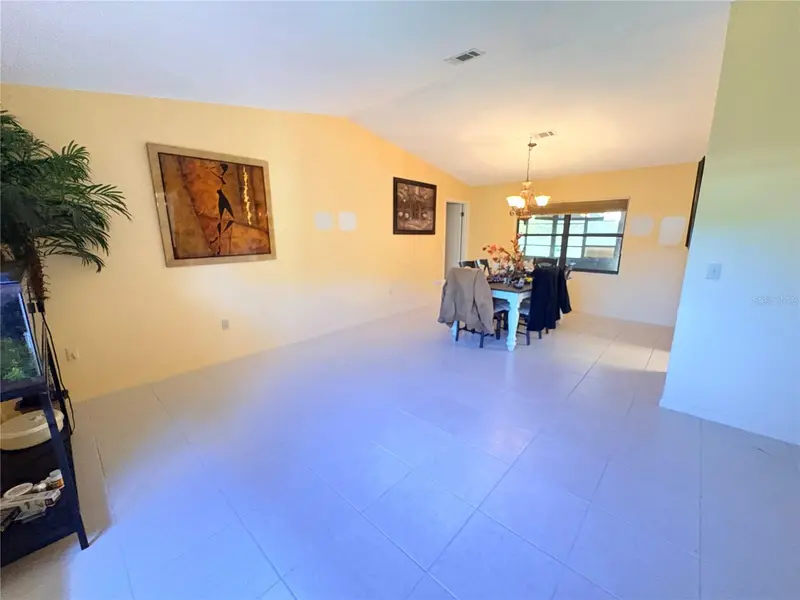
$269,000
12 Westgable Pl
Palm Coast, FL 32164
2 bd · 2 ba · 1,634 sqft
Deerwood Rep Blk 20 Pine Lakes Golf Course
MLS ID #O6422327, REAL ESTATE GOD'S WAY LLC.
Listing provided by Stellar MLS
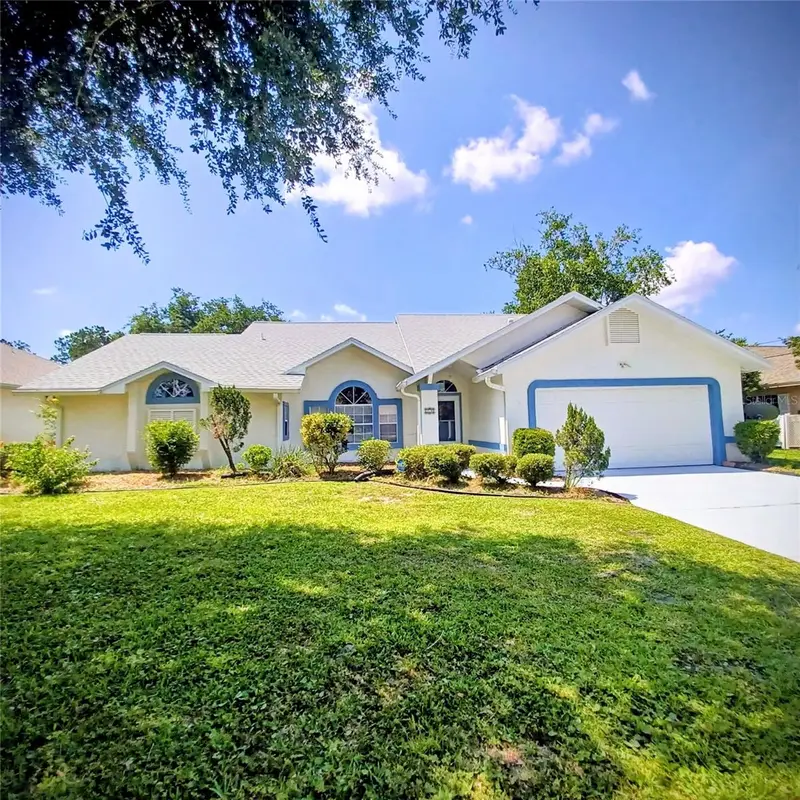
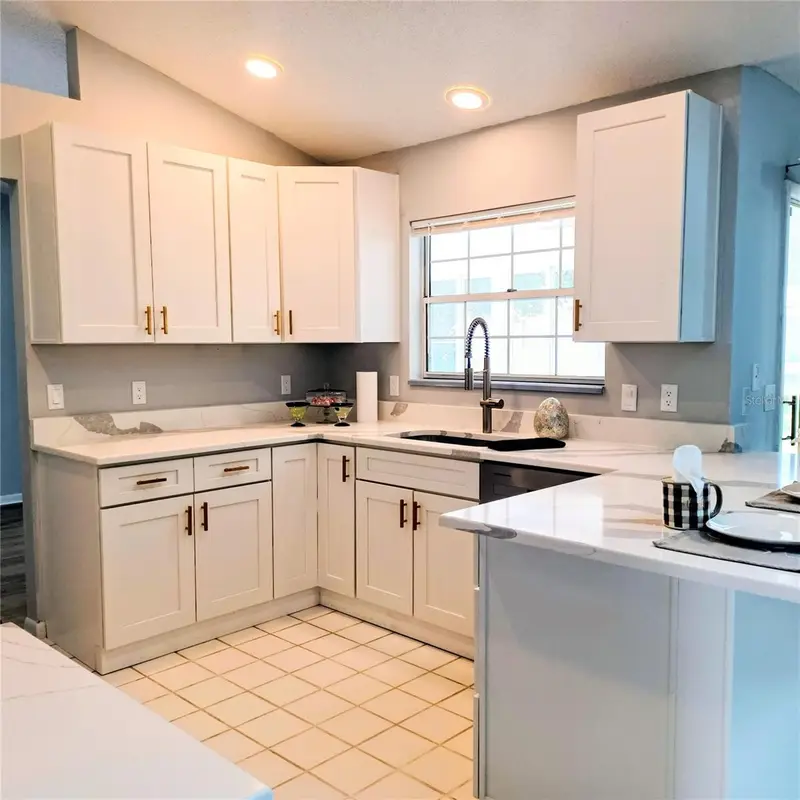
$360,000
18 Westcliffe Ln
Palm Coast, FL 32164
3 bd · 2 ba · 1,830 sqft
Deerwood Rep Blk 20 Pine Lakes Golf Course
MLS ID #FC319567, FLORIDA HOMES REALTY & MORTGAGE.
Listing provided by Stellar MLS
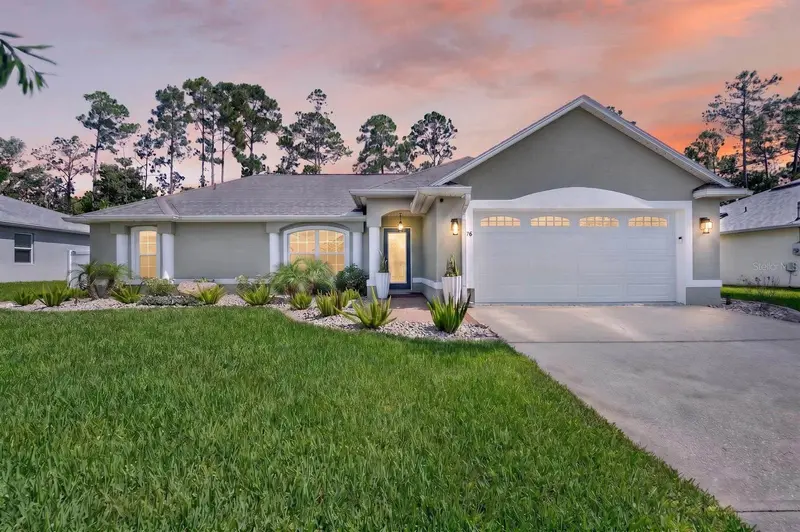
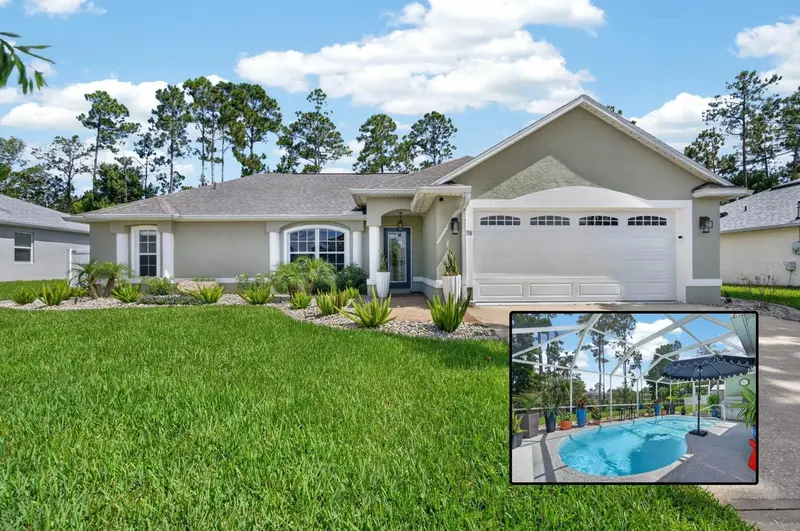
$449,900
98 Westgrill Dr
Palm Coast, FL 32164
3 bd · 2 ba · 1,597 sqft
Deerwood Rep Blk 20 Pine Lakes Golf Course
MLS ID #FC319904, KELLER WILLIAMS RLTY FL. PARTN.
Listing provided by Stellar MLS

Listings courtesy of Stellar MLS as distributed by MLS GRID
IDX information is provided exclusively for consumers’ personal, non-commercial use and may not be used for any purpose other than to identify prospective properties consumers may be interested in purchasing.
Based on information submitted to the MLS GRID as of July 11, 2026 at 2:05 PM ET. All data is obtained from various sources and may not have been verified by broker or MLS GRID. Supplied Open House Information is subject to change without notice. All information should be independently reviewed and verified for accuracy. Properties may or may not be listed by the office/agent presenting the information.
All or a portion of the multiple listing information is provided by Stellar MLS, from a copyrighted compilation of listings. The compilation of listings and each individual listing are © 2026 Stellar MLS. All rights reserved.
Ryan Solberg, Broker · MaxLife Realty LLC · FL License #BK3354351 · Equal Housing Opportunity · Full disclaimer · DMCA