
$465,000
8076 Tea Olive Terrace
Palmetto, FL 34221
Listing updated: February 16, 2026 at 1:33 PM ET
Listing courtesy of Dalton Wade Inc · Cynthia Vazquez Lane · MLS #A4659127 · Active · 888-668-8283Property type
Year built
Lot size
Price / sq ft
HOA dues
Days on market
Garage spaces
Flood zone
About this home
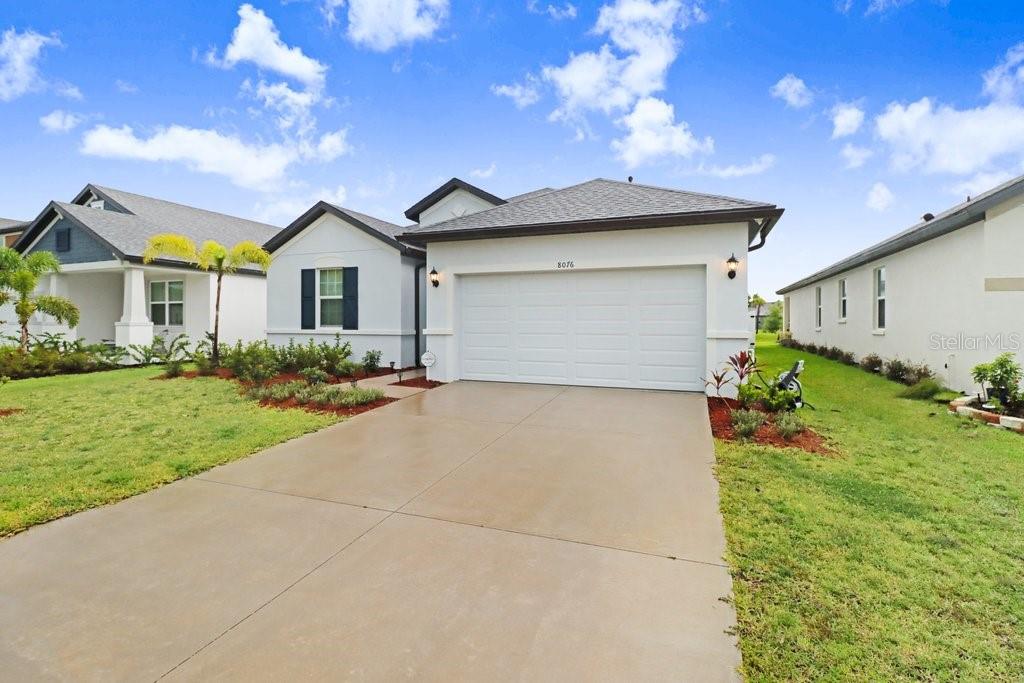
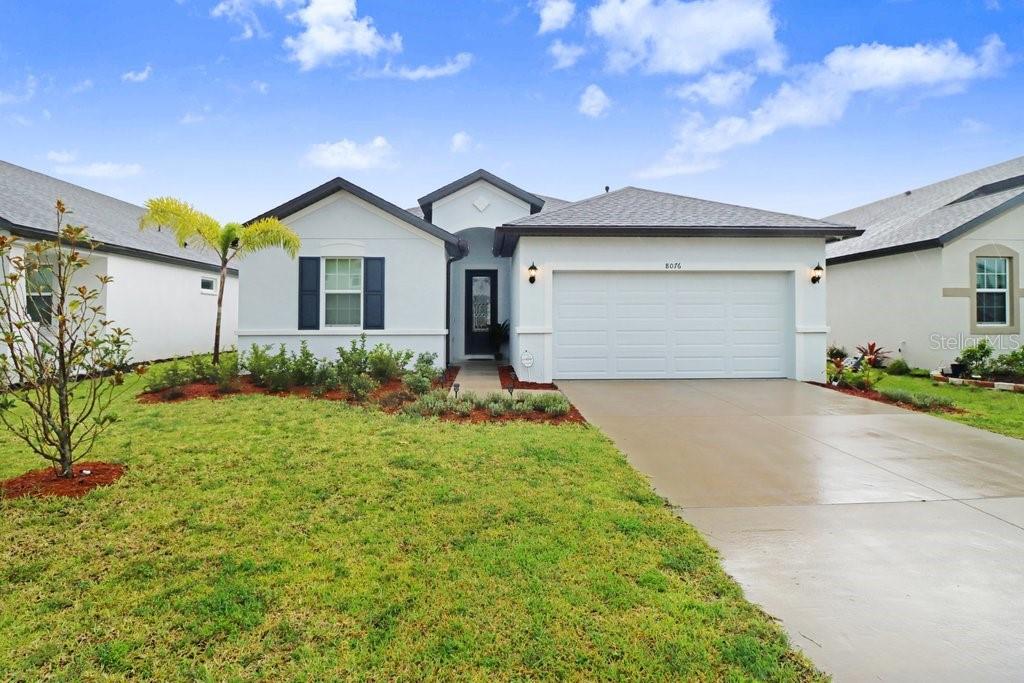
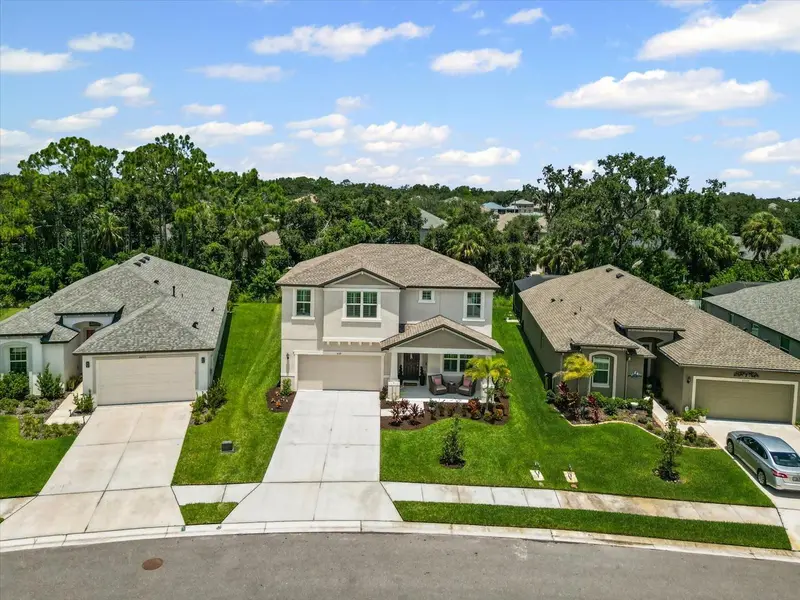
REDUCED AND BACK ON THE MARKET!!! NO CDD COMMUNITY!!! Welcome to 8076 Tea Olive Terrace – Your Florida Oasis Awaits! Nestled in the serene and sought-after community of Imperial Lakes, this beautifully maintained home offers the perfect balance of comfort, style, and outdoor enjoyment — all with NO CDD fees and a low HOA! Step outside and be instantly captivated by the tranquil view of a stunning lake, where you can enjoy daily glimpses of Florida’s natural wildlife and unforgettable sunsets. The fully fenced backyard ensures privacy while offering an ideal space for both relaxation and entertainment. Custom paver pathways and patio areas create the ultimate setting for BBQs, evening gatherings, or simply sipping your morning coffee with a lakeside breeze. Inside, the home features a thoughtful layout with modern finishes, spacious living areas, and an abundance of natural light. Whether you're a seasonal visitor or a full-time resident, this property delivers the best of the Florida lifestyle with low maintenance and nearby shopping, access to major interstates and highways! Don’t miss this opportunity to own a slice of paradise at 8076 Tea Olive Terrace — where peaceful living, wildlife watching, and backyard entertaining come together in perfect harmony.
Estimated monthly payment
Estimate only. Taxes use the listing's reported amount where available; insurance is a Florida-average estimate. Your actual payment will vary — run a full calculation or talk to a lender.
Price & listing history102 days on market
- Status: ActiveFeb 16, 2026
- Listed$495,000Jul 17, 2025
- Price reduced$465,000
Facts & features
- Property type
- Residential
- Sub type
- Single Family Residence
- Status
- Active
- Days on market
- 102
- Subdivision
- Imperial Lakes Residential
- County
- Manatee
- Year built
- 2024
- Living area
- 1,898 sq ft
- Price/sq ft
- $245
- Building area
- 2,571 sq ft (Public Records)
- Lot size
- 6,499 sq ft
- Lot category
- 0 to less than 1/4
- Flood zone
- X
- Garage
- 2 spaces
- Annual taxes
- $1,295 (2024)
- Parcel #
- 648208009
- Zoning
- AE
- MLS #
- A4659127
Ask about this home
Have a question? Ask the broker directly.
Ryan Solberg answers personally — no call center, no spam. Your question goes straight to him.
Interior Details
- Bedrooms
- 4
- Full bathrooms
- 2
- Flooring
- Carpet, Ceramic Tile
- Appliances
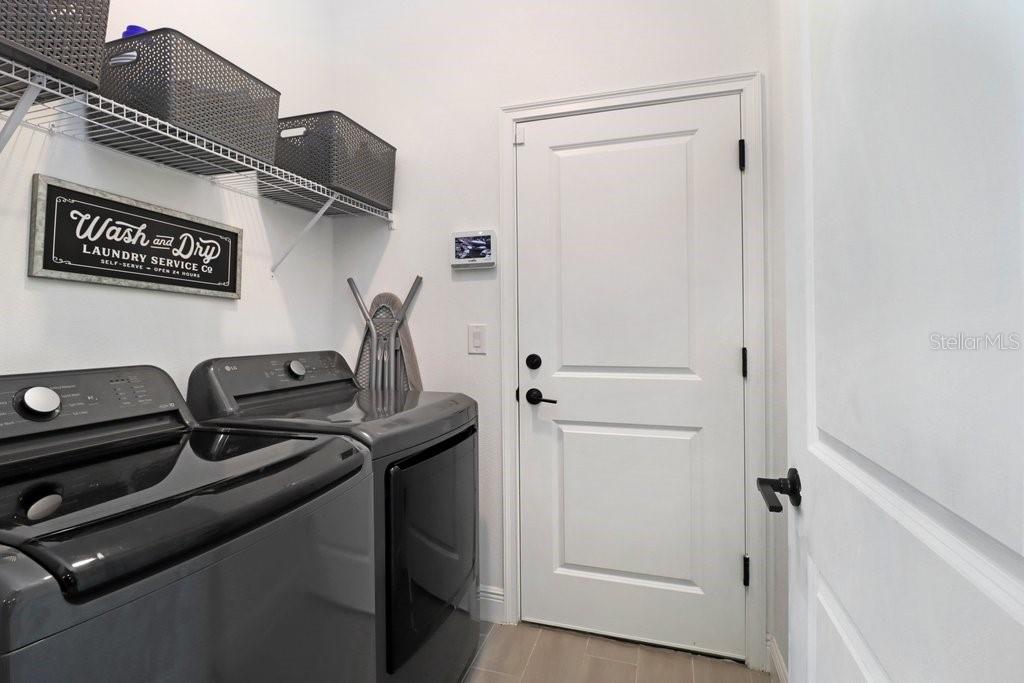
- Dishwasher, Disposal, Dryer, Microwave, Range, Refrigerator, Tankless Water Heater, Washer
- Interior features
- Eat-in Kitchen, High Ceilings, Living Room/Dining Room Combo, Open Floorplan, Solid Surface Counters, Solid Wood Cabinets, Split Bedroom, Thermostat, Window Treatments
- Laundry
- Inside
- Stories / Levels
- One
- Direction faces
- East
Heating & Cooling
- Heating
- Central
- Cooling
- Central Air
Parking
- Garage spaces
- 2
- Attached garage
- No
HOA & Financial
- HOA fee
- $120 / Monthly
- Monthly HOA
- $120/mo
- Total monthly fees
- $120/mo
- Total annual fees
- $1,440
- HOA name
- Fonda Norton
- CDD
- No
- Homestead exemption
- Yes
- Min lease term
- 6 Months
- Listing terms
- Cash, Conventional, FHA, VA Loan
- Ownership
- Fee Simple
- Available for lease
- Yes
- Lease restrictions
- Yes
- Additional lease restrictions
- Contact HOA for additional Lease Requirements and Details
- Approval process
- Application Needed. Contact HOA for Additonal Information
Exterior & Construction
- Exterior features
- Lighting, Sliding Doors, Sprinkler Metered
- Construction materials
- Block, Stucco
- Roof
- Shingle
- Foundation
- Slab
- Road surface
- Paved
Utilities
- Sewer
- Public Sewer
- Water source
- Public
- Utilities
- Cable Connected, Electricity Connected, Public, Sewer Connected, Sprinkler Meter, Underground Utilities, Water Connected
Community
- Pets allowed
- Yes
Schools
Letter grades: Florida DOE 2024–25 school grades (Orange, Seminole, Lake, Osceola, Brevard). Assigned schools from the listing agent — verify enrollment with the district.
Room Details
| Room | Level | Dimensions |
|---|---|---|
| Primary Bedroom | First | |
| Kitchen | First | |
| Great Room | First |
Listing Details
- Listing date
- 2025-07-15
- On market date
- 2025-07-17
- Original list price
- $495,000
- Occupant type
- Owner
- MLS area
- 34221 - Palmetto/Rubonia
- Listing AOR
- Suncoast Tampa
- Status changed
- 2026-02-16
- Tax legal description
- LOT 60, IMPERIAL LAKES RESIDENTIAL PI #6482.0800/9
Flood risk
Minimal-risk area outside the mapped floodplain. Flood insurance is optional and typically low-cost.
Source: FEMA flood zone reported on the listing. Confirm current designation at FEMA Flood Map Service Center.
Location
Directions
Take I-75 and exit at Moccasin Wallow Road, heading west. Continue straight on Moccasin Wallow Road for a few miles. Turn right onto Artisan Lakes Parkway and follow the road as it winds through the community. Turn left onto Fieldstone Drive, then continue until you reach Tea Olive Terrace. Turn right onto Tea Olive Terrace, and the home will be on your left at 8076.
More homes like this
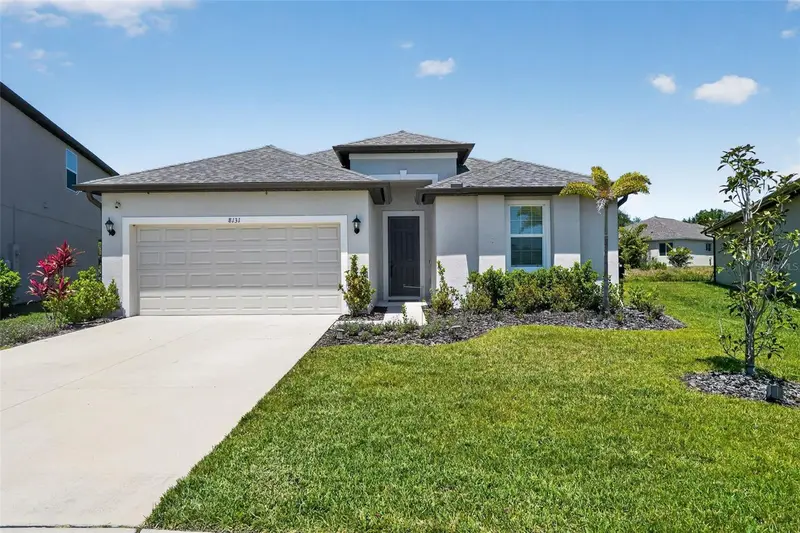
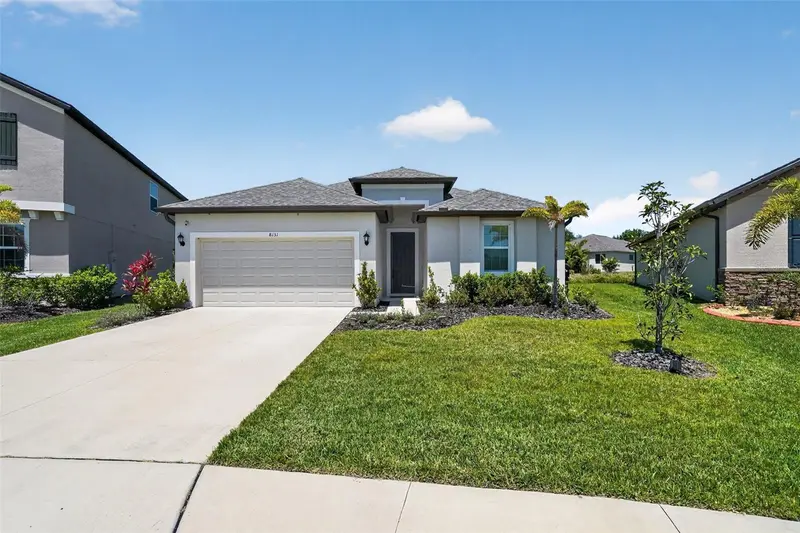
$420,000
8131 Tea Olive Ter
Palmetto, FL 34221
4 bd · 3 ba · 1,698 sqft
Imperial Lakes Residential
MLS ID #O6397593, JULIES REALTY, LLC.
Listing provided by Stellar MLS
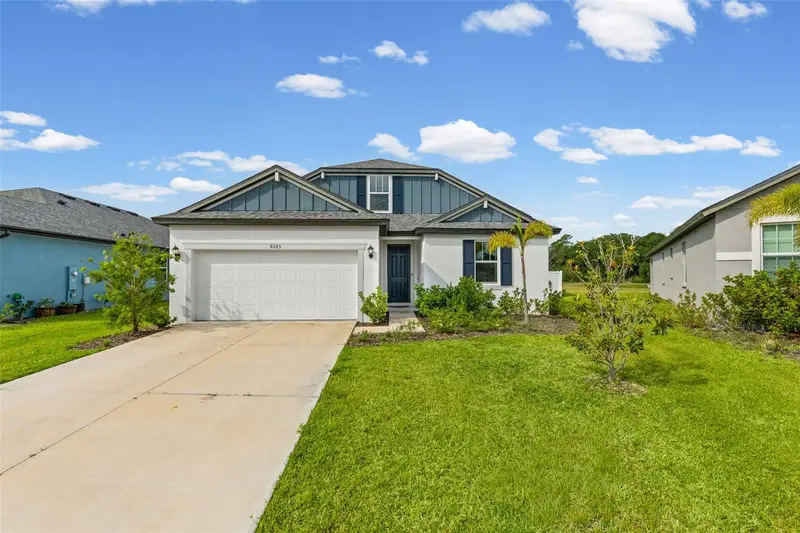
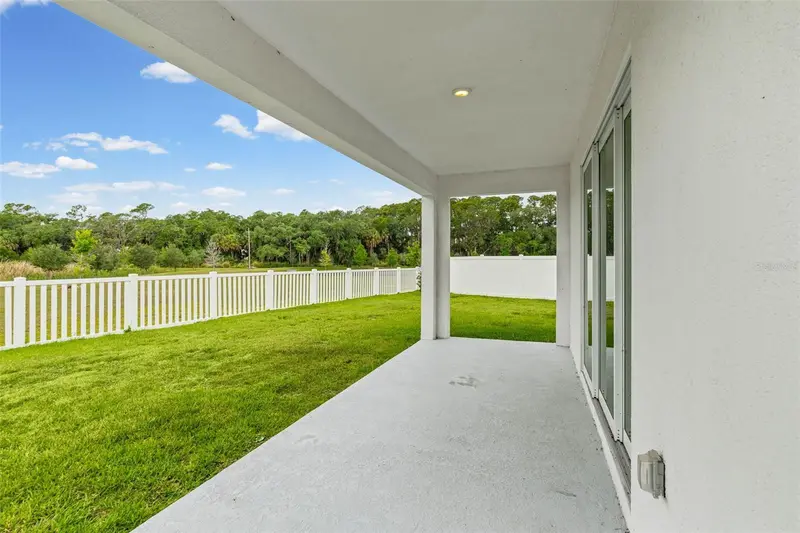
$450,000
8093 Tea Olive Ter
Palmetto, FL 34221
3 bd · 3 ba · 2,432 sqft
Imperial Lakes Residential
MLS ID #A4692912, MARCUS & COMPANY REALTY.
Listing provided by Stellar MLS
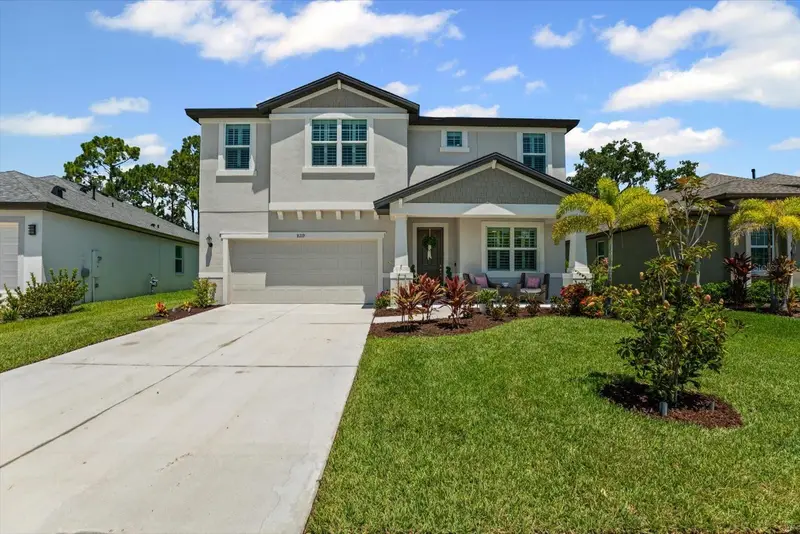
$629,900
8219 Tea Olive Ter
Palmetto, FL 34221
4 bd · 4 ba · 2,976 sqft
Imperial Lakes Residential
MLS ID #A4679355, EXP REALTY LLC.
Listing provided by Stellar MLS

Listings courtesy of Stellar MLS as distributed by MLS GRID
IDX information is provided exclusively for consumers’ personal, non-commercial use and may not be used for any purpose other than to identify prospective properties consumers may be interested in purchasing.
Based on information submitted to the MLS GRID as of February 16, 2026 at 1:33 PM ET. All data is obtained from various sources and may not have been verified by broker or MLS GRID. Supplied Open House Information is subject to change without notice. All information should be independently reviewed and verified for accuracy. Properties may or may not be listed by the office/agent presenting the information.
Ryan Solberg, Broker · MaxLife Realty LLC · FL License #BK3354351 · Equal Housing Opportunity · Full disclaimer · DMCA