
$335,000
2343 Garden Belle Drive
Clermont, FL 34711
Listing updated: July 16, 2026 at 8:51 AM ET
Listing courtesy of Wra Business & Real Estate · Pablo Farias · MLS #O6327433 · Active · 407-512-1008Property type
Year built
Lot size
Price / sq ft
HOA dues
Days on market
Garage spaces
Flood zone
About this home
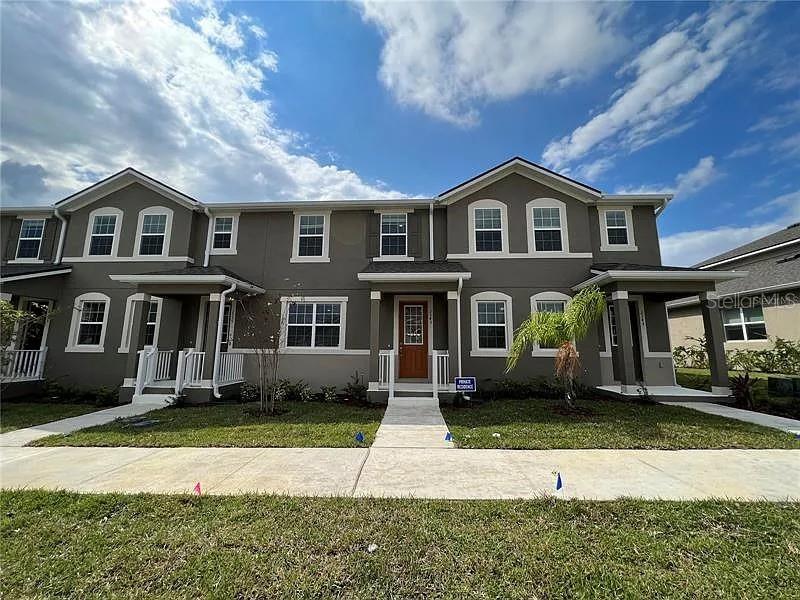
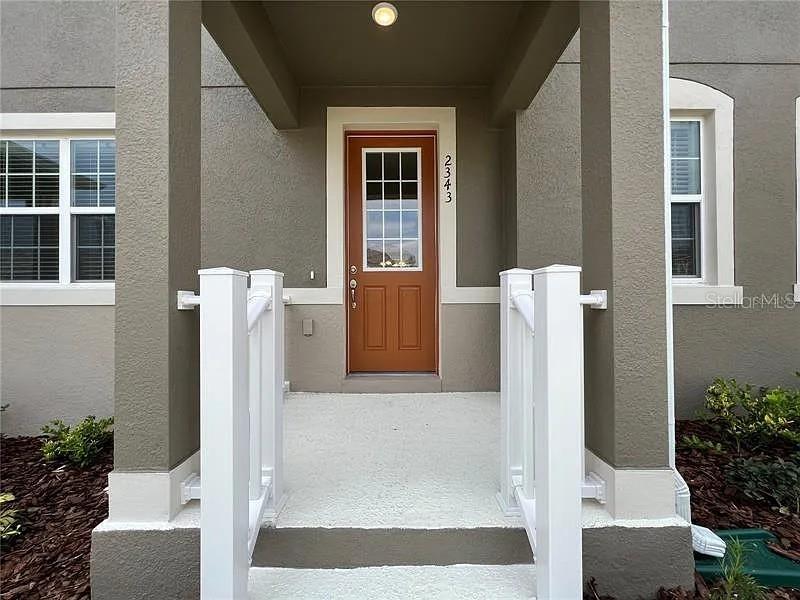
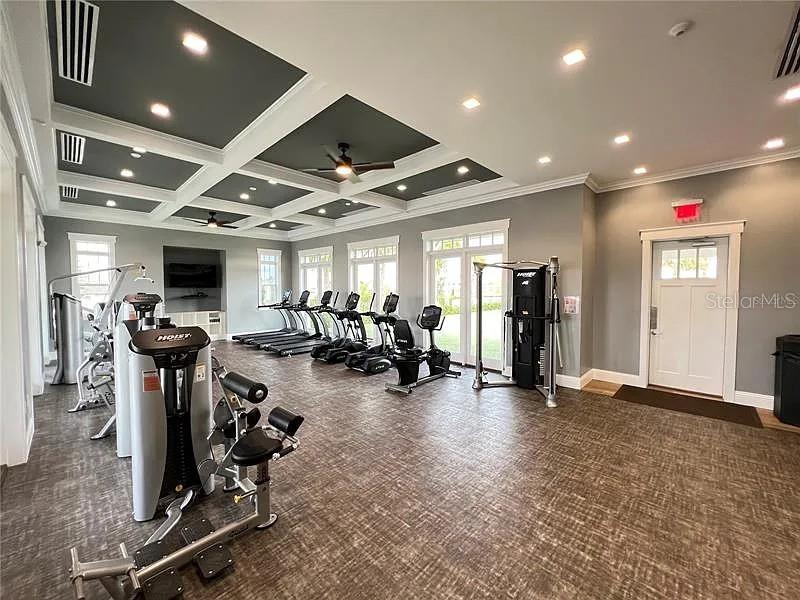
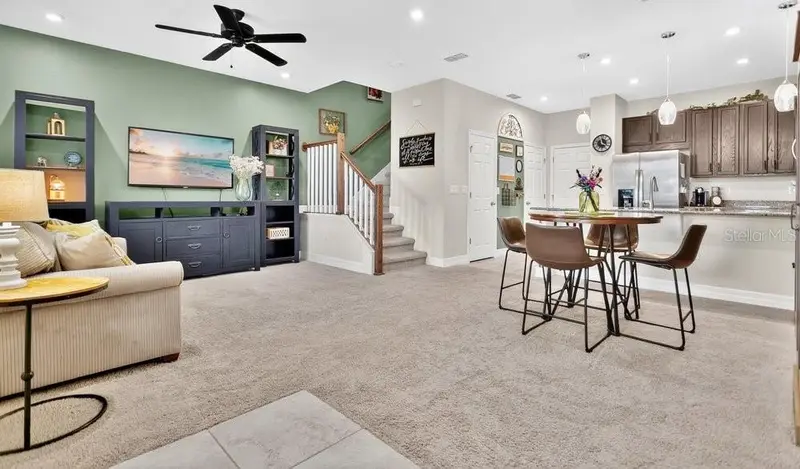
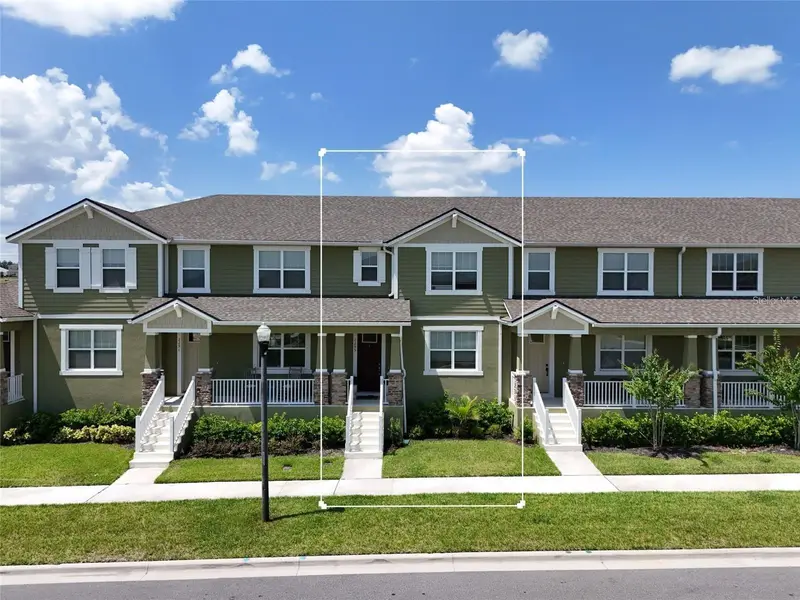
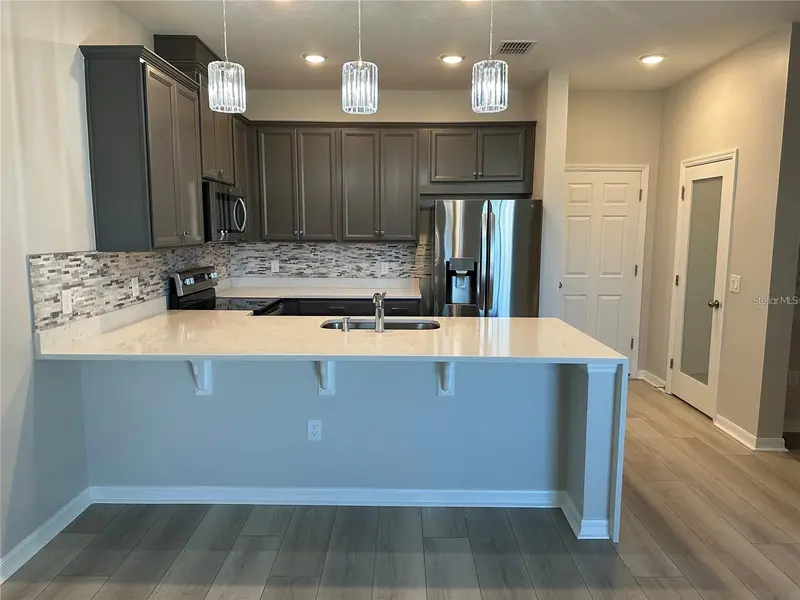
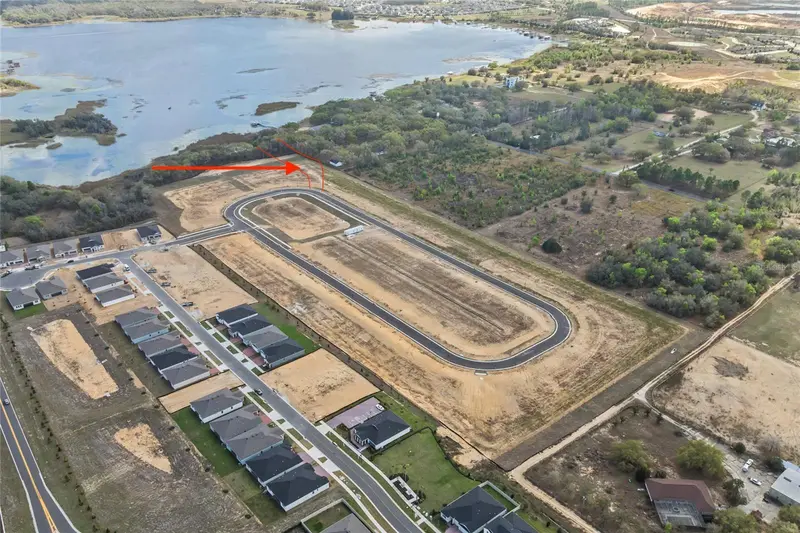
Investor and future homeowner must-see! This lovely 3-bedroom, 2.5-bath townhouse is tenant-occupied through June 2026, making it an ideal choice for investors seeking immediate rental income or future homeowners planning ahead. The home features modern finishes, a spacious two-car garage, and a full appliance package including refrigerator, stove, microwave, washer, and dryer, along with a smart electronic thermostat for added comfort and energy efficiency. Residents enjoy access to resort-style amenities such as a clubhouse, fitness center, swimming pool, park, and playground. Located in Waterbrooke, this property is situated in a rapidly growing area of Clermont with new developments and infrastructure underway, enhancing its long-term value. Showings require at least 24 hours’ notice—don’t miss your chance to own in one of Clermont’s most desirable communities!
Estimated monthly payment
Estimate only. Taxes use the listing's reported amount where available; insurance is a Florida-average estimate. Your actual payment will vary — run a full calculation or talk to a lender.
Price & listing history366 days on market
- Status: ActiveJul 15, 2025
- Listed$385,000Jul 15, 2025
- Price reduced$335,000
Facts & features
- Property type
- Residential
- Sub type
- Townhouse
- Status
- Active
- Days on market
- 366
- Subdivision
- Waterbrooke
- County
- Lake
- Year built
- 2022
- Living area
- 1,491 sq ft
- Price/sq ft
- $225
- Lot size
- 3,920 sq ft
- Lot category
- 0 to less than 1/4
- Flood zone
- X
- Garage
- 2 spaces
- Annual taxes
- $5,113 (2024)
- Parcel #
- 27-22-26-0203-000-55400
- Zoning
- RESI
- MLS #
- O6327433
Ask about this home
Have a question? Ask the broker directly.
Ryan Solberg answers personally — no call center, no spam. Your question goes straight to him.
Interior Details
- Bedrooms
- 3
- Full bathrooms
- 2
- Half bathrooms
- 1
- Flooring
- Carpet, Ceramic Tile
- Appliances
- Dishwasher, Microwave, Range
- Interior features
- Eat-in Kitchen, Kitchen/Family Room Combo, Open Floorplan, Primary Bedroom Main Floor, Thermostat, Walk-In Closet(s), Window Treatments
- Laundry
- Inside, Laundry Room
- Stories / Levels
- Two
- Direction faces
- West
Heating & Cooling
- Heating
- Electric
- Cooling
- Central Air
Parking
- Garage spaces
- 2
- Attached garage
- Yes
- Parking features
- Driveway
HOA & Financial
- HOA fee
- $291 / Monthly
- Monthly HOA
- $291/mo
- Total monthly fees
- $291/mo
- Total annual fees
- $3,492
- HOA name
- Leland Property Management
- CDD
- No
- Homestead exemption
- Yes
- Min lease term
- 8-12 Months
- Listing terms
- Cash, Conventional, FHA, VA Loan
- Ownership
- Fee Simple
- Available for lease
- Yes
- Lease restrictions
- Yes
- Additional lease restrictions
- Buyers are strongly encouraged to independently verify all applicable restrictions, regulations, and requirements with both the HOA and the county.
- Approval process
- Buyers are strongly encouraged to independently verify all applicable restrictions, regulations, and requirements with both the HOA and the county.
Exterior & Construction
- Exterior features
- Sidewalk, Sliding Doors, Sprinkler Metered
- Construction materials
- Block, Stucco
- Roof
- Shingle
- Foundation
- Slab
- Road surface
- Paved
Utilities
- Sewer
- Public Sewer
- Water source
- Public
- Utilities
- Cable Available, Electricity Available, Phone Available, Public, Sewer Available, Sprinkler Recycled, Underground Utilities, Water Available
Community
- Pets allowed
- Yes
Schools
Letter grades: Florida DOE 2024–25 school grades (Orange, Seminole, Lake, Osceola, Brevard). Assigned schools from the listing agent — verify enrollment with the district.
Room Details
| Room | Level | Dimensions |
|---|---|---|
| Living Room | First | 17.4x14.6 |
| Kitchen | First | 17.4x10.7 |
| Primary Bedroom | First | 13.11x19.8 |
| Dining Room | First | 15.4x7.4 |
| Bedroom 2 | First | 13x11.2 |
| Bedroom 3 | Second | 9.1x13.4 |
| Loft | Second | 15.2x13.4 |
| Primary Bathroom | First | 10.6x8.7 |
Listing Details
- Listing date
- 2025-07-15
- On market date
- 2025-07-15
- Original list price
- $385,000
- Occupant type
- Tenant
- MLS area
- 34711 - Clermont
- Listing AOR
- Orlando Regional
- Home warranty
- Yes
- Status changed
- 2025-07-15
- Tax legal description
- WATERBROOKE PHASE 3 PB 73 PG 1-15 LOT 554 ORB 6047 PG 1116
Flood risk
Minimal-risk area outside the mapped floodplain. Flood insurance is optional and typically low-cost.
Source: FEMA flood zone reported on the listing. Confirm current designation at FEMA Flood Map Service Center.
Location
Directions
From downtown Clermont, take Highway 50 east for about 3 miles, then turn left onto Citrus Tower Blvd. Continue for 1.5 miles, then turn right onto Garden Belle Dr. The property will be on the right-hand side in the Waterbrooke Phase 3 community. Look for the townhouse near the clubhouse and community pool.
More homes like this
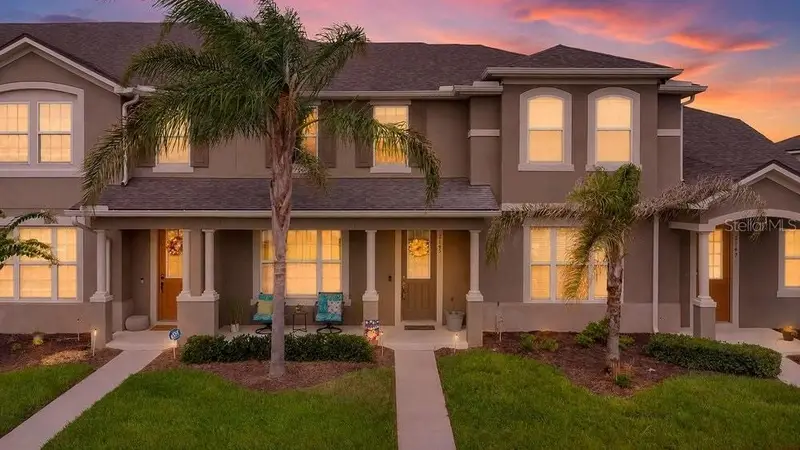
$349,000
2145 Valencia Blossom St
Clermont, FL 34711
3 bd · 3 ba · 1,545 sqft
Waterbrooke
MLS ID #O6418697, COLDWELL BANKER REALTY.
Listing provided by Stellar MLS
$359,999
2295 Garden Belle Dr
Clermont, FL 34711
3 bd · 3 ba · 1,685 sqft
Waterbrooke
MLS ID #O6399127, REAL BROKER, LLC.
Listing provided by Stellar MLS
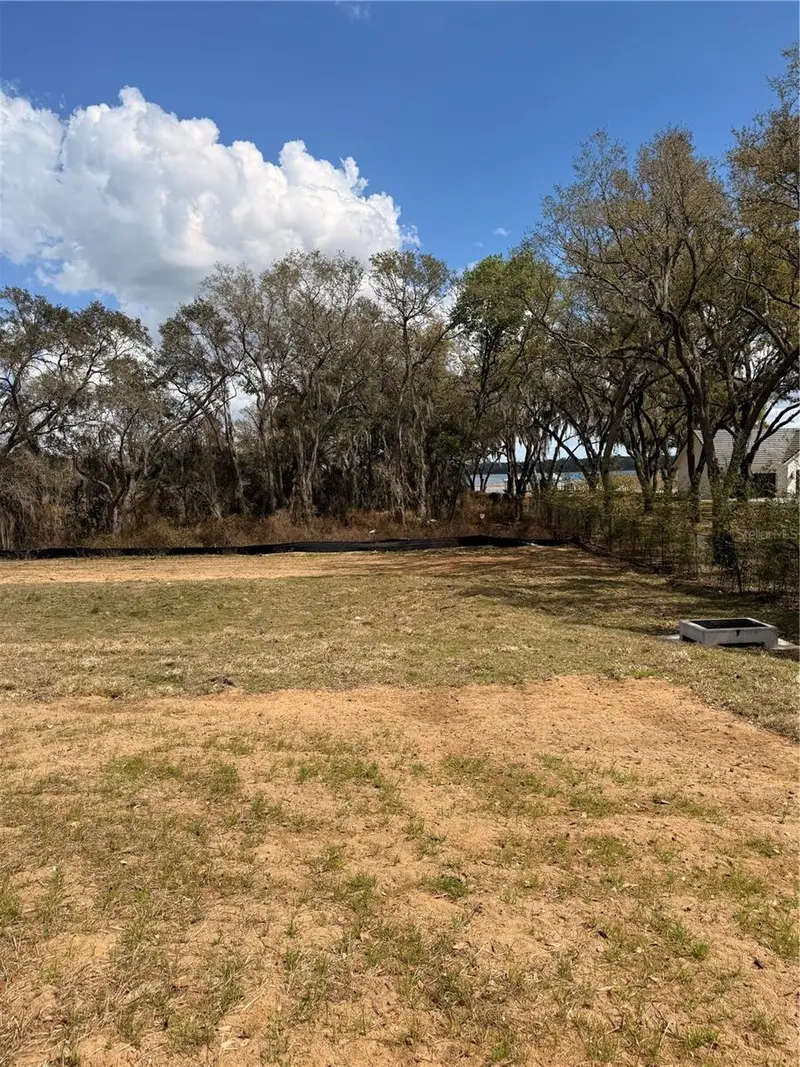
$795,000
3802 Marigold Belle Cir
Clermont, FL 34711
0.64 acres
Waterbrooke
MLS ID #O6388742, STOCKWORTH REALTY GROUP LLC.
Listing provided by Stellar MLS
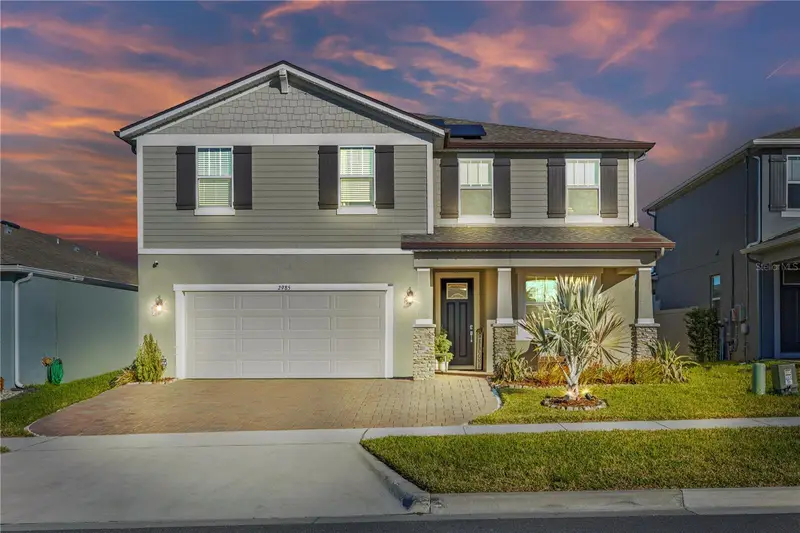
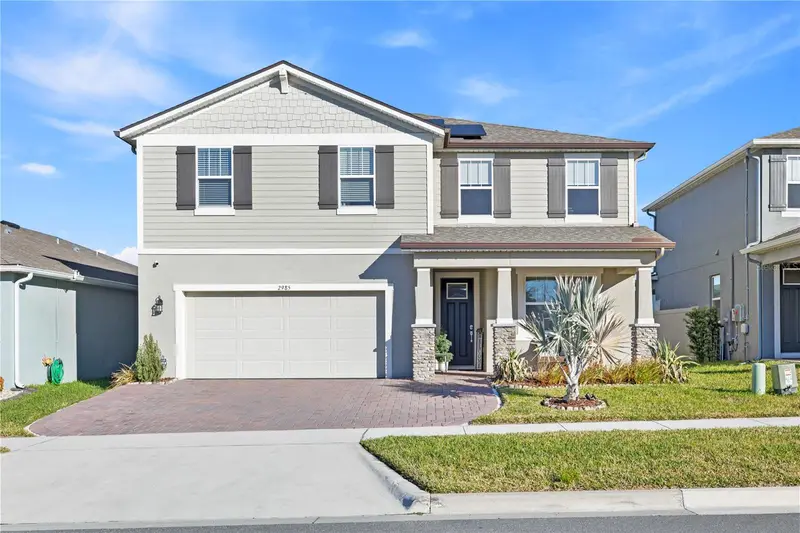
$970,000
2985 Ambersweet Pl
Clermont, FL 34711
5 bd · 5 ba · 3,384 sqft
Waterbrooke
MLS ID #O6388201, CHARLES RUTENBERG REALTY ORLANDO.
Listing provided by Stellar MLS

Listings courtesy of Stellar MLS as distributed by MLS GRID
IDX information is provided exclusively for consumers’ personal, non-commercial use and may not be used for any purpose other than to identify prospective properties consumers may be interested in purchasing.
Based on information submitted to the MLS GRID as of July 16, 2026 at 8:51 AM ET. All data is obtained from various sources and may not have been verified by broker or MLS GRID. Supplied Open House Information is subject to change without notice. All information should be independently reviewed and verified for accuracy. Properties may or may not be listed by the office/agent presenting the information.
All or a portion of the multiple listing information is provided by Stellar MLS, from a copyrighted compilation of listings. The compilation of listings and each individual listing are © 2026 Stellar MLS. All rights reserved.
Ryan Solberg, Broker · MaxLife Realty LLC · FL License #BK3354351 · Equal Housing Opportunity · Full disclaimer · DMCA