
$2,200,000
1745 Taylor Woods Road
Deland, FL 32724
Listing updated: February 26, 2026 at 10:44 AM ET
Listing courtesy of Premier Sothebys Int'L Realty · Teresa White · MLS #O6326712 · Active · 407-581-7888Property type
Year built
Lot size
Price / sq ft
HOA dues
Days on market
Garage spaces
Flood zone
About this home
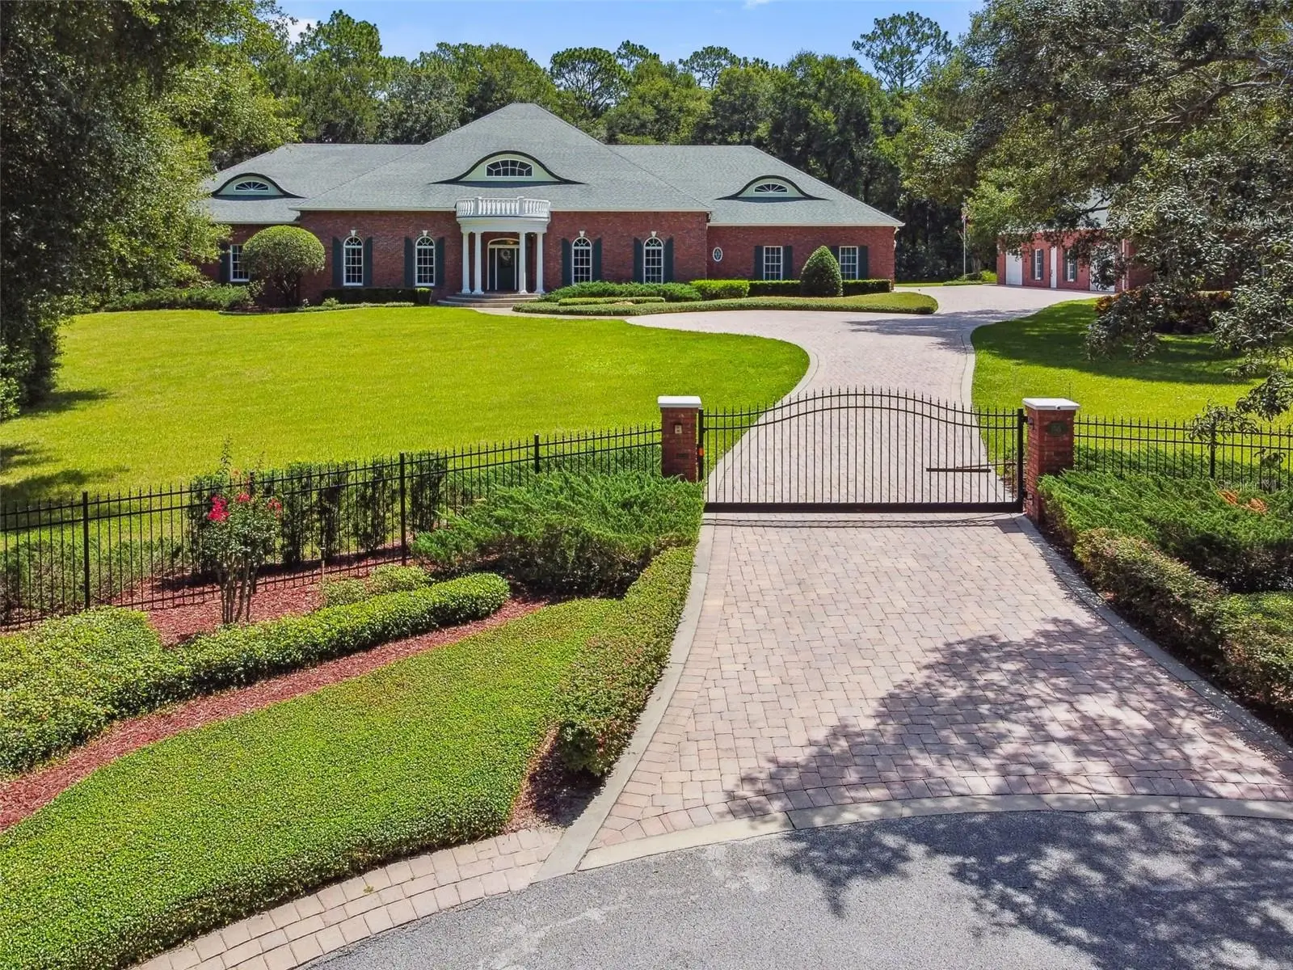
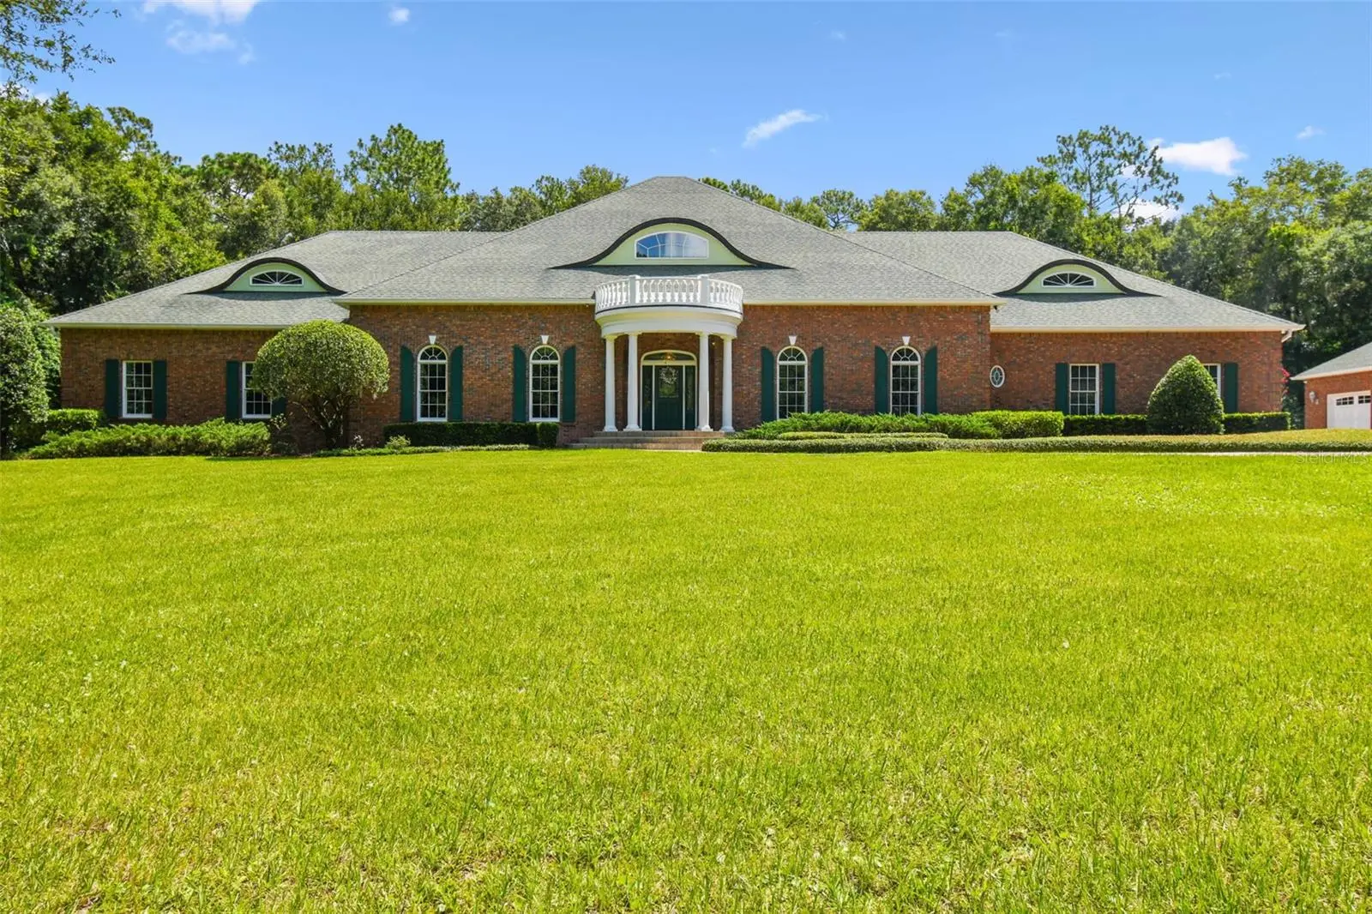
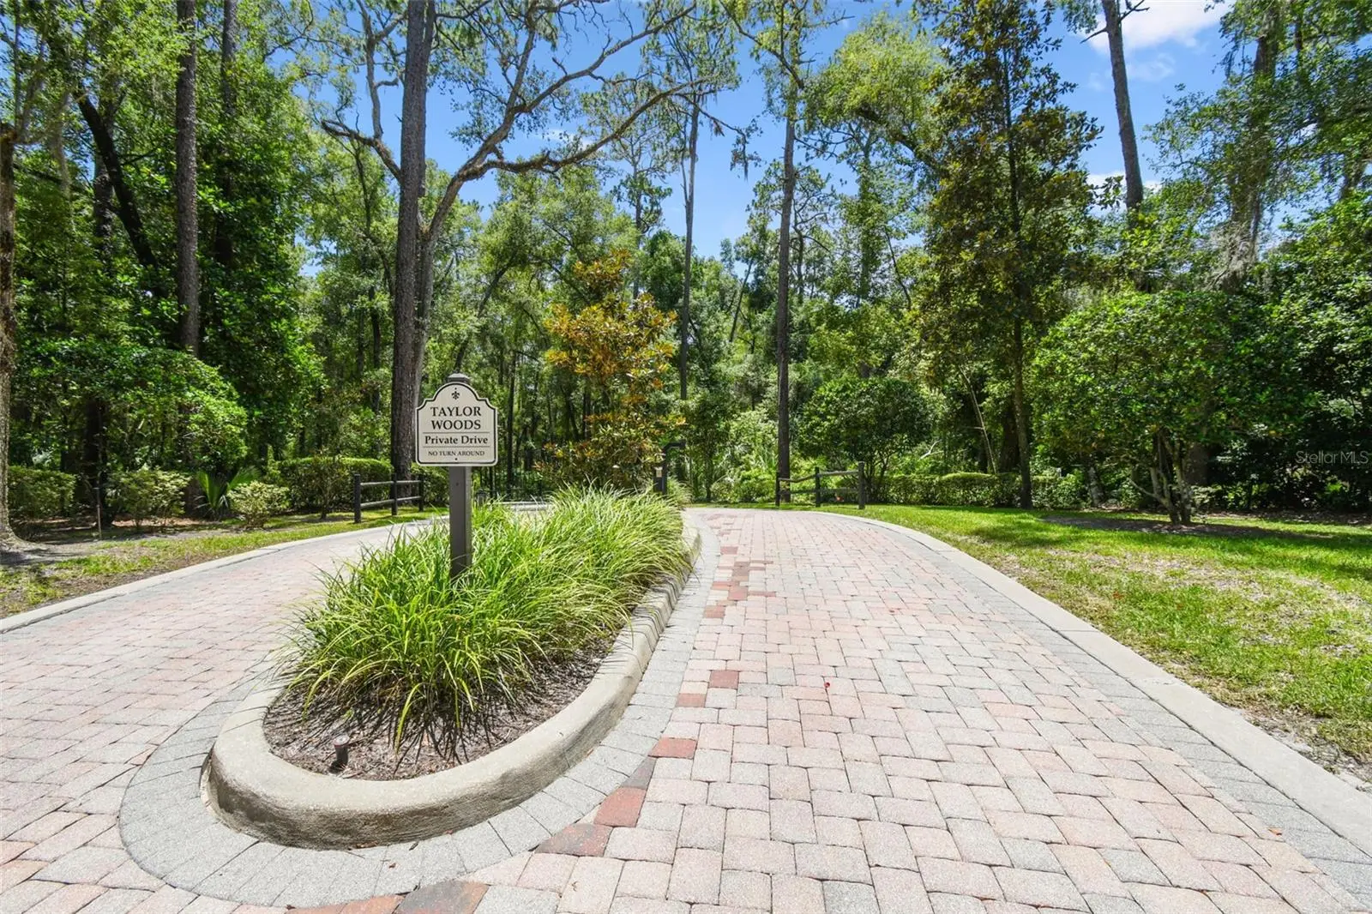
Welcome to a private luxury estate at the end of a peaceful cul-de-sac in the exclusive gated enclave of Taylor Woods. On 2.5 manicured acres, this custom-built masterpiece delivers a rare blend of timeless elegance, high-end craftsmanship, and everyday comfort. From the moment you arrive, the estate makes a grand impression with its stately paver driveway, white-pillared entry, and raised elevation, built on a solid concrete stem wall foundation with brick veneer for enduring quality. Inside, soaring ceilings, hardwood and tile floors, and more than a mile of crown molding set the tone for luxury living. Swarovski crystal chandeliers grace the foyer and formal dining room, which comfortably seats twelve and features a gas fireplace surrounded by black marble. The chef’s kitchen is designed to impress dual islands, solid wood cabinetry, a gas cooktop with downdraft, double ovens, a dedicated ice maker, and a butler’s pantry complete with prep sink, warming drawer, walk-in storage, and private entry to the dining room. The grand living room features custom built-ins, a gas fireplace and a one-of-a-kind original carousel horse centerpiece. Just beyond the grand living room and kitchen, a long and elegant hallway leads to the garden room—an inviting space for informal dining with floor-to-ceiling windows and a vaulted ceiling custom-painted with a serene sky and cloud motif. Continuing through the home, a wide gallery hallway—accented by graceful archways, sconce lighting and hidden hardwood flooring—leads to multiple bedrooms, including a flexible study with a tin inlay tray ceiling and an oversized office with ample storage, and even a convenient half bath with lanai access. The primary suite is a sanctuary featuring French door access to the lanai, two walk-in closets, a gas fireplace with marble surround, and an expansive en-suite bath with dual vanities, dual water closets and dual walk-in showers The laundry room is thoughtfully appointed with a sink, folding station and a hidden laundry chute connecting directly to the primary suite. Upstairs, the guest suite offers two bedrooms, a flex room, a full bath, and a comfortable sitting area with its kitchenette. The walk-in attic is directly accessible from this level with built-in shelving, lighting, and a 400-pound capacity electric lift that connects to the three-car garage below, making it effortless to move stored items between levels. The large lanai is partially under roof and is designed with entertaining in mind. Three sets of French doors and a separate entry door provide seamless flow to key areas of the home. Across from the lanai, the custom-designed dog park is an exceptional feature for pet lovers—partially covered and fully enclosed with fencing and premium artificial turf. The detached carriage house adds another 1,157 square feet, including a climate-controlled museum space and a fully equipped workshop with a car lift. Additional highlights include a steel-door safe room with air conditioning, a 20-kilowatt propane generator, impact-resistant Anderson windows and doors, full irrigation system with private well, and spray-foam attic insulation for year-round energy efficiency. This one-of-a-kind estate offers complete privacy while being just minutes from historic downtown DeLand, named “Best Main Street in America,” and within easy reach of beaches, major highways, shopping, restaurants, cultural events and top-rated schools.
Estimated monthly payment
Estimate only. Taxes use the listing's reported amount where available; insurance is a Florida-average estimate. Your actual payment will vary — run a full calculation or talk to a lender.
Price & listing history220 days on market
- Status: ActiveJul 21, 2025
- Listed$2,400,000Jul 21, 2025
- Price reduced$2,200,000
Facts & features
- Property type
- Residential
- Sub type
- Single Family Residence
- Status
- Active
- Days on market
- 220
- Subdivision
- Taylor Woods
- County
- Volusia
- Year built
- 2008
- Living area
- 6,140 sq ft
- Price/sq ft
- $358
- Building area
- 9,280 sq ft (Appraiser)
- Lot size
- 108,900 sq ft
- Lot category
- 2 to less than 5
- Flood zone
- X
- Garage
- 3 spaces
- Annual taxes
- $10,550 (2024)
- Parcel #
- 7028-00-00-0031
- Zoning
- R-4
- MLS #
- O6326712
Ask about this home
Have a question? Ask the broker directly.
Ryan Solberg answers personally — no call center, no spam. Your question goes straight to him.
Interior Details
- Bedrooms
- 5
- Full bathrooms
- 3
- Half bathrooms
- 2
- Flooring
- Carpet, Tile, Wood
- Appliances
- Built-In Oven, Cooktop, Dishwasher, Dryer, Ice Maker, Microwave, Refrigerator, Washer, Water Softener
- Interior features
- Built-in Features, Ceiling Fans(s), Coffered Ceiling(s), Crown Molding, High Ceilings, Kitchen/Family Room Combo, Primary Bedroom Main Floor, Solid Wood Cabinets, Vaulted Ceiling(s), Walk-In Closet(s), Wet Bar, Window Treatments
- Laundry
- Inside, Laundry Room
- Stories / Levels
- One
- Direction faces
- North
- Fireplace
- Yes
Heating & Cooling
- Heating
- Natural Gas
- Cooling
- Central Air
Parking
- Garage spaces
- 3
- Attached garage
- Yes
HOA & Financial
- HOA fee
- $1,500 / Annually
- Monthly HOA
- $125/mo
- Total monthly fees
- $125/mo
- Total annual fees
- $1,500
- HOA name
- Scott Schwerdfeger
- CDD
- No
- Homestead exemption
- Yes
- Min lease term
- No Minimum
- Listing terms
- Cash, Conventional, VA Loan
- Ownership
- Fee Simple
- Available for lease
- Yes
- Lease restrictions
- No
- Additional lease restrictions
- Buyer to confirm lease restrictions with HOA and county.
Exterior & Construction
- Exterior features
- Dog Run, French Doors, Lighting, Rain Gutters
- Construction materials
- Block, Brick, Concrete
- Roof
- Shingle
- Foundation
- Slab
- Road surface
- Asphalt, Paved
Utilities
- Sewer
- Septic Tank
- Water source
- Public, Well
- Utilities
- BB/HS Internet Available, Cable Available, Electricity Connected, Natural Gas Connected, Sewer Connected, Sprinkler Well, Water Connected
Community
- Pets allowed
- Cats OK, Dogs OK
Schools
Letter grades: Florida DOE 2024–25 school grades (Orange, Seminole, Lake, Osceola, Brevard). Assigned schools from the listing agent — verify enrollment with the district.
Room Details
| Room | Level | Dimensions |
|---|---|---|
| Dining Room | First | 16x23 |
| Foyer | First | 10x14 |
| Living Room | First | 26x21 |
| Kitchen | First | 19x21 |
| Dinette | First | 14x14 |
| Primary Bedroom | First | 22x20 |
| Bedroom 2 | First | 14x12 |
| Bedroom 3 | First | 13x14 |
| Bedroom 5 | Second | 15x13 |
| Bedroom 4 | Second | 18x16 |
| Loft | Second | 10x10 |
| Bonus Room | Second | 10x18 |
| Office | First | 14x17 |
| Laundry | First | 12x11 |
Listing Details
- Listing date
- 2025-07-18
- On market date
- 2025-07-21
- Original list price
- $2,400,000
- Occupant type
- Vacant
- MLS area
- 32724 - Deland
- Listing AOR
- Orlando Regional
- Status changed
- 2025-07-21
- Tax legal description
- 28 17 30 NE 1/4 OF SE 1/4 OF NW 1/4 OF NE 1/4 PER OR 2499 PG 0800 PER OR 5525 PG 1555 PER OR 5629 PG 4033
Flood risk
Minimal-risk area outside the mapped floodplain. Flood insurance is optional and typically low-cost.
Source: FEMA flood zone reported on the listing. Confirm current designation at FEMA Flood Map Service Center.
Location
Directions
From I-4, take Exit 114 for FL-472 toward DeLand/Deltona. Head west on FL-472, which will merge into FL-15 N/US-17 N. Continue on US-17 N for approximately 4.5 miles. Turn left onto Taylor Road and follow it for about 1.2 miles. Turn left into the gated entrance of Taylor Woods (Taylor Woods Lane), then continue straight to the end of the cul-de-sac. 1745 Taylor Woods Road will be directly ahead at the end of the street.
More homes like this
$2,200,000
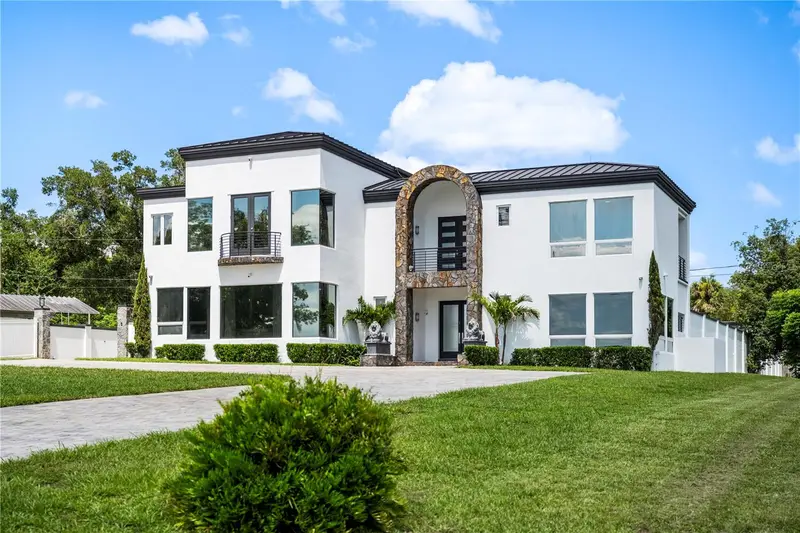
736 Lake Winnemissett Dr
Deland, FL 32724
4 bd · 6 ba · 5,144 sqft
Assessors Winnemissett
MLS ID #O6423636, ENGEL & VOLKERS NEW SMYRNA.
Listing provided by Stellar MLS
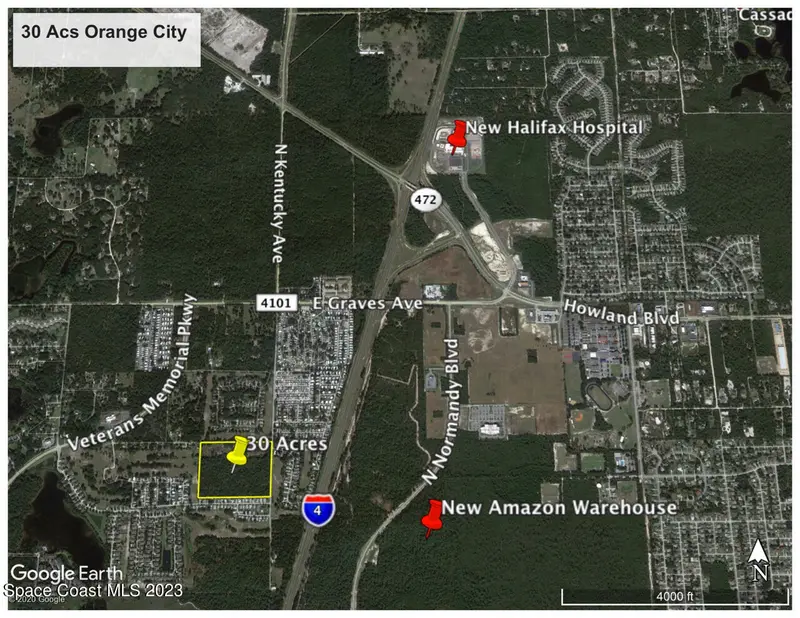
$1,620,000
689 S Kentucky Avenue, Orange City, Fl 32763
Orange City, FL 32763
9 acres
None
MLS ID #981855, Geneva Land Services, Inc..
Listing provided by Space Coast MLS (Space Coast Association of REALTORS®)
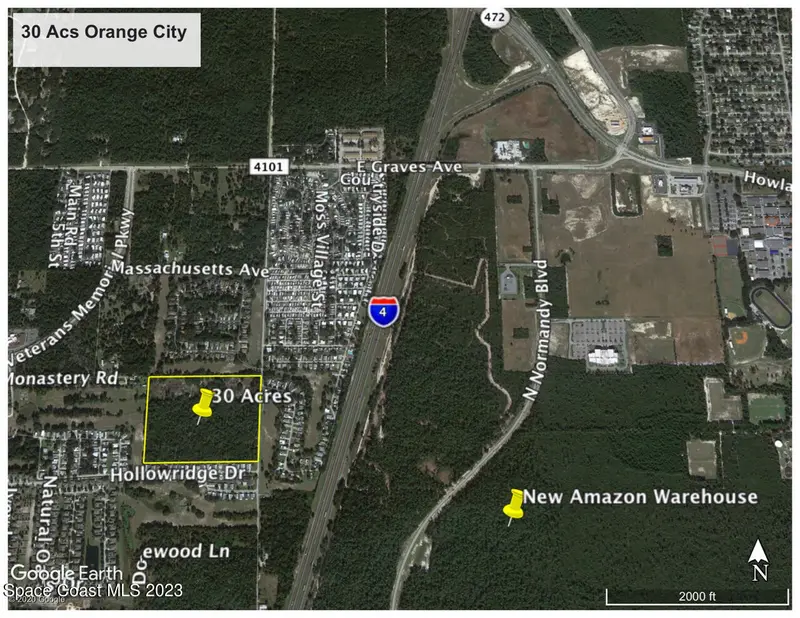
$1,800,000
0 S Kentucky Avenue, Orange City, Fl 32763
Orange City, FL 32763
10 acres
None
MLS ID #981850, Geneva Land Services, Inc..
Listing provided by Space Coast MLS (Space Coast Association of REALTORS®)
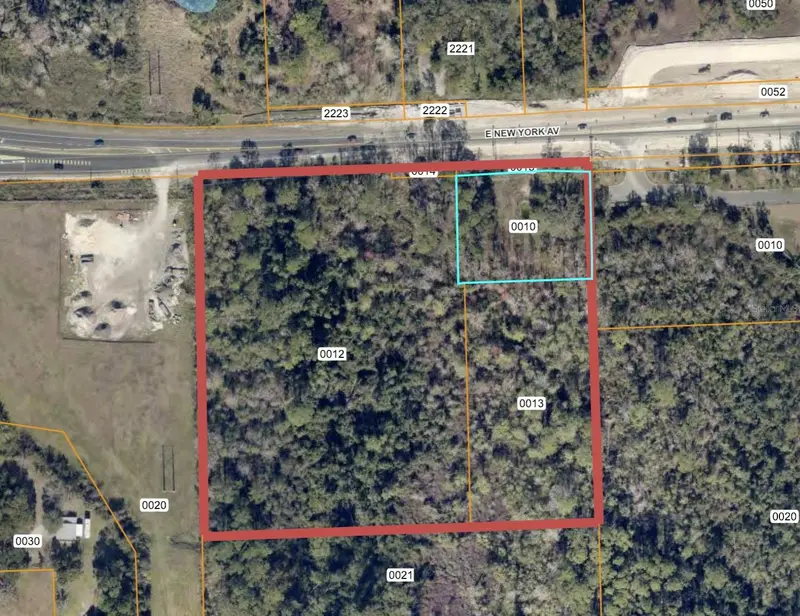
$1,600,000
E New York Ave
Deland, FL 32724
8.95 acres
MLS ID #V4950763, SWANN REAL ESTATE INC.
Listing provided by Stellar MLS

Listings courtesy of Stellar MLS as distributed by MLS GRID
IDX information is provided exclusively for consumers’ personal, non-commercial use and may not be used for any purpose other than to identify prospective properties consumers may be interested in purchasing.
Based on information submitted to the MLS GRID as of February 26, 2026 at 10:44 AM ET. All data is obtained from various sources and may not have been verified by broker or MLS GRID. Supplied Open House Information is subject to change without notice. All information should be independently reviewed and verified for accuracy. Properties may or may not be listed by the office/agent presenting the information.
All or a portion of the multiple listing information is provided by Stellar MLS, from a copyrighted compilation of listings. The compilation of listings and each individual listing are © 2026 Stellar MLS. All rights reserved.
Ryan Solberg, Broker · MaxLife Realty LLC · FL License #BK3354351 · Equal Housing Opportunity · Full disclaimer · DMCA