
$530,000
4191 Canal Avenue
Bunnell, FL 32110
Listing updated: June 13, 2026 at 2:05 PM ET
Listing courtesy of Lpt Realty, Llc · Kimberly Ramirez · MLS #V4943710 · Active · 877-366-2213Property type
Year built
Lot size
Price / sq ft
HOA dues
Days on market
Garage spaces
Flood zone
About this home
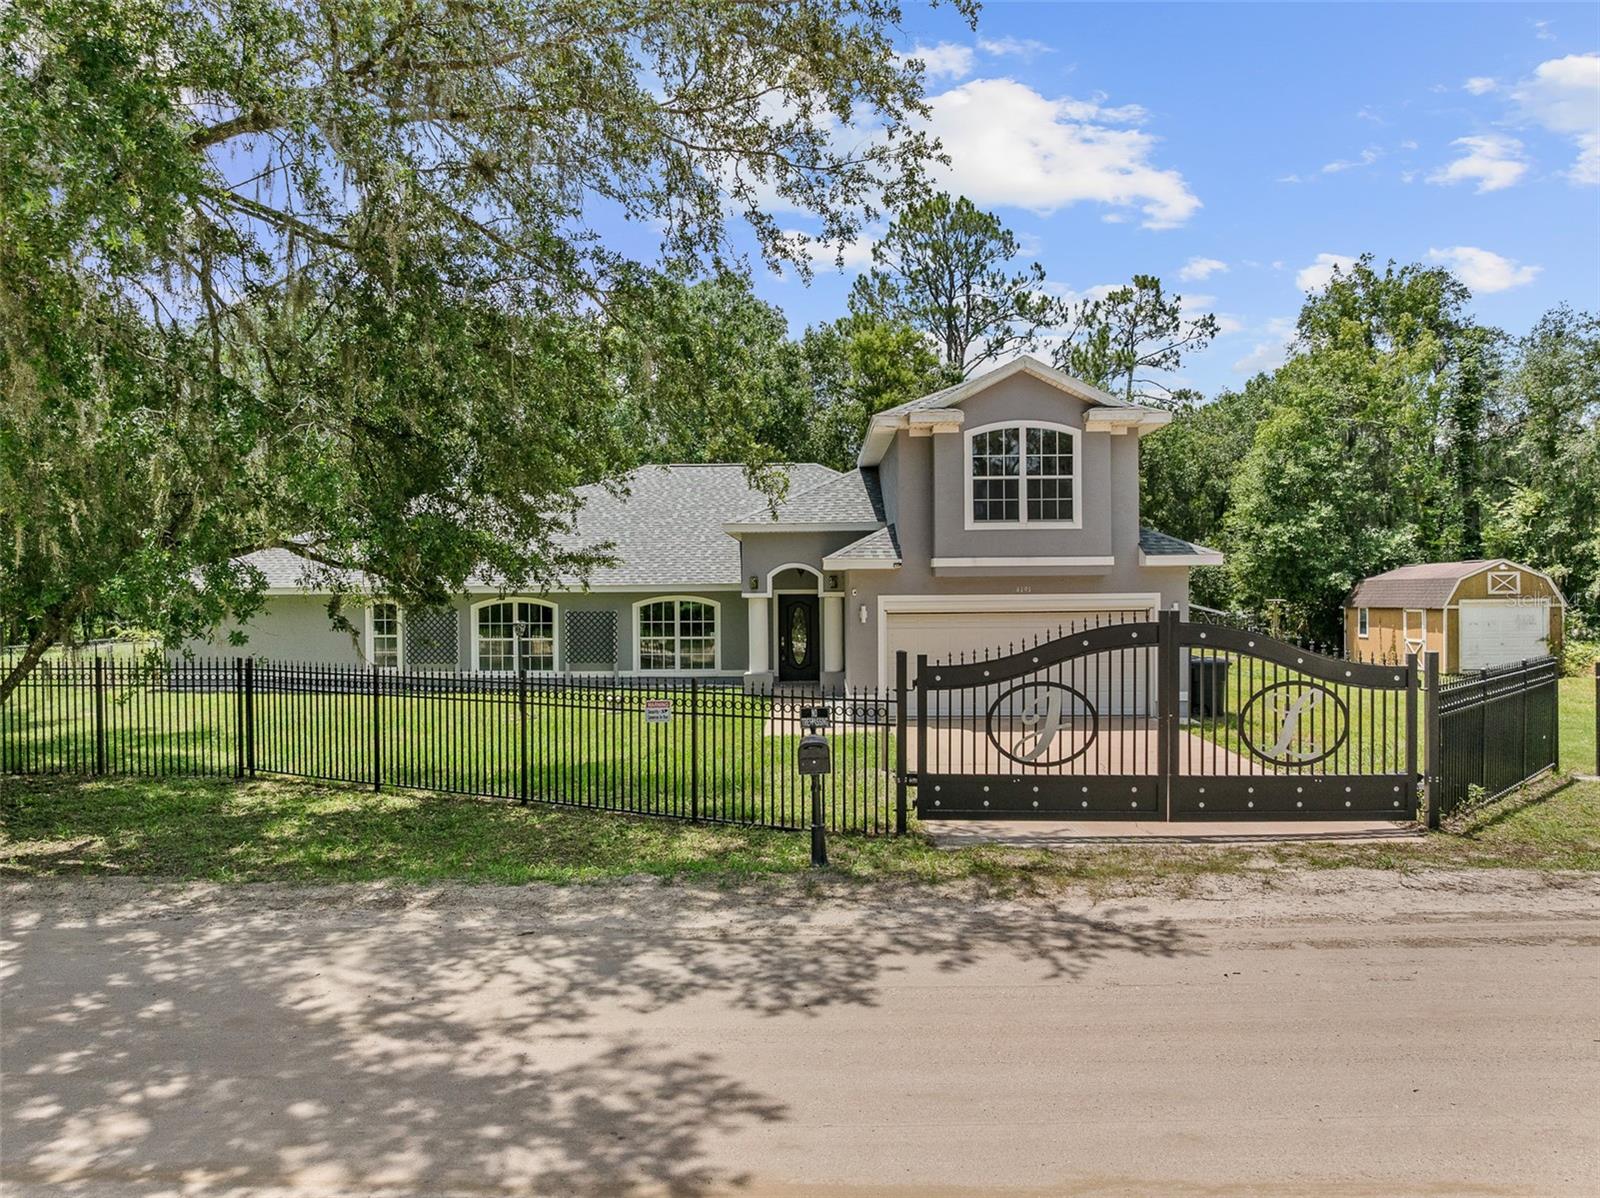
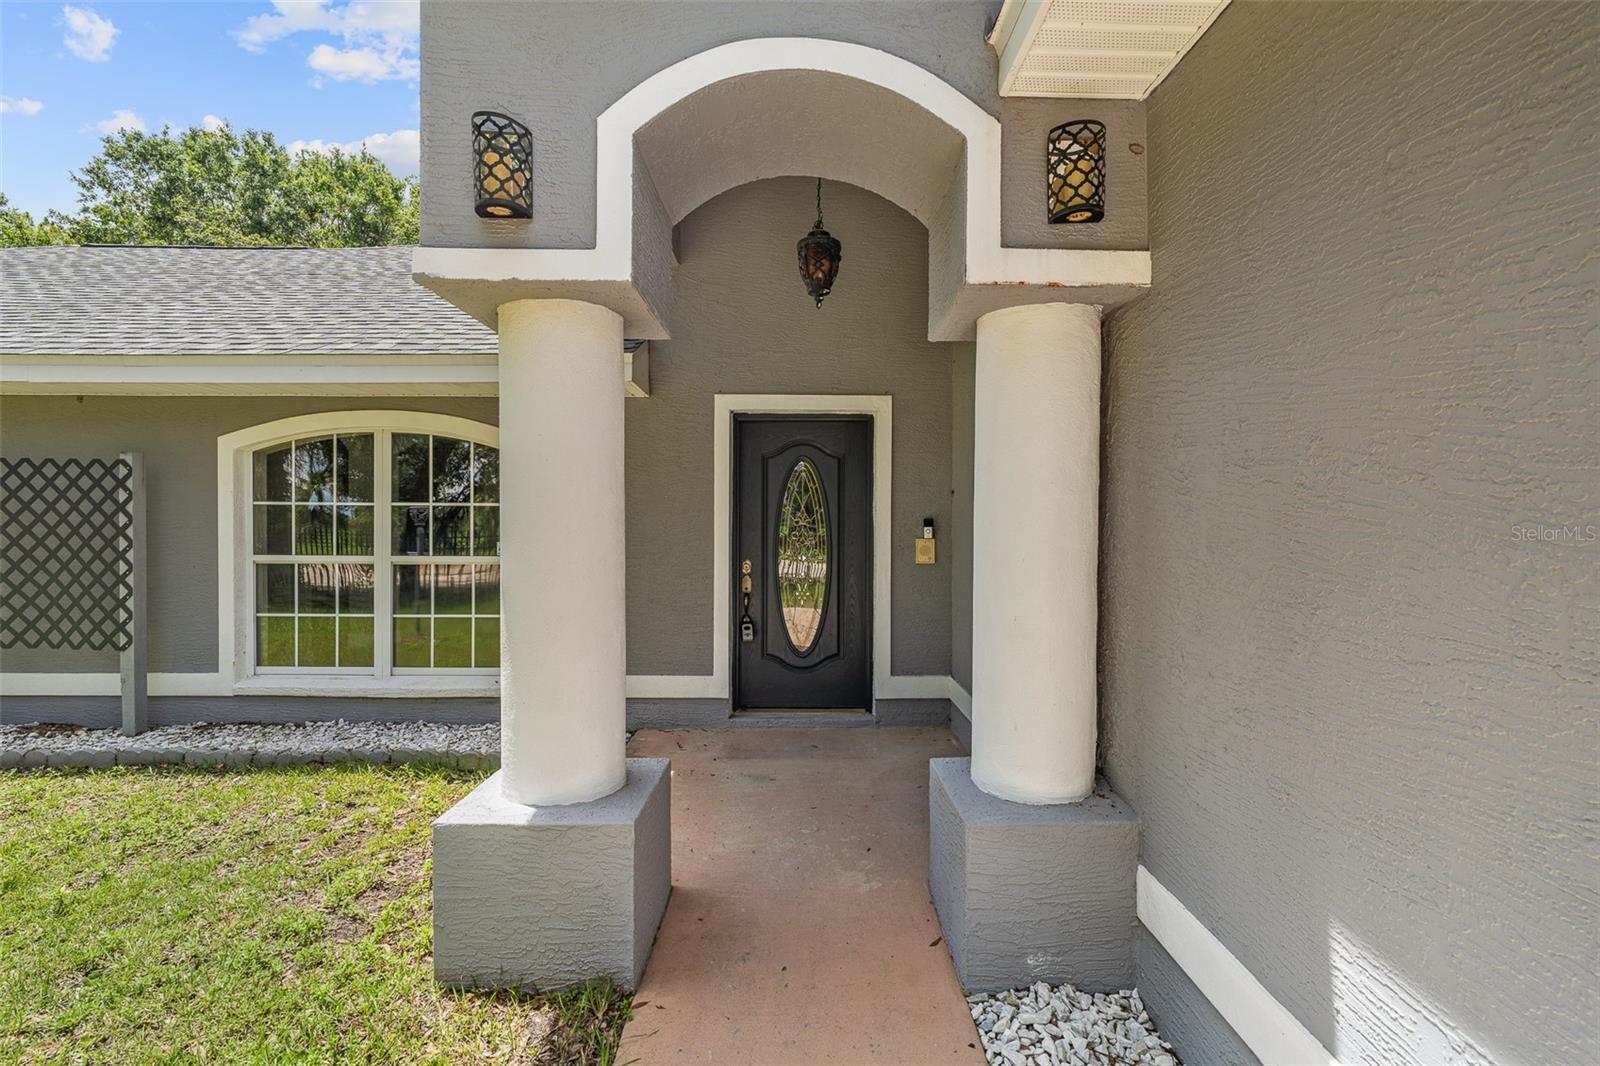
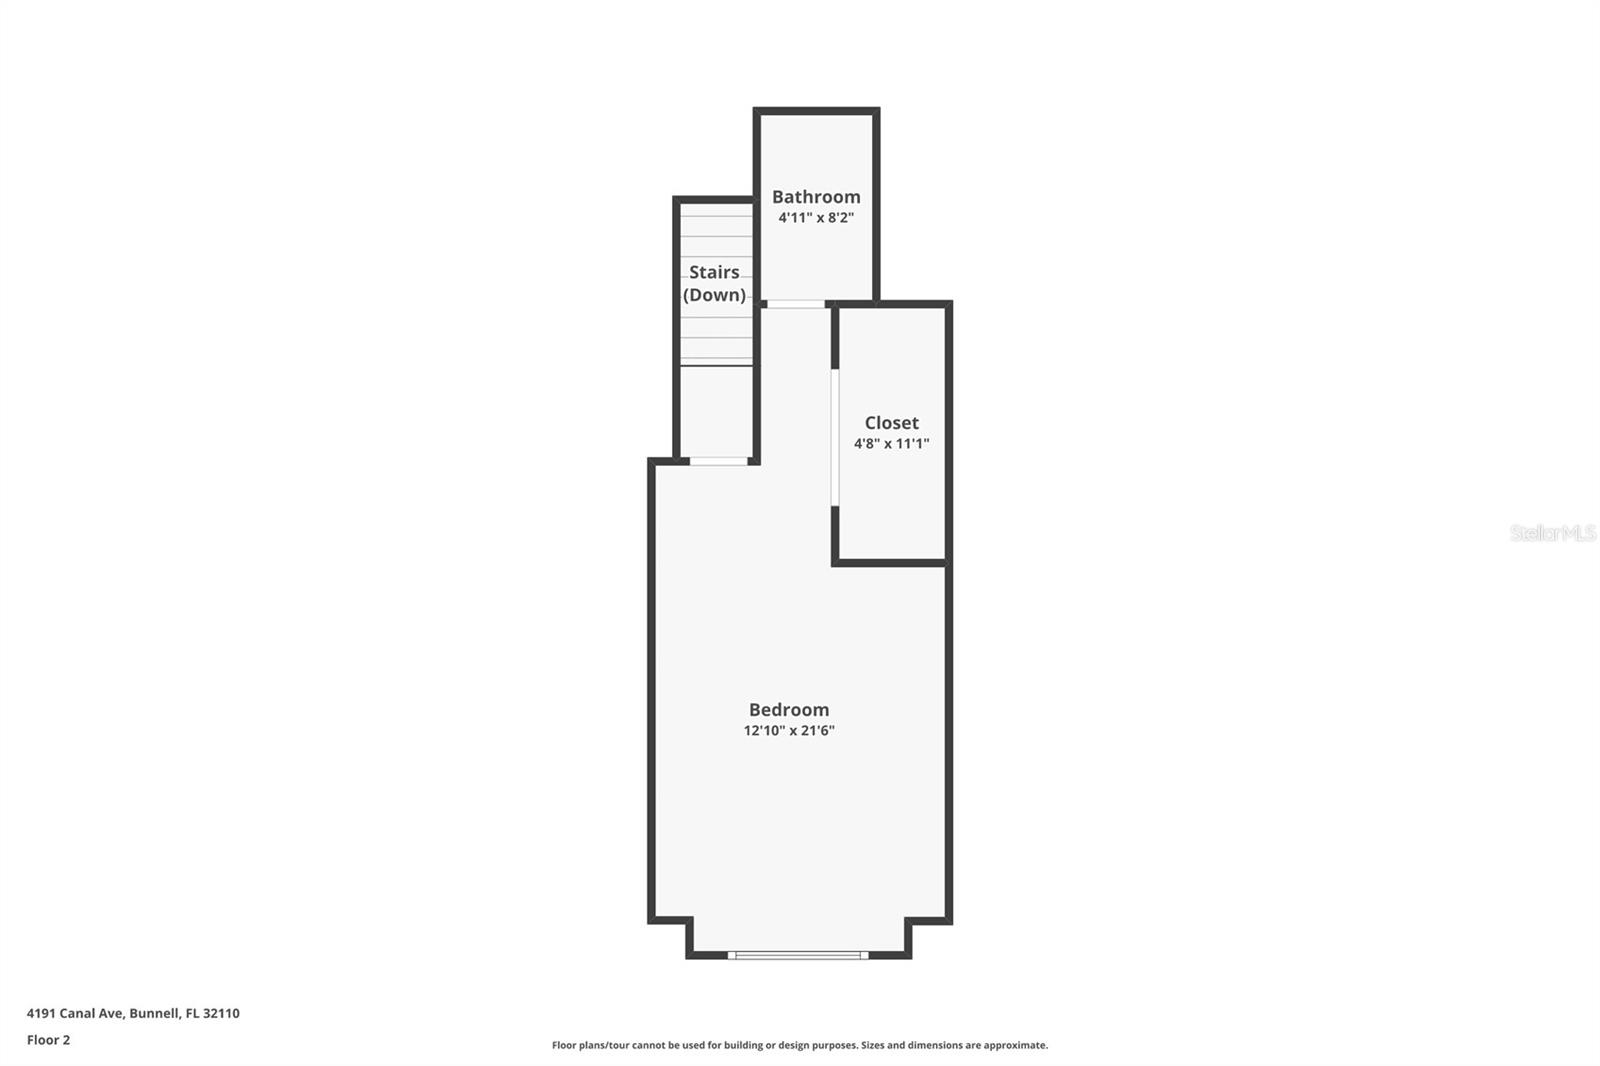
Welcome to your dream retreat in Bunnell—where peaceful country living meets the convenience of city access. Located just outside the city limits, this stunning property offers the best of both worlds. Sitting on a fully fenced acre, you’ll enjoy the privacy and freedom of open space while still being minutes from restaurants, shopping, and schools. Per the city, the road is also scheduled to be paved in the near future, adding even more value and ease of access. This beautifully maintained home boasts nearly 3,500 square feet of living space, featuring 5 spacious bedrooms and 3 full bathrooms. A rare feature of this home is that it offers two primary bedrooms, perfect for multigenerational living, guest accommodations, or even rental flexibility. The thoughtfully designed split floor plan ensures comfort and privacy for all. At the heart of the home is a generous open-concept living area, ideal for entertaining and everyday life. The kitchen is equipped with ample cabinetry, a center cooking island with a built in sink, and views into the living and dining areas, creating a seamless flow for gatherings and conversation. Natural light floods the interior, highlighting the quality finishes and inviting atmosphere. A versatile flex room offers endless possibilities—transform it into a home office, gym, playroom, or even an in-law suite. With five true bedrooms plus this bonus space, there’s room for everyone and everything. Whether you’re working remotely or hosting guests, this layout easily adapts to your lifestyle. Step outside to enjoy the tranquility of your one-acre property, fully fenced for privacy and security. There’s plenty of room to build a pool, start a garden, or just enjoy the wide-open space and fresh country air. Homes like this—so close to town yet tucked away in a peaceful setting—rarely come to market. Don’t miss your chance to call this Bunnell beauty home! Who doesn’t love NEW? This beautiful home features a fully remodeled kitchen and bathrooms with brand-new cabinets, appliances, vanities, tile, and fixtures. Just wait until you see the primary en-suite, you won’t want to leave. Move right in and enjoy the fresh, modern feel without the hassle of renovations! And the location is just as impressive, conveniently located near the local boat launch on Dead Lake, you’re only minutes from waterfront fun, relaxation, boating, and fishing. Whether you’re looking for peaceful evenings by the water or weekend adventures outdoors, this home offers the perfect blend of comfort and lifestyle.
Estimated monthly payment
Estimate only. Taxes use the listing's reported amount where available; insurance is a Florida-average estimate. Your actual payment will vary — run a full calculation or talk to a lender.
Price & listing history331 days on market
- Status: ActiveFeb 5, 2026
- Listed$599,000Jul 14, 2025
- Price reduced$530,000
Facts & features
- Property type
- Residential
- Sub type
- Single Family Residence
- Status
- Active
- Days on market
- 331
- Subdivision
- Daytona North Sub
- County
- Flagler
- Year built
- 2006
- Living area
- 3,415 sq ft
- Price/sq ft
- $155
- Building area
- 4,340 sq ft (Public Records)
- Lot size
- 40,554 sq ft
- Lot category
- 1/2 to less than 1
- Flood zone
- x
- Garage
- 2 spaces
- Annual taxes
- $3,205 (2024)
- Parcel #
- 13-12-28-1800-01190-0010
- Zoning
- MH-1
- MLS #
- V4943710
Ask about this home
Have a question? Ask the broker directly.
Ryan Solberg answers personally — no call center, no spam. Your question goes straight to him.
Interior Details
- Bedrooms
- 5
- Full bathrooms
- 3
- Flooring
- Laminate, Tile
- Appliances
- Built-In Oven, Cooktop, Dishwasher, Disposal, Microwave, Refrigerator
- Interior features
- Eat-in Kitchen, High Ceilings, Kitchen/Family Room Combo, Living Room/Dining Room Combo, Open Floorplan, Primary Bedroom Main Floor, PrimaryBedroom Upstairs, Split Bedroom, Walk-In Closet(s)
- Laundry
- Electric Dryer Hookup, Inside, Laundry Room, Washer Hookup
- Stories / Levels
- Two
- Direction faces
- North
- Fireplace
- Yes
Heating & Cooling
- Heating
- Central
- Cooling
- Central Air
Parking
- Garage spaces
- 2
- Attached garage
- Yes
- Carport
- Yes
HOA & Financial
- Total monthly fees
- $0/mo
- Total annual fees
- $0
- CDD
- No
- Min lease term
- No Minimum
- Listing terms
- Cash, Conventional, FHA, VA Loan
- Ownership
- Fee Simple
- Available for lease
- Yes
- Lease restrictions
- No
Exterior & Construction
- Exterior features
- French Doors, Other, Private Mailbox, Sidewalk
- Construction materials
- Stucco
- Roof
- Shingle
- Foundation
- Slab
- Road surface
- Dirt
Utilities
- Sewer
- Septic Tank
- Water source
- Well
- Utilities
- Cable Available, Electricity Available, Private, Sewer Available, Sewer Connected, Water Available, Water Connected
Room Details
| Room | Level | Dimensions |
|---|---|---|
| Living Room | First | |
| Kitchen | First | |
| Laundry | First | |
| Primary Bedroom | First | |
| Primary Bathroom | First | |
| Bedroom 1 | First | |
| Bedroom 2 | First | |
| Bedroom 3 | First | |
| Bedroom 4 | Second | |
| Bathroom 1 | First | |
| Bathroom 2 | Second | |
| Bonus Room | First |
Listing Details
- Listing date
- 2025-07-10
- On market date
- 2025-07-14
- Original list price
- $599,000
- Occupant type
- Vacant
- MLS area
- 32110 - Bunnell
- Listing AOR
- Orlando Regional
- Status changed
- 2026-02-05
- Tax legal description
- DAYTONA NORTH SUBD BLOCK 119 LOT 1 OR BOOK 108 PAGE 527 OR 164 PG 231 OR 167 PG 588 OR 807 PG 271 OR 1054 PG 501
Flood risk
Minimal-risk area outside the mapped floodplain. Flood insurance is optional and typically low-cost.
Source: FEMA flood zone reported on the listing. Confirm current designation at FEMA Flood Map Service Center.
Location
Directions
Head west on FL-20 W/State Rte 100 W toward Deen Rd., Turn left onto Co Rd 302, Continue onto Canal Ave., Destination will be on the left, 4191 Canal Ave, Bunnell, FL 32110

Listings courtesy of Stellar MLS as distributed by MLS GRID
IDX information is provided exclusively for consumers’ personal, non-commercial use and may not be used for any purpose other than to identify prospective properties consumers may be interested in purchasing.
Based on information submitted to the MLS GRID as of June 13, 2026 at 2:05 PM ET. All data is obtained from various sources and may not have been verified by broker or MLS GRID. Supplied Open House Information is subject to change without notice. All information should be independently reviewed and verified for accuracy. Properties may or may not be listed by the office/agent presenting the information.
Ryan Solberg, Broker · MaxLife Realty LLC · FL License #BK3354351 · Equal Housing Opportunity · Full disclaimer · DMCA