
$1,150,000
416 Hancock Road
Leesburg, FL 34748
Listing updated: June 17, 2026 at 11:49 AM ET
Listing courtesy of Keller Williams Cornerstone Re · Mark Lyon · MLS #OM705206 · Active · 352-369-4044Property type
Year built
Lot size
Price / sq ft
HOA dues
Days on market
Garage spaces
Flood zone
About this home
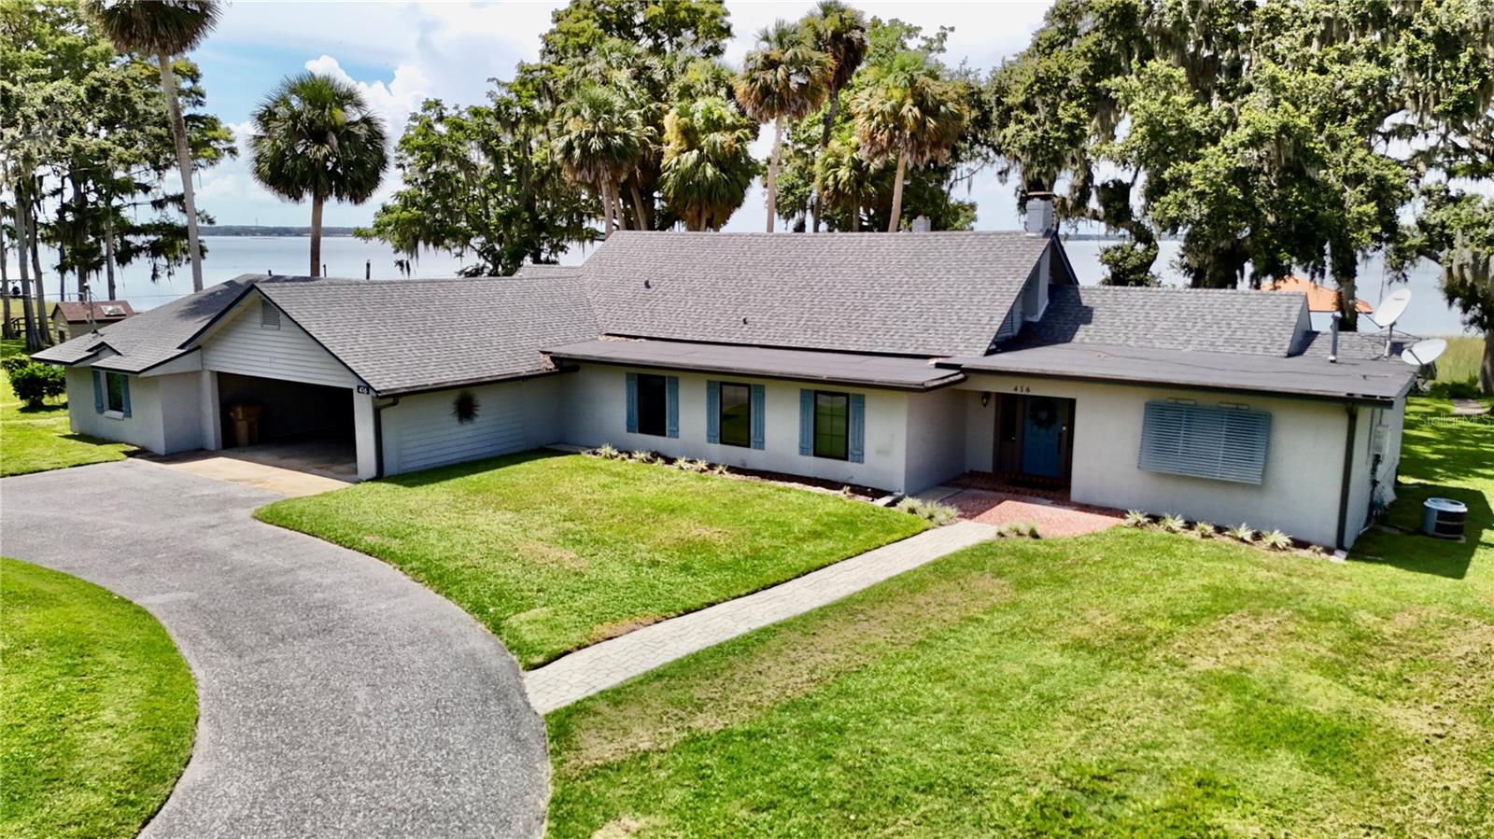
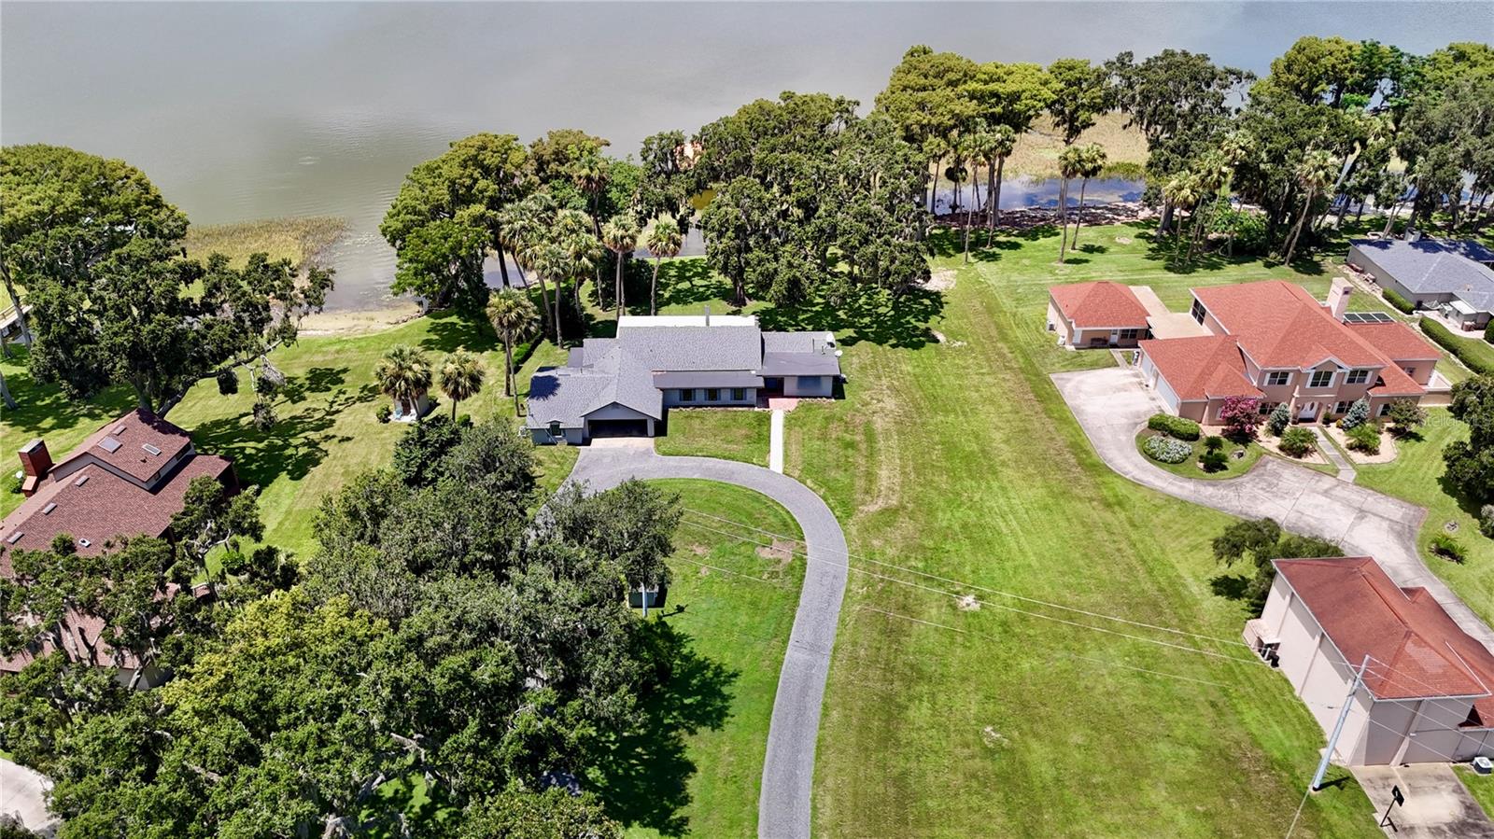
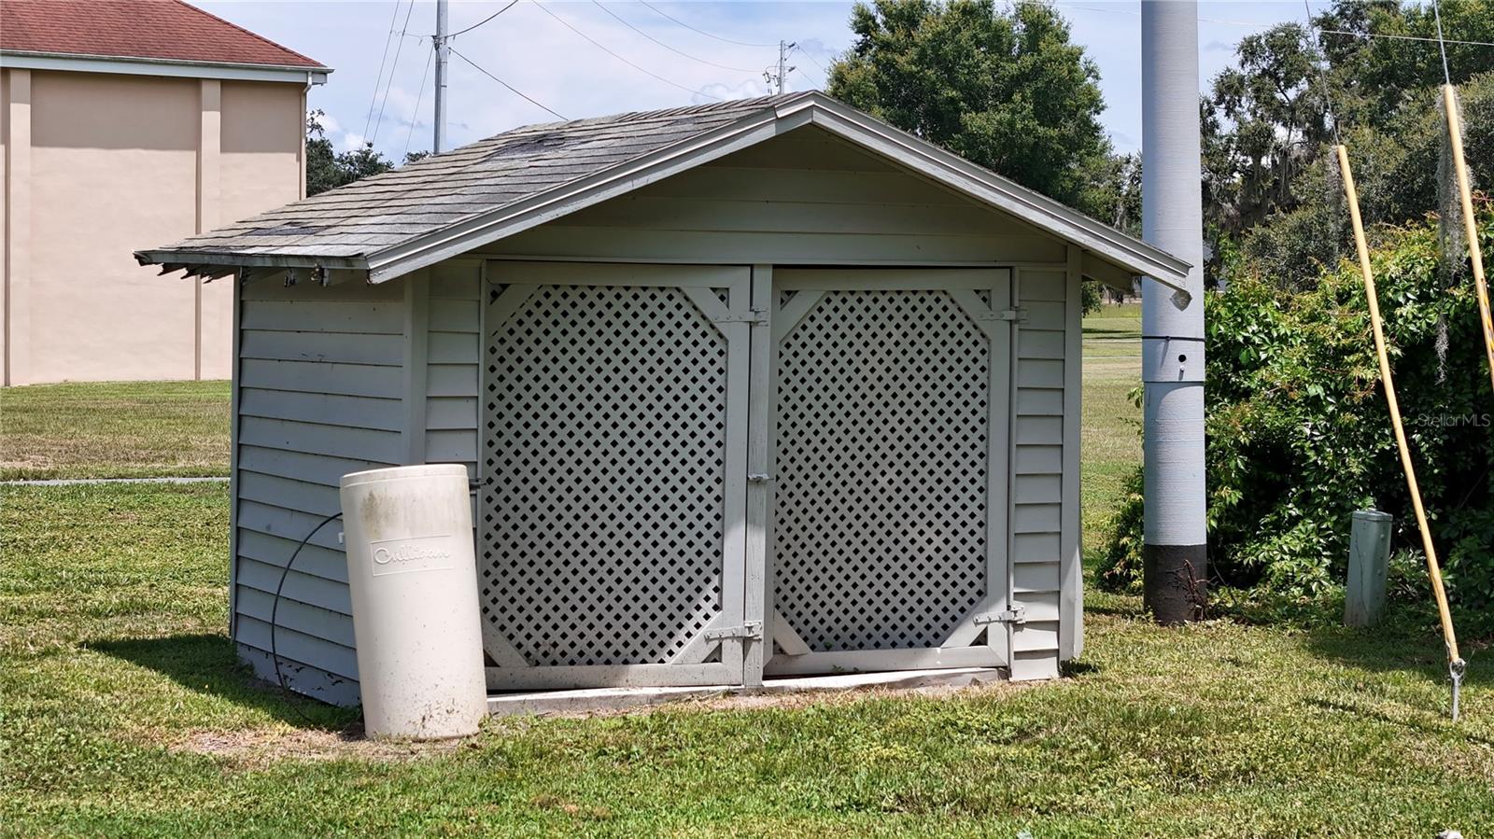
9-acre LAKEFRONT DREAM HOME ON LAKE GRIFFIN with NEW CUSTOM SCREENED IN $250K BOATHOUSE with high-end kitchen and grill! Plus bonus WORKSHOP/fish house with garage on the property. This beautiful 3 bedroom 3.5 bath home offers 3,200 sqft. The property stands majestically on an expansive 9-acre lot with a vast lawn that gently slops towards the pristine shores of Lake Griffin. The architecture of the house perfectly captures the essence of LAKESIDE LIVING, with large sliding doors/ windows that provide breathtaking views of the shimmering waters and draw in an abundance of natural light. Lake Griffin is one of the most pristine lakes amount he CHAIN OF LAKES in Florida. the beautiful body of water stretches over 9,400 acres and offers a serene and picturesque setting for water enthusiast and nature lovers alike. As you walk inside, the hardwood floors in the foyer exude warmth and elegance, seamlessly blending with the soothing color palette that mirrors the tranquil blues and greens of the lake.The FRENCH DOORS will bring you to the living area. The OPEN-CONCEPT all-tile layout enhances the flow of the home, creating a sense of cohesion between the living area with gas FIREPLACE, Formal dining room, and spacious gourmet kitchen, equipped with top-of-the-line STAINLESS STEEL appliances, wood cabinets, GRANITE COUNTERS, and a large bar. It was evident that no expense was spared in creating a space that combines functionality and beauty for even the most discerning culinary enthusiast. Right next to the kitchen, you will find a 9 X 32 SUNROOM which is a perfect space for entertaining along with a recently renovated hallway with a BAR. The primary bedroom off the foyer exudes relaxation and comfort. Large WALK-in CLOSET. The windows provide panoramic views of the lake, while the en-suite bathroom boasts a spa-like atmosphere complete with a deep soaking TUB, DUAL vanities, and a separate shower. All Bedrooms have their own private bathroom. An Extra 4th bedroom can be built upstairs in the unfinished ATTIC Space. Beautiful SCREENED In 47 X 14 LANAI where you can enjoy entertaining family and friends or relaxing on the lounge chairs looking at the incredible picturesque backyard with lakefront views. The Owners went all out in making this the perfect lake house by adding a $250k custom BOAT DOCK with jet sky launch and SCREENED in KITCHEN with BBQ GRILL, SINK, and FRIDGE. A BREATHTAKING LOUNGE area to enjoy the SUNSET and incredible view of the LAKE. Take your boat out and enjoy BASS fishing or boating around the chain of lakes, visiting Mt Dora and surrounding areas. The home has a 2 car carport but there is an additional detached garage/FISH HOUSE WORKSHOP along with a covered 3 carport for extra vehicles/trailers for a total of 6 spaces. This waterfront home on Lake Griffin is truly a gem in the Chain of Lakes. Its elevated design, attention to detail, and luxurious amenities make it an ideal retreat for those seeking a truly exceptional lakeside living experience with NO HOA. It was apparent that the owners had masterfully curated this space, ensuring that every waking moment in this luxury haven was one of serenity and rejuvenation. There are 3 parcels included in this sale and can be split if desired. This property is currently a very sucessful short term rental.
Estimated monthly payment
Estimate only. Taxes use the listing's reported amount where available; insurance is a Florida-average estimate. Your actual payment will vary — run a full calculation or talk to a lender.
Price & listing history341 days on market
- Status: ActiveJul 11, 2025
- Listed$1,350,000Jul 11, 2025
- Price reduced$1,150,000
Facts & features
- Property type
- Residential
- Sub type
- Single Family Residence
- Status
- Active
- Days on market
- 341
- Subdivision
- Acreage
- County
- Lake
- Year built
- 1938
- Living area
- 3,207 sq ft
- Price/sq ft
- $359
- Building area
- 4,230 sq ft (Public Records)
- Lot size
- 54,080 sq ft
- Lot category
- 5 to less than 10
- Flood zone
- X (12069C0330E)
- Garage
- 2 spaces
- Annual taxes
- $9,993 (2024)
- Parcel #
- 19-19-25-0003-000-01001
- Zoning
- R-1
- MLS #
- OM705206
Ask about this home
Have a question? Ask the broker directly.
Ryan Solberg answers personally — no call center, no spam. Your question goes straight to him.
Interior Details
- Bedrooms
- 3
- Full bathrooms
- 3
- Half bathrooms
- 1
- Flooring
- Laminate, Tile
- Appliances
- Dishwasher, Dryer, Range, Refrigerator, Washer
- Interior features
- Ceiling Fans(s), Eat-in Kitchen, Kitchen/Family Room Combo, Open Floorplan, Primary Bedroom Main Floor, Split Bedroom, Walk-In Closet(s), Window Treatments
- Laundry
- Inside
- Stories / Levels
- One
- Direction faces
- Southeast
Heating & Cooling
- Heating
- Central, Propane, Zoned
- Cooling
- Central Air, Zoned
Parking
- Garage spaces
- 2
- Attached garage
- No
- Carport
- Yes
HOA & Financial
- Total monthly fees
- $0/mo
- Total annual fees
- $0
- CDD
- No
- Min lease term
- No Minimum
- Listing terms
- Cash, Conventional
- Ownership
- Fee Simple
- Available for lease
- Yes
- Lease restrictions
- No
Exterior & Construction
- Exterior features
- Storage
- Construction materials
- Block, Stucco, Frame
- Roof
- Shingle
- Foundation
- Crawlspace
- Waterfront
- Yes
- Water access
- Yes
- Water view
- Yes
- Road surface
- Asphalt
Utilities
- Sewer
- Septic Tank
- Water source
- Well
- Utilities
- Electricity Connected, Other, Water Connected
Community
- Pets allowed
- Yes
Room Details
| Room | Level | Dimensions |
|---|---|---|
| Primary Bedroom | First | 17x14 |
| Kitchen | First | 13x22 |
| Living Room | First | 15x23 |
| Balcony/Porch/Lanai | First | 44x14 |
| Family Room | First | 34x10 |
| Dining Room | First | 15x23 |
| Bedroom 2 | First | 14x18 |
| Bedroom 3 | First | 17x17 |
Listing Details
- Listing date
- 2025-07-11
- On market date
- 2025-07-11
- Original list price
- $1,350,000
- Occupant type
- Vacant
- MLS area
- 34748 - Leesburg
- Listing AOR
- Ocala - Marion
- Status changed
- 2025-07-11
- Tax legal description
- BEG AT INTERSECTION OF W BDRY OF GOV LOT 4 & N LINE OF ACL RR RUN N 0-03-0 E ALONG W BOUNDARIES OF GOV LOT 2 & 4 940.33 FT FOR POB RUN N 77-25-20 E 200 FT N 13-17-40 W TO LAKE W'LY ALONG LAKE TO POINT N OF POB S TO POB ORB 6307 PG 1836
Flood risk
Minimal-risk area outside the mapped floodplain. Flood insurance is optional and typically low-cost.
Source: FEMA flood zone reported on the listing. Confirm current designation at FEMA Flood Map Service Center.
Location
Directions
From Leesburg head South on 441 turn left on North Lake Ave. Follow road until the pavement turns into a dirt road, make an immediate left and follow paved road to the home.
More homes like this
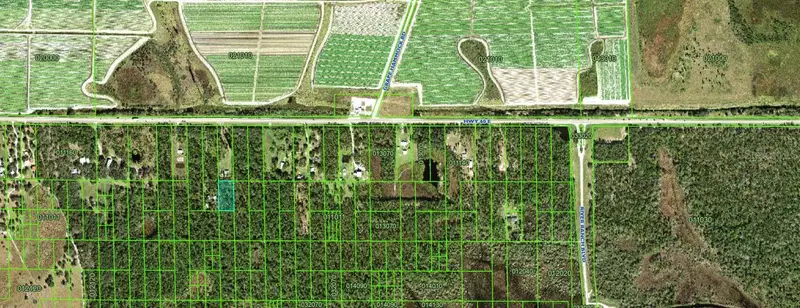
$14,500
0 River Ranch
Lake Wales, FL 33898
1.28 acres
Acreage
MLS ID #K4902696, WESTLAKE REAL ESTATE CO., INC..
Listing provided by Stellar MLS
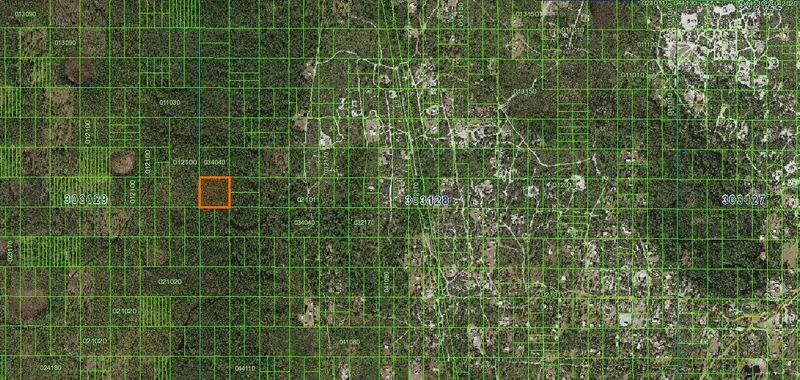
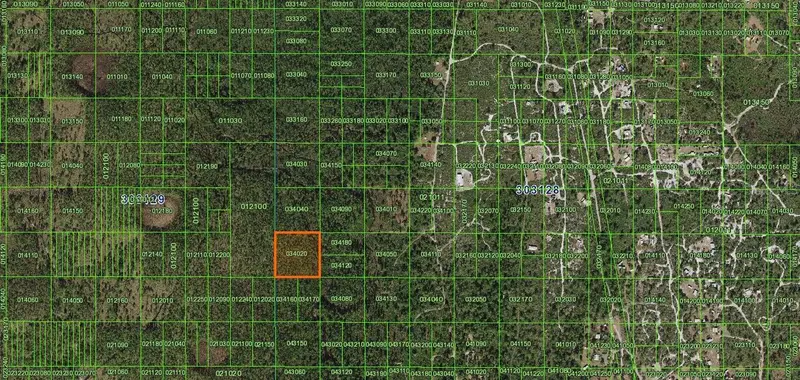
$17,500
River Ranch
Frostproof, FL 33843
2.53 acres
Acreage
MLS ID #K4902911, WESTLAKE REAL ESTATE CO., INC..
Listing provided by Stellar MLS
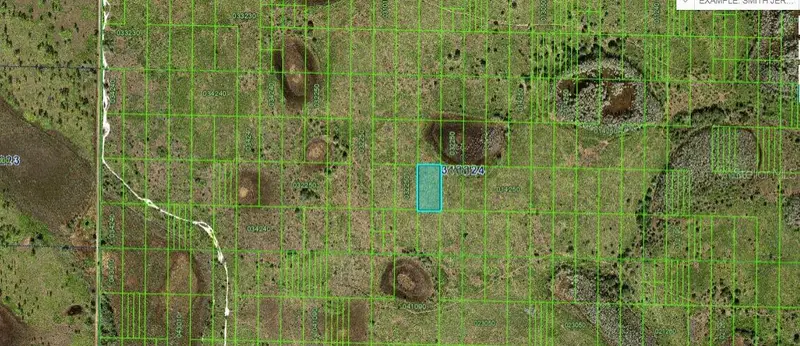
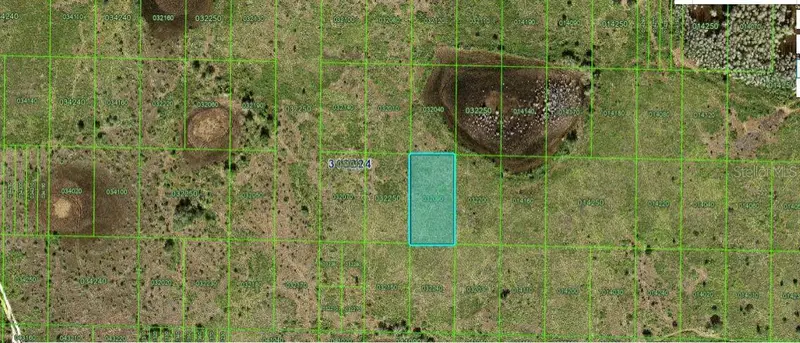
$49,000
N/A
Frostproof, FL 33843
1.27 acres
Acreage
MLS ID #O6299285, KELLY RIGHT REAL ESTATE.
Listing provided by Stellar MLS
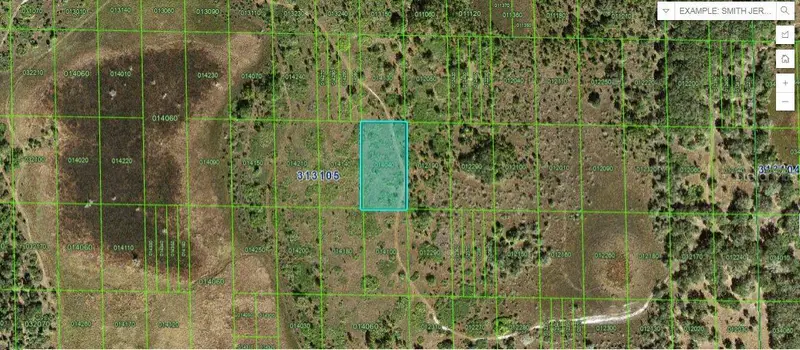
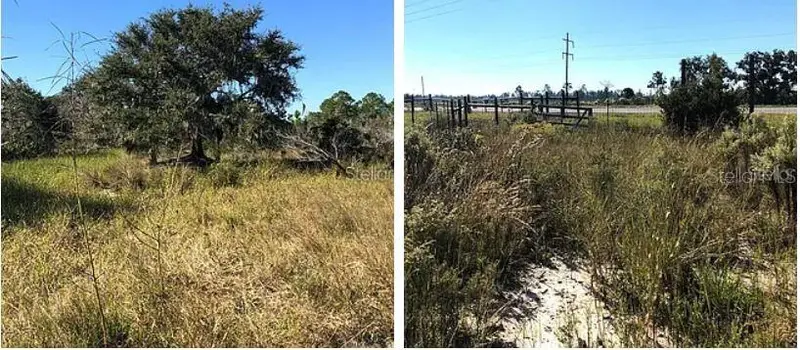
$49,000
Hwy 60 E
Lake Wales, FL 33898
1.26 acres
Acreage
MLS ID #O6270346, KELLY RIGHT REAL ESTATE.
Listing provided by Stellar MLS

Listings courtesy of Stellar MLS as distributed by MLS GRID
IDX information is provided exclusively for consumers’ personal, non-commercial use and may not be used for any purpose other than to identify prospective properties consumers may be interested in purchasing.
Based on information submitted to the MLS GRID as of June 17, 2026 at 11:49 AM ET. All data is obtained from various sources and may not have been verified by broker or MLS GRID. Supplied Open House Information is subject to change without notice. All information should be independently reviewed and verified for accuracy. Properties may or may not be listed by the office/agent presenting the information.
Ryan Solberg, Broker · MaxLife Realty LLC · FL License #BK3354351 · Equal Housing Opportunity · Full disclaimer · DMCA