
$513,990
1041 Foresore Lane
Haines City, FL 33844
Listing updated: July 9, 2025 at 6:52 AM ET
Listing courtesy of Casa Fresca Realty · Michael Human · MLS #TB8405157 · Active · 813-343-4383Property type
Year built
Lot size
Price / sq ft
HOA dues
Day on market
Garage spaces
Flood zone
About this home
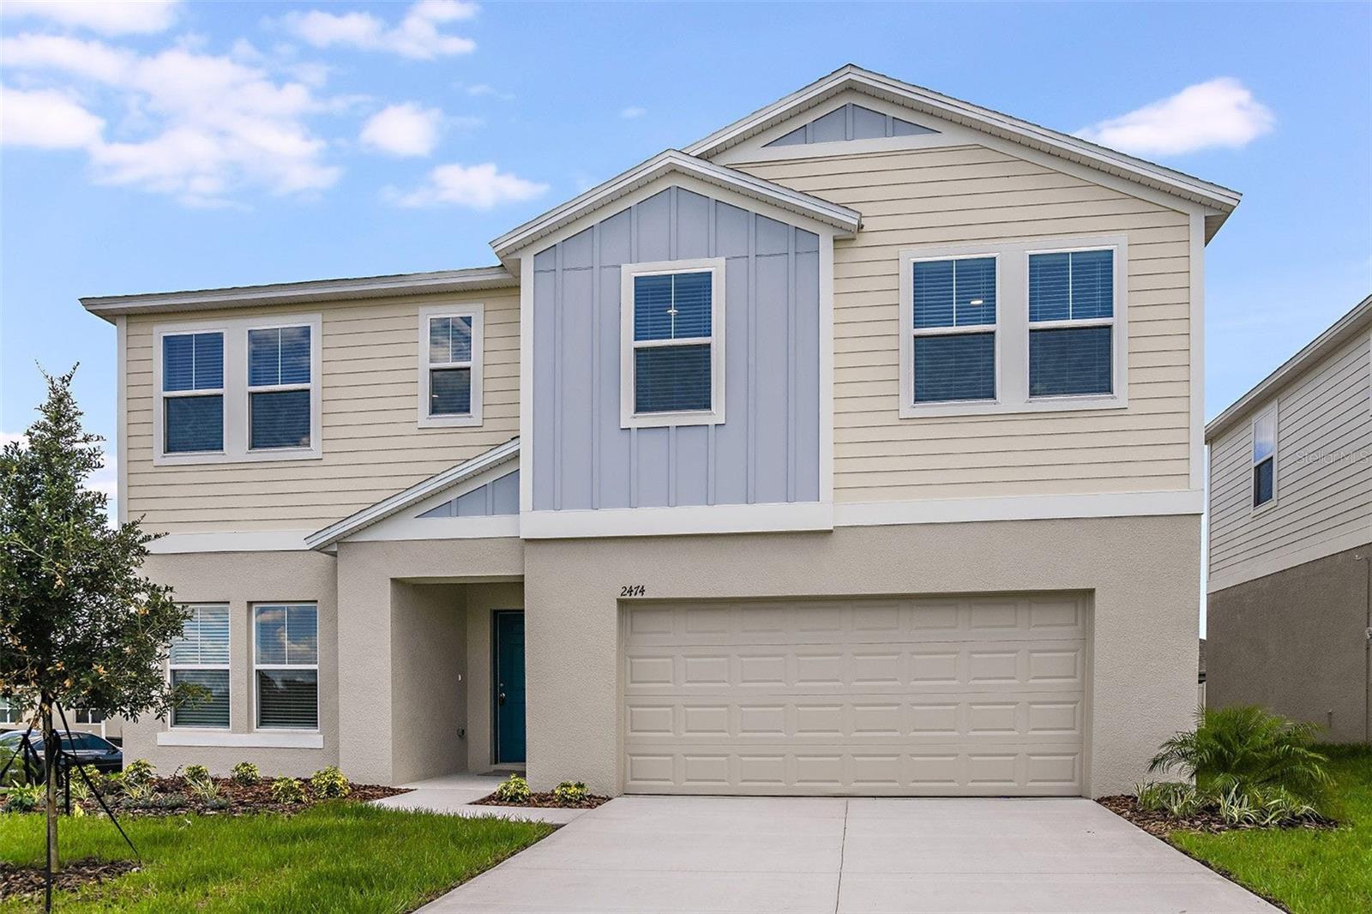
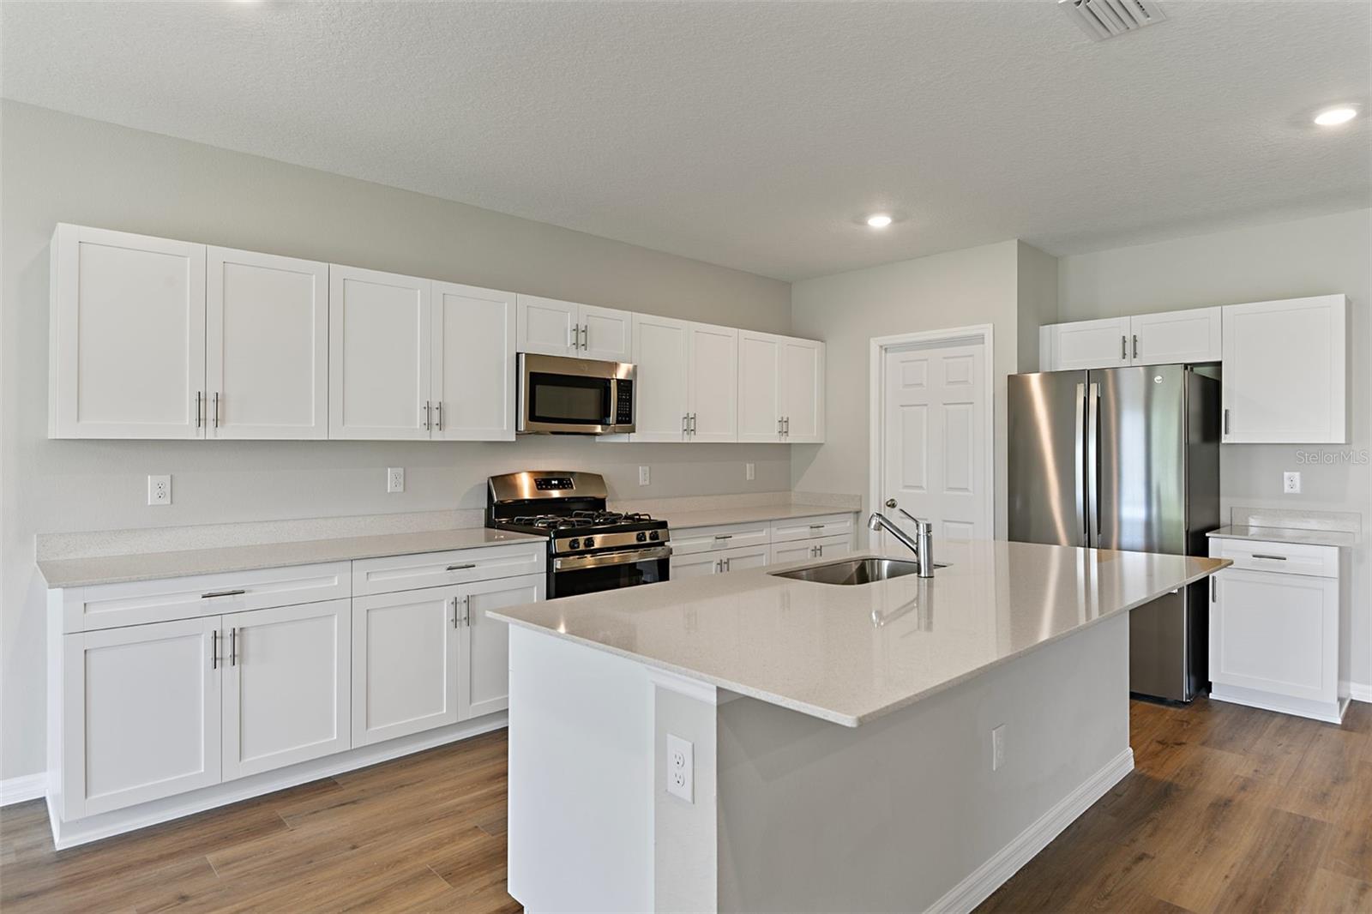
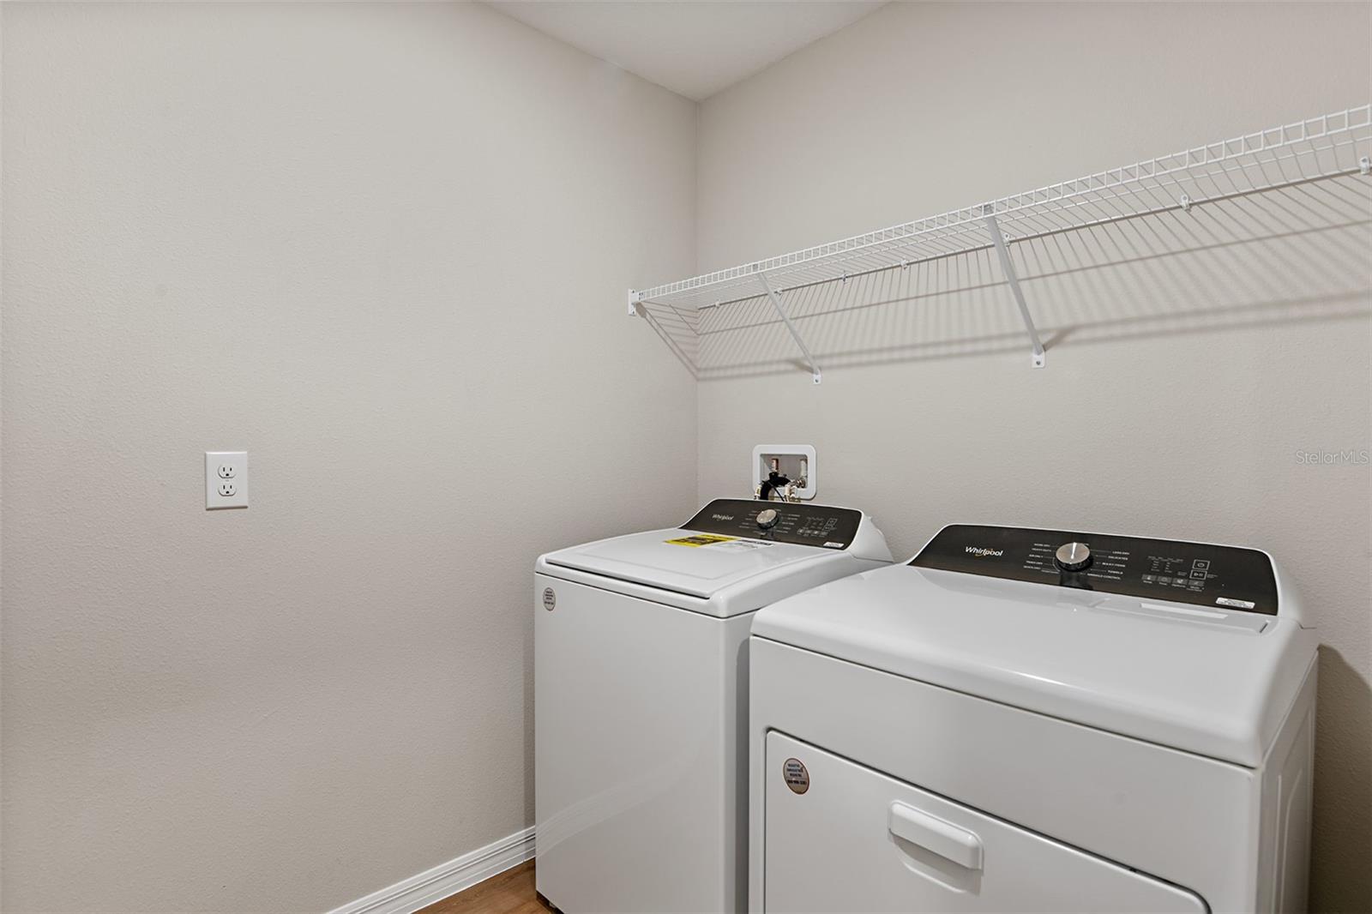
Under Construction. Come home to the Mariana, an impressive two-story home complete with 6 bedrooms, 3.5 bathrooms, den space, and a 3-car tandem garage. The stunning elevation and professional landscaping create a captivating first impression. As you enter, a den and half bath off the foyer offers the perfect space for a home office or guest retreat. The open living area with luxury vinyl plank flooring flows seamlessly to a covered patio through elegant sliding glass doors, perfect for enjoying indoor-outdoor Florida living. The kitchen features sleek quartz countertops and new stainless-steel appliances with a sizable pantry for optimal storage. The owner's suite, located off the living room, features a generous walk-in closet and a luxurious master bathroom with double vanity and walk-in shower. Upstairs, you'll find five spacious secondary bedrooms, two full bathrooms with double vanities, a convenient laundry room equipped with a brand-new washer and dryer, and an oversized flex space that can function as a home gym, entertainment room and so much more. We can’t forget the smart thermostat with voice control, checking off all the boxes for your dream home! Discover boldly unboring new construction homes centrally located in Haines City, FL. Lawson Dunes offers the perfect blend of convenience and charm with easy access to nearby shopping, dining, and major highways like US-27 and I-4. Images shown are for illustrative purposes only and may differ from actual home. Completion date subject to change.
Local Insight
At $135/sqft for brand-new construction with six bedrooms, this is genuinely competitive pricing for Polk County, though the 0.14-acre lot means you're banking on the home itself rather than land value—fine for newer families but worth considering if you want room to expand later. The Lawson Dunes location puts you in Haines City's growth corridor between Kissimmee and Lakeland, which keeps costs down but means you're commuting 30+ minutes to either market, so verify whether your job or lifestyle anchors work here before assuming you're saving money on location.
AI-generated insight based on listing data and neighborhood context. Verify independently.
Estimated monthly payment
Estimate only. Taxes use the listing's reported amount where available; insurance is a Florida-average estimate. Your actual payment will vary — run a full calculation or talk to a lender.
Price & listing history1 days on market
- Status: ActiveJul 8, 2025
- Listed$513,990Jul 8, 2025
- Price increased$513,990
Facts & features
- Property type
- Residential
- Sub type
- Single Family Residence
- Status
- Active
- Days on market
- 1
- Subdivision
- Lawson Dunes
- County
- Polk
- Year built
- 2025
- Living area
- 3,814 sq ft
- Price/sq ft
- $135
- Building area
- 4,607 sq ft (Builder)
- Lot size
- 6,035 sq ft
- Lot category
- 0 to less than 1/4
- Flood zone
- X
- Garage
- 3 spaces
- Annual taxes
- $4,278 (2024)
- Parcel #
- 27-27-26-758514-013050
- Zoning
- RESI
- MLS #
- TB8405157
Ask about this home
Have a question? Ask the broker directly.
Ryan Solberg answers personally — no call center, no spam. Your question goes straight to him.
Interior Details
- Bedrooms
- 6
- Full bathrooms
- 3
- Half bathrooms
- 1
- Flooring
- Carpet, Luxury Vinyl
- Appliances
- Dishwasher, Disposal, Dryer, Microwave, Range, Refrigerator, Washer
- Interior features
- High Ceilings, In Wall Pest System, Open Floorplan, Stone Counters, Walk-In Closet(s)
- Laundry
- Laundry Room
- Stories / Levels
- Two
- Direction faces
- East
- New construction
- Yes
Heating & Cooling
- Heating
- Central
- Cooling
- Central Air
Parking
- Garage spaces
- 3
- Attached garage
- Yes
HOA & Financial
- HOA fee
- $153 / Quarterly
- Monthly HOA
- $51/mo
- Total monthly fees
- $51/mo
- Total annual fees
- $614
- HOA name
- Prime Community Management, LLC
- CDD
- Yes
- Min lease term
- 7 Months
- Ownership
- Fee Simple
- Available for lease
- Yes
- Lease restrictions
- Yes
- Additional lease restrictions
- See HOA ByLaws
- Approval process
- See HOA ByLaws
Exterior & Construction
- Exterior features
- Sliding Doors
- Construction materials
- Block, Stucco
- Roof
- Shingle
- Foundation
- Slab
- Road surface
- Asphalt
Utilities
- Sewer
- Public Sewer
- Water source
- Public
- Utilities
- Electricity Connected
Community
- Pets allowed
- Yes
Schools
Letter grades: Florida DOE 2024–25 school grades (Orange, Seminole, Lake, Osceola, Brevard). Assigned schools from the listing agent — verify enrollment with the district.
Room Details
| Room | Level | Dimensions |
|---|---|---|
| Kitchen | First | |
| Great Room | First | 18x16 |
| Primary Bedroom | Second | 15x16 |
Listing Details
- Listing date
- 2025-07-08
- On market date
- 2025-07-08
- Original list price
- $513,990
- Occupant type
- Vacant
- MLS area
- 33844 - Haines City/Grenelefe
- Listing AOR
- Suncoast Tampa
- Status changed
- 2025-07-08
- Tax legal description
- LAWSON DUNES SUBDIVISION PB 198 PGS 33-40 BLK 13 LOT 5
Flood risk
Minimal-risk area outside the mapped floodplain. Flood insurance is optional and typically low-cost.
Source: FEMA flood zone reported on the listing. Confirm current designation at FEMA Flood Map Service Center.
Location
Directions
The model home is located at 853 Sand Sea Place, Haines City, FL 33844. Take exit 55 from I-4 W, then continue on US-27 S for approximately 7 miles. Turn left onto Bates Rd, then turn right onto US-92 W. Continue for 1 mile then turn left onto Baker Ave. Turn right onto N 30th St then left onto E Johnson Ave. Turn right onto Wharf Blvd then left on Sand Sea Pl. Model home will be on your left.
More homes like this
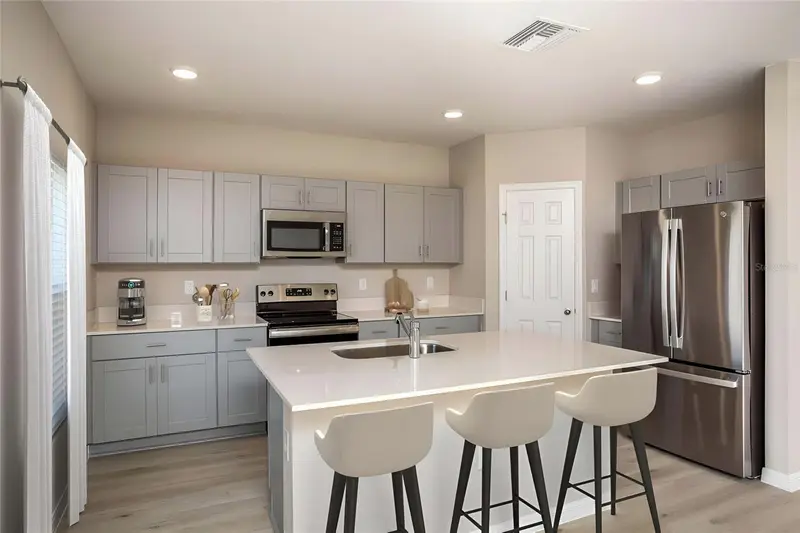
$379,499
849 Sand Sea Pl
Haines City, FL 33844
5 bd · 3 ba · 2,421 sqft
Lawson Dunes
MLS ID #TB8508398, CASA FRESCA REALTY.
Listing provided by Stellar MLS
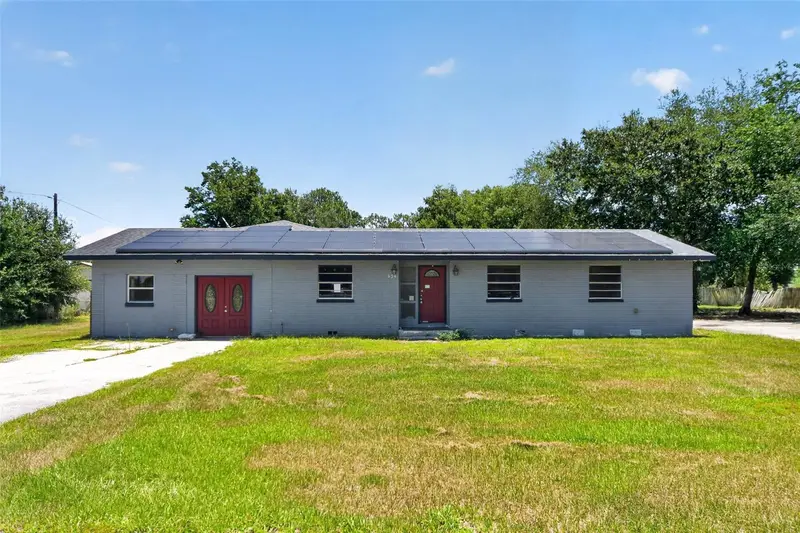
$330,000
434 Diamond Acres Rd
Davenport, FL 33837
3 bd · 10 ba · 2,250 sqft
Fla Dev Co Sub
MLS ID #C7527731, LAMAR PROPERTIES, INC..
Listing provided by Stellar MLS
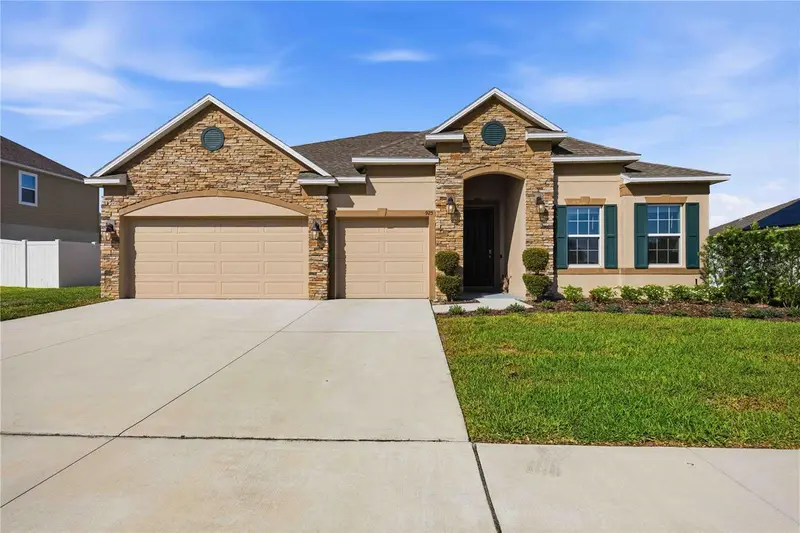
$424,900
925 Fieldstone Way
Haines City, FL 33844
4 bd · 3 ba · 2,684 sqft
Haines Rdg Ph 4
MLS ID #S5152468, LPT REALTY, LLC.
Listing provided by Stellar MLS
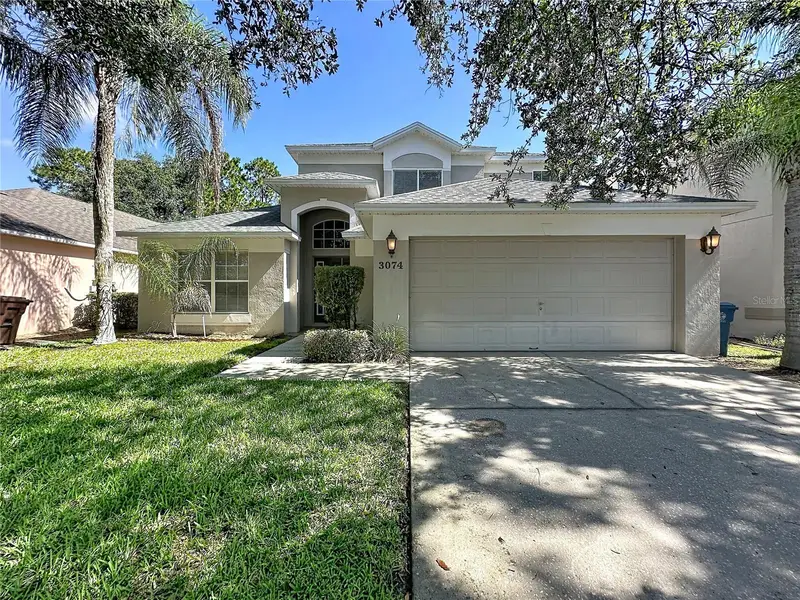
$489,000
3074 Barbados Ln
Haines City, FL 33844
5 bd · 4 ba · 2,218 sqft
Kokomo Bay Ph 02
MLS ID #O6419679, REV REALTY.
Listing provided by Stellar MLS

Listings courtesy of Stellar MLS as distributed by MLS GRID
IDX information is provided exclusively for consumers’ personal, non-commercial use and may not be used for any purpose other than to identify prospective properties consumers may be interested in purchasing.
Based on information submitted to the MLS GRID as of July 9, 2025 at 6:52 AM ET. All data is obtained from various sources and may not have been verified by broker or MLS GRID. Supplied Open House Information is subject to change without notice. All information should be independently reviewed and verified for accuracy. Properties may or may not be listed by the office/agent presenting the information.
Ryan Solberg, Broker · MaxLife Realty LLC · FL License #BK3354351 · Equal Housing Opportunity · Full disclaimer · DMCA