
$3,199,000
186 Island Estates Parkway
Palm Coast, FL 32137
Listing updated: June 16, 2026 at 10:50 AM ET
Listing courtesy of Hammock Real Estate Group · Jason Massey · MLS #FC311016 · Active · 386-246-9934Property type
Year built
Lot size
Price / sq ft
HOA dues
Days on market
Garage spaces
Flood zone
About this home
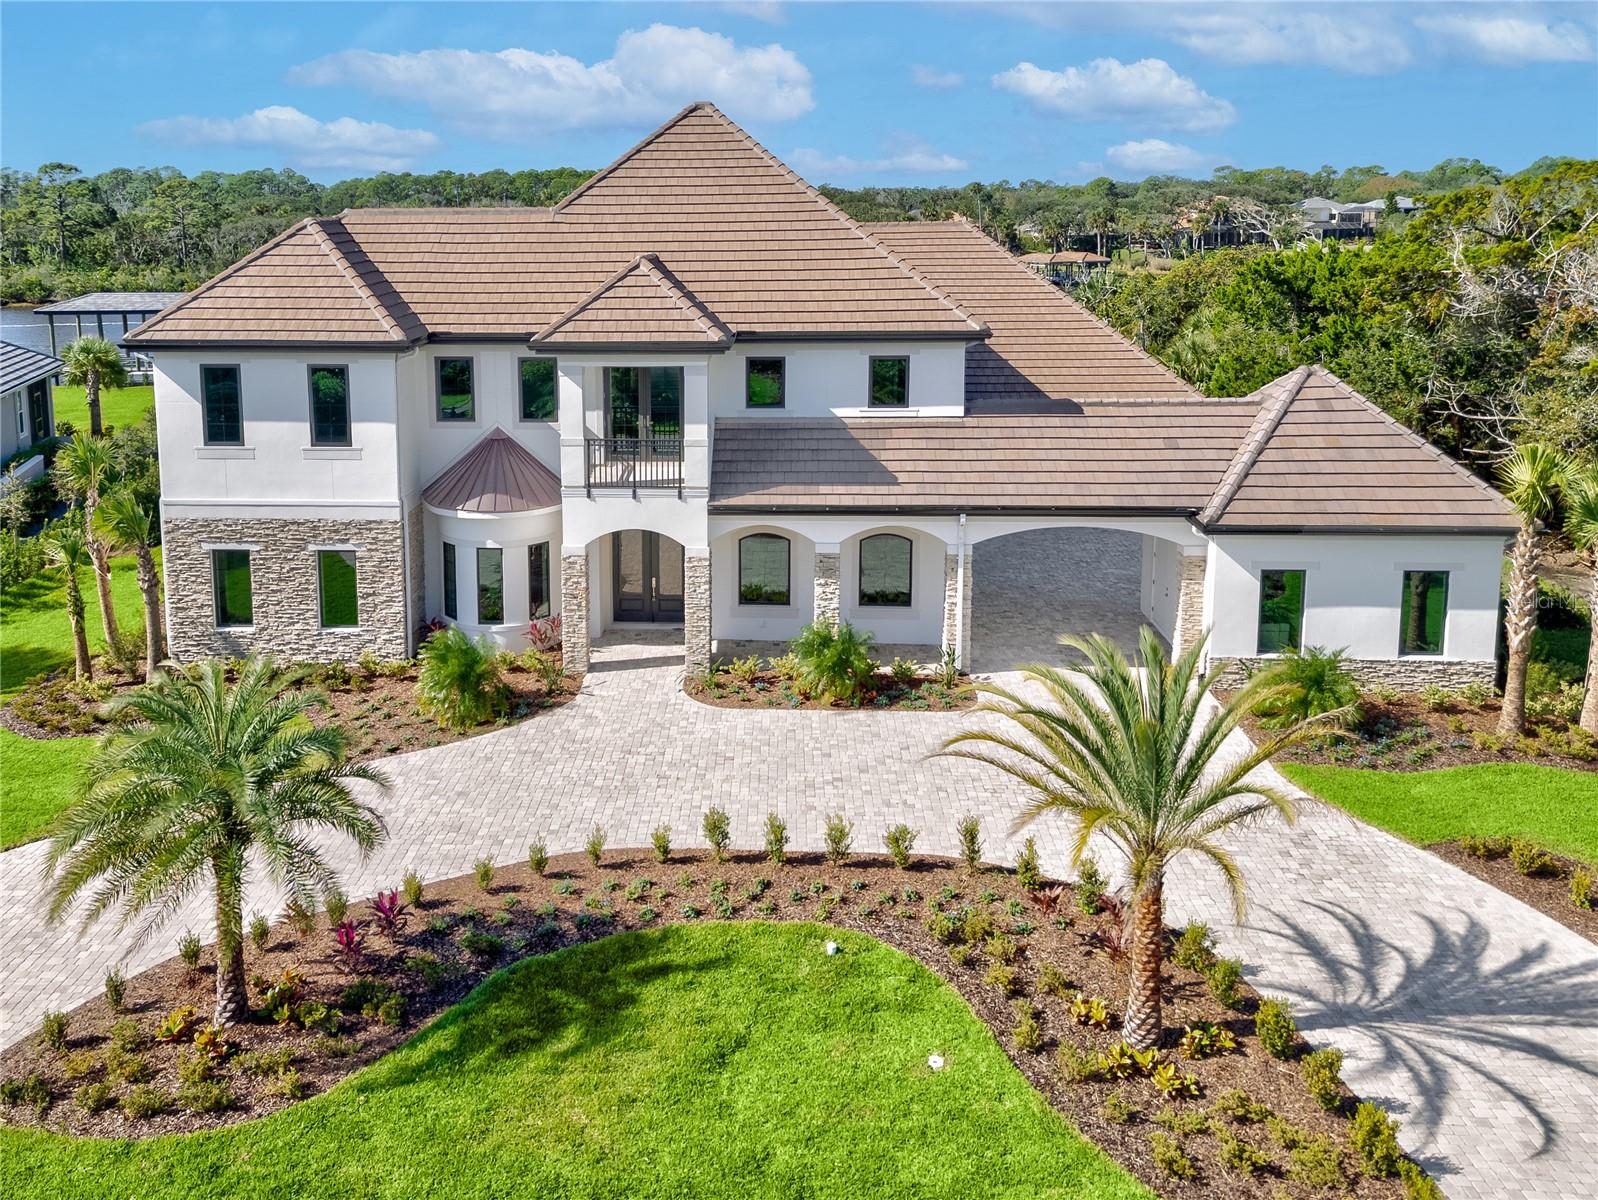
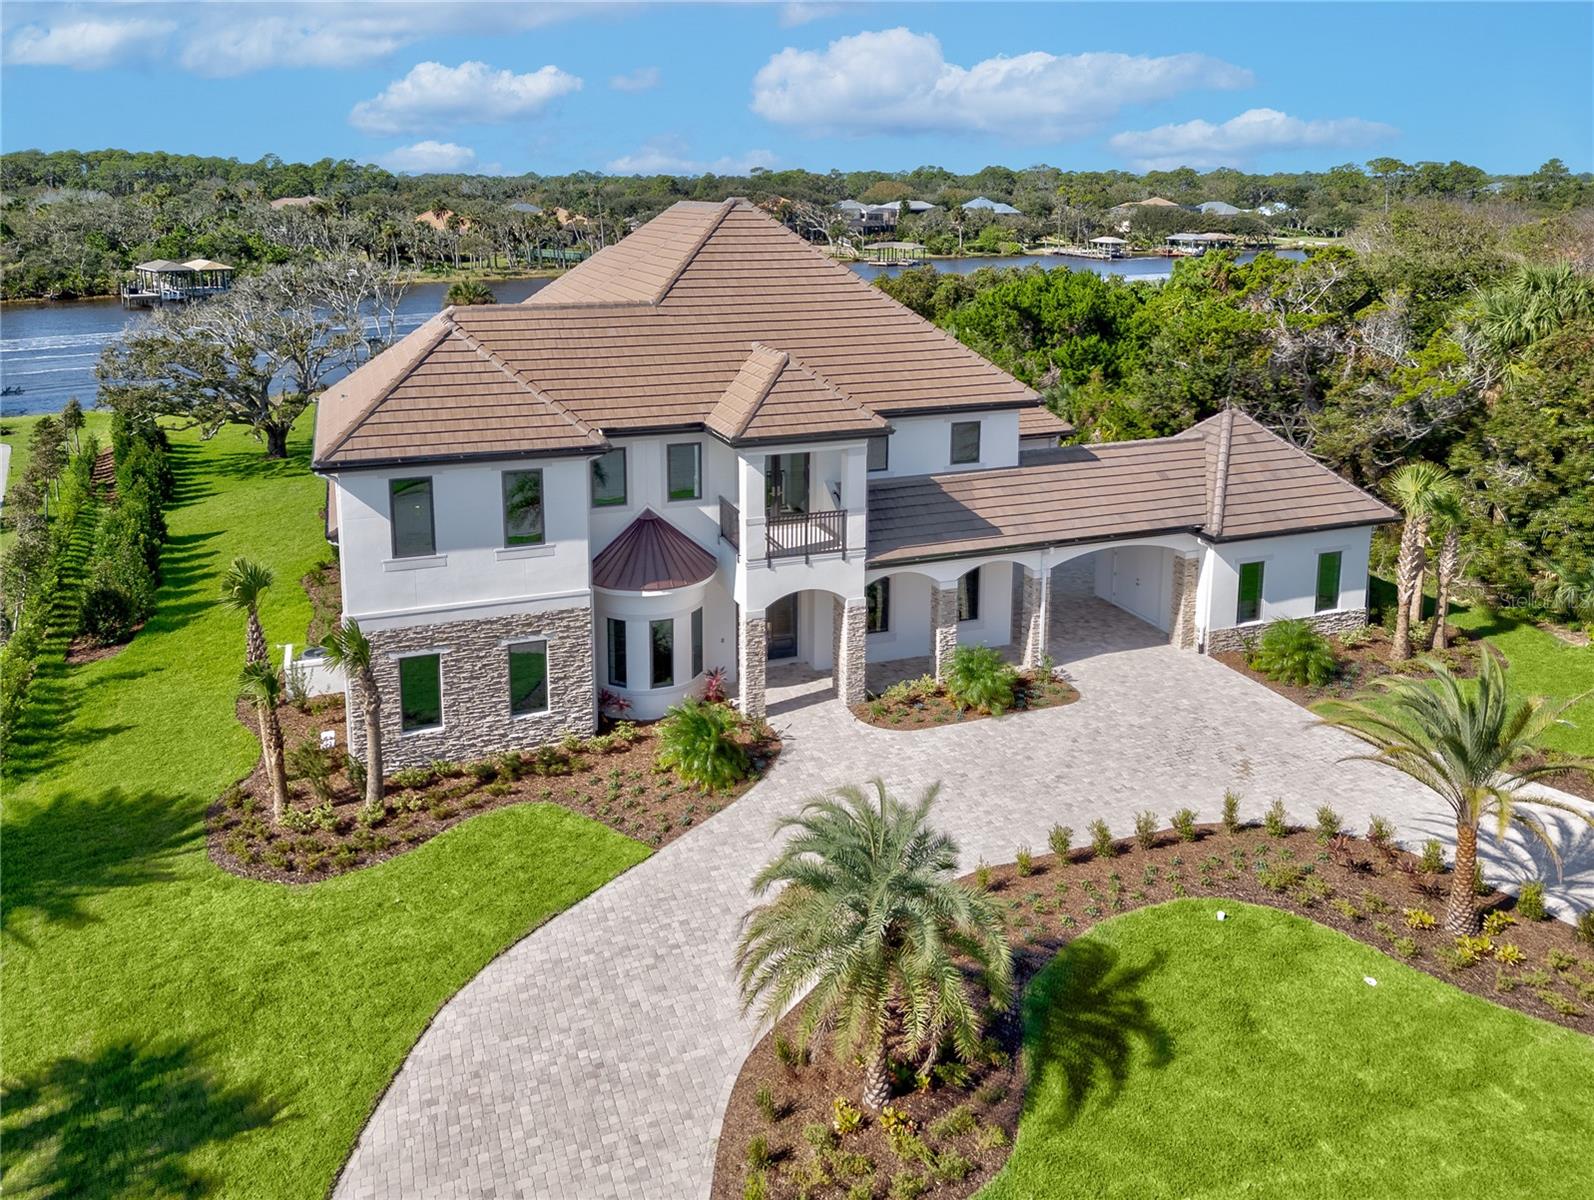
One or more photo(s) has been virtually staged. Price improvement! Welcome to your brand new dream home in the exclusive community of Island Estates! This rare find - 6 bedroom 6.5 bathroom beauty with 6672 square feet under air - sits on the Intracoastal Waterway offering mesmerizing views as soon as you walk through the door. The first level boasts the enormous main living space with designer open kitchen concept, sporting Thermador appliances and a huge island for gathering with family and friends. You'll also find the wet bar with glass tile backsplash and wine cooler right off the kitchen for convenience. The 'wall of sliders' brings the outside in with expansive views of the gorgeous pool with spa and the flowing Intracoastal Waterway. The Summer Kitchen is ideal for cooking up meals and dining or just relax pool side on the tasteful travertine tile. The master suite also resides on this floor with eye catching tile and dual showers. The him and her walk-in closets with built-ins provide plenty of storage space. There is also a private door to the pool/spa. The formal dining room, bonus room, office/study and another bedroom located in the back of the home complete the main floor. Arriving on the second floor by elevator or stairs, you are greeted with more incredible elevated views of the pool and Intracoastal from the second main living space/entertainment area. Step outside with your favorite beverage and watch the sunset from the lanai. Four more large bedrooms, three with en-suite full baths all with dazzling tile reside here. The sellers spared no expense in the building of this masterpiece - PGT windows and sliding doors ensure peak performance and durability. Helical anchors were installed around the interior and exterior of the home. This system exceeds typical foundation and slab construction standards and provides superior structural stability. The AllGuard Elastomeric exterior coating by Dow Coating is yet another upgrade which gives the home a monolithic layer and reflects heat and the elements. Membership to the Hammock Dunes Club is available but not required. Featuring an oceanfront clubhouse with multiple dining options. Two Audobon certified golf courses by legendary designers Tom Fazio and Rees Jones. A 5000 square foot oceanside fitness center, oceanfront pool complex, playground, croquet, tennis, splash pad, pickle ball, bocce and more. This show stopper is a must see. Book your tour today!
Estimated monthly payment
Estimate only. Taxes use the listing's reported amount where available; insurance is a Florida-average estimate. Your actual payment will vary — run a full calculation or talk to a lender.
Price & listing history334 days on market
- Status: ActiveMar 7, 2026
- Listed$3,890,000Jul 8, 2025
- Price reduced$3,199,000
Facts & features
- Property type
- Residential
- Sub type
- Single Family Residence
- Status
- Active
- Days on market
- 334
- Subdivision
- Island Estates Subd
- County
- Flagler
- Year built
- 2025
- Living area
- 6,672 sq ft
- Price/sq ft
- $479
- Building area
- 39,578 sq ft (Owner)
- Lot size
- 39,578 sq ft
- Lot category
- 1/2 to less than 1
- Flood zone
- X500
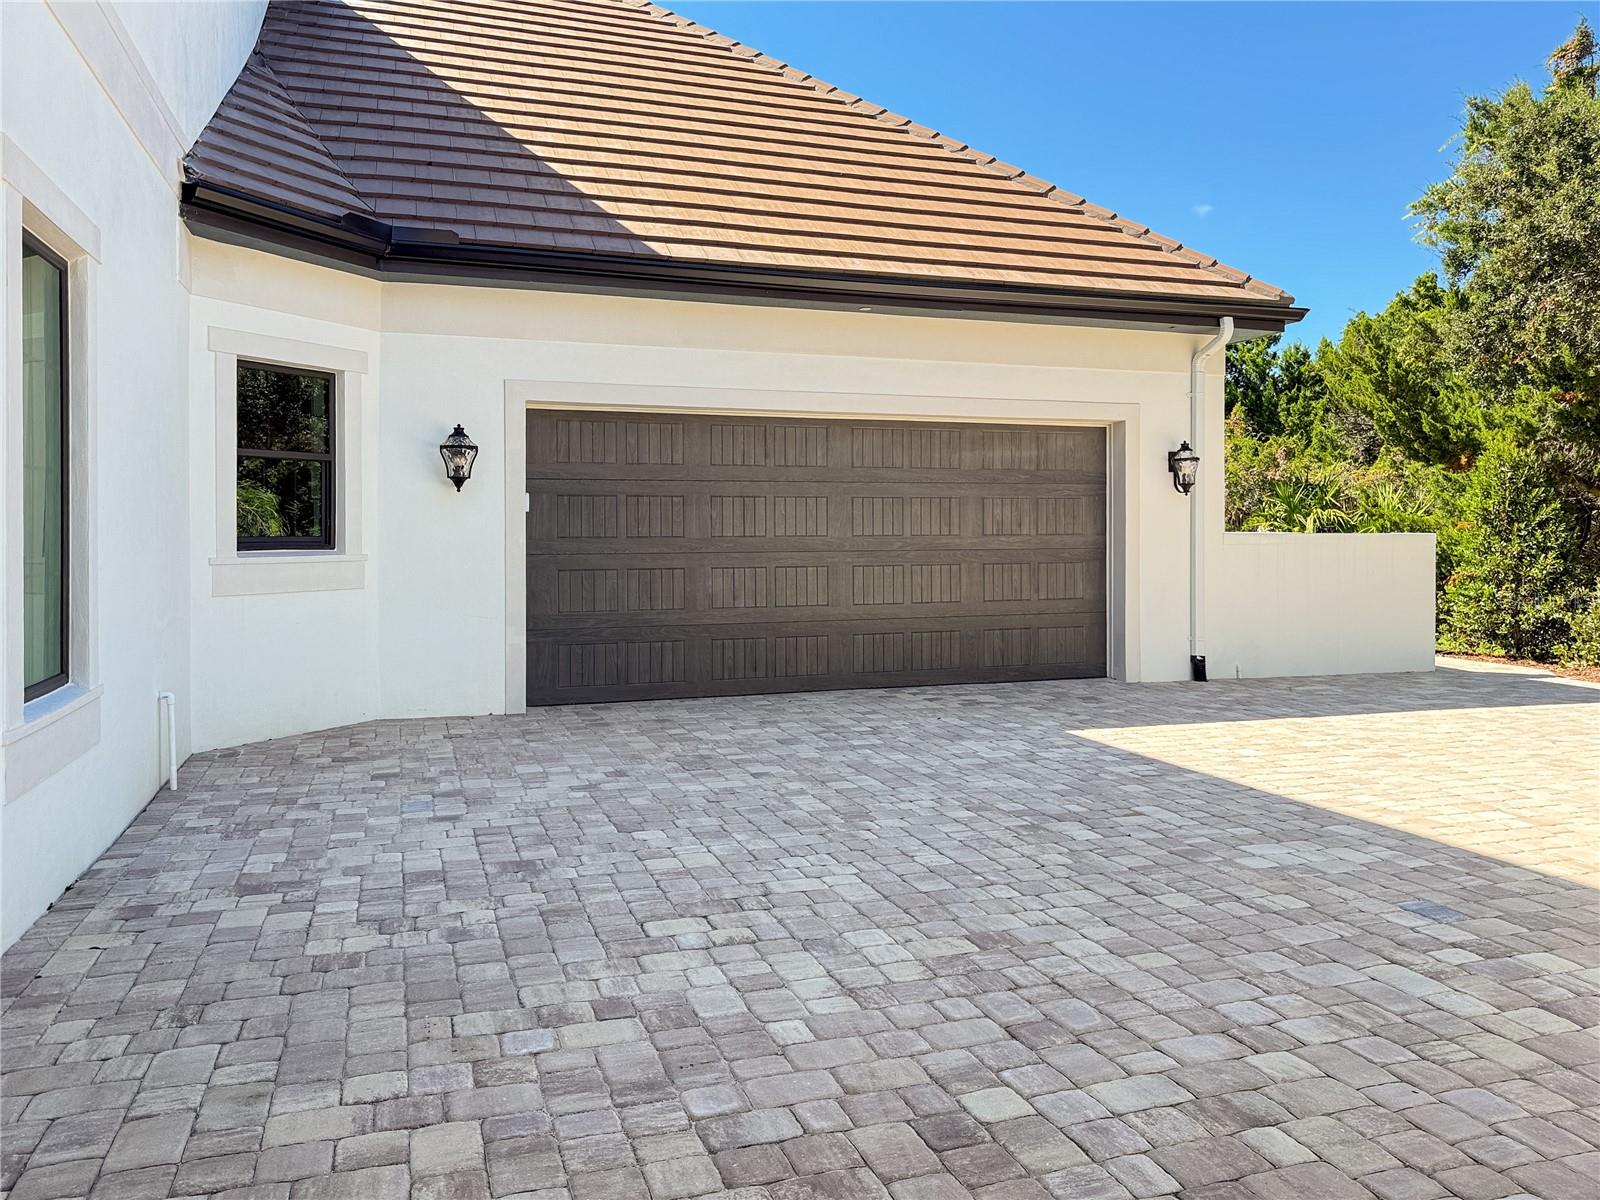
- Garage
- 2 spaces
- Pool
- Private pool
- Annual taxes
- $5,668 (2025)
- Parcel #
- 04-11-31-3000-00000-1010
- Zoning
- RESI
- MLS #
- FC311016
Ask about this home
Have a question? Ask the broker directly.
Ryan Solberg answers personally — no call center, no spam. Your question goes straight to him.
Interior Details
- Bedrooms
- 6
- Full bathrooms
- 6
- Half bathrooms
- 1
- Flooring
- Luxury Vinyl, Tile
- Appliances
- Built-In Oven, Cooktop, Dishwasher, Disposal, Electric Water Heater, Exhaust Fan, Freezer, Ice Maker, Microwave, Range, Refrigerator
- Interior features
- Eat-in Kitchen, Elevator, High Ceilings, Kitchen/Family Room Combo, Open Floorplan, Primary Bedroom Main Floor, Solid Surface Counters, Thermostat, Walk-In Closet(s), Wet Bar
- Laundry
- Inside, Laundry Room
- Stories / Levels
- Two
- Direction faces
- East
- New construction
- Yes
Heating & Cooling
- Heating
- Central, Electric, Heat Pump
- Cooling
- Central Air
Parking
- Garage spaces
- 2
- Attached garage
- Yes
HOA & Financial
- HOA fee
- $270 / Monthly
- Monthly HOA
- $270/mo
- Total monthly fees
- $508/mo
- Total annual fees
- $6,096
- HOA name
- May Management
- CDD
- Yes
- Min lease term
- 6 Months
- Listing terms
- Cash, Conventional
- Ownership
- Fee Simple
- Available for lease
- Yes
- Lease restrictions
- Yes
- Additional lease restrictions
- See community covenants.
Exterior & Construction
- Exterior features
- Outdoor Grill, Outdoor Kitchen, Sliding Doors, Storage
- Construction materials
- Block, Stone, Stucco
- Roof
- Slate, Tile
- Foundation
- Slab
- Pool
- Private pool
- Waterfront
- Yes
- Water access
- Yes
- Water view
- Yes
- Road surface
- Paved
Utilities
- Sewer
- Public Sewer
- Water source
- Public
- Utilities
- Cable Available, Electricity Connected, Public, Sewer Connected, Underground Utilities, Water Connected
Community
- Pets allowed
- Number Limit
Room Details
| Room | Level | Dimensions |
|---|---|---|
| Primary Bedroom | First | 15.1x20.9 |
| Bedroom 2 | First | 12.8x12 |
| Bedroom 3 | Second | 15.8x13 |
| Bedroom 4 | Second | 12.8x10.6 |
| Bedroom 5 | Second | 18x14 |
| Additional Bedroom | Second | 18x13.4 |
| Game Room | Second | 24.1x23.8 |
| Living Room | First | 25.4x23.8 |
| Kitchen | First | 15.2x21.8 |
Listing Details
- Listing date
- 2025-07-08
- On market date
- 2025-07-08
- Original list price
- $3,890,000
- Occupant type
- Owner
- MLS area
- 32137 - Palm Coast
- Listing AOR
- Flagler
- Status changed
- 2026-03-07
- Tax legal description
- ISLAND ESTATES SUBD LOT 101 OR 676 PG 972 OR 715 PG 372 OR 2042/1351 OR 2461/1644
Flood risk
Moderate-risk area (0.2% annual-chance / “500-year” floodplain). Flood insurance is recommended but usually not required.
Source: FEMA flood zone reported on the listing. Confirm current designation at FEMA Flood Map Service Center.
Location
Directions
Oceanshore Blvd to Island Estates main gate.

Listings courtesy of Stellar MLS as distributed by MLS GRID
IDX information is provided exclusively for consumers’ personal, non-commercial use and may not be used for any purpose other than to identify prospective properties consumers may be interested in purchasing.
Based on information submitted to the MLS GRID as of June 16, 2026 at 10:50 AM ET. All data is obtained from various sources and may not have been verified by broker or MLS GRID. Supplied Open House Information is subject to change without notice. All information should be independently reviewed and verified for accuracy. Properties may or may not be listed by the office/agent presenting the information.
Ryan Solberg, Broker · MaxLife Realty LLC · FL License #BK3354351 · Equal Housing Opportunity · Full disclaimer · DMCA