
$2,489,500
339 Ocean Shore Boulevard
Ormond Beach, FL 32176
Listing updated: June 29, 2026 at 4:42 PM ET
Listing courtesy of Exit Beach Realty · Mark Fuller · MLS #FC310986 · Active · 386-441-1141Property type
Year built
Lot size
Price / sq ft
HOA dues
Days on market
Garage spaces
Flood zone
About this home
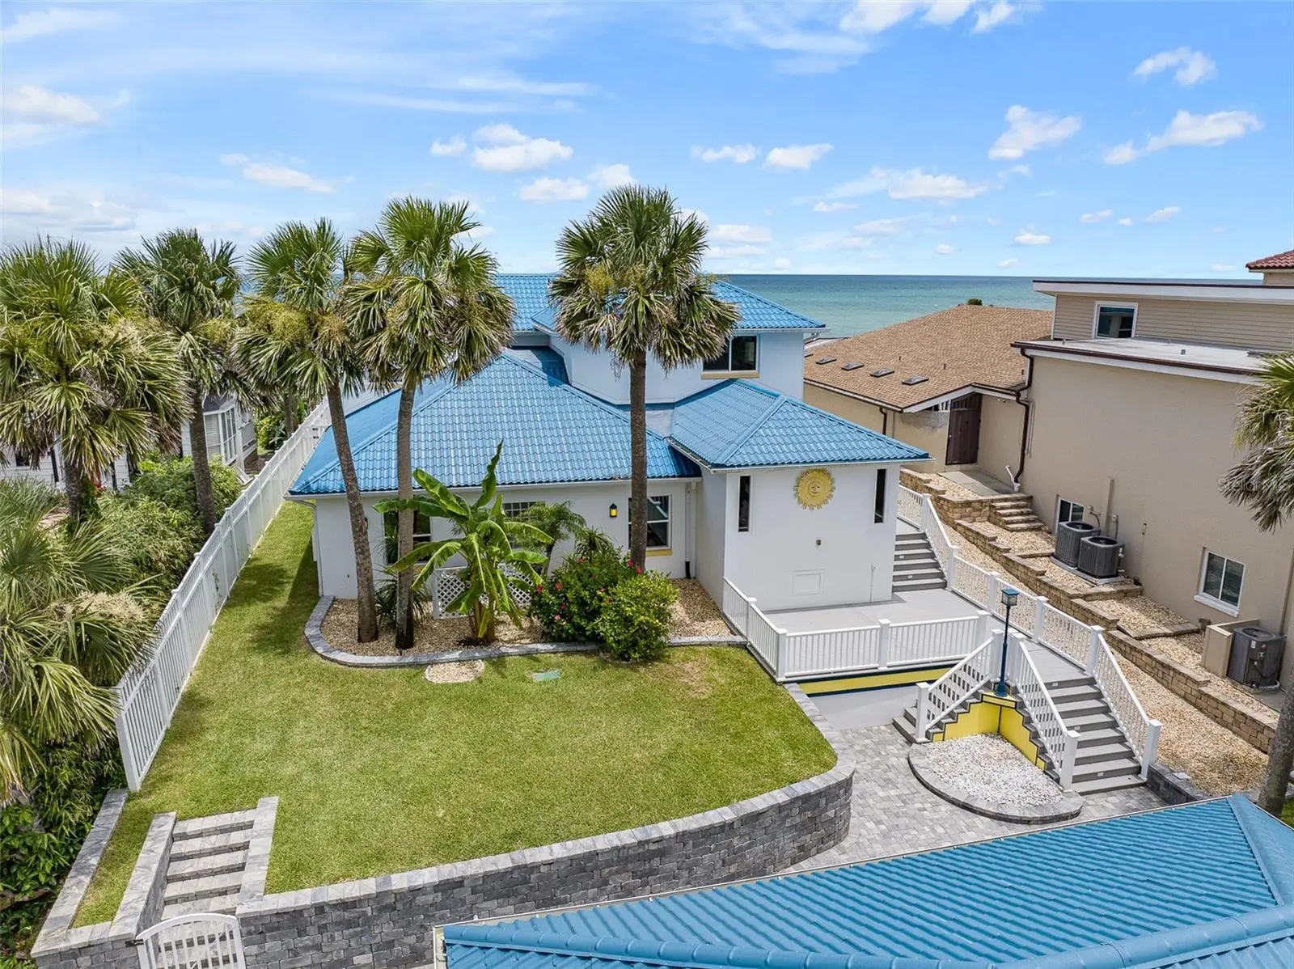
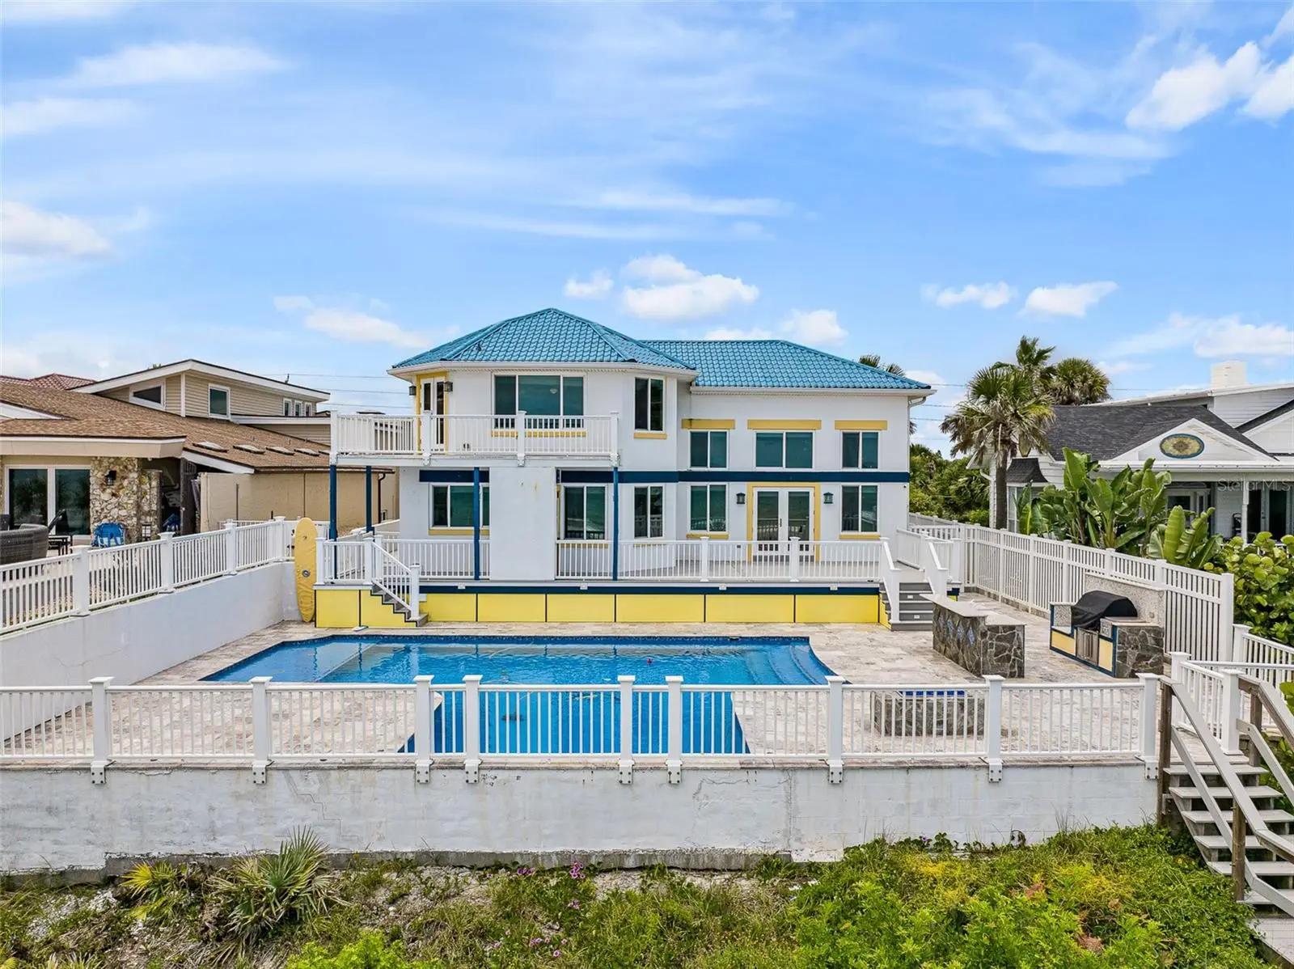
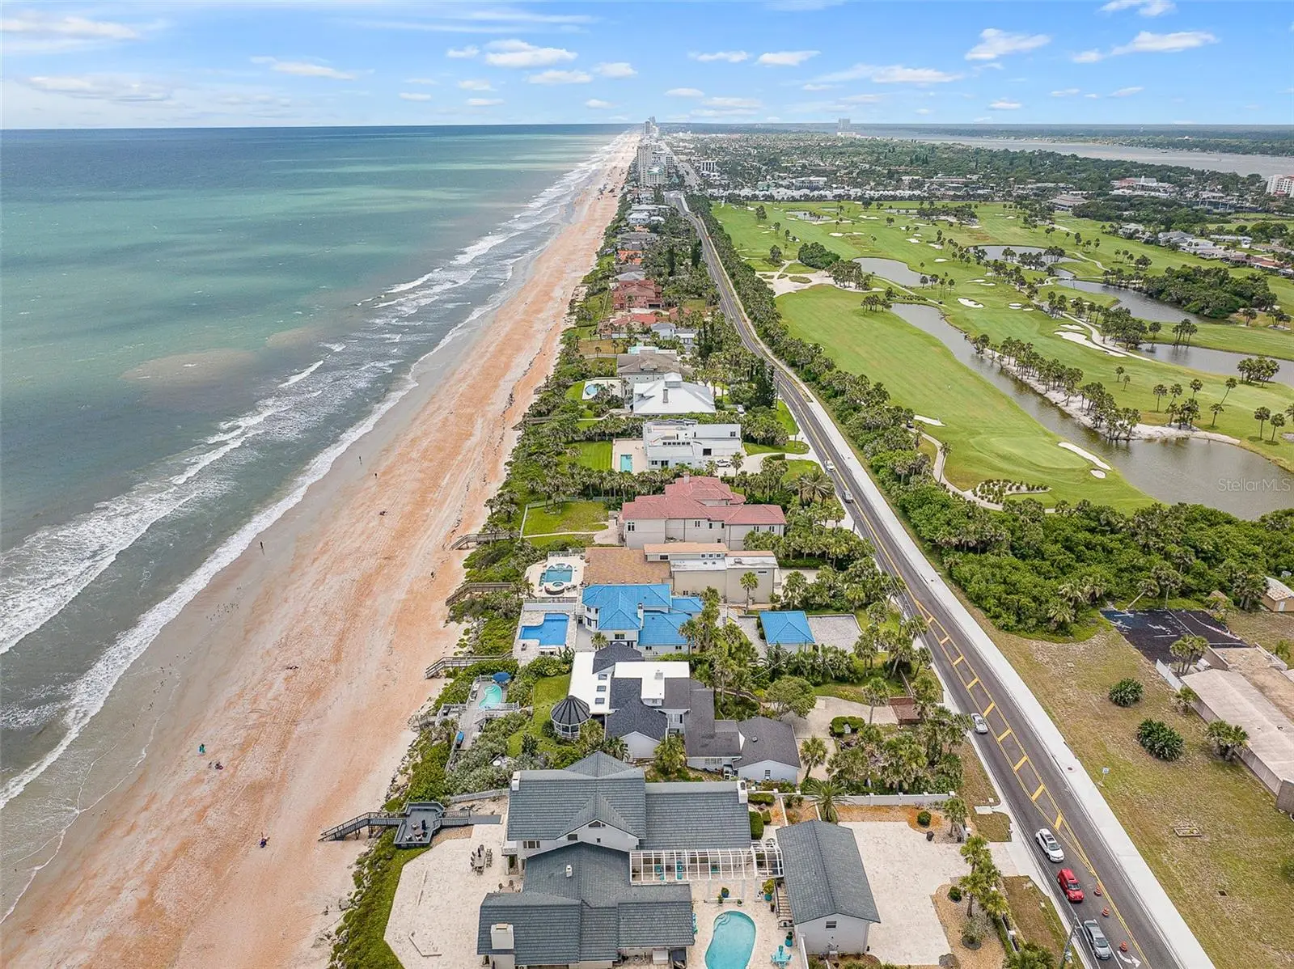
Oceanfront Oasis in the Hearth of Ormond Beach. Located high on a dune directly across from Oceanside County Club offering endless views of the Atlantic ocean and the pristine NO DRIVE BEACH. Interior features include 4 or 5 bedrooms (5th bedroom currently used as a media room) 4 full bathrooms with an additional ½ bath poolside. The primary suite is located on the top floor with private balcony overlooking the pool and ocean. Pool parties are mandatory around the oceanfront resort style saltwater pool which was constructed to the highest standards utilizing pilings and features fountains and a sun shelf which can accommodate multiple lounge chairs. The pool deck is imported travertine and accented by a summer kitchen and gas fire pit. The elevation of this property is evident as you traverse your private beach walkover which extends down 2 tiers to the beach featuring a concrete seawall and coquina riprap on the lower level. The 3 car detached garage has individual bays and additional storage space. Some of the updates over the past few years include the GrandeTile energy efficient metal barrel style roof, impact doors and PGT windows throughout, AC units, hot water heater, extensive paver driveway and retaining wall and Kohler 38KW whole home generator with 500 gal buried propane tank. This home is ready for it’s new owner to put their personal touches on this slice of paradise!!
Estimated monthly payment
Estimate only. Taxes use the listing's reported amount where available; insurance is a Florida-average estimate. Your actual payment will vary — run a full calculation or talk to a lender.
Price & listing history360 days on market
- Status: ActiveJul 4, 2025
- Listed$2,950,000Jul 4, 2025
- Price reduced$2,489,500
Facts & features
- Property type
- Residential
- Sub type
- Single Family Residence
- Status
- Active
- Days on market
- 360
- Subdivision
- Triton Bch
- County
- Volusia
- Year built
- 1986
- Living area
- 3,624 sq ft
- Price/sq ft
- $687
- Building area
- 5,120 sq ft (Public Records)
- Lot size
- 16,250 sq ft
- Lot category
- 1/4 to less than 1/2
- Flood zone
- X
- Garage
- 3 spaces
- Pool
- Private pool
- Annual taxes
- $22,630 (2024)
- Parcel #
- 4211-15-03-0070
- Zoning
- RES
- MLS #
- FC310986
Ask about this home
Have a question? Ask the broker directly.
Ryan Solberg answers personally — no call center, no spam. Your question goes straight to him.
Interior Details
- Bedrooms
- 5
- Full bathrooms
- 4
- Half bathrooms
- 1
- Flooring
- Luxury Vinyl, Marble, Tile
- Appliances
- Dishwasher, Electric Water Heater, Range, Trash Compactor
- Interior features
- Ceiling Fans(s), Eat-in Kitchen, High Ceilings, PrimaryBedroom Upstairs, Split Bedroom, Thermostat, Walk-In Closet(s)
- Laundry
- Inside
- Stories / Levels
- Two
- Direction faces
- West
- Fireplace
- Yes
Heating & Cooling
- Heating
- Central, Electric
- Cooling
- Central Air
Parking
- Garage spaces
- 3
- Attached garage
- No
HOA & Financial
- Total monthly fees
- $0/mo
- Total annual fees
- $0
- CDD
- No
- Homestead exemption
- Yes
- Min lease term
- 1 Month
- Listing terms
- Cash, Conventional
- Ownership
- Fee Simple
- Available for lease
- Yes
- Lease restrictions
- No
Exterior & Construction
- Exterior features
- Balcony, Outdoor Grill, Outdoor Kitchen, Outdoor Shower
- Construction materials
- Block, Frame
- Roof
- Metal
- Foundation
- Slab
- Pool
- Private pool
- Waterfront
- Yes
- Water access
- Yes
- Water view
- Yes
- Road surface
- Asphalt
Utilities
- Sewer
- Public Sewer
- Water source
- Public
- Utilities
- Cable Available, Electricity Connected, Propane, Sewer Connected, Sprinkler Meter, Water Connected
Community
- Pets allowed
- Cats OK, Dogs OK
Schools
Letter grades: Florida DOE 2024–25 school grades (Orange, Seminole, Lake, Osceola, Brevard). Assigned schools from the listing agent — verify enrollment with the district.
Room Details
| Room | Level | Dimensions |
|---|---|---|
| Primary Bedroom | Second | 22x22 |
| Kitchen | First | 22x22 |
| Bedroom 2 | First | 20x13 |
| Bedroom 3 | First | 24x12 |
| Bedroom 4 | First | 19x12 |
| Media Room | First | 17x12 |
| Living Room | First | 21x18 |
Listing Details
- Listing date
- 2025-07-03
- On market date
- 2025-07-04
- Original list price
- $2,950,000
- Occupant type
- Owner
- MLS area
- 32176 - Ormond Beach
- Listing AOR
- West Volusia
- Status changed
- 2025-07-04
- Tax legal description
- LOTS 7 & 28 & N 15 FT OF LOTS 8 & 27 BLK 3 TRITON BEACH PER OR 4544 PG 3590 PER OR 6238 PG 2264 PER OR 7106 PGS 4148-4149 INC PER OR 7430 PG 0958
Flood risk
Minimal-risk area outside the mapped floodplain. Flood insurance is optional and typically low-cost.
Source: FEMA flood zone reported on the listing. Confirm current designation at FEMA Flood Map Service Center.
Location
Directions
From I-95 and Granada Blvd, head East to Ocean Shore Blvd. Turn left and property is apt 1 mile on the right.
More homes like this
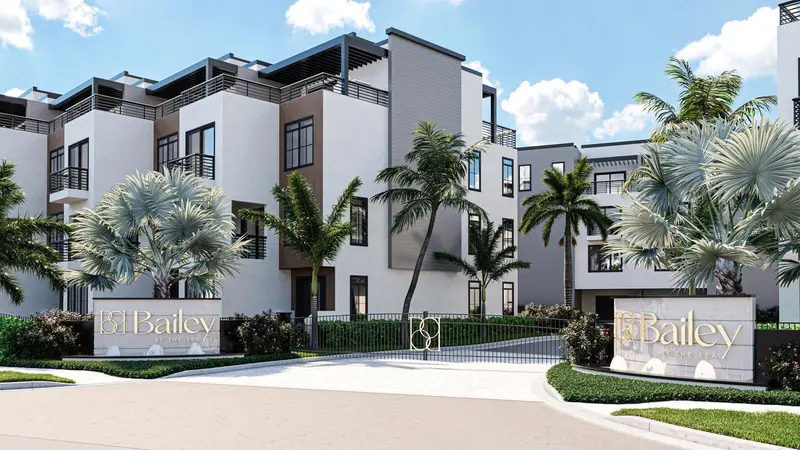
$1,697,888
2360 Ocean Shore Blvd #208
Ormond Beach, FL 32176
2 bd · 4 ba · 2,793 sqft
Bailey By The Sea
MLS ID #O6439147, RE/MAX ASSURED.
Listing provided by Stellar MLS
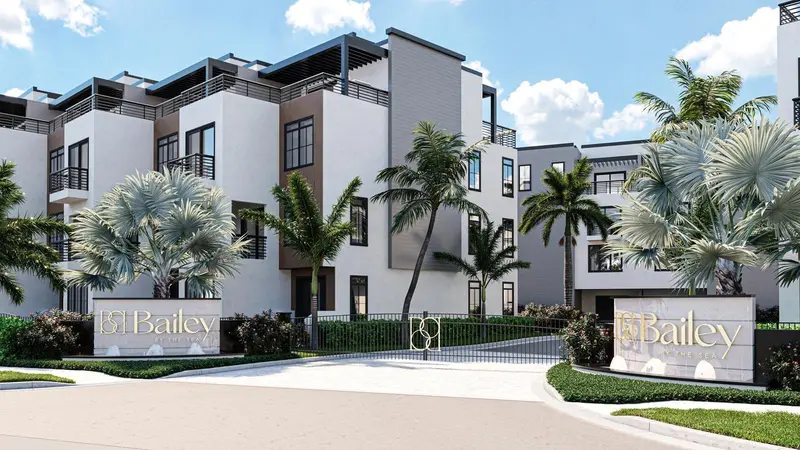
$1,799,777
2360 Ocean Shore Blvd #105
Ormond Beach, FL 32176
3 bd · 5 ba · 2,586 sqft
Bailey By The Sea
MLS ID #O6416567, RE/MAX ASSURED.
Listing provided by Stellar MLS
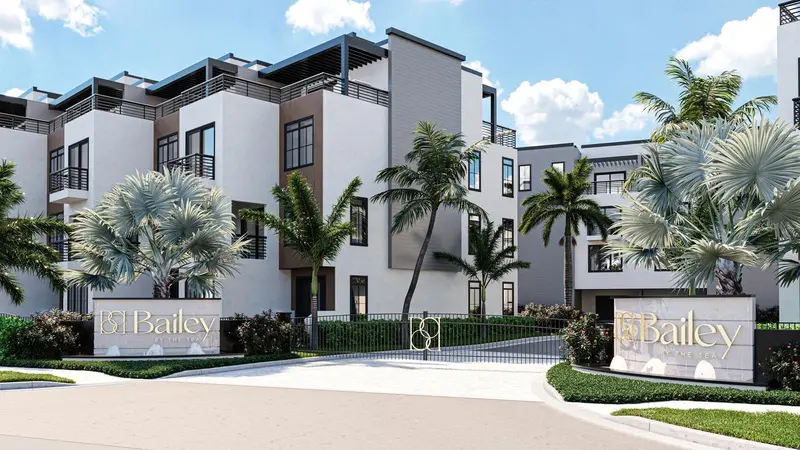
$1,899,888
2360 Ocean Shore Blvd #301
Ormond Beach, FL 32176
3 bd · 5 ba · 2,656 sqft
Bailey By The Sea
MLS ID #O6439037, RE/MAX ASSURED.
Listing provided by Stellar MLS
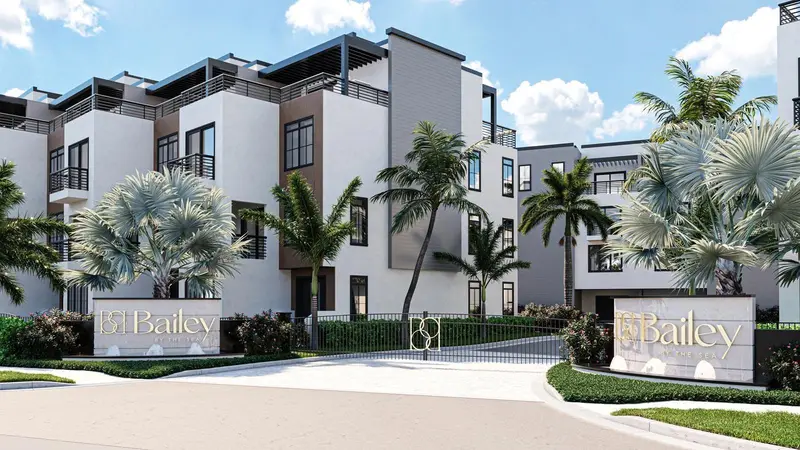
$1,799,777
2360 Ocean Shore Blvd #106
Ormond Beach, FL 32176
3 bd · 5 ba · 2,586 sqft
Bailey By The Sea
MLS ID #O6416578, RE/MAX ASSURED.
Listing provided by Stellar MLS

Listings courtesy of Stellar MLS as distributed by MLS GRID
IDX information is provided exclusively for consumers’ personal, non-commercial use and may not be used for any purpose other than to identify prospective properties consumers may be interested in purchasing.
Based on information submitted to the MLS GRID as of June 29, 2026 at 4:42 PM ET. All data is obtained from various sources and may not have been verified by broker or MLS GRID. Supplied Open House Information is subject to change without notice. All information should be independently reviewed and verified for accuracy. Properties may or may not be listed by the office/agent presenting the information.
All or a portion of the multiple listing information is provided by Stellar MLS, from a copyrighted compilation of listings. The compilation of listings and each individual listing are © 2026 Stellar MLS. All rights reserved.
Ryan Solberg, Broker · MaxLife Realty LLC · FL License #BK3354351 · Equal Housing Opportunity · Full disclaimer · DMCA