
$534,900
15971 64th Street
Lake Butler, FL 32054
Listing updated: September 16, 2026 at 10:08 AM ET
Listing courtesy of Keller Williams Gainesville Realty Partners · Raven Knowles · MLS #GC532166 · Active · 352-240-0600Property type
Year built
Lot size
Price / sq ft
HOA dues
Days on market
Garage spaces
Flood zone
About this home
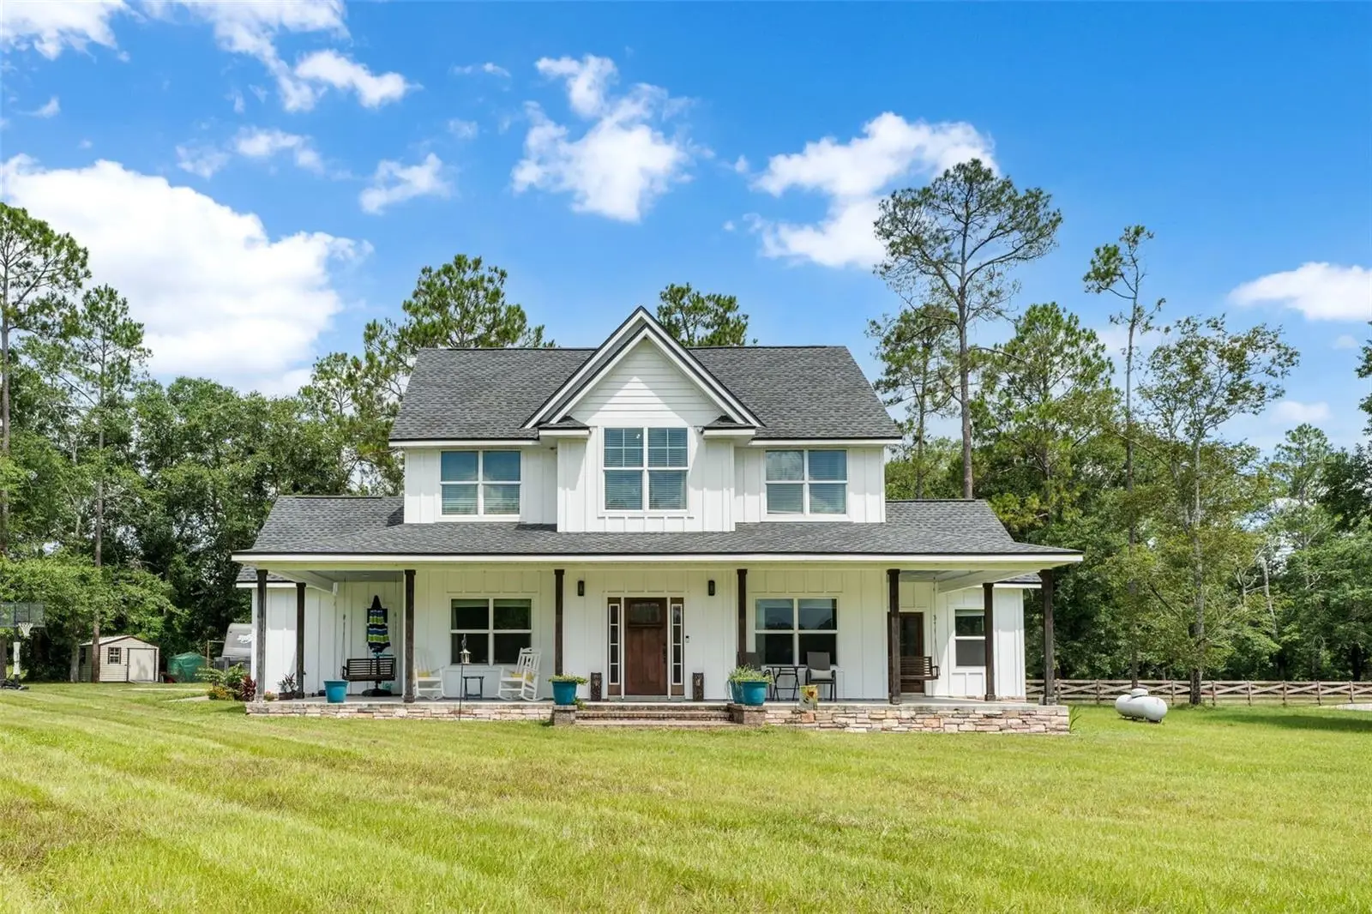
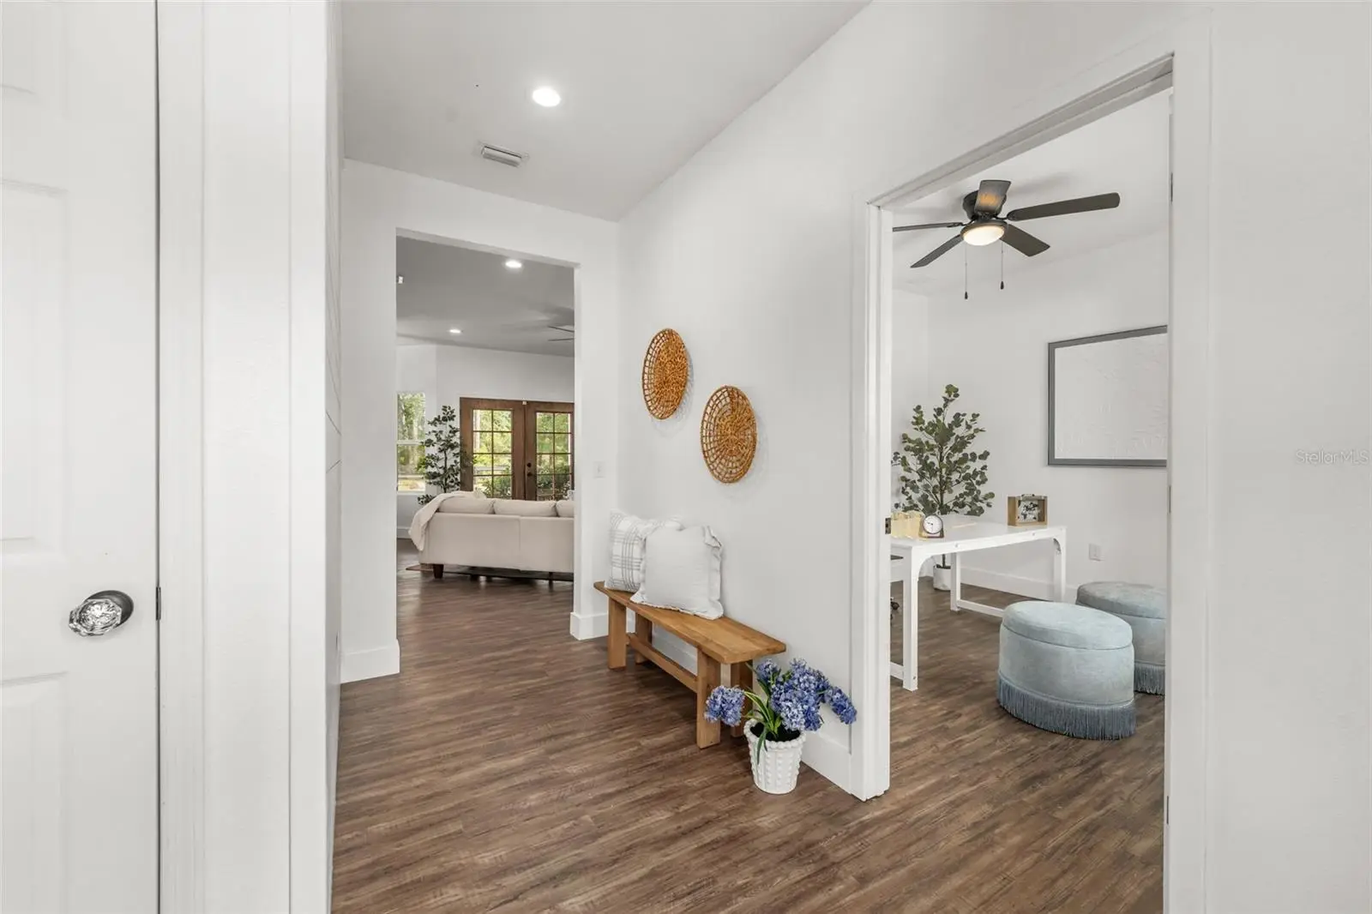
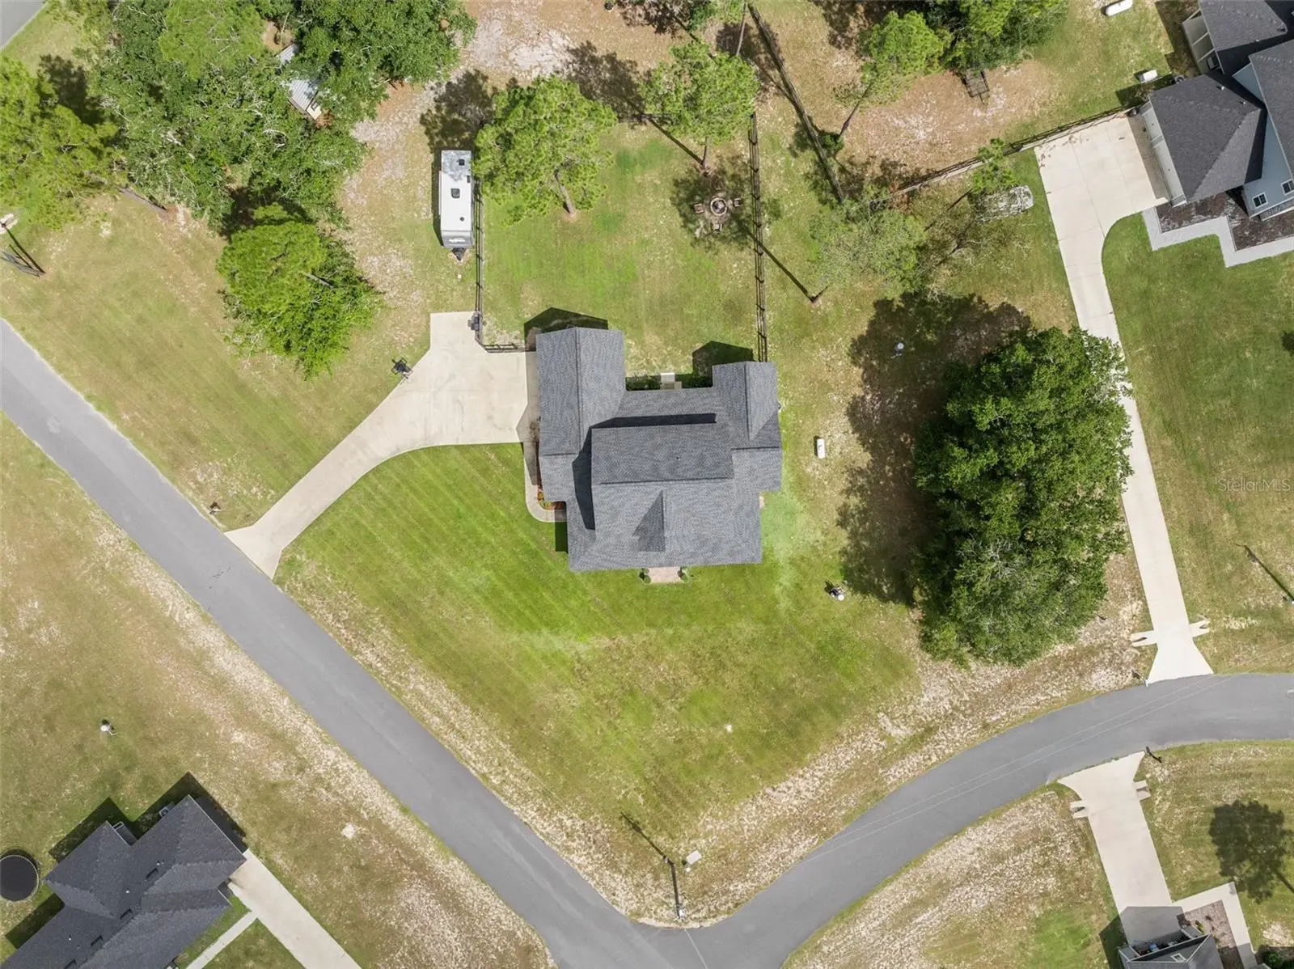
Located just 20 minutes north of Gainesville, this stunning custom home offers the perfect blend of peaceful country living with easy access to city conveniences. Nestled on a beautiful 1-acre lot in the Lake Butler area, you'll love the sense of space, privacy, and charm that surrounds you. Set in Union County, the home is serviced by Clay Electric—not GRU—which means lower utility costs and reliable service, a valuable bonus for homeowners. Tucked away in a quiet and friendly community known for its small-town feel, proximity to pristine lakes, and outdoor recreation, this thoughtfully designed home offers space, comfort, and timeless style. With 4 bedrooms, 2.5 bathrooms, and a flexible office, there's room for everyone. The chef’s kitchen is a true standout, featuring rich wood shaker cabinets, quartz countertops, stainless steel appliances including a gas stove, and a spacious walk-in pantry. Cozy up by the gas fireplace in the living room or host guests in the formal dining space. Luxury vinyl plank flooring spans the main level, which also includes a mudroom, laundry room, half bath, the luxurious primary suite, and extra storage under the stairs. Upstairs, you’ll find three more bedrooms, a full bath with dual vanities, and a versatile bonus area ideal for movie nights or play. The primary suite is your private retreat with a spa-like bath that includes a freestanding soaking tub, walk-in shower with double shower heads, dual vanities, and a generous walk-in closet. Modern amenities like Ecobee smart thermostats on both floors and a gas tankless water heater add convenience and energy efficiency. Step out onto the tiled back porch and enjoy your fully sodded, professionally landscaped, and fenced backyard—perfect for pets, kids, or just relaxing outdoors. The home also features Hardie board siding with cedar beam accents, a charming front porch, side porches with a swing, a 2-car garage, and a whole-home water softener system. Located near the scenic lakes and natural beauty of Lake Butler, this move-in ready home combines peaceful living with high-end comfort—come see it for yourself!
Estimated monthly payment
Estimate only. Taxes use the listing's reported amount where available; insurance is a Florida-average estimate. Your actual payment will vary — run a full calculation or talk to a lender.
Price & listing history440 days on market
- Status: ActiveJul 3, 2025
- Listed$599,900Jul 3, 2025
- Price reduced$534,900
Facts & features
- Property type
- Residential
- Sub type
- Single Family Residence
- Status
- Active
- Days on market
- 440
- Subdivision
- Turkey Ridge Estate
- County
- Union
- Year built
- 2021
- Living area
- 2,721 sq ft
- Price/sq ft
- $197
- Building area
- 4,091 sq ft (Public Records)
- Lot size
- 43,560 sq ft
- Lot category
- 1 to less than 2
- Flood zone
- X
- Garage
- 2 spaces
- Annual taxes
- $6,582 (2024)
- Parcel #
- 18-06-20-1D-000-0010-0
- Zoning
- RES
- MLS #
- GC532166
Ask about this home
Have a question? Ask the broker directly.
Ryan Solberg answers personally — no call center, no spam. Your question goes straight to him.
Interior Details
- Bedrooms
- 4
- Full bathrooms
- 2
- Half bathrooms
- 1
- Flooring
- Carpet, Luxury Vinyl
- Appliances
- Dishwasher, Dryer, Gas Water Heater, Range, Range Hood, Refrigerator, Tankless Water Heater, Washer, Water Softener
- Interior features
- Ceiling Fans(s), Eat-in Kitchen, High Ceilings, Kitchen/Family Room Combo, Primary Bedroom Main Floor, Walk-In Closet(s)
- Laundry
- Inside, Laundry Room, Washer Hookup
- Stories / Levels
- Two
- Direction faces
- Southeast
- Fireplace
- Yes
Heating & Cooling
- Heating
- Central
- Cooling
- Central Air
Parking
- Garage spaces
- 2
- Attached garage
- Yes
- Parking features
- Driveway, Garage Door Opener, Garage Faces Side, Parking Pad
HOA & Financial
- Total monthly fees
- $0/mo
- Total annual fees
- $0
- CDD
- No
- Homestead exemption
- Yes
- Min lease term
- No Minimum
- Listing terms
- Cash, Conventional, FHA, VA Loan
- Ownership
- Fee Simple
- Available for lease
- Yes
- Lease restrictions
- No
Exterior & Construction
- Exterior features
- Private Mailbox
- Construction materials
- HardiPlank Type
- Roof
- Shingle
- Foundation
- Stem Wall
- Road surface
- Paved
Utilities
- Sewer
- Septic Tank
- Water source
- Well
- Utilities
- Electricity Connected, Propane
Schools
Letter grades: Florida DOE 2024–25 school grades (Orange, Seminole, Lake, Osceola, Brevard). Assigned schools from the listing agent — verify enrollment with the district.
Room Details
| Room | Level | Dimensions |
|---|---|---|
| Living Room | First | |
| Kitchen | First | |
| Primary Bedroom | First |
Listing Details
- Listing date
- 2025-07-02
- On market date
- 2025-07-03
- Original list price
- $599,900
- Occupant type
- Owner
- MLS area
- 32054 - Lake Butler
- Listing AOR
- Orlando Regional
- Status changed
- 2025-07-03
- Tax legal description
- LOT 1, TURKEY RIDGE ESTATES PB 2, P 33
Flood risk
Minimal-risk area outside the mapped floodplain. Flood insurance is optional and typically low-cost.
Source: FEMA flood zone reported on the listing. Confirm current designation at FEMA Flood Map Service Center.
Location
Directions
From SR 121 in Lake Butler take CR 231 to SE 64th St street , Turn left the house is the first driveway on the left. Turkey Ridge subdivision.
More homes like this
$385,000
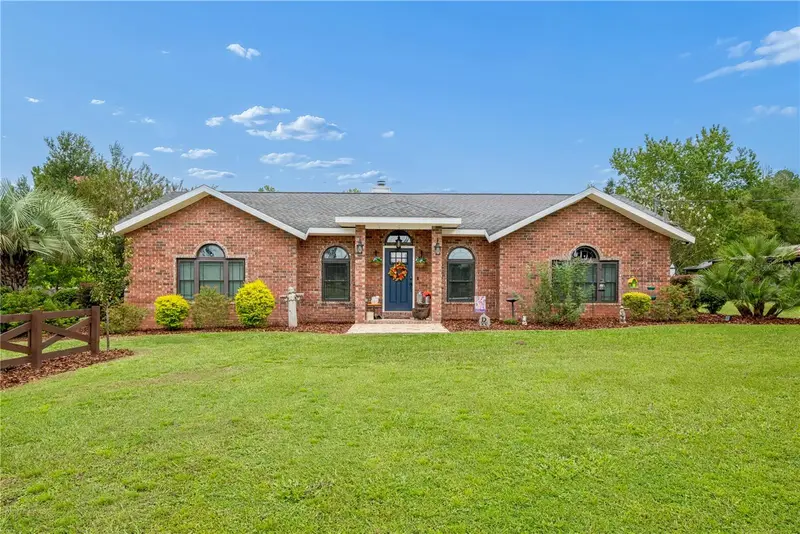
11255 W County Road 18
Lake Butler, FL 32054
3 bd · 2 ba · 1,634 sqft
Worthington Spgs Plantation
MLS ID #GC543120, REAL BROKER, LLC.
Listing provided by Stellar MLS
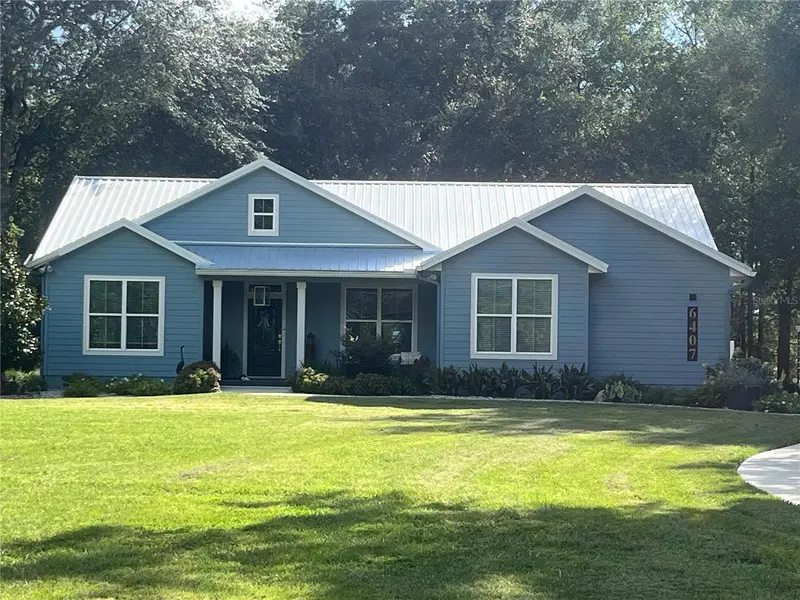
$475,000
6407 Se 159th Ct
Lake Butler, FL 32054
2 bd · 2 ba · 1,574 sqft
Turkey Ridge Hollow
MLS ID #GC543483, AMERICAN DREAM OF NORTHEAST FLORIDA INC..
Listing provided by Stellar MLS
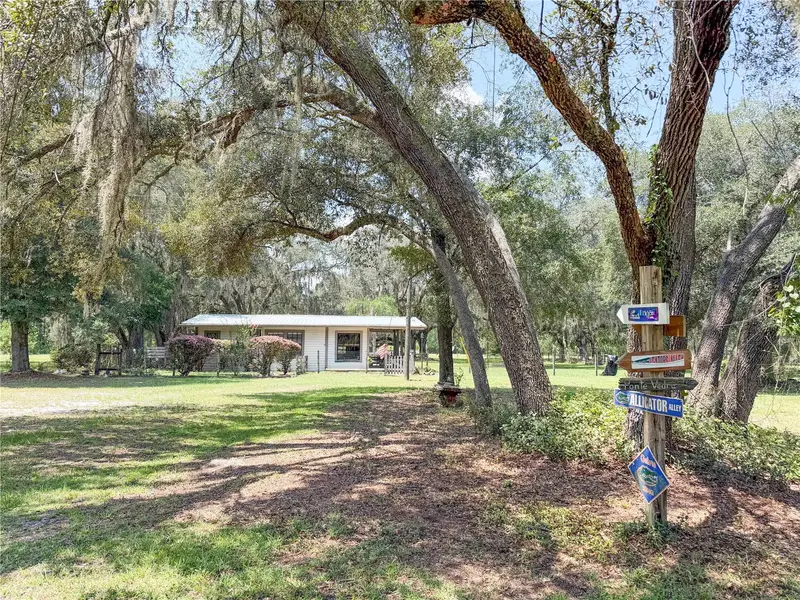
$449,900
28622 N State Road 121
Alachua, FL 32615
2 bd · 1 ba · 1,440 sqft
N/A
MLS ID #GC542956, REMAX SELECT PARTNERS.
Listing provided by Stellar MLS
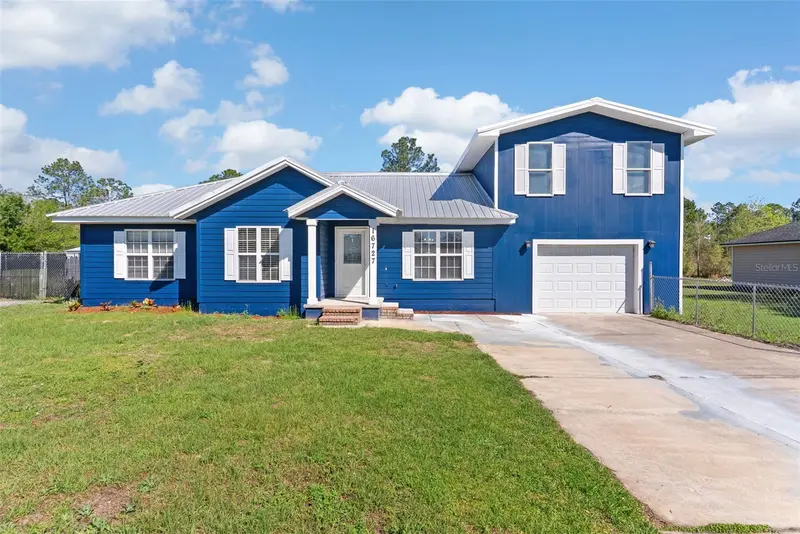
$449,000
16727 Se 91st St
Lake Butler, FL 32054
6 bd · 4 ba · 2,488 sqft
Union County
MLS ID #O6392279, LPT REALTY, LLC.
Listing provided by Stellar MLS

Listings courtesy of Stellar MLS as distributed by MLS GRID
IDX information is provided exclusively for consumers’ personal, non-commercial use and may not be used for any purpose other than to identify prospective properties consumers may be interested in purchasing.
Based on information submitted to the MLS GRID as of September 16, 2026 at 10:08 AM ET. All data is obtained from various sources and may not have been verified by broker or MLS GRID. Supplied Open House Information is subject to change without notice. All information should be independently reviewed and verified for accuracy. Properties may or may not be listed by the office/agent presenting the information.
All or a portion of the multiple listing information is provided by Stellar MLS, from a copyrighted compilation of listings. The compilation of listings and each individual listing are © 2026 Stellar MLS. All rights reserved.
Ryan Solberg, Broker · MaxLife Realty LLC · FL License #BK3354351 · Equal Housing Opportunity · Full disclaimer · DMCA