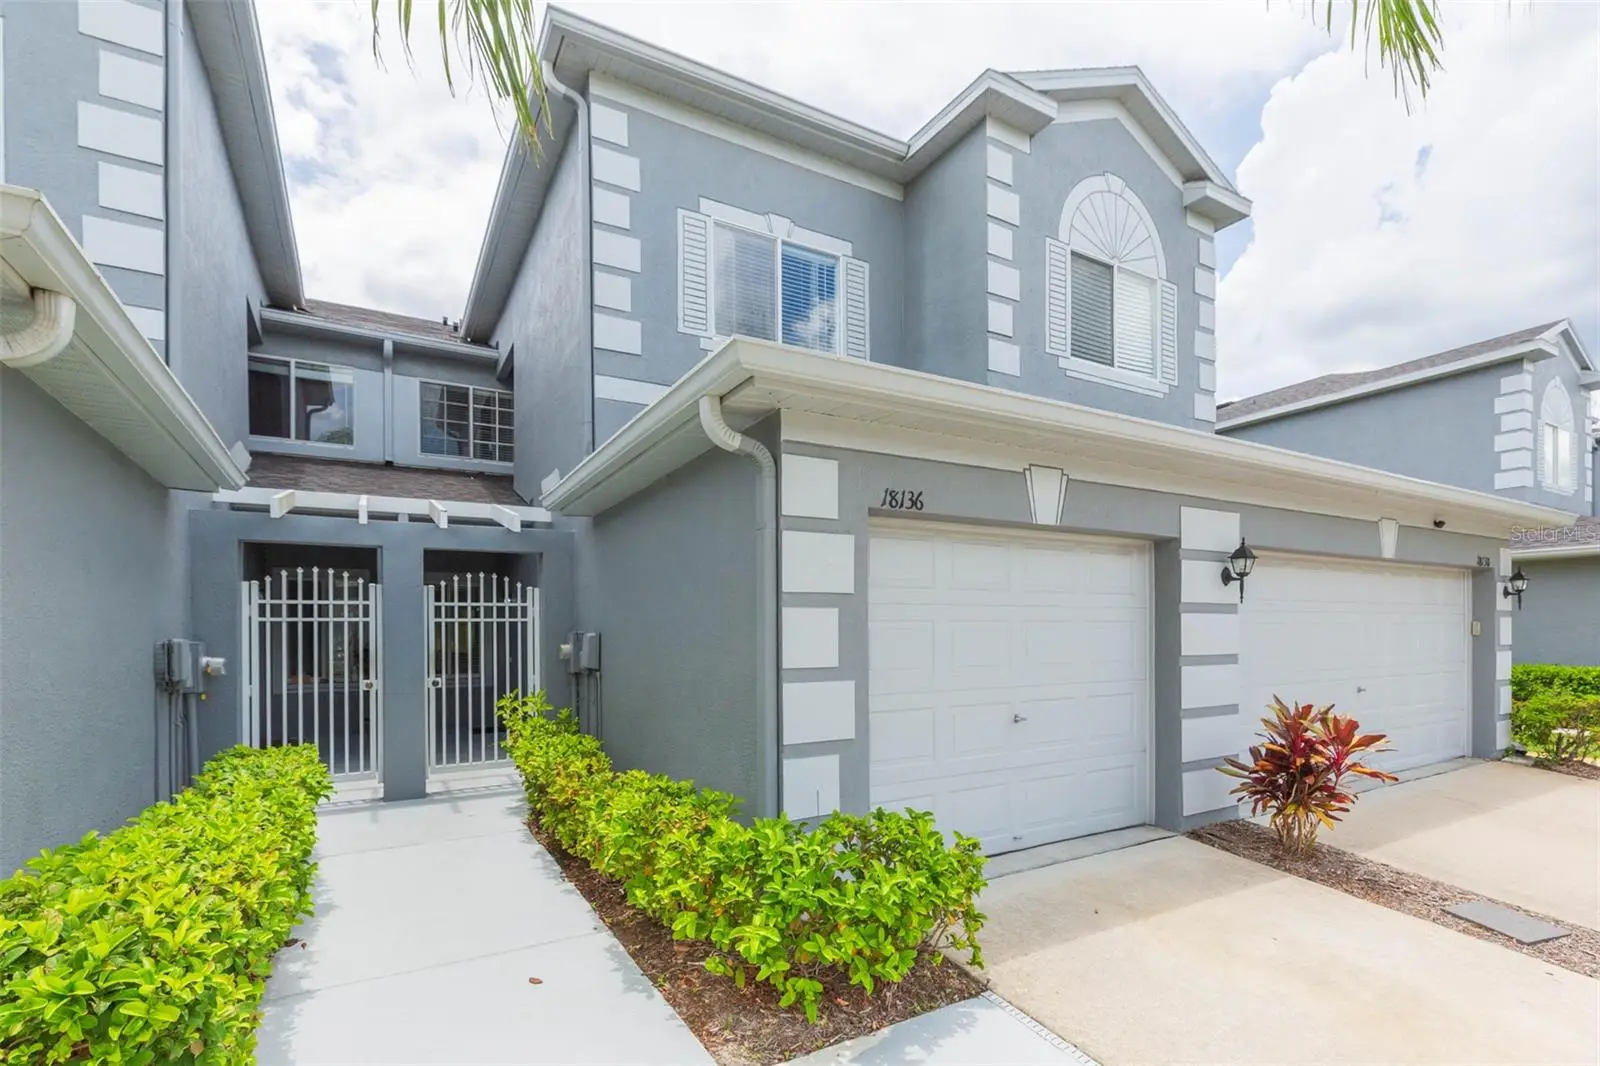
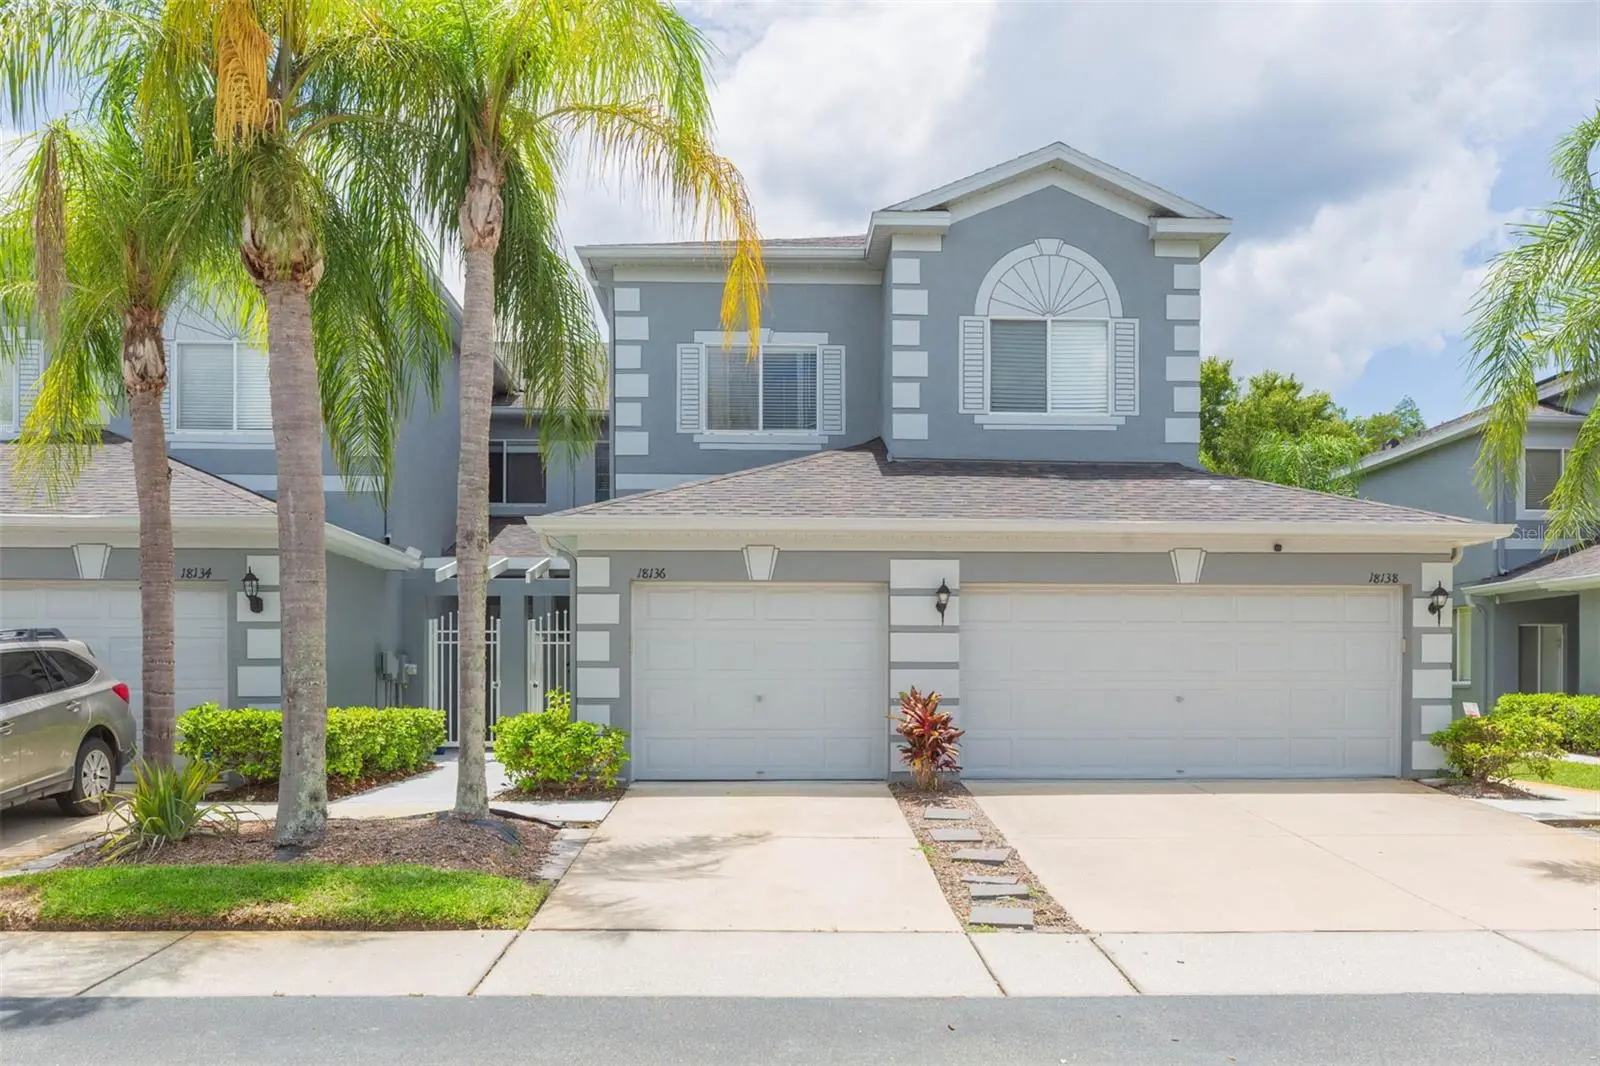

$299,000
18136 Nassau Point Drive
Tampa, FL 33647
Listing updated: May 27, 2026 at 4:49 PM ET
Listing courtesy of Keller Williams Tampa Central · Amy Greenfield · MLS #TB8402068 · Active · 813-865-0700Property type
Year built
Lot size
Price / sq ft
HOA dues
Days on market
Garage space
Flood zone
About this home
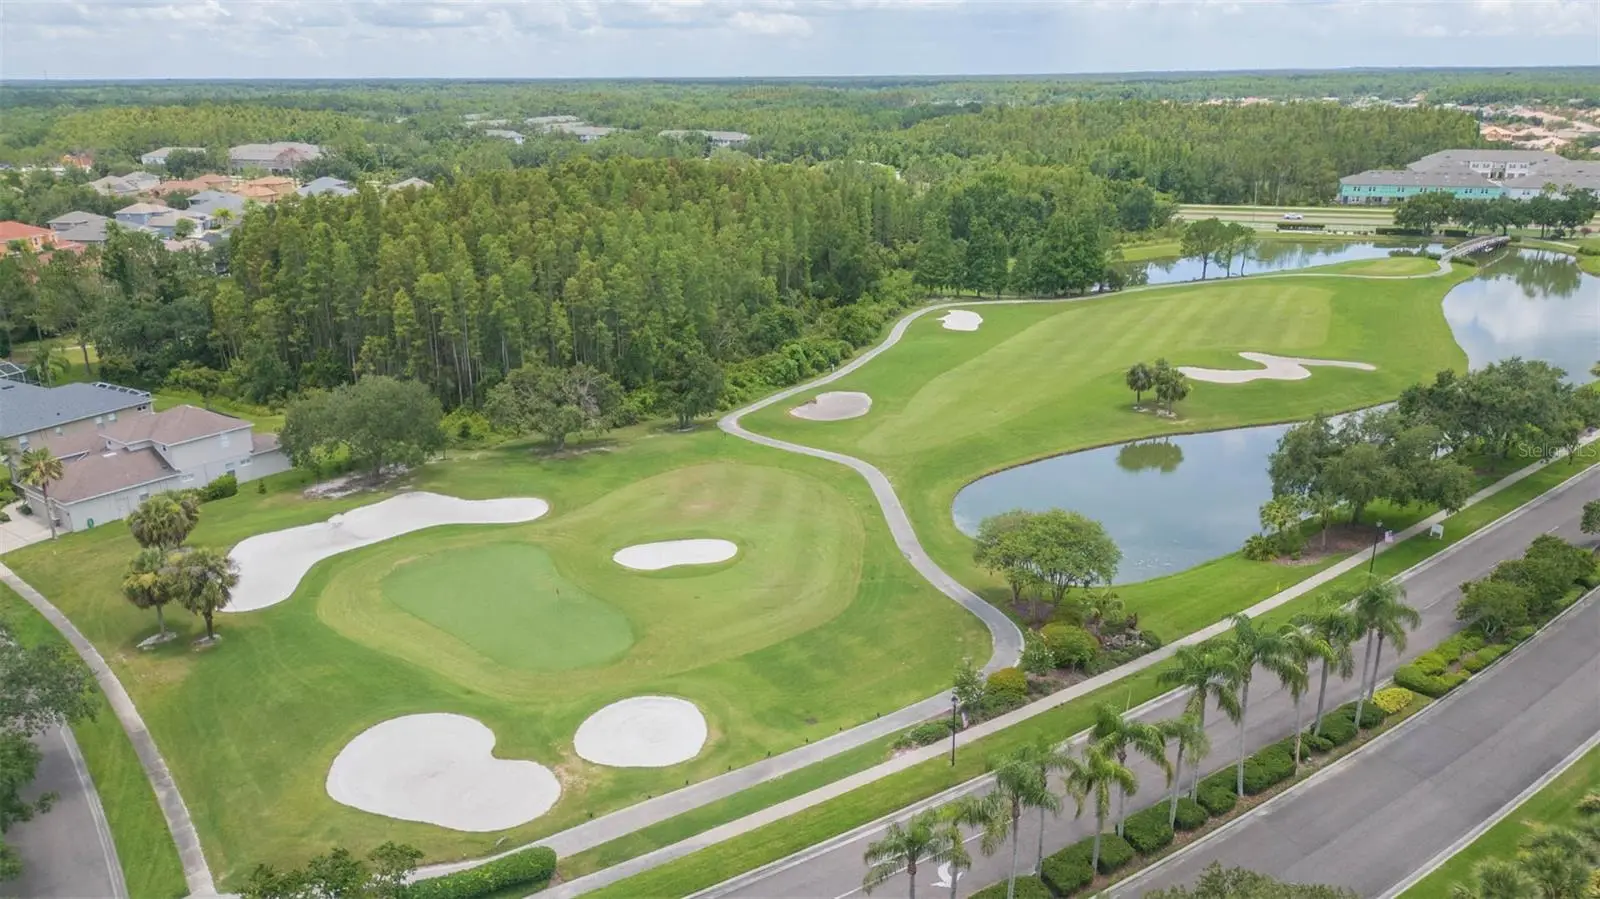
3 bedroom, 2.5 bath, 1-car garage Heritage Isles townhome around the golf course with amenities galore! Foyer introduces the eat-in kitchen with plenty of cabinetry, a pass through breakfast bar and large closet pantry. Living and dining areas enjoy a screened patio... beyond the sliders is conservation. 2x6 storage closet as well adjoining the lanai. Neutral paint hues, tile and engineered hardwood flooring throughout the first floor. Second floor hosts all bedrooms. Huge owner's suite has a walk-in closet, dual sinks, plus a garden tub and shower. Guest rooms share the hall bath. Laundry room upstairs too with washer/dryer staying. Community offers resort style amenities: pool with slide, playground, tennis courts, fitness center, basketball courts and even a restaurant plus bar. Public golf course and pro shop, easy access to I-75, close to USF, Florida Hospitals, Wiregrass Mall and shopping / restaurants galore in New Tampa - an ideal next home!
Estimated monthly payment
Estimate only. Taxes use the listing's reported amount where available; insurance is a Florida-average estimate. Your actual payment will vary — run a full calculation or talk to a lender.
Price & listing history307 days on market
- Status: ActiveApr 10, 2026
- Listed$325,000Jun 29, 2025
- Price reduced$299,000
Facts & features
- Property type
- Residential
- Sub type
- Townhouse
- Status
- Active
- Days on market
- 307
- Subdivision
- Nassau Pointe Twnhomes At Heri
- County
- Hillsborough
- Year built
- 2003
- Living area
- 2,071 sq ft
- Price/sq ft
- $144
- Building area
- 3,504 sq ft (Public Records)
- Lot size
- 2,259 sq ft
- Lot category
- 0 to less than 1/4
- Flood zone
- X
- Garage
- 1 spaces
- Annual taxes
- $2,866 (2024)
- Parcel #
- A-10-27-20-5ZV-000002-00005.0
- Zoning
- PD-A
- MLS #
- TB8402068
Ask about this home
Have a question? Ask the broker directly.
Ryan Solberg answers personally — no call center, no spam. Your question goes straight to him.
Interior Details
- Bedrooms
- 3
- Full bathrooms
- 2
- Half bathrooms
- 1
- Flooring
- Ceramic Tile, Laminate, Vinyl
- Appliances
- Dishwasher, Disposal, Dryer, Electric Water Heater, Microwave, Range, Refrigerator, Washer
- Interior features
- Ceiling Fans(s), Eat-in Kitchen, PrimaryBedroom Upstairs
- Laundry
- Inside, Laundry Room, Upper Level
- Stories / Levels
- Two
- Direction faces
- Northeast
Heating & Cooling
- Heating
- Central
- Cooling
- Central Air
Parking
- Garage spaces
- 1
- Attached garage
- Yes
- Parking features
- Driveway, Garage Door Opener
HOA & Financial
- HOA fee
- $364 / Monthly
- Monthly HOA
- $364/mo
- Total monthly fees
- $370/mo
- Total annual fees
- $4,443
- HOA name
- Heritage Isles HOA - Maria Senica
- CDD
- Yes
- Min lease term
- 1-2 Years
- Listing terms
- Cash, Conventional, FHA, VA Loan
- Ownership
- Fee Simple
- Available for lease
- Yes
- Lease restrictions
- Yes
- Additional lease restrictions
- Contact the HOA for specific leasing questions.
- Approval process
- HOA application required and they request ten days for turnaround with $200 application fee.
Exterior & Construction
- Exterior features
- Rain Gutters, Sliding Doors, Sprinkler Metered
- Construction materials
- Block, Stucco
- Roof
- Shingle
- Foundation
- Block, Slab
- Road surface
- Paved
Utilities
- Sewer
- Public Sewer
- Water source
- Public
- Utilities
- BB/HS Internet Available, Cable Available, Electricity Connected, Phone Available, Sewer Connected, Water Connected
Community
- Pets allowed
- Cats OK, Dogs OK, Yes
Schools
Letter grades: Florida DOE 2024–25 school grades (Orange, Seminole, Lake, Osceola, Brevard). Assigned schools from the listing agent — verify enrollment with the district.
Room Details
| Room | Level | Dimensions |
|---|---|---|
| Kitchen | First | |
| Dinette | First | |
| Living Room | First | |
| Dining Room | First | |
| Balcony/Porch/Lanai | First | |
| Primary Bedroom | Second | |
| Bedroom 2 | Second | |
| Bedroom 3 | Second | |
| Laundry | Second |
Listing Details
- Listing date
- 2025-06-29
- On market date
- 2025-06-29
- Original list price
- $325,000
- Occupant type
- Tenant
- MLS area
- 33647 - Tampa / Tampa Palms
- Listing AOR
- Suncoast Tampa
- Status changed
- 2026-04-10
- Tax legal description
- NASSAU POINTE TOWNHOMES AT HERITAGE ISLES PHASE 2 LOT 5 BLOCK 2
Flood risk
Minimal-risk area outside the mapped floodplain. Flood insurance is optional and typically low-cost.
Source: FEMA flood zone reported on the listing. Confirm current designation at FEMA Flood Map Service Center.
Location
Directions
From Bruce B Downs Blvd. head east on Cross Creek Blvd. for 3.5 miles. Turn left on Grande Isle Drive for .2 miles. Turn right on Plantation Bay Drive for .3 miles. Turn right on Paradise Point Drive and then right on Nassau Point to townhome on right.
More homes like this
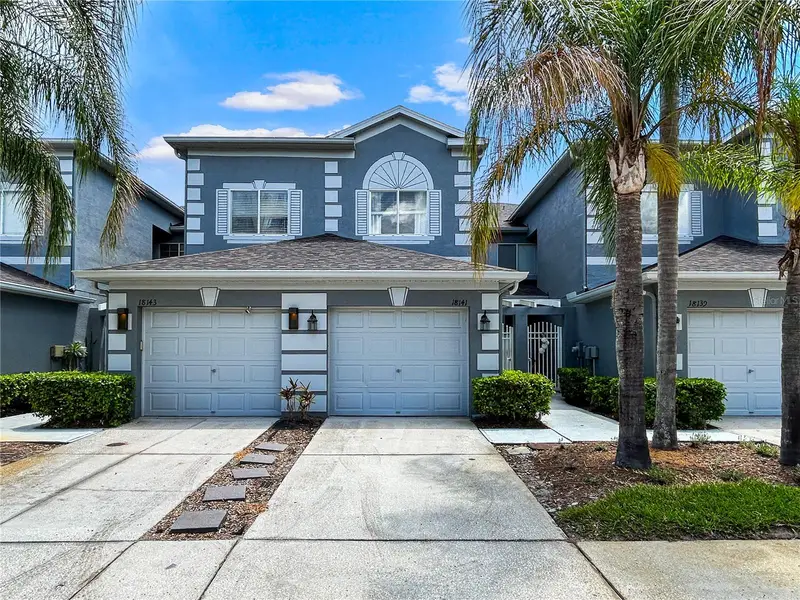
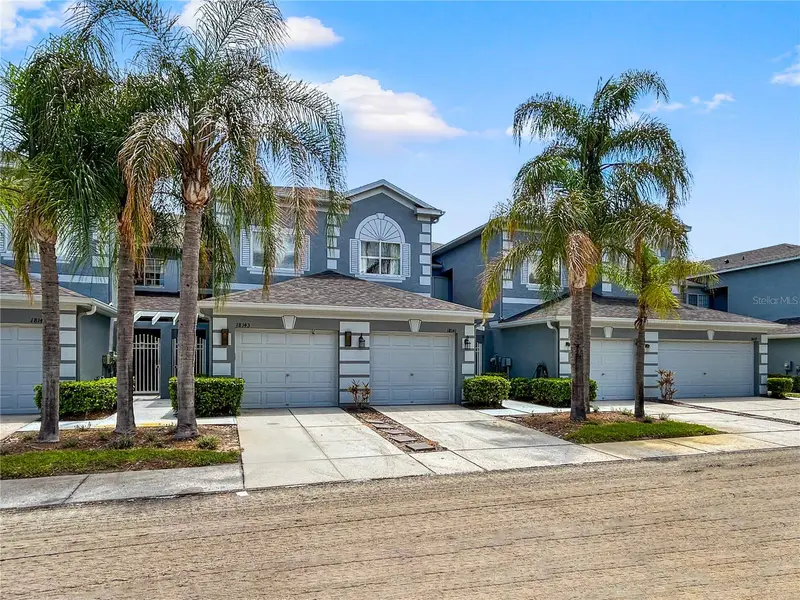
$285,000
18141 Nassau Point Dr
Tampa, FL 33647
3 bd · 3 ba · 2,071 sqft
Nassau Pointe Twnhomes At Heri
MLS ID #TB8520759, KELLER WILLIAMS TAMPA CENTRAL.
Listing provided by Stellar MLS
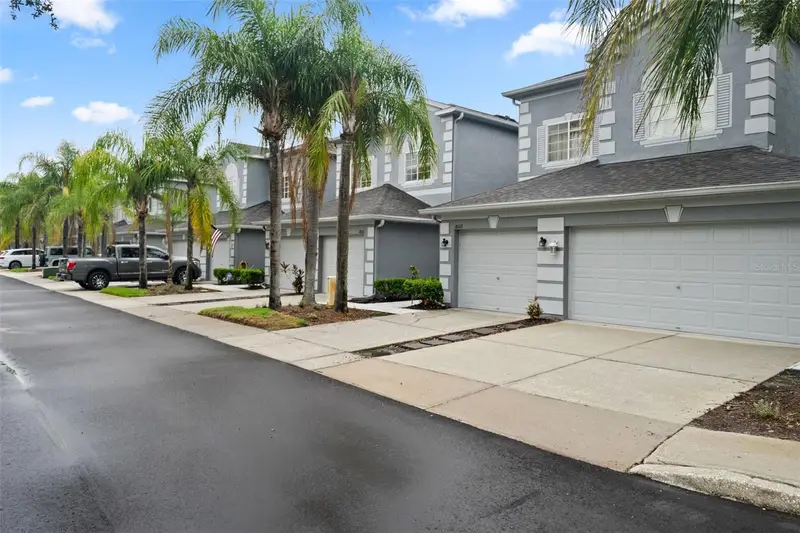
$338,500
18105 Nassau Point Dr
Tampa, FL 33647
3 bd · 3 ba · 2,071 sqft
Nassau Pointe Twnhomes At Heri
MLS ID #TB8533695, FUTURE HOME REALTY INC.
Listing provided by Stellar MLS
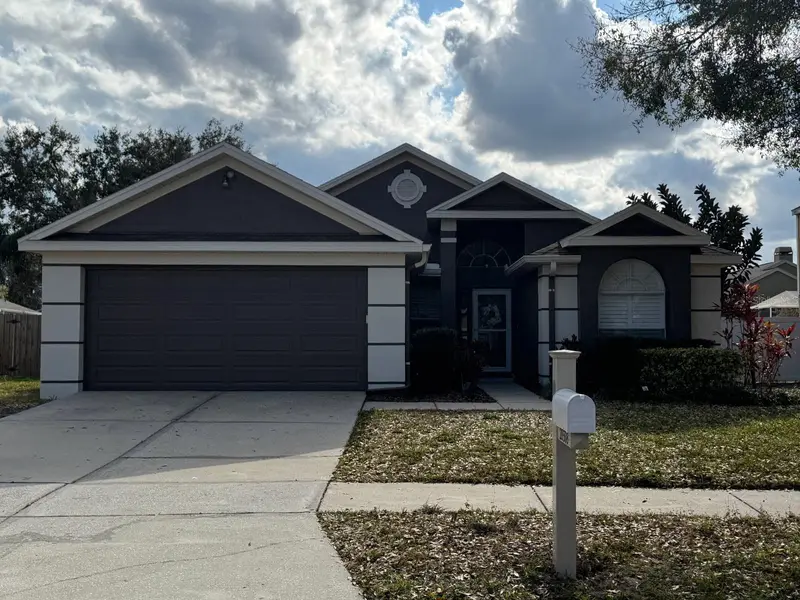
$370,000
28508 Meadowrush Way
Wesley Chapel, FL 33543
3 bd · 2 ba · 1,506 sqft
Meadow Pointe Prcl 02
MLS ID #TB8535362, PINEYWOODS REALTY LLC.
Listing provided by Stellar MLS
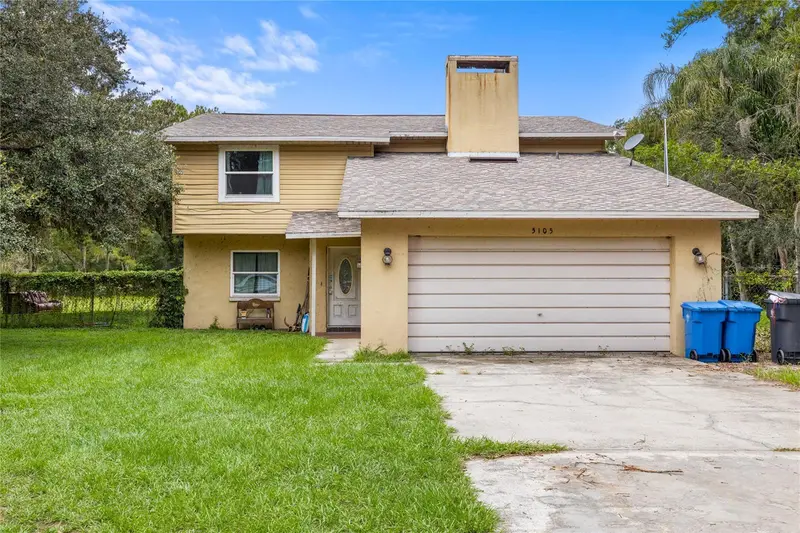
$450,000
5105 Five Acre Rd
Plant City, FL 33565
3 bd · 2 ba · 1,908 sqft
Unplatted
MLS ID #TB8535286, LPT REALTY, LLC.
Listing provided by Stellar MLS

Listings courtesy of Stellar MLS as distributed by MLS GRID
IDX information is provided exclusively for consumers’ personal, non-commercial use and may not be used for any purpose other than to identify prospective properties consumers may be interested in purchasing.
Based on information submitted to the MLS GRID as of May 27, 2026 at 4:49 PM ET. All data is obtained from various sources and may not have been verified by broker or MLS GRID. Supplied Open House Information is subject to change without notice. All information should be independently reviewed and verified for accuracy. Properties may or may not be listed by the office/agent presenting the information.
All or a portion of the multiple listing information is provided by Stellar MLS, from a copyrighted compilation of listings. The compilation of listings and each individual listing are © 2026 Stellar MLS. All rights reserved.
Ryan Solberg, Broker · MaxLife Realty LLC · FL License #BK3354351 · Equal Housing Opportunity · Full disclaimer · DMCA