
$128,800
199 Afton Square
Altamonte Springs, FL 32714
Listing updated: May 8, 2026 at 11:41 AM ET
Listing courtesy of Julie B Realty, Inc · Elizabeth Larsen · MLS #O6322545 · Active · 407-647-8400Property type
Year built
Price / sq ft
HOA dues
Days on market
Flood zone
About this home
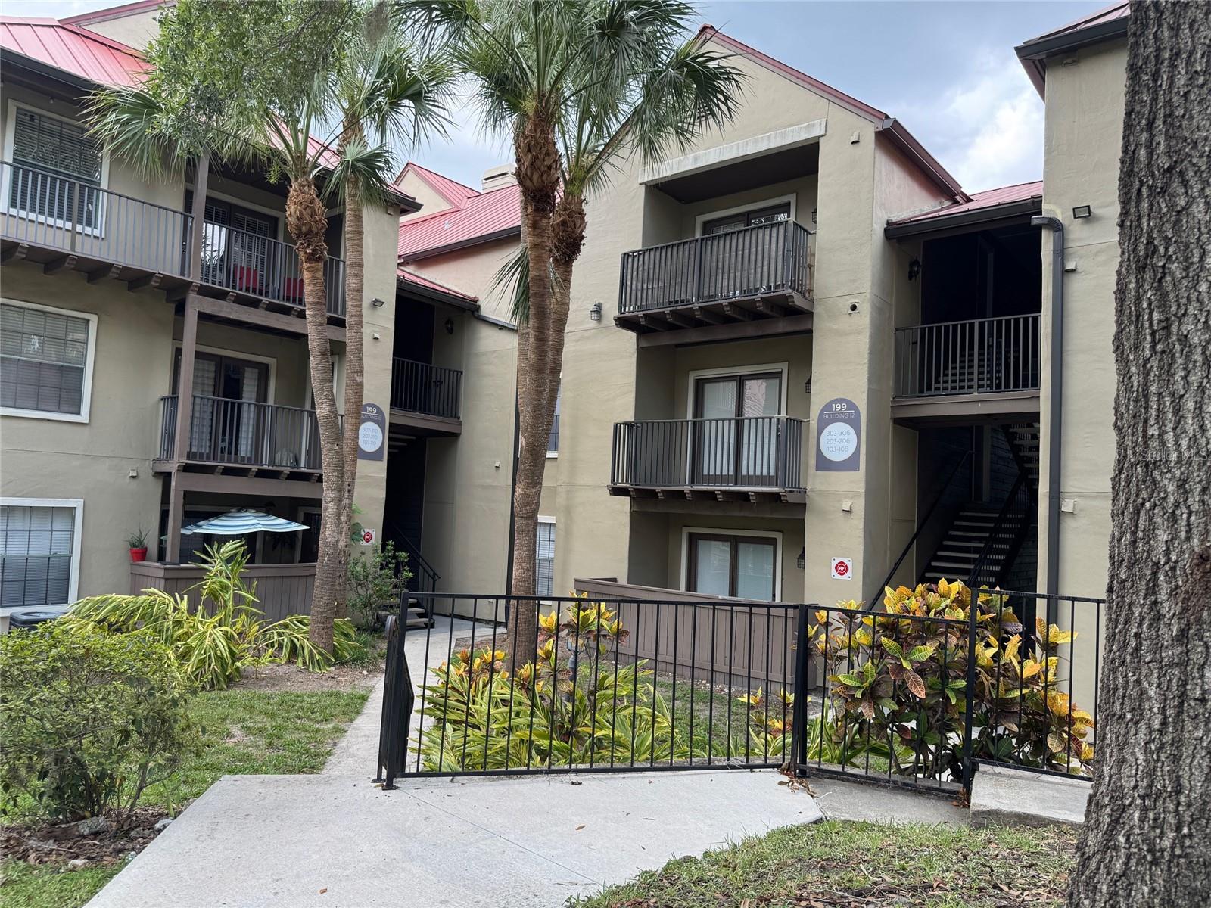
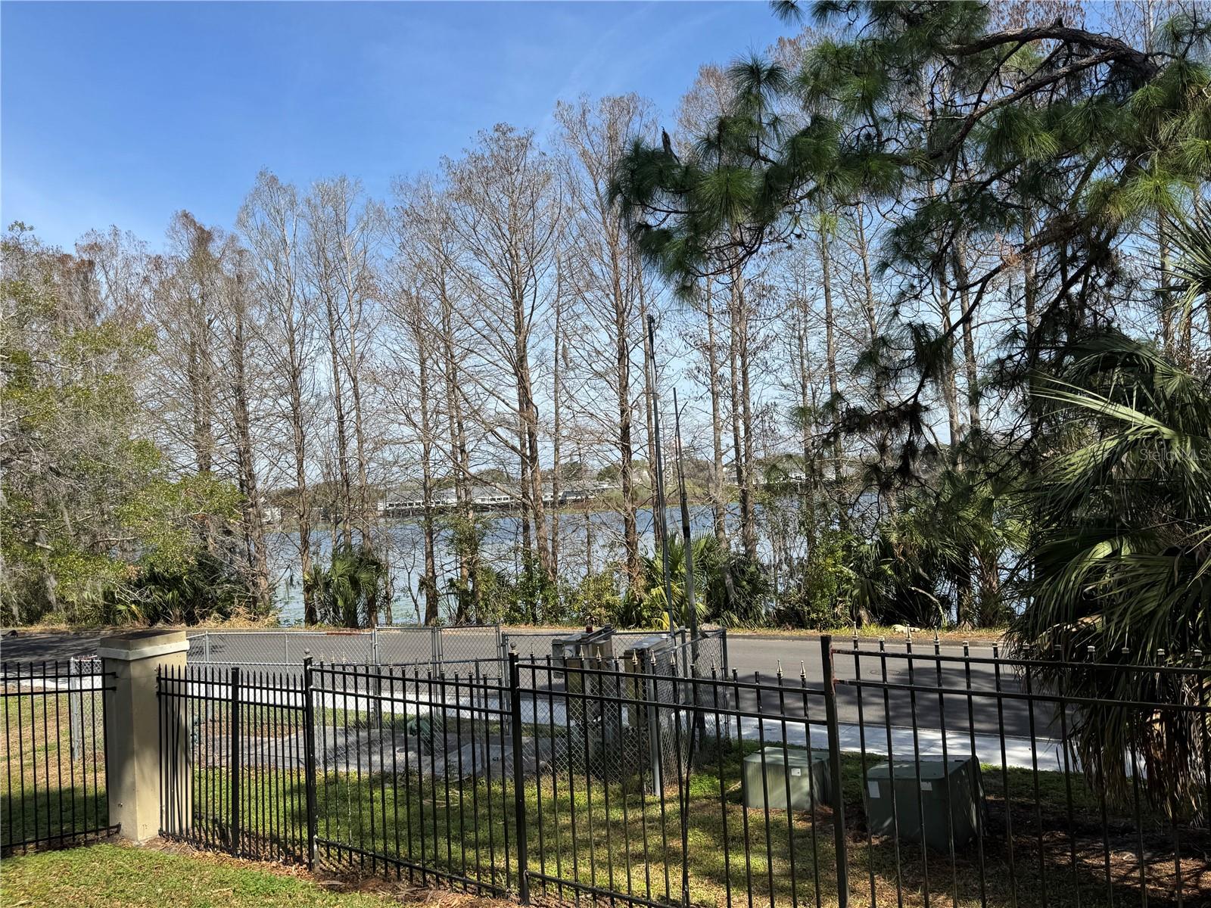
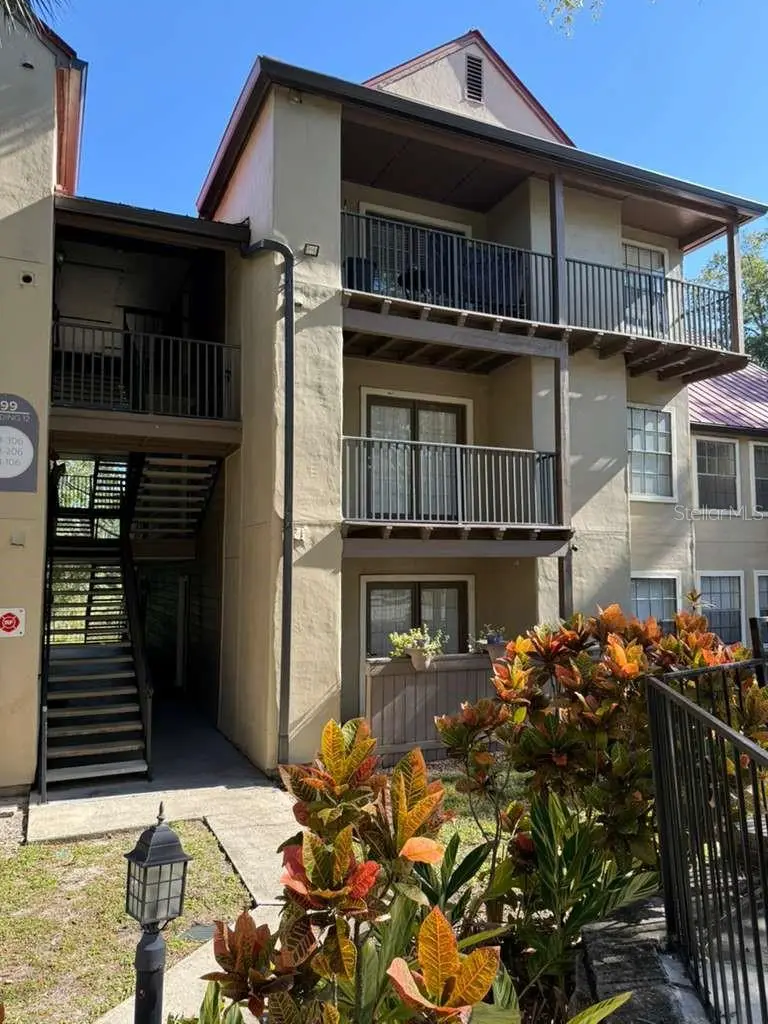
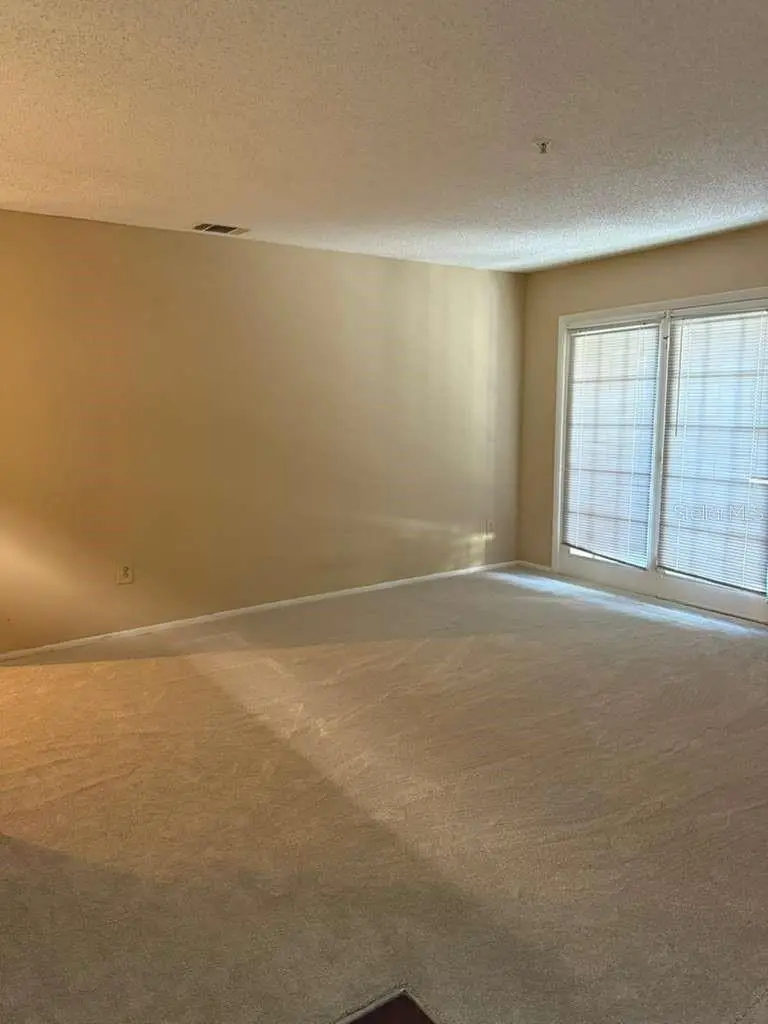
Fabulous 1 Bedroom and 1 Bath Condo overlooking Pearl Lake ~ The Oasis at Pearl Lake Condominium Development is a Gated Community within Minutes to Hwy 434, 436, 414, I-4, and the 429 ~ The Oversized One Bedroom Condo has Spacious Floor Plan and Room for Entertaining ~ Newly Updated Luxury-Wood-Laminate Flooring, This condo has New Kitchen Cabinets, Flat-Top Stove and Range, Dishwasher and Disposal ~ The Shower/Tub Combo has New Subway Tile ~ The Living Room includes French Doors ~ The Back Patio Overlooks Pearl Lake ~ The Condo includes an Exterior Storage Closet for Your Out Door Storage Needs ~ The Oasis At Pearl Lake offers a Beautiful Club House overlooking a Large Pavilion, an Oasis Pool, Spa, Tennis Courts, and of course Pearl Lake ~ A Fitness Center for All of Your Exercise Needs ~ All Types of Amenities are just a few minutes drive ~ This condo has recently been Updated/Renovated, with some items remaining to be completed ~ Washer and Dryer Included. The Condo is Sold "As Is". Rehab / Permanent Financing Available through Approved Lenders.
Estimated monthly payment
Estimate only. Taxes use the listing's reported amount where available; insurance is a Florida-average estimate. Your actual payment will vary — run a full calculation or talk to a lender.
Price & listing history309 days on market
- Status: ActiveJan 4, 2026
- Listed$166,900Jun 28, 2025
- Price reduced$128,800
Facts & features
- Property type
- Residential
- Sub type
- Condominium
- Status
- Active
- Days on market
- 309
- Subdivision
- Oasis At Pearl Lake A Condo
- County
- Seminole
- Year built
- 1988
- Living area
- 809 sq ft
- Price/sq ft
- $159
- Building area
- 890 sq ft (Public Records)
- Lot category
- Non-Applicable
- Flood zone
- X
- Pool
- Private pool
- Annual taxes
- $2,222 (2024)
- Parcel #
- 16-21-29-529-1200-1080
- Zoning
- MOR-2
- MLS #
- O6322545
Ask about this home
Have a question? Ask the broker directly.
Ryan Solberg answers personally — no call center, no spam. Your question goes straight to him.
Interior Details
- Bedrooms
- 1
- Full bathrooms
- 1
- Flooring
- Luxury Vinyl
- Appliances
- Cooktop, Dishwasher, Disposal, Dryer, Range, Washer
- Interior features
- Kitchen/Family Room Combo, Living Room/Dining Room Combo, Open Floorplan, Primary Bedroom Main Floor, Walk-In Closet(s)
- Laundry
- Inside, Laundry Room, Same Floor As Condo Unit, Washer Hookup
- Stories / Levels
- Multi/Split
- Direction faces
- Southeast
Heating & Cooling
- Heating
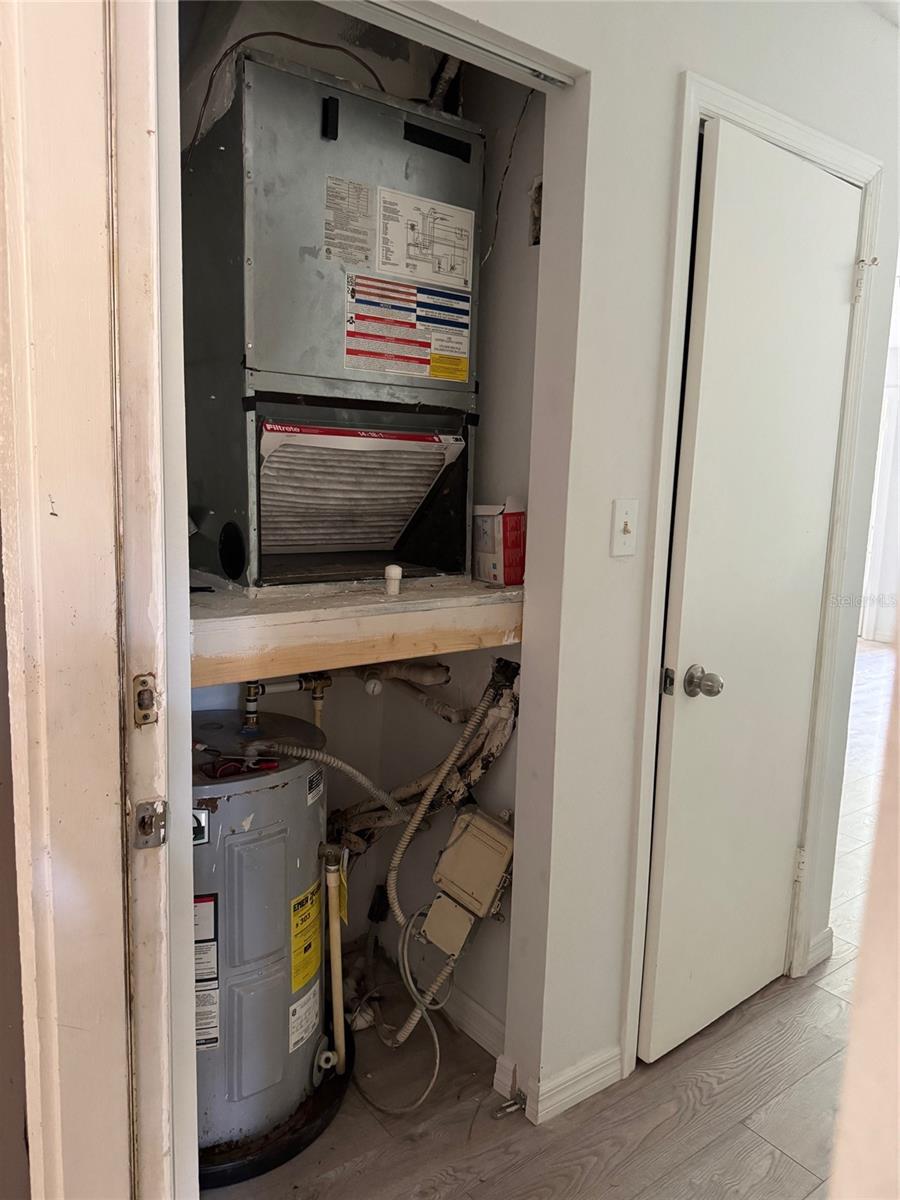
- Central, Electric
- Cooling
- Central Air
HOA & Financial
- Total monthly fees
- $450/mo
- Total annual fees
- $5,400
- HOA name
- Liz Salazar & Ursula Munoz
- CDD
- No
- Min lease term
- 1-2 Years
- Listing terms
- Cash, Conventional, FHA, VA Loan
- Ownership
- Condominium
- Available for lease
- Yes
- Lease restrictions
- Yes
- Additional lease restrictions
- For Leasing Restrictions, Please contact the Property, Liz Salazar 407-862-0184 or Ursula Munoz 407-862-6115
- Approval process
- For Leasing Approval, Please contact the Property, Liz Salazar 407-862-0184 or Ursula Munoz 407-862-6115
Exterior & Construction
- Exterior features
- French Doors, Garden, Lighting, Outdoor Grill, Sidewalk, Tennis Court(s)
- Construction materials
- Block
- Roof
- Other
- Foundation
- Block
- Pool
- Private pool
- Water access
- Yes
- Water view
- Yes
- Road surface
- Asphalt
Utilities
- Sewer
- Public Sewer
- Water source
- Public
- Utilities
- Cable Available, Electricity Available, Sewer Connected, Sprinkler Meter, Water Connected
Community
- Pets allowed
- Breed Restrictions, Cats OK, Dogs OK, Number Limit
Schools
Letter grades: Florida DOE 2024–25 school grades (Orange, Seminole, Lake, Osceola, Brevard). Assigned schools from the listing agent — verify enrollment with the district.
Room Details
| Room | Level | Dimensions |
|---|---|---|
| Primary Bedroom | First | |
| Primary Bathroom | First | |
| Kitchen | First | |
| Living Room | First | |
| Laundry | First | |
| Foyer | First |
Listing Details
- Listing date
- 2025-06-26
- On market date
- 2025-06-28
- Original list price
- $166,900
- Occupant type
- Owner
- MLS area
- 32714 - Altamonte Springs West/Forest City
- Listing AOR
- Orlando Regional
- Status changed
- 2026-01-04
- Tax legal description
- BLDG 12 UNIT 108 THE OASIS AT PEARL LAKE A CONDOMINIUM ORB 6473 PG 163
Flood risk
Minimal-risk area outside the mapped floodplain. Flood insurance is optional and typically low-cost.
Source: FEMA flood zone reported on the listing. Confirm current designation at FEMA Flood Map Service Center.
Location
Directions
OFF Hwy 434 (East of 414/Maitland) towards 436 to North on W. Town PKWY and Right onto Alden Pkwy to The Oasis At Pearl Lake Security Gate - The Club House, Pool and Tennis Courts are across the Street from the Security Gate located on Pearl Lake - Once you go thru the GATE take a RIGHT and follow around to the First Street to the Left and Straight back 1st Corner of Building 5 - 249 Afton SQ. Condo down the hill towards the Pond and at the Left Corner. The Community is Near where 434 and 436 come together.
More homes like this
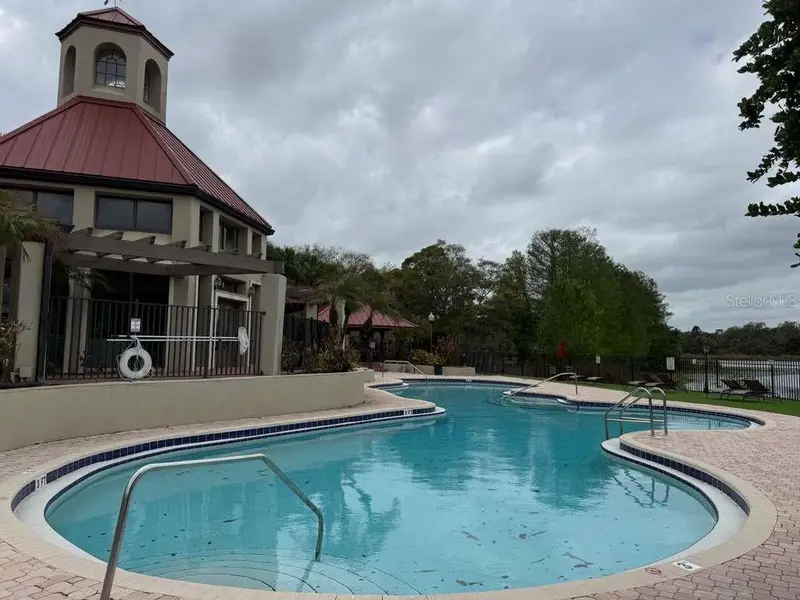
$95,900
216 Afton Sq #304
Altamonte Springs, FL 32714
1 bd · 1 ba · 552 sqft
Oasis At Pearl Lake A Condo
MLS ID #O6399987, LA ROSA REALTY ORLANDO LLC.
Listing provided by Stellar MLS
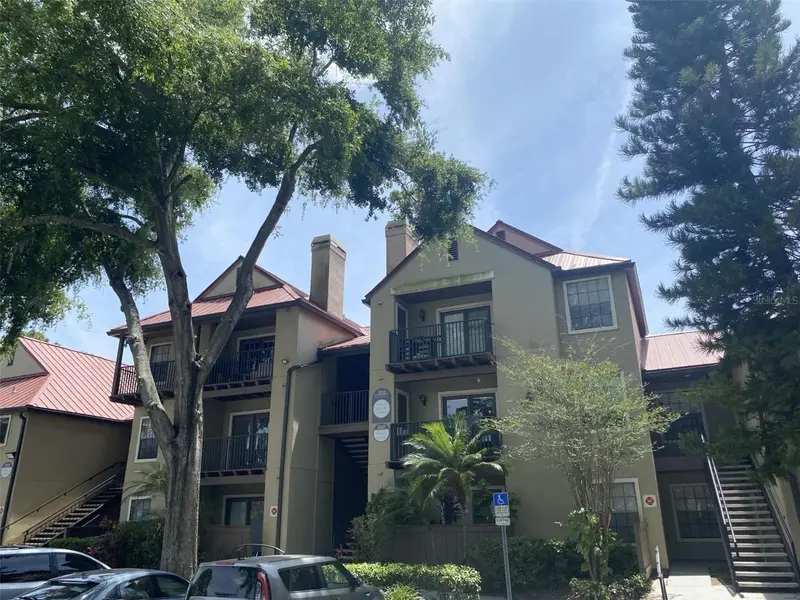
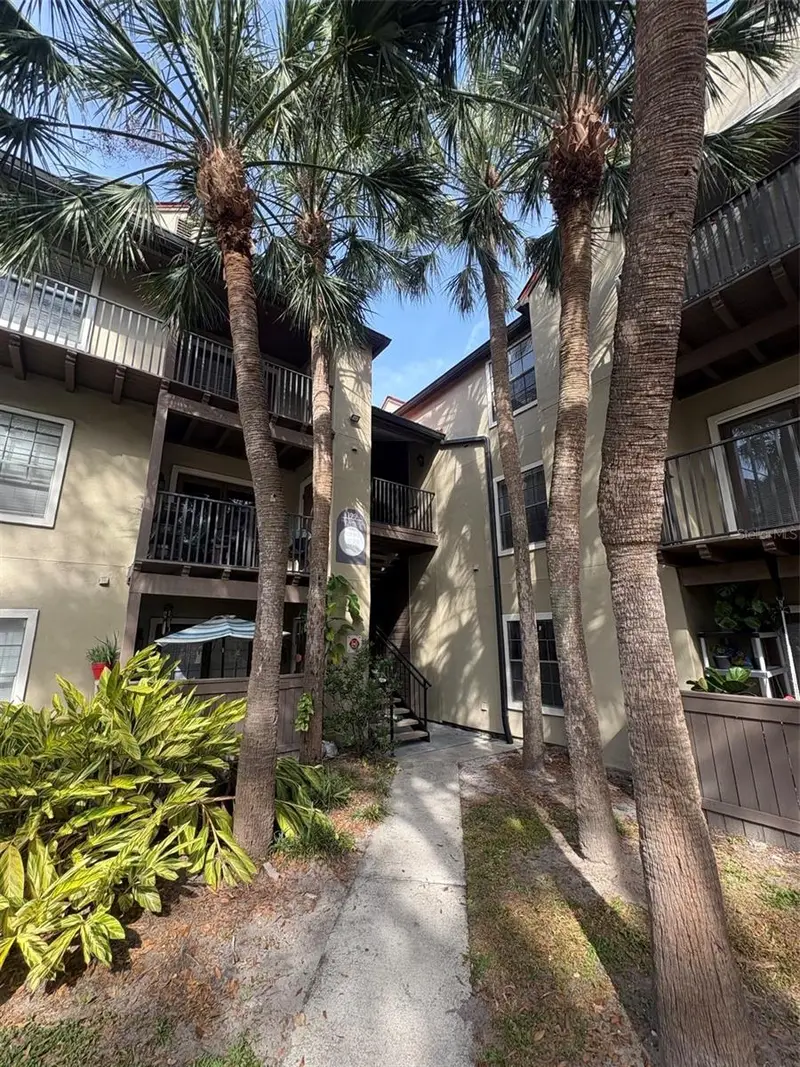
$99,000
199 Afton Sq #208
Altamonte Springs, FL 32714
1 bd · 1 ba · 809 sqft
Oasis At Pearl Lake A Condo
MLS ID #G5106308, THE BRIDLEWOOD RE CO LLC.
Listing provided by Stellar MLS
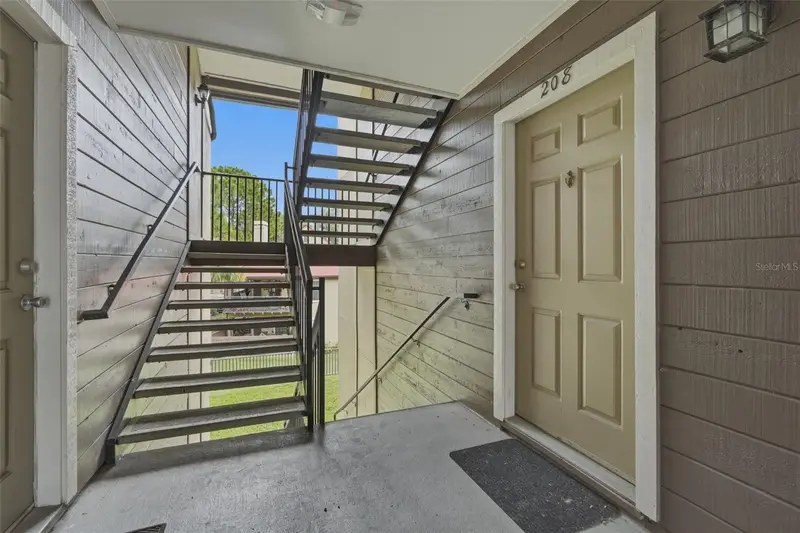
$108,000
249 Afton Sq #208
Altamonte Springs, FL 32714
1 bd · 1 ba · 674 sqft
Oasis At Pearl Lake A Condo
MLS ID #O6425947, KELLER WILLIAMS ADVANTAGE III.
Listing provided by Stellar MLS
$111,990
199 Afton Sq #103
Altamonte Springs, FL 32714
1 bd · 1 ba · 674 sqft
Oasis At Pearl Lake A Condo
MLS ID #O6399829, LA ROSA REALTY ORLANDO LLC.
Listing provided by Stellar MLS

Listings courtesy of Stellar MLS as distributed by MLS GRID
IDX information is provided exclusively for consumers’ personal, non-commercial use and may not be used for any purpose other than to identify prospective properties consumers may be interested in purchasing.
Based on information submitted to the MLS GRID as of May 8, 2026 at 11:41 AM ET. All data is obtained from various sources and may not have been verified by broker or MLS GRID. Supplied Open House Information is subject to change without notice. All information should be independently reviewed and verified for accuracy. Properties may or may not be listed by the office/agent presenting the information.
All or a portion of the multiple listing information is provided by Stellar MLS, from a copyrighted compilation of listings. The compilation of listings and each individual listing are © 2026 Stellar MLS. All rights reserved.
Ryan Solberg, Broker · MaxLife Realty LLC · FL License #BK3354351 · Equal Housing Opportunity · Full disclaimer · DMCA