
$675,000
2413 Bayshore Boulevard
Tampa, FL 33629
Listing updated: August 3, 2026 at 3:30 PM ET
Listing courtesy of Keller Williams South Tampa · Brenda Wade · MLS #TB8401772 · Active · 813-875-3700Property type
Year built
Lot size
Price / sq ft
HOA dues
Days on market
Flood zone
About this home
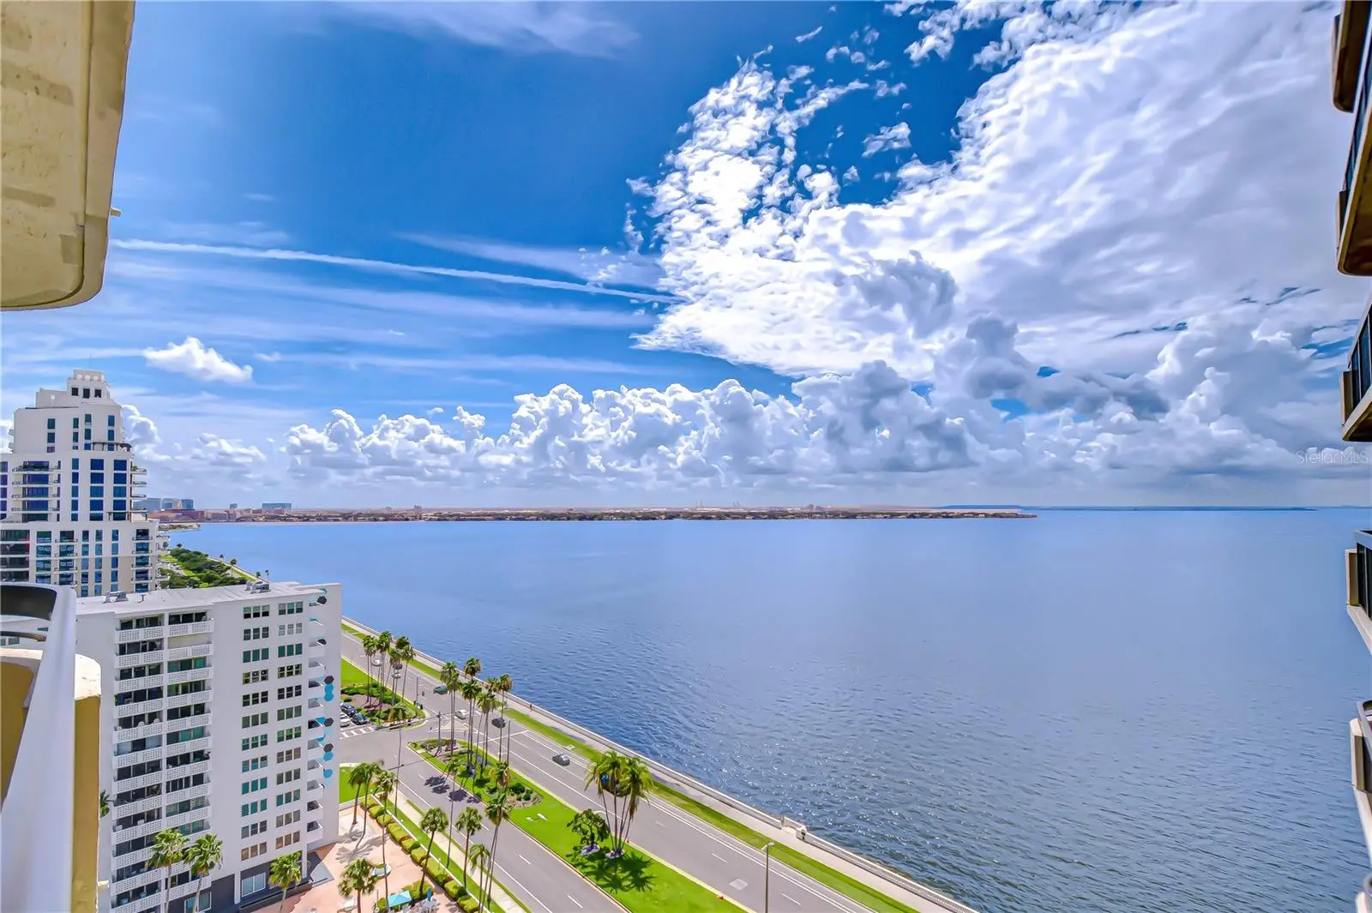
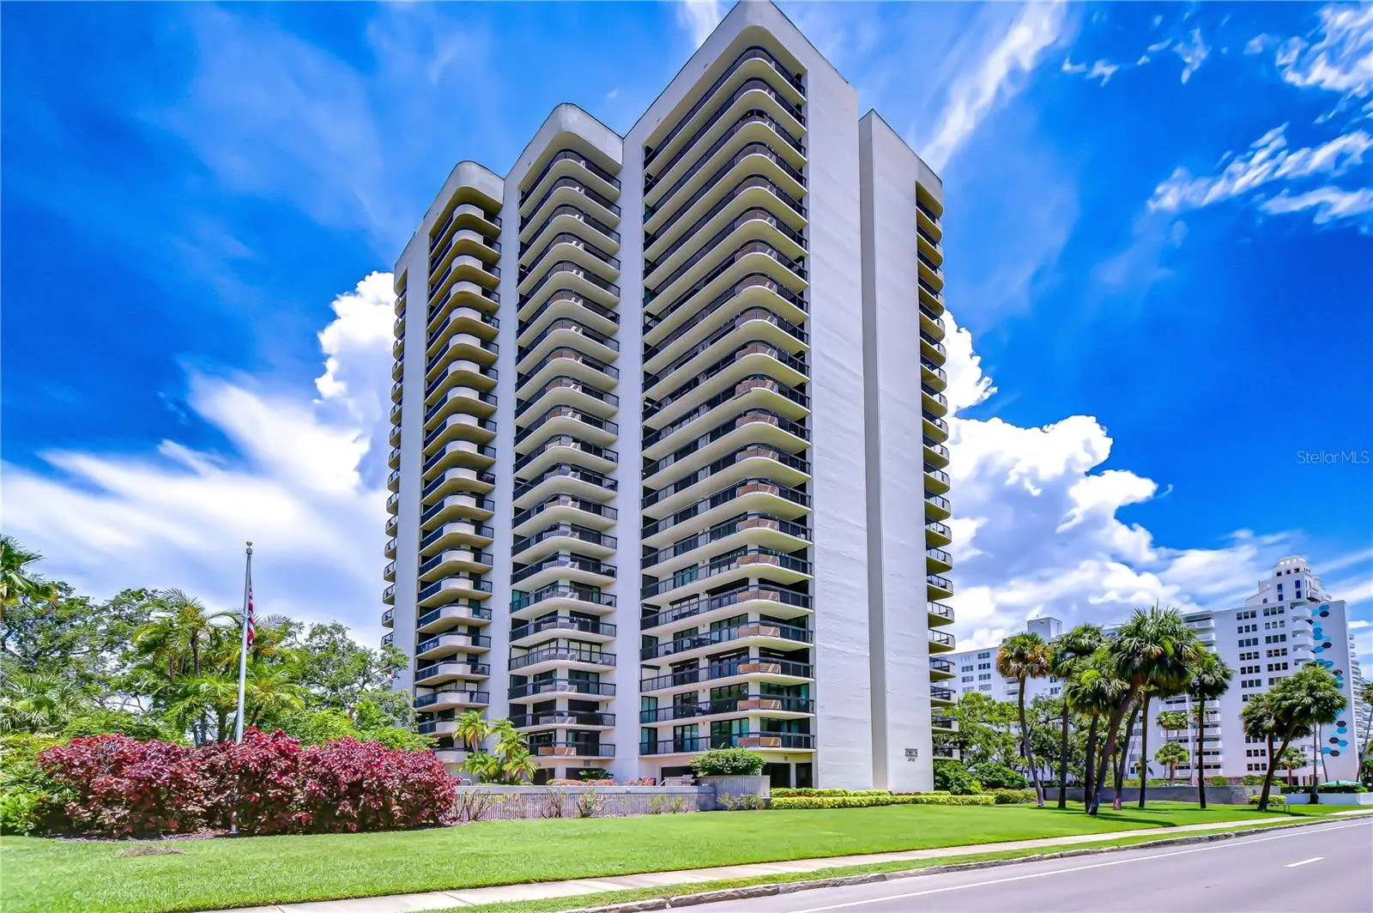
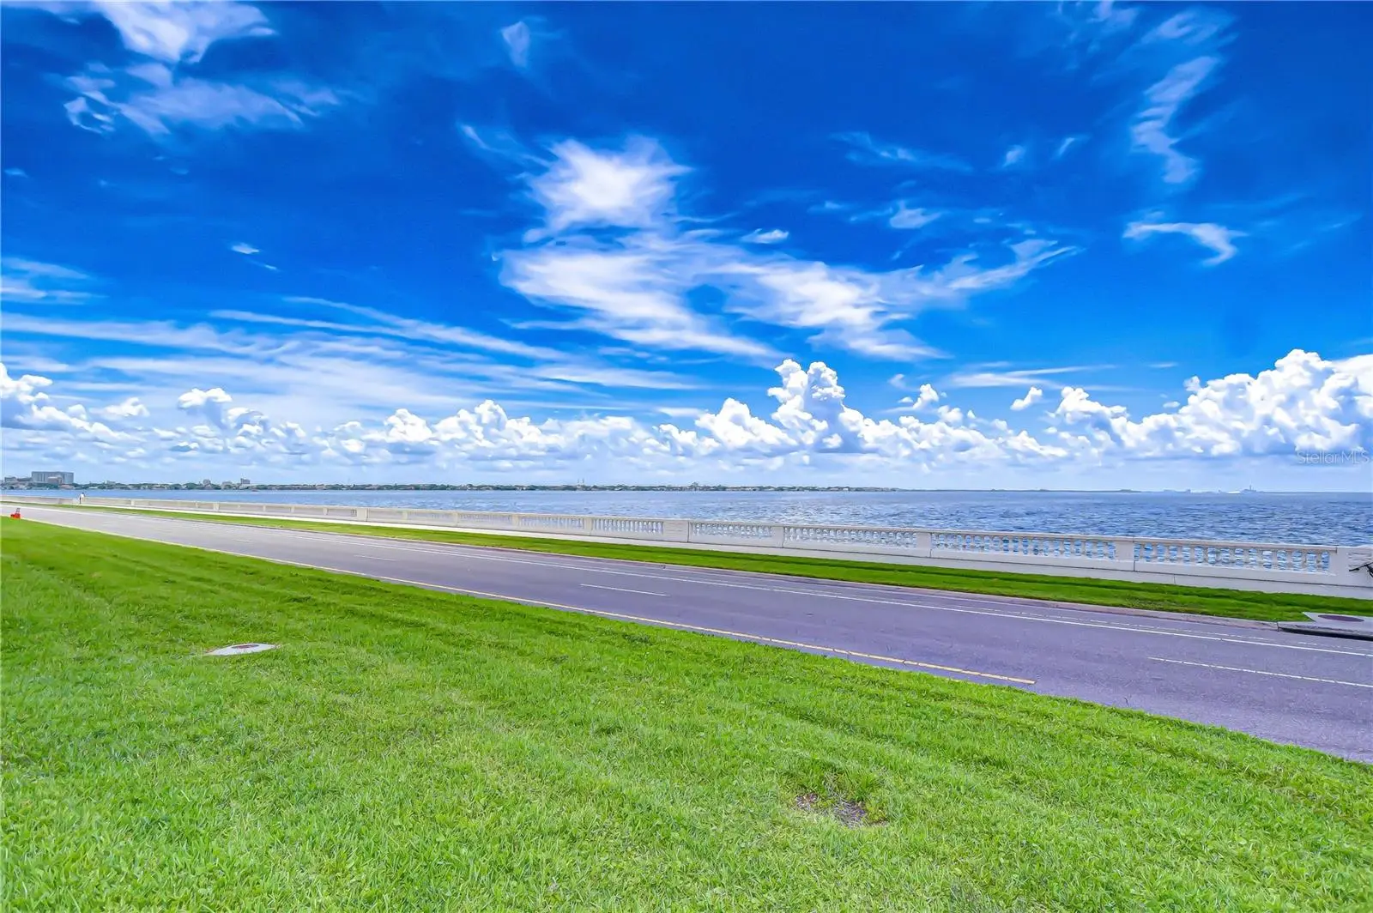
Welcome to life along Tampa’s most celebrated address — Bayshore Boulevard, where endless water views and vibrant city living come together. Perched on the 19th floor of The Atrium, this stunning two-bedroom, two-bath residence offers front-row seats to breathtaking sunrises, sparkling bay waters, and some of Tampa’s most iconic events — including the world-famous Gasparilla Parade, all from the comfort of your private, wrap-around balcony. This light-filled home blends classic character with modern touches, featuring fresh interior paint (2025) and plush new carpeting. Plantation shutters throughout add timeless charm, while the spacious dining area welcomes you with natural stone tile flooring that flows seamlessly into the well-appointed kitchen. Here, sleek black granite countertops, stainless steel built-in appliances, a tile backsplash, pull-out drawers, and a cabinet pantry offer both style and functionality — all with bay views to inspire your inner chef. The expansive great room features custom built-ins and panoramic water views across two walls, thanks to dual sliding glass doors — including a dramatic wall of sliders that opens from the center, blending the indoors with Tampa’s breathtaking outdoors. The generous primary suite is privately positioned at the back of the home, with balcony access, plantation shutter sliders, a large walk-in closet with built-ins, and a spacious en-suite bath with a walk-in shower. The well-sized second bedroom and additional full bath provide comfort for guests or flexible living space, while the dedicated laundry room adds everyday convenience. Life at The Atrium means more than just a beautiful home — it’s an exclusive waterfront lifestyle. Enjoy 24/7 secured building access, two assigned parking spaces, and resort-style amenities including a bayside pool and spa with endless views, a fully equipped fitness center, tennis courts, and a resident lounge with a catering kitchen — perfect for entertaining. The soaring, tropical lobby with a cascading fountain sets the tone for the upscale experience The Atrium is known for. This prime location offers unbeatable walkability and easy access to everything South Tampa has to offer — minutes from vibrant Hyde Park Village, Downtown Tampa, the Riverwalk, Amalie Arena, and top-rated dining and shopping. Whether you’re watching Gasparilla from your balcony, enjoying scenic walks along the boulevard, or joining the energy of Tampa’s thriving entertainment and waterfront districts, this is truly Bayshore living at its finest.
Estimated monthly payment
Estimate only. Taxes use the listing's reported amount where available; insurance is a Florida-average estimate. Your actual payment will vary — run a full calculation or talk to a lender.
Price & listing history398 days on market
- Status: ActiveJul 1, 2025
- Listed$699,000Jul 1, 2025
- Price reduced$675,000
Facts & features
- Property type
- Residential
- Sub type
- Condominium
- Status
- Active
- Days on market
- 398
- Subdivision
- Atrium On The Bayshore
- County
- Hillsborough
- Year built
- 1982
- Living area
- 1,520 sq ft
- Price/sq ft
- $444
- Lot size
- 2 sq ft
- Flood zone
- x500
- Annual taxes
- $10,172 (2024)
- Parcel #
- A-26-29-18-3P3-000000-01903.0
- Zoning
- RM-50
- MLS #
- TB8401772
Ask about this home
Have a question? Ask the broker directly.
Ryan Solberg answers personally — no call center, no spam. Your question goes straight to him.
Interior Details
- Bedrooms
- 2
- Full bathrooms
- 2
- Flooring
- Carpet, Tile
- Appliances
- Built-In Oven, Dishwasher, Disposal, Dryer, Microwave, Range Hood, Washer
- Interior features
- Built-in Features, Ceiling Fans(s), Eat-in Kitchen, Stone Counters, Thermostat, Walk-In Closet(s)
- Laundry
- Inside, Laundry Room
- Stories / Levels
- One
- Direction faces
- South
Heating & Cooling
- Heating
- Central
- Cooling
- Central Air
Parking
- Parking features
- Guest, Reserved
HOA & Financial
- Total monthly fees
- $1,500/mo
- Total annual fees
- $18,000
- HOA name
- Gina Brown
- CDD
- No
- Min lease term
- 1-2 Years
- Listing terms
- Cash, Conventional, FHA, VA Loan
- Ownership
- Fee Simple
- Available for lease
- Yes
- Lease restrictions
- Yes
- Additional lease restrictions
- BUYER TO VERIFY RESTRICTIONS WITH HOA
- Approval process
- BUYER TO VERIFY ALL LEASE INFORMATION AND RESTRICTIONS WITH HOA
Exterior & Construction
- Exterior features
- Sliding Doors
- Construction materials
- Stucco
- Roof
- Other
- Foundation
- Slab
- Waterfront
- Yes
- Water view
- Yes
- Road surface
- Asphalt
Utilities
- Sewer
- Public Sewer
- Water source
- Public
- Utilities
- Cable Available, Electricity Available, Public
Community
- Pets allowed
- Yes
Schools
Letter grades: Florida DOE 2024–25 school grades (Orange, Seminole, Lake, Osceola, Brevard). Assigned schools from the listing agent — verify enrollment with the district.
Room Details
| Room | Level | Dimensions |
|---|---|---|
| Dining Room | First | 8x8 |
| Kitchen | First | 9x7 |
| Bedroom 2 | First | 12x13 |
| Primary Bedroom | First | 14x15 |
| Great Room | First | 25x15 |
Listing Details
- Listing date
- 2025-07-01
- On market date
- 2025-07-01
- Original list price
- $699,000
- Occupant type
- Owner
- MLS area
- 33629 - Tampa / Palma Ceia
- Listing AOR
- Suncoast Tampa
- Status changed
- 2025-07-01
- Tax legal description
- ATRIUM ON THE BAYSHORE A CONDOMINIUM UNIT 1903 1/126TH UNDIV INTEREST IN THE COMMON ELEMENTS
Flood risk
Moderate-risk area (0.2% annual-chance / “500-year” floodplain). Flood insurance is recommended but usually not required.
Source: FEMA flood zone reported on the listing. Confirm current designation at FEMA Flood Map Service Center.
Location
Directions
From I-75, take Exit 256 and merge onto the Selmon Expressway (FL-618 Toll) heading west toward Downtown Tampa. Stay on the Selmon Expressway for approximately 12 miles, then take Exit 4 for US-92/S Dale Mabry Hwy. Keep right at the fork and follow the signs for S Dale Mabry Hwy South. Continue for about 2.5 miles and turn left onto W Bay to Bay Blvd. Follow Bay to Bay Blvd for approximately 1 mile, then turn right onto Bayshore Blvd. The building, 2413 Bayshore Blvd, will be on your right. Once you arrive, please check in at the front desk before heading up to the unit, which is located on the 19th floor.
More homes like this
$699,000
4863 W Flamingo Rd #2
Tampa, FL 33611
3 bd · 3 ba · 1,781 sqft
Bay Bridge Condo
MLS ID #TB8510611, CHARLES RUTENBERG REALTY INC.
Listing provided by Stellar MLS
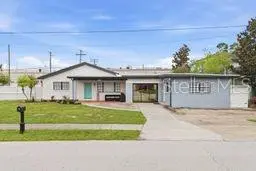
$569,900
2607 W Crest Ave
Tampa, FL 33614
3 bd · 2 ba · 2,165 sqft
Habana Court North
MLS ID #TB8534433, TOPAZ REALTY LLC.
Listing provided by Stellar MLS
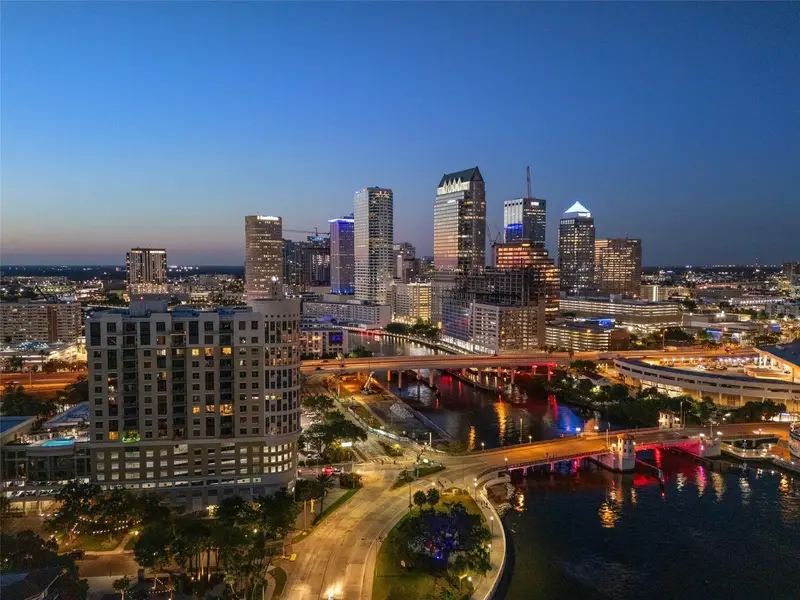
$999,900
275 Bayshore Blvd #1006
Tampa, FL 33606
2 bd · 2 ba · 1,583 sqft
The Parkside Of One Bayshore
MLS ID #TB8503561, PREMIER SOTHEBYS INTL REALTY.
Listing provided by Stellar MLS
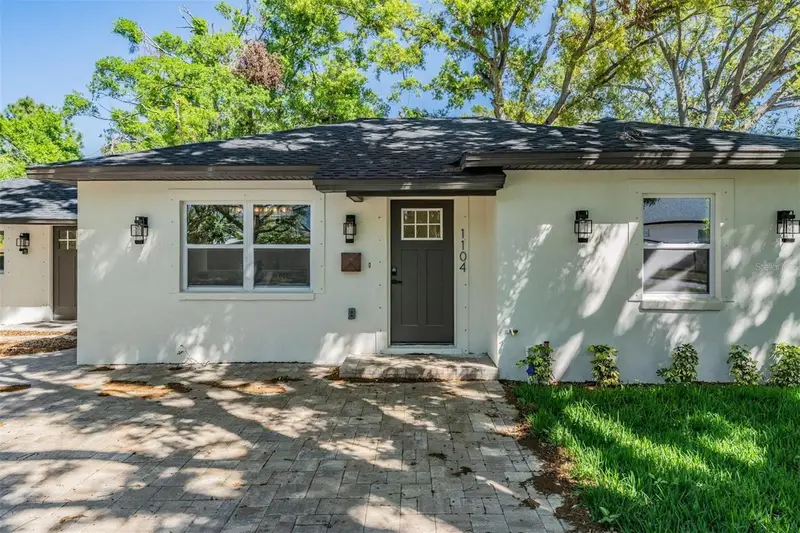
$849,990
1104 S Lois Ave
Tampa, FL 33629
3 bd · 2 ba · 1,599 sqft
Morrison Court
MLS ID #TB8522932, LPT REALTY, LLC.
Listing provided by Stellar MLS

Listings courtesy of Stellar MLS as distributed by MLS GRID
IDX information is provided exclusively for consumers’ personal, non-commercial use and may not be used for any purpose other than to identify prospective properties consumers may be interested in purchasing.
Based on information submitted to the MLS GRID as of August 3, 2026 at 3:30 PM ET. All data is obtained from various sources and may not have been verified by broker or MLS GRID. Supplied Open House Information is subject to change without notice. All information should be independently reviewed and verified for accuracy. Properties may or may not be listed by the office/agent presenting the information.
All or a portion of the multiple listing information is provided by Stellar MLS, from a copyrighted compilation of listings. The compilation of listings and each individual listing are © 2026 Stellar MLS. All rights reserved.
Ryan Solberg, Broker · MaxLife Realty LLC · FL License #BK3354351 · Equal Housing Opportunity · Full disclaimer · DMCA