
$1,595,000
2828 13th Street
St Petersburg, FL 33704
Listing updated: June 26, 2025 at 6:52 AM ET
Listing courtesy of Park Property Group · Nathanael Brown · MLS #TB8400614 · Active · 727-216-6591Property type
Year built
Lot size
Price / sq ft
HOA dues
Day on market
Garage spaces
Flood zone
About this home
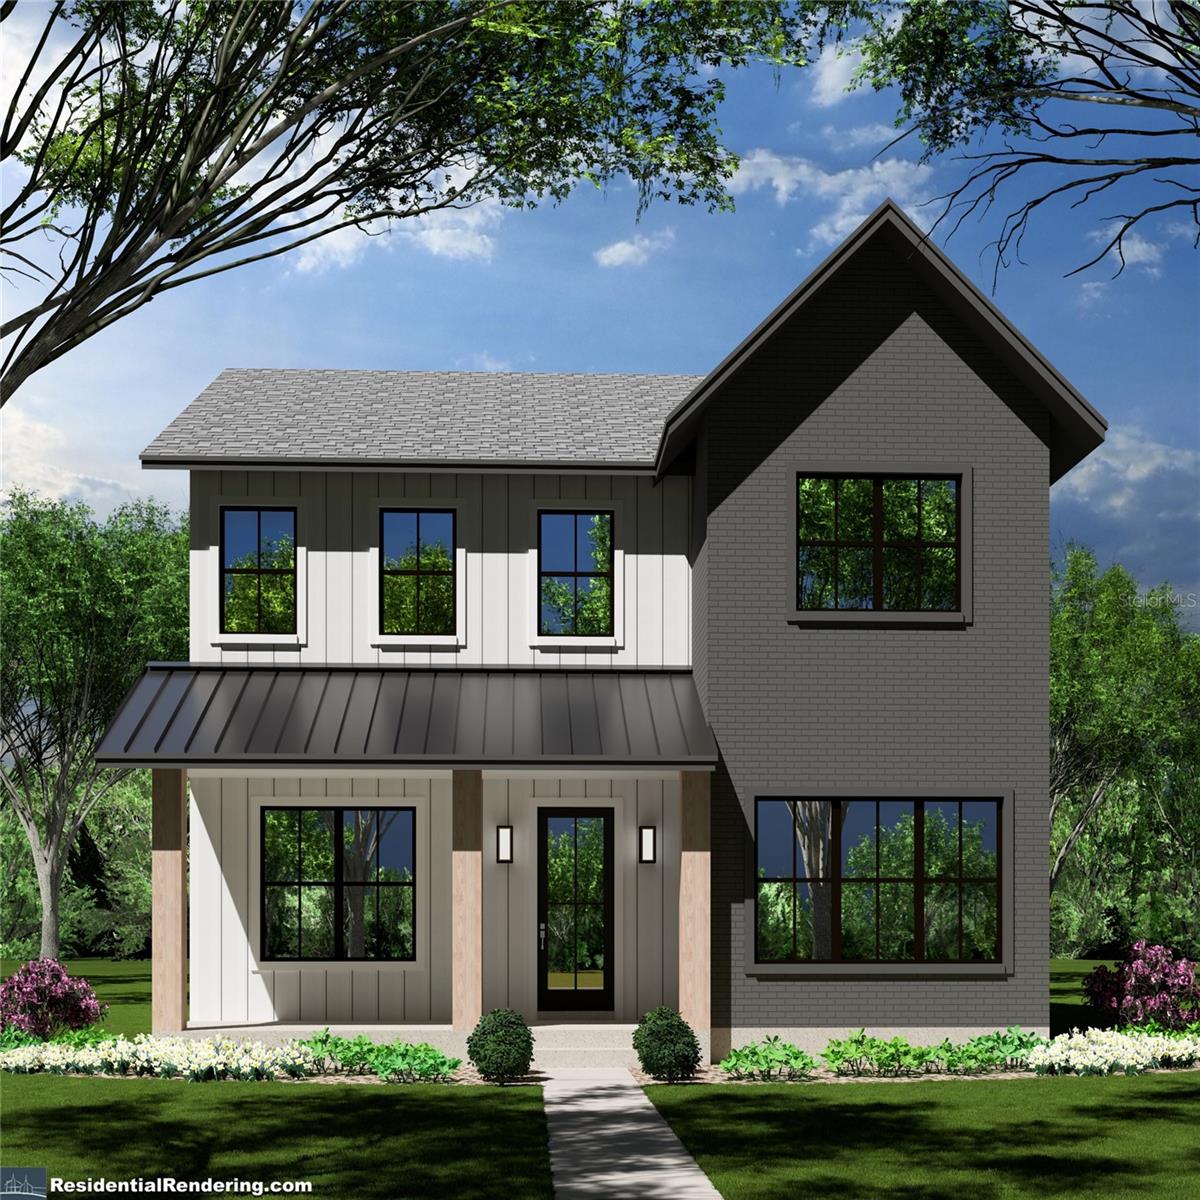
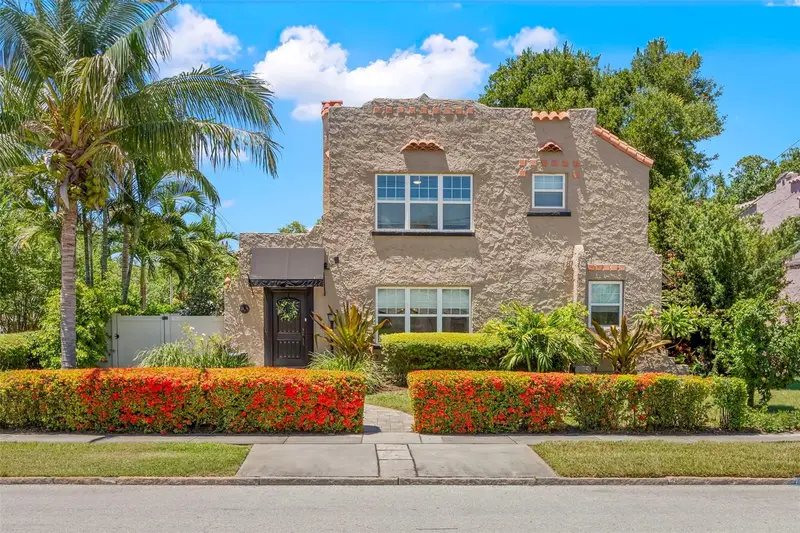
Pre-Construction. To be built. Beautiful, high quality, BRAND NEW construction from Bay to Bay Group! Be apart of the new construction movement in the highly sought after neighborhood of Woodlawn. This new home features a main house that has three bedrooms, three & a half bathrooms, an office and two living areas, one upstairs and one downstairs. The garage apartment or ADU features one bedroom, one bathroom and kitchen. A great amount of space, finished with high-end finishes throughout including quartz countertops, soft close cabinetry, engineered hardwood flooring, stainless steel appliances w/wine fridge, custom tile work and many other MUST-SEE finishes & features! This home truly checks all the boxes for luxury living, just a few minutes north of Downtown St Petersburg!
Local Insight
At $505/sqft for a 1925 home that's been completely rebuilt, you're paying new construction prices in an established neighborhood—that's a premium that only makes sense if the renovation work is genuinely high-end throughout, so get a detailed inspection to verify the quality matches the price tag. The in-law suite is a legitimate value-add for rental income or multigenerational living, and being in flood zone X removes a major cost headache that affects most of nearby St. Petersburg. The tight 0.13-acre lot means you're banking on the interior finishes and the character of the Renwick Erle location, not land or expansion potential.
AI-generated insight based on listing data and neighborhood context. Verify independently.
Estimated monthly payment
Estimate only. Taxes use the listing's reported amount where available; insurance is a Florida-average estimate. Your actual payment will vary — run a full calculation or talk to a lender.
Price & listing history1 days on market
- Status: ActiveJun 25, 2025
- Listed$1,595,000Jun 25, 2025
- Price increased$1,595,000
Facts & features
- Property type
- Residential
- Sub type
- Single Family Residence
- Status
- Active
- Days on market
- 1
- Subdivision
- Renwick Erle Sub 1
- County
- Pinellas
- Year built
- 1925
- Living area
- 3,161 sq ft
- Price/sq ft
- $505
- Building area
- 3,975 sq ft (Builder)
- Lot size
- 5,728 sq ft
- Lot category
- 0 to less than 1/4
- Flood zone
- X (12103C0217H)
- Garage
- 2 spaces
- Annual taxes
- $5,273 (2024)
- Parcel #
- 12-31-16-74286-000-0090
- MLS #
- TB8400614
Ask about this home
Have a question? Ask the broker directly.
Ryan Solberg answers personally — no call center, no spam. Your question goes straight to him.
Interior Details
- Bedrooms
- 4
- Full bathrooms
- 4
- Half bathrooms
- 1
- Flooring
- Hardwood, Tile
- Appliances
- Dishwasher, Disposal, Freezer, Microwave, Range, Range Hood, Refrigerator, Wine Refrigerator
- Interior features
- Eat-in Kitchen, High Ceilings, Living Room/Dining Room Combo, Open Floorplan, PrimaryBedroom Upstairs, Solid Surface Counters, Stone Counters, Thermostat, Walk-In Closet(s)
- Laundry
- Inside, Laundry Room, Upper Level
- Stories / Levels
- Two
- Direction faces
- West
- Fireplace
- Yes
- New construction
- Yes
- In-law suite
- Yes
Heating & Cooling
- Heating
- Central
- Cooling
- Central Air
Parking
- Garage spaces
- 2
- Attached garage
- No
- Parking features
- Alley Access, Driveway, Garage Door Opener, Garage Faces Rear
HOA & Financial
- Total monthly fees
- $0/mo
- Total annual fees
- $0
- CDD
- No
- Min lease term
- No Minimum
- Listing terms
- Cash, Conventional
- Ownership
- Fee Simple
- Available for lease
- Yes
- Lease restrictions
- No
- Additional lease restrictions
- Buyer responsible to check with city of St Pete on any leasing restrictions for this property.
Exterior & Construction
- Exterior features
- Lighting, Private Mailbox, Rain Gutters
- Construction materials
- Block, Cement Siding, HardiPlank Type, Frame
- Roof
- Metal, Shingle
- Foundation
- Block, Stem Wall
- Road surface
- Concrete
Utilities
- Sewer
- Public Sewer
- Water source
- Public
- Utilities
- Electricity Connected, Natural Gas Connected, Sewer Connected, Water Connected
Schools
Letter grades: Florida DOE 2024–25 school grades (Orange, Seminole, Lake, Osceola, Brevard). Assigned schools from the listing agent — verify enrollment with the district.
Room Details
| Room | Level | Dimensions |
|---|---|---|
| Living Room | First | 18x14 |
| Kitchen | First | 12x14 |
| Primary Bedroom | Second | 14x17 |
| Office | Second | 14x11 |
| Loft | Second | 15x8 |
| Bedroom 1 | First | 13x12 |
Listing Details
- Listing date
- 2025-06-25
- On market date
- 2025-06-25
- Original list price
- $1,595,000
- Occupant type
- Vacant
- MLS area
- 33704 - St Pete/Euclid
- Listing AOR
- Suncoast Tampa
- Status changed
- 2025-06-25
- Tax legal description
- RENWICK, ERLE SUB NO. 1 LOT 9
Flood risk
Minimal-risk area outside the mapped floodplain. Flood insurance is optional and typically low-cost.
Source: FEMA flood zone reported on the listing. Confirm current designation at FEMA Flood Map Service Center.
Location
Directions
13th Street from 30th Ave N.
More homes like this
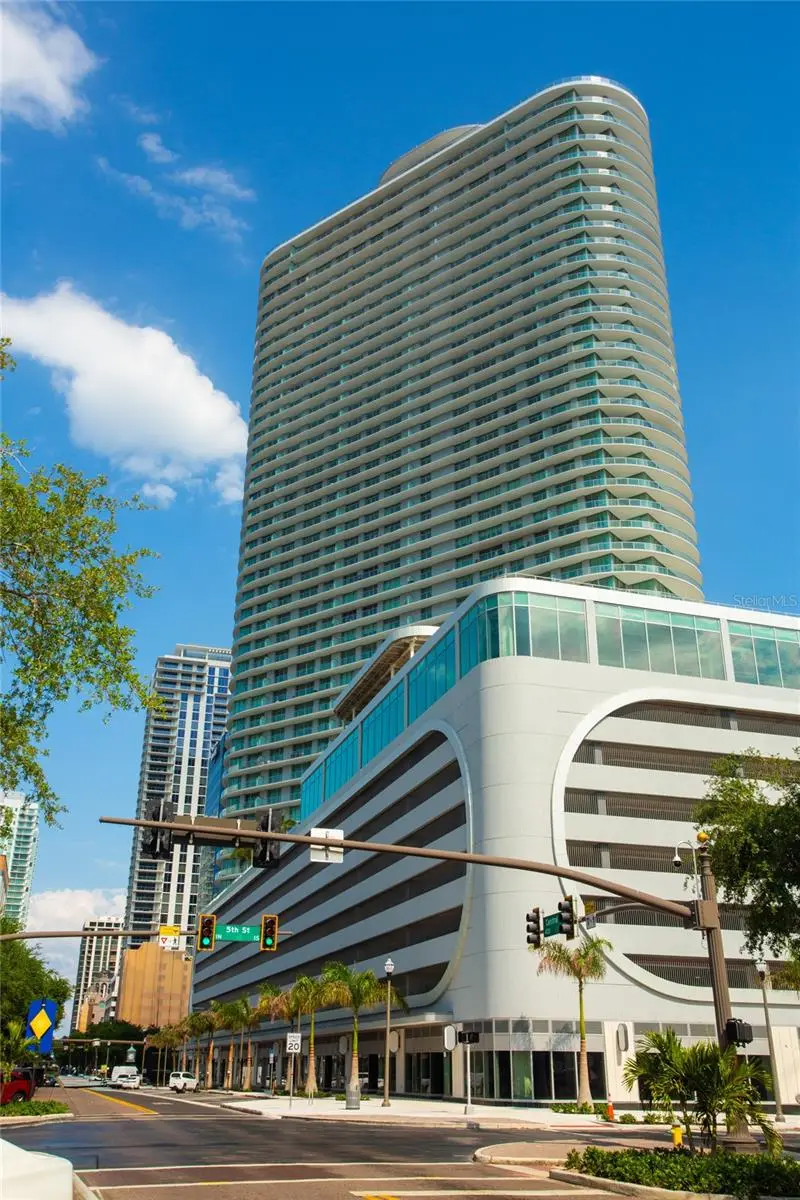
$1,080,000
400 Central Ave #1003
St Petersburg, FL 33701
2 bd · 3 ba · 1,358 sqft
Residence At 400 Central
MLS ID #TB8502577, COASTAL PROPERTIES GROUP INTERNATIONAL.
Listing provided by Stellar MLS
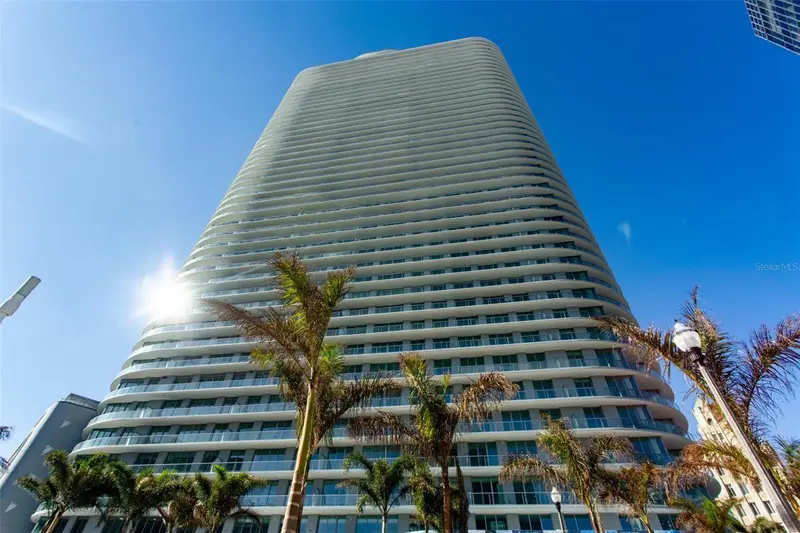
$1,049,000
400 Central Ave #1008
St Petersburg, FL 33701
2 bd · 3 ba · 1,348 sqft
400 Central
MLS ID #TB8473823, COASTAL PROPERTIES GROUP INTERNATIONAL.
Listing provided by Stellar MLS
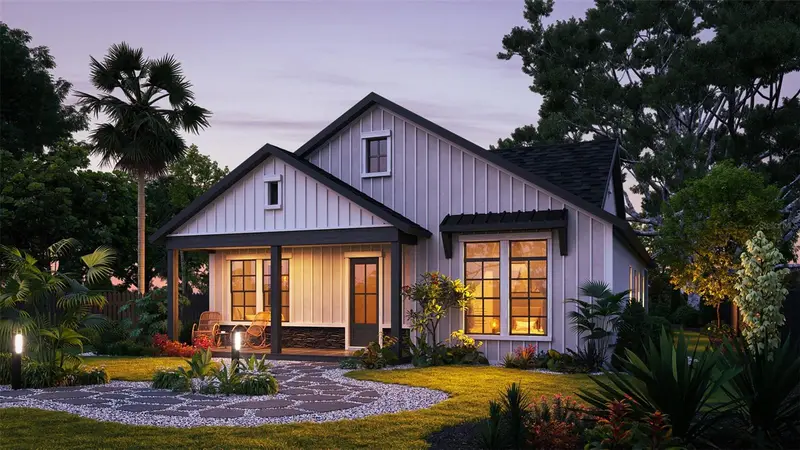
$995,990
5631 23rd Ave S
Gulfport, FL 33707
3 bd · 3 ba · 2,168 sqft
Lake Butler Villa Cos Add
MLS ID #TB8523067, WINWAY REALTY.
Listing provided by Stellar MLS
$1,275,000
1125 11th Ave Ne
St Petersburg, FL 33705
3 bd · 3 ba · 2,296 sqft
Greater Euclid Place
MLS ID #TB8521711, NORTHSTAR REALTY.
Listing provided by Stellar MLS

Listings courtesy of Stellar MLS as distributed by MLS GRID
IDX information is provided exclusively for consumers’ personal, non-commercial use and may not be used for any purpose other than to identify prospective properties consumers may be interested in purchasing.
Based on information submitted to the MLS GRID as of June 26, 2025 at 6:52 AM ET. All data is obtained from various sources and may not have been verified by broker or MLS GRID. Supplied Open House Information is subject to change without notice. All information should be independently reviewed and verified for accuracy. Properties may or may not be listed by the office/agent presenting the information.
Ryan Solberg, Broker · MaxLife Realty LLC · FL License #BK3354351 · Equal Housing Opportunity · Full disclaimer · DMCA