
$319,900
2164 Jeannin Drive
North Port, FL 34287
Listing updated: June 24, 2026 at 2:18 PM ET
Listing courtesy of Grande Real Estate Services · Kathie McDaniel · MLS #TB8399690 · Pending · 863-529-5628Property type
Year built
Lot size
Price / sq ft
HOA dues
Days on market
Garage spaces
Flood zone
About this home
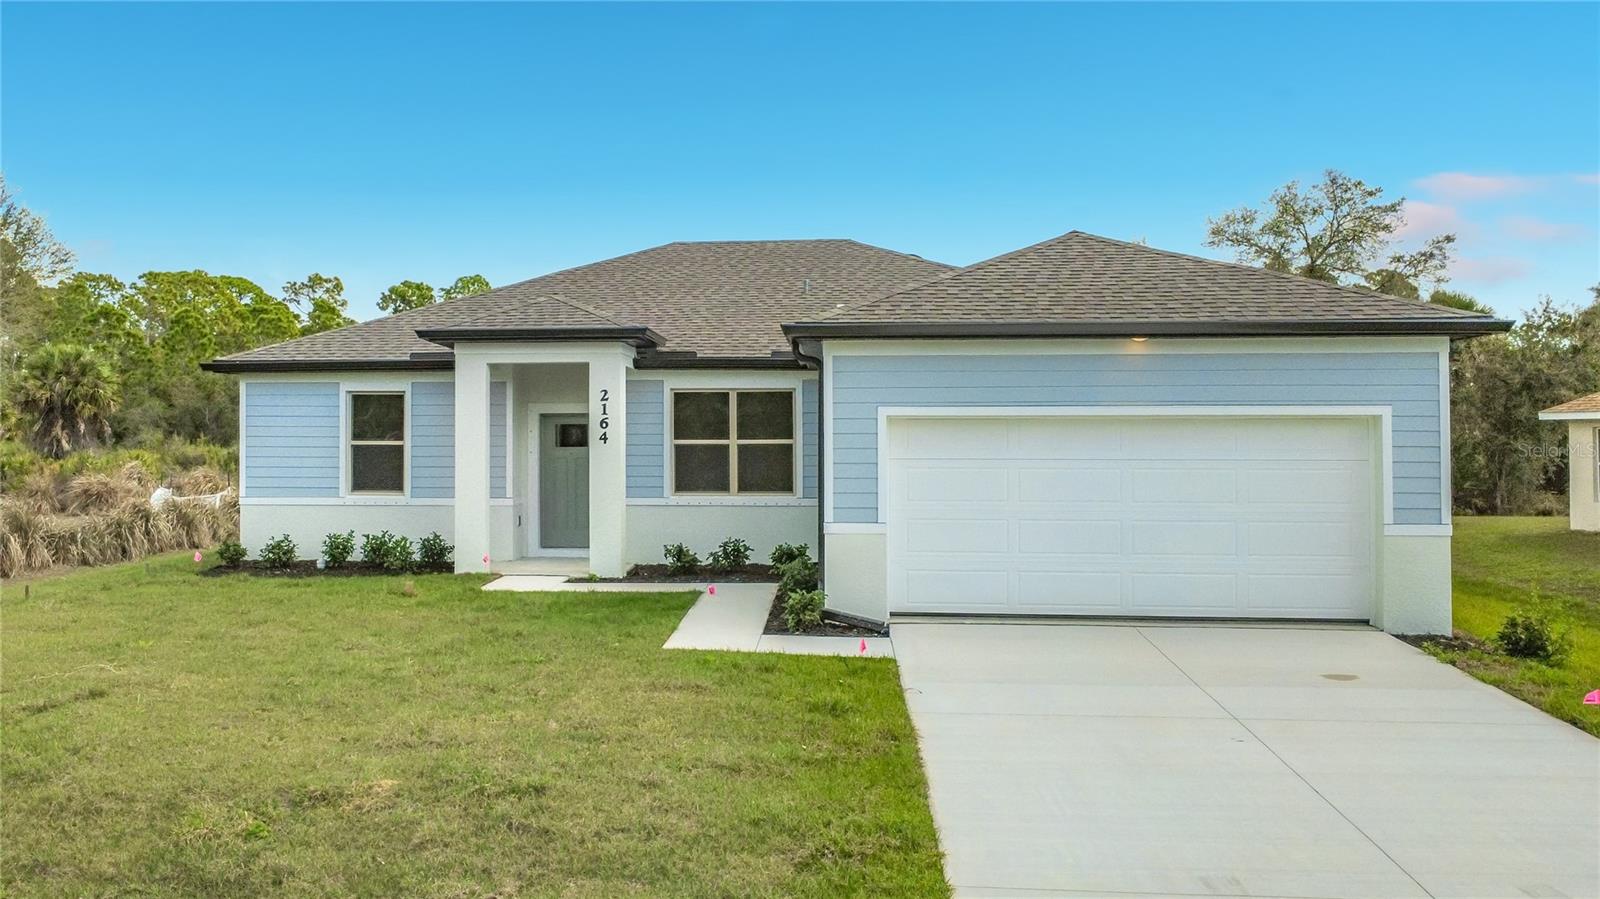
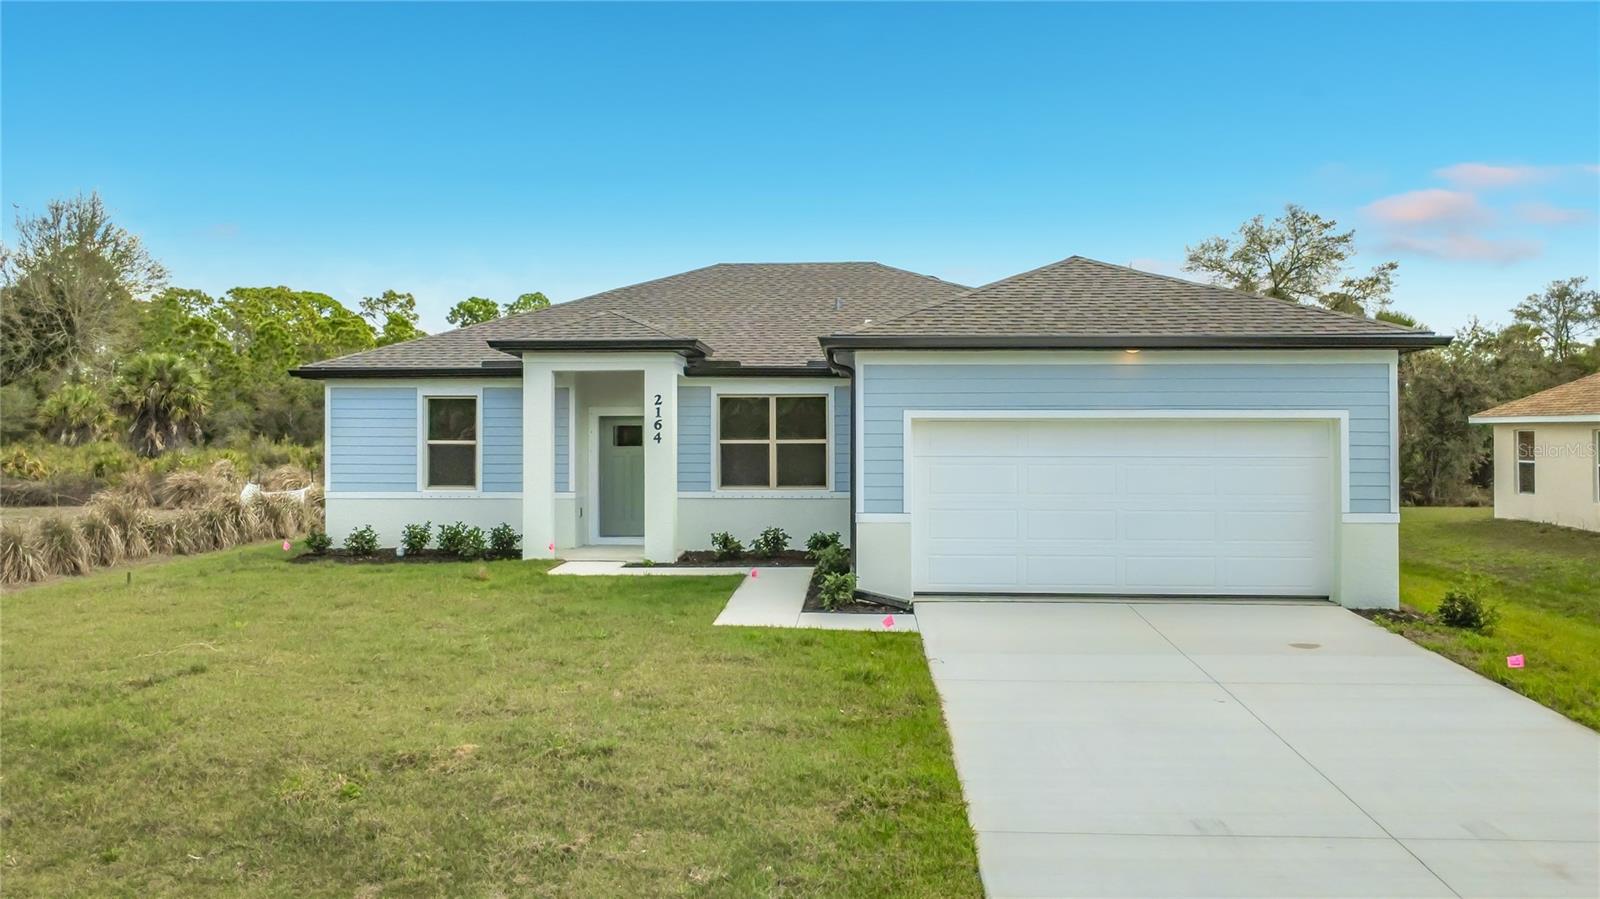
JUST REDUCED! You will love this new construction home with an affordable price and luxury features. It's just what you've been looking for...No HOA and with city water! This home has 9'4" tall ceilings, a nice and open layout with a versatile floor plan. Featuring 4 bedrooms, 2 full bathrooms, dining room, a living room, an open kitchen and a 2-car garage with 1810 square feet of living space. The living space is well-utilized with high ceilings and many windows providing natural light. The interior features will provide you with the quality and luxury you were looking for in your new home. This home has a split floor plan with the primary suite on one side of the home and the guest bedrooms on the other. The primary bedroom has a tray ceiling and large windows that let in natural light. You'll also enjoy a resort-style bathroom with a spacious walk-in shower with floor-to-ceiling tiled walls and a glass enclosure. It also features a linen closet, double vanity with mirror and a large walk-in closet. The living room features large windows and several LED fixtures providing plenty of light with access to the covered lanai. The living room is open to the kitchen, where you'll find a huge center island with extra seating for casual dining and plenty of cabinets. The kitchen features stainless steel appliances, Shaker-style cabinets with crown molding, decorative hardware, subway tile backsplash and granite countertops. The dining room is located at the front of the house, with large windows allowing for plenty of natural light. The home includes luxury vinyl plank flooring in the main living areas and bathrooms for durability and comfort. You'll love these floors! They are easy to maintain and offer a modern design, perfect for new homes. Other features include the same beautiful Shaker-style cabinets with hardware and granite countertops in the bathrooms, 5-inch baseboards, a garage door opener, gutters on the exterior, R38 insulation, a 16 SEER HVAC, front yard irrigation and much more. Great location for quick access to shopping, medical conveniences, parks and schools. Visit our model center and compare the features and quality with other homes and you'll see the difference. We make buying easy for you!
Local Insight
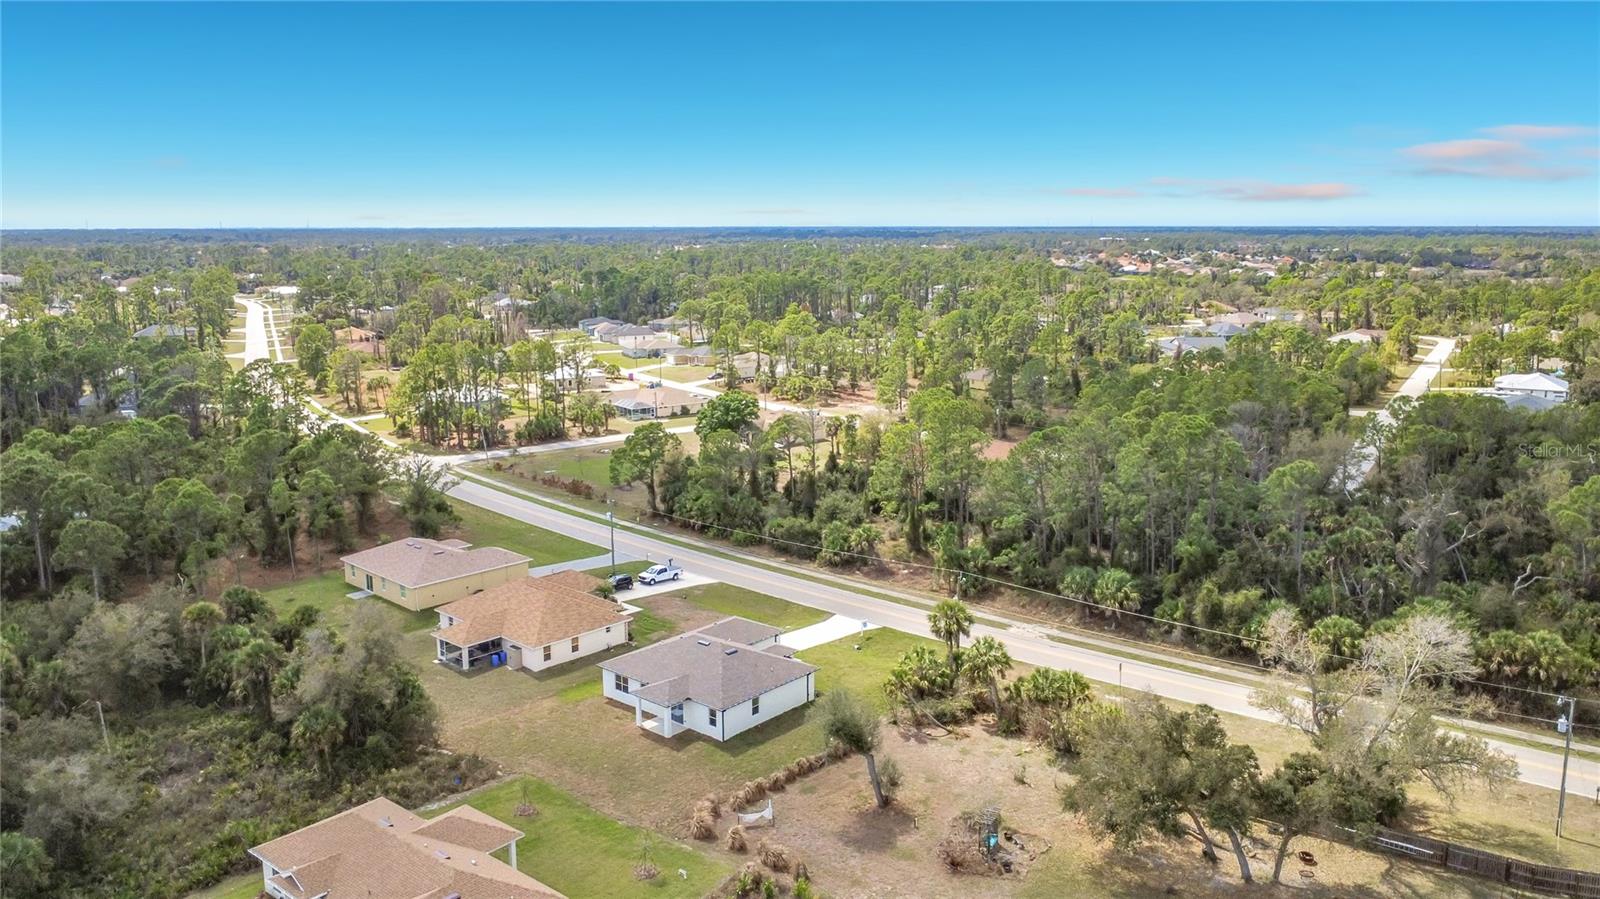
At $177/sqft for brand-new construction with no HOA, this is genuinely competitive pricing for the North Port market, especially with the X flood zone designation keeping insurance costs reasonable. The tight 0.23-acre lot is typical for this subdivision but worth acknowledging if you value outdoor space—you're buying the house more than the land here. With four bedrooms in under 1,900 sqft, the layout will feel efficient rather than spacious, so the 360° tour should be your first move to confirm the floor plan works for your daily living.
AI-generated insight based on listing data and neighborhood context. Verify independently.
Estimated monthly payment
Estimate only. Taxes use the listing's reported amount where available; insurance is a Florida-average estimate. Your actual payment will vary — run a full calculation or talk to a lender.
Price & listing history359 days on market
- Status: PendingJun 24, 2026
- Listed$375,999Jun 22, 2025
- Price reduced$319,900
Facts & features
- Property type
- Residential
- Sub type
- Single Family Residence
- Status
- Pending
- Days on market
- 359
- Subdivision
- Port Charlotte Sub 37
- County
- Sarasota
- Year built
- 2025
- Living area
- 1,810 sq ft
- Price/sq ft
- $177
- Building area
- 2,369 sq ft (Builder)
- Lot size
- 10,000 sq ft
- Lot category
- 0 to less than 1/4
- Flood zone
- X (12115C0378F)
- Garage
- 2 spaces
- Annual taxes
- $736 (2024)
- Parcel #
- 1139166815
- Zoning
- RSF2
- MLS #
- TB8399690
Ask about this home
Have a question? Ask the broker directly.
Ryan Solberg answers personally — no call center, no spam. Your question goes straight to him.
Interior Details
- Bedrooms
- 4
- Full bathrooms
- 2
- Flooring
- Carpet, Luxury Vinyl
- Appliances
- Dishwasher, Disposal, Electric Water Heater, Microwave, Range
- Interior features
- Ceiling Fans(s), Eat-in Kitchen, In Wall Pest System, Kitchen/Family Room Combo, Open Floorplan, Primary Bedroom Main Floor, Solid Surface Counters, Split Bedroom, Thermostat, Tray Ceiling(s), Walk-In Closet(s)
- Laundry
- Laundry Room
- Stories / Levels
- One
- Direction faces
- West
- New construction
- Yes
Heating & Cooling
- Heating
- Central, Electric
- Cooling
- Central Air
Parking
- Garage spaces
- 2
- Attached garage
- Yes
- Parking features
- Garage Door Opener
HOA & Financial
- Total monthly fees
- $0/mo
- Total annual fees
- $0
- CDD
- No
- Min lease term
- No Minimum
- Listing terms
- Cash, Conventional, FHA, USDA Loan, VA Loan
- Ownership
- Fee Simple
- Available for lease
- Yes
- Lease restrictions
- No
Exterior & Construction
- Exterior features
- Hurricane Shutters, Rain Gutters, Sliding Doors
- Construction materials
- Block, HardiPlank Type, Stucco
- Roof
- Shingle
- Foundation
- Slab
- Road surface
- Asphalt
Utilities
- Sewer
- Septic Tank
- Water source
- Public
- Utilities
- Cable Available
Schools
Letter grades: Florida DOE 2024–25 school grades (Orange, Seminole, Lake, Osceola, Brevard). Assigned schools from the listing agent — verify enrollment with the district.
Room Details
| Room | Level | Dimensions |
|---|---|---|
| Great Room | First | 20x18 |
| Dining Room | First | 10x9 |
| Kitchen | First | 16x10 |
| Primary Bedroom | First | 15x14 |
| Bedroom 2 | First | 10x10 |
| Bedroom 3 | First | 10x11 |
| Bedroom 4 | First | 10x11 |
| Balcony/Porch/Lanai | First | 13x8 |
| Laundry | First | 7x7 |
| Foyer | First | 6x8 |
Listing Details
- Listing date
- 2025-06-22
- On market date
- 2025-06-22
- Original list price
- $375,999
- Occupant type
- Vacant
- MLS area
- 34287 - North Port/Venice
- Listing AOR
- Suncoast Tampa
- Home warranty
- Yes
- Status changed
- 2026-06-24
- Tax legal description
- LOT 15 BLK 1668 33RD ADD TO PORT CHARLOTTE
Flood risk
Minimal-risk area outside the mapped floodplain. Flood insurance is optional and typically low-cost.
Source: FEMA flood zone reported on the listing. Confirm current designation at FEMA Flood Map Service Center.
Location
Directions
Off Jeannin, S. of East Price Blvd.
More homes like this
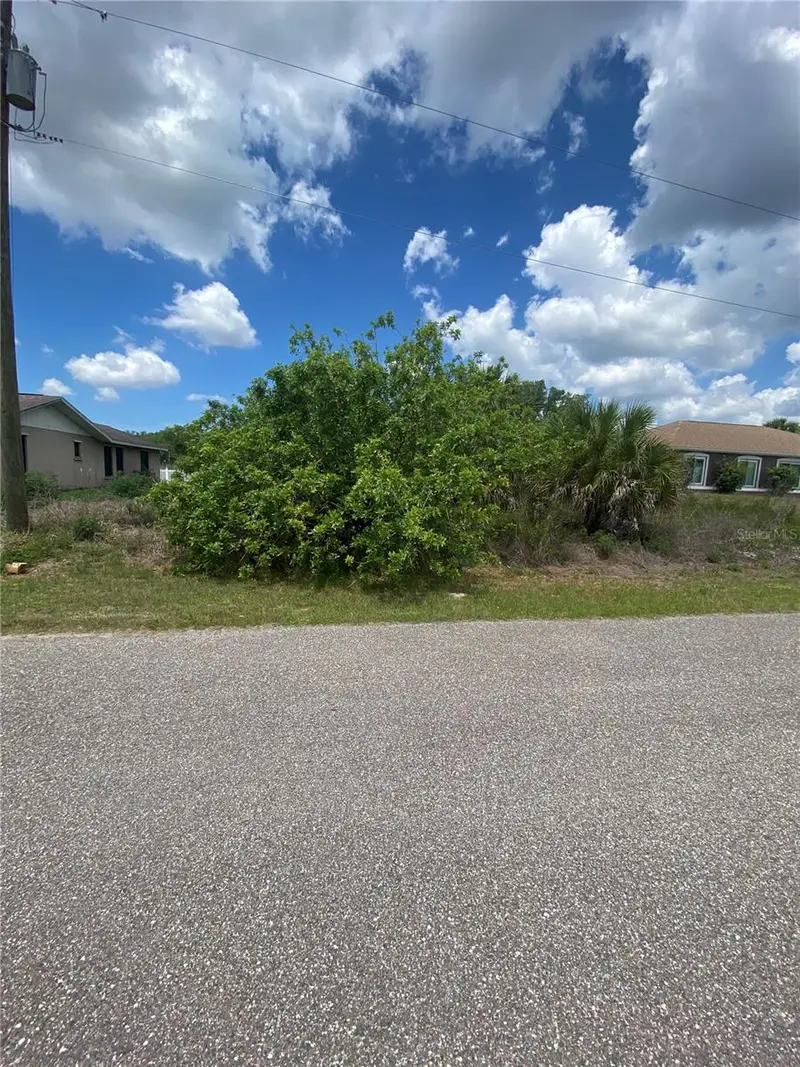
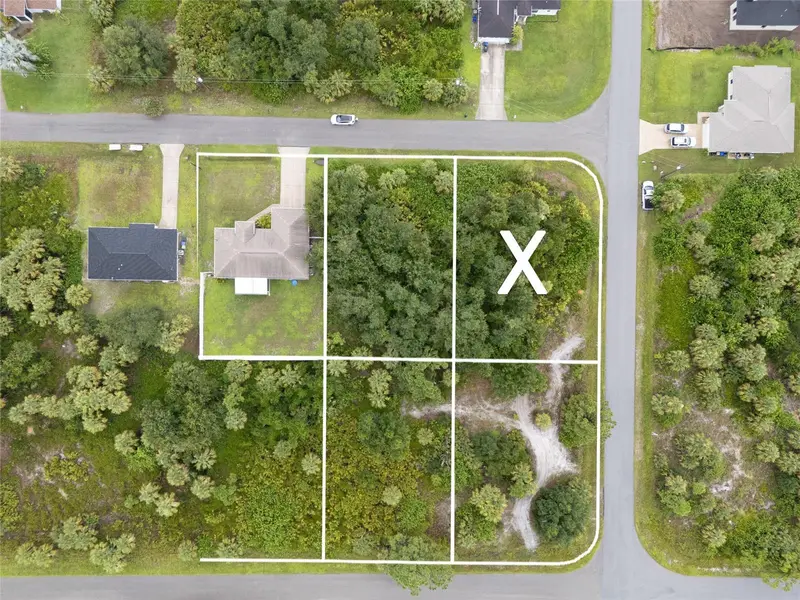
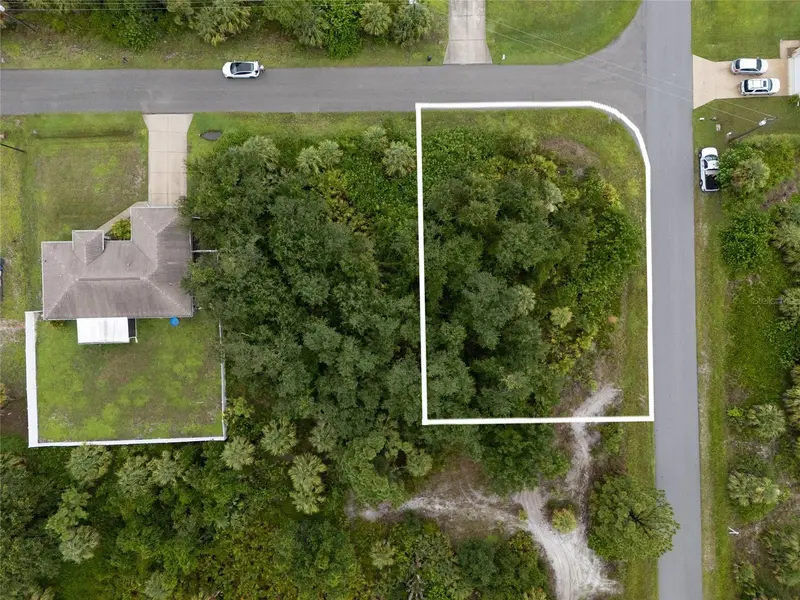
$15,000
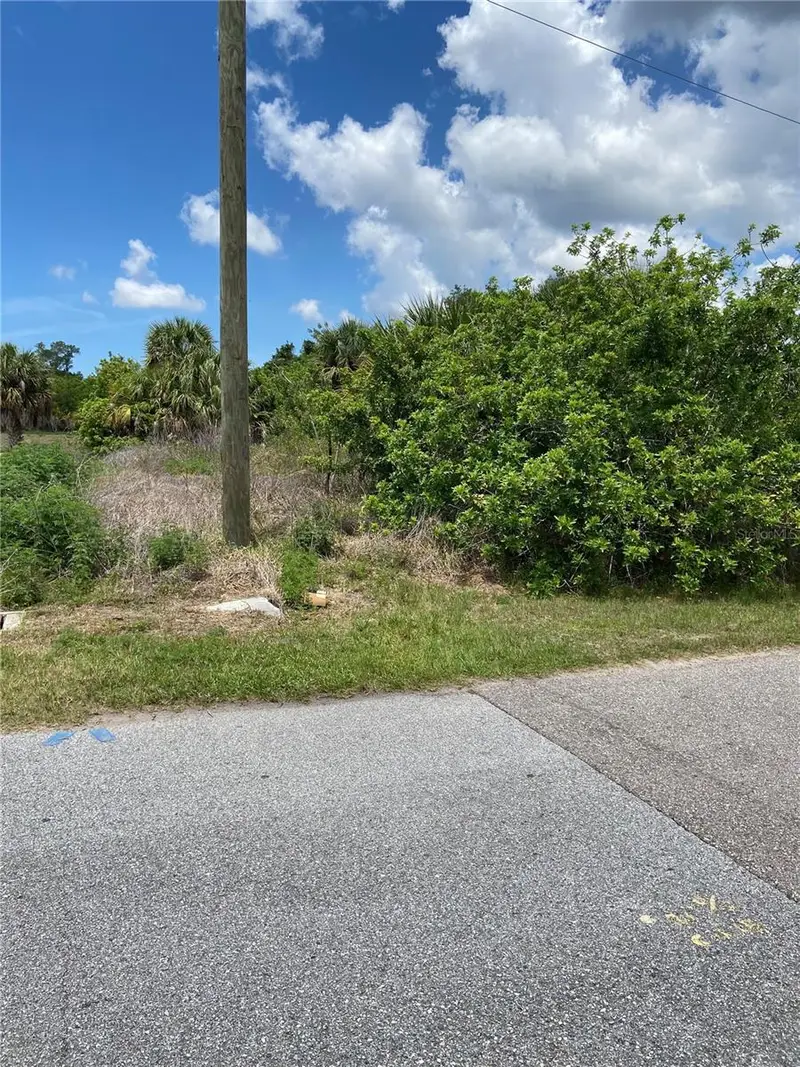
Lot 34 Sarletto St
North Port, FL 34287
0.23 acres
Port Charlotte Sub 37
MLS ID #A4693055, DOUGLAS ELLIMAN.
Listing provided by Stellar MLS
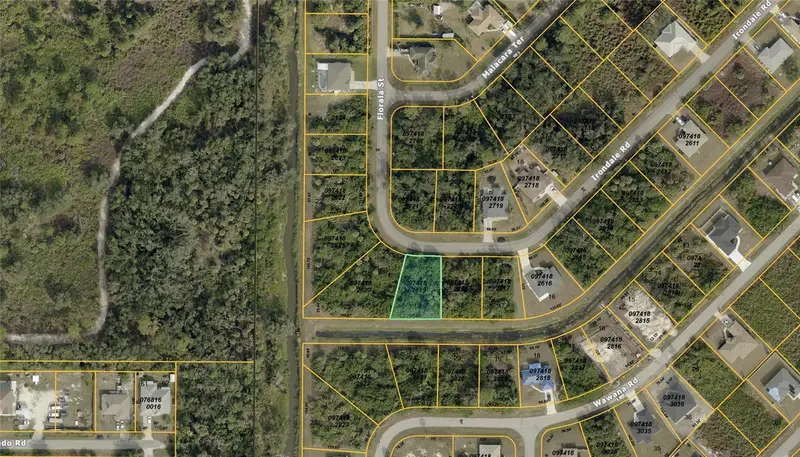
$15,500
Irondale Rd
North Port, FL 34287
0.25 acres
Port Charlotte Sub 37
MLS ID #NS1087613, SMITH REALTY AND ASSOC INC.
Listing provided by Stellar MLS
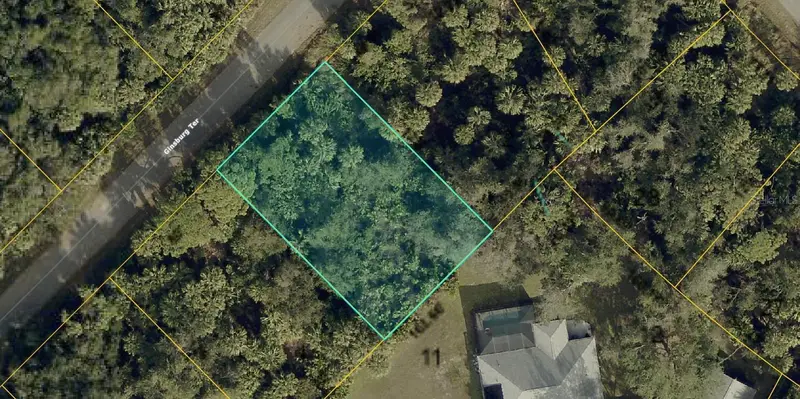
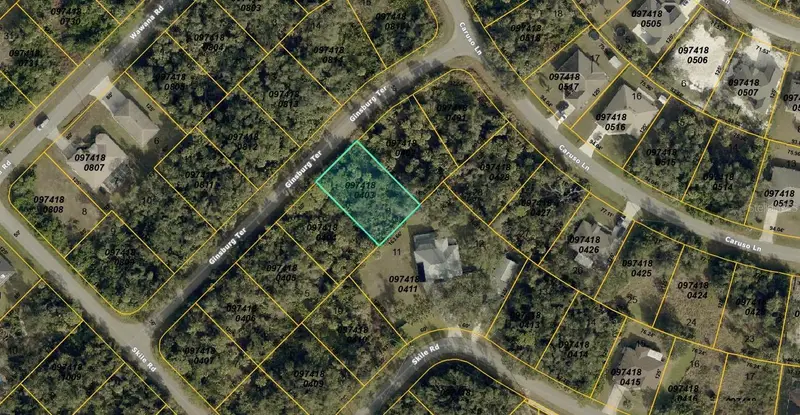
$17,500
0974180403 Ginsburg Ter
North Port, FL 34287
0.23 acres
Port Charlotte Sub 37
MLS ID #A4674998, KELLER WILLIAMS ISLAND LIFE REAL ESTATE.
Listing provided by Stellar MLS
$17,999
Bronco Ln
North Port, FL 34287
0.26 acres
Port Charlotte Sub 37
MLS ID #C7513962, COMPASS FLORIDA.
Listing provided by Stellar MLS

Listings courtesy of Stellar MLS as distributed by MLS GRID
IDX information is provided exclusively for consumers’ personal, non-commercial use and may not be used for any purpose other than to identify prospective properties consumers may be interested in purchasing.
Based on information submitted to the MLS GRID as of June 24, 2026 at 2:18 PM ET. All data is obtained from various sources and may not have been verified by broker or MLS GRID. Supplied Open House Information is subject to change without notice. All information should be independently reviewed and verified for accuracy. Properties may or may not be listed by the office/agent presenting the information.
All or a portion of the multiple listing information is provided by Stellar MLS, from a copyrighted compilation of listings. The compilation of listings and each individual listing are © 2026 Stellar MLS. All rights reserved.
Ryan Solberg, Broker · MaxLife Realty LLC · FL License #BK3354351 · Equal Housing Opportunity · Full disclaimer · DMCA