
$1,795,000
23014 69th Avenue
Melrose, FL 32666
Listing updated: May 20, 2026 at 4:43 PM ET
Listing courtesy of Sheepco Real Estate Group · Ryan Hiebsch · MLS #GC531395 · Active · 904-701-0860Property type
Year built
Lot size
Price / sq ft
HOA dues
Days on market
Garage spaces
Flood zone
About this home
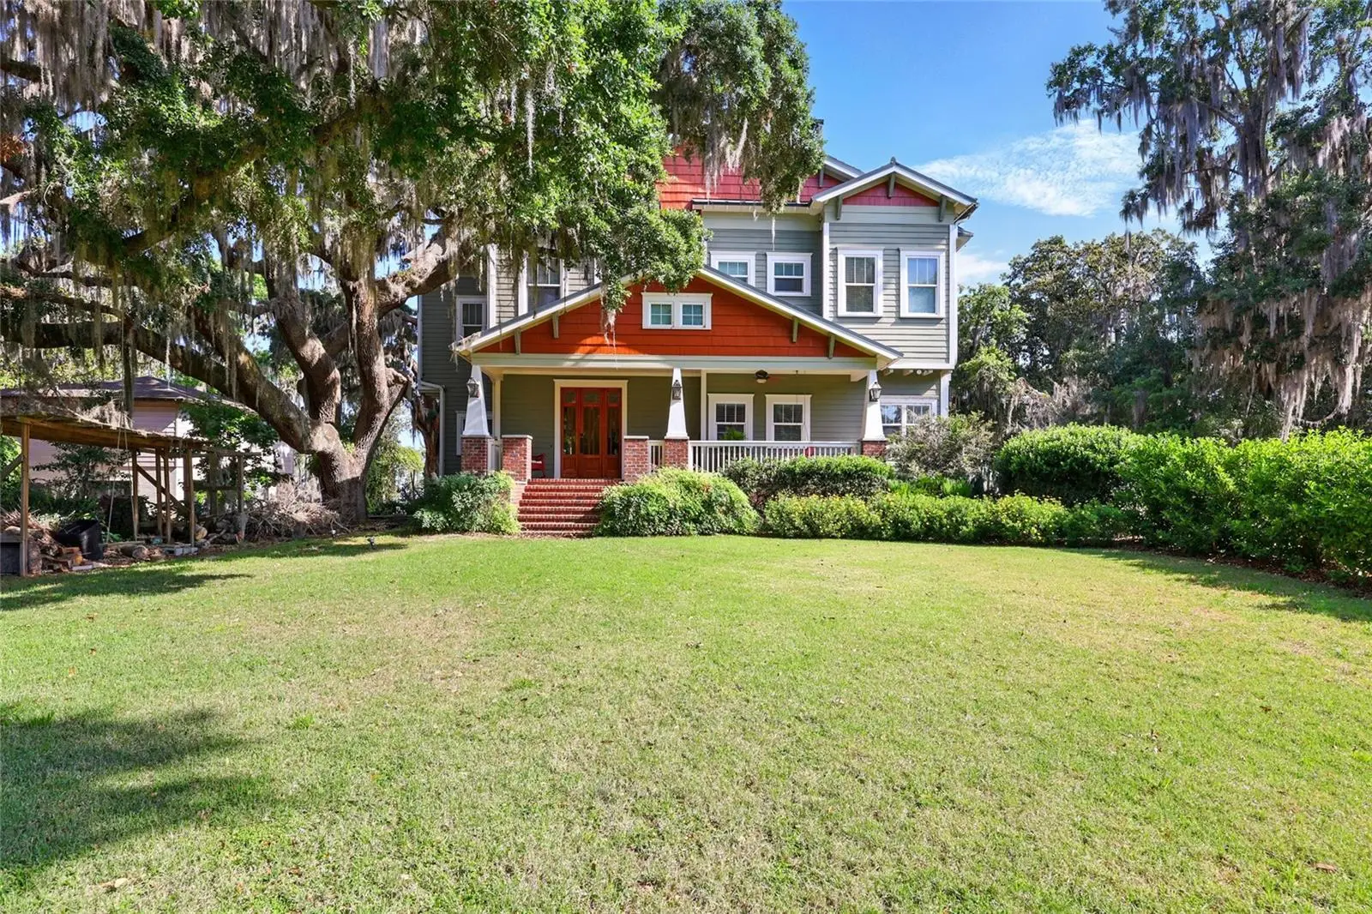
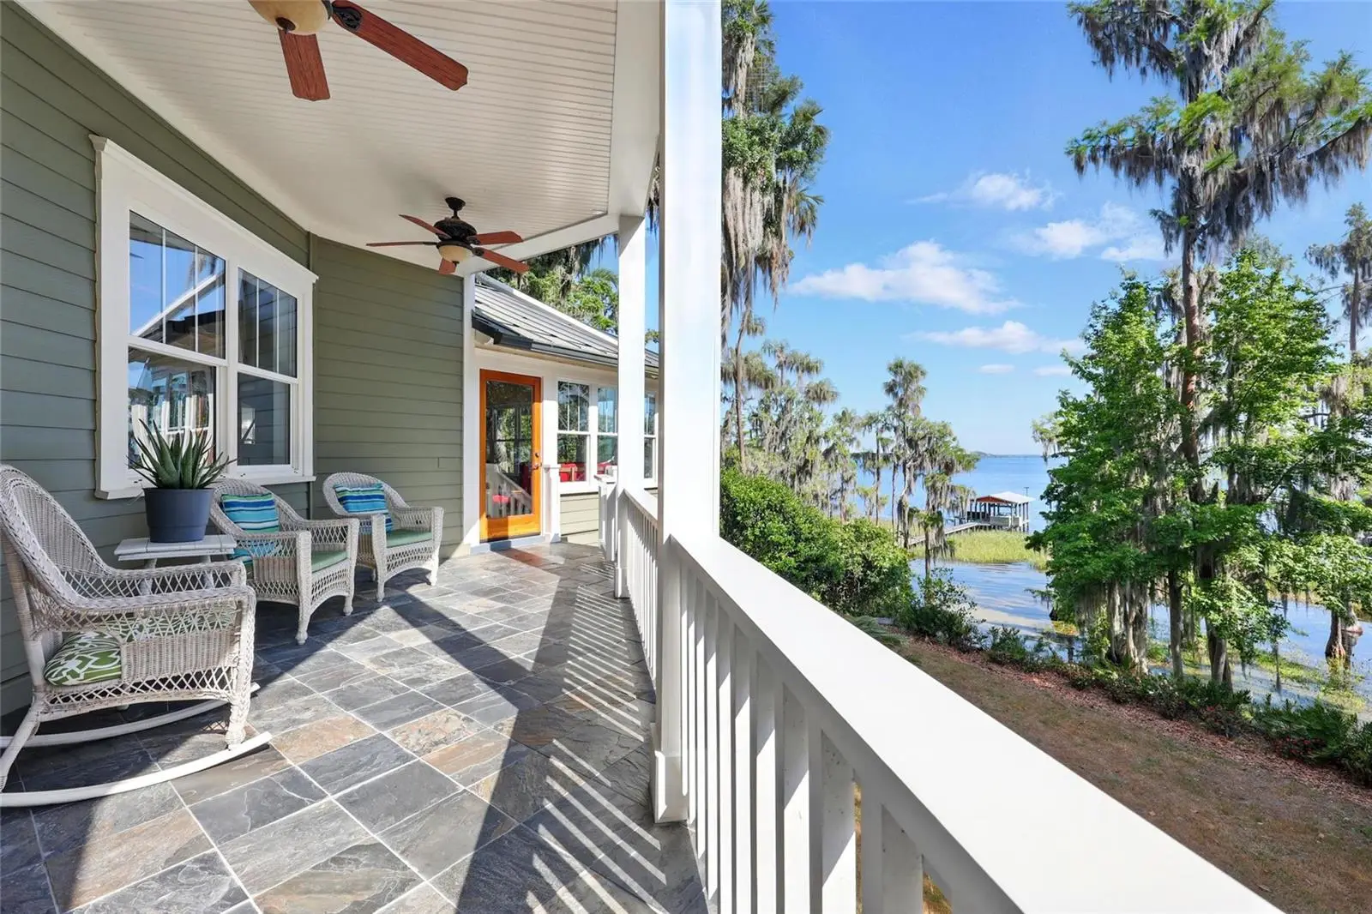
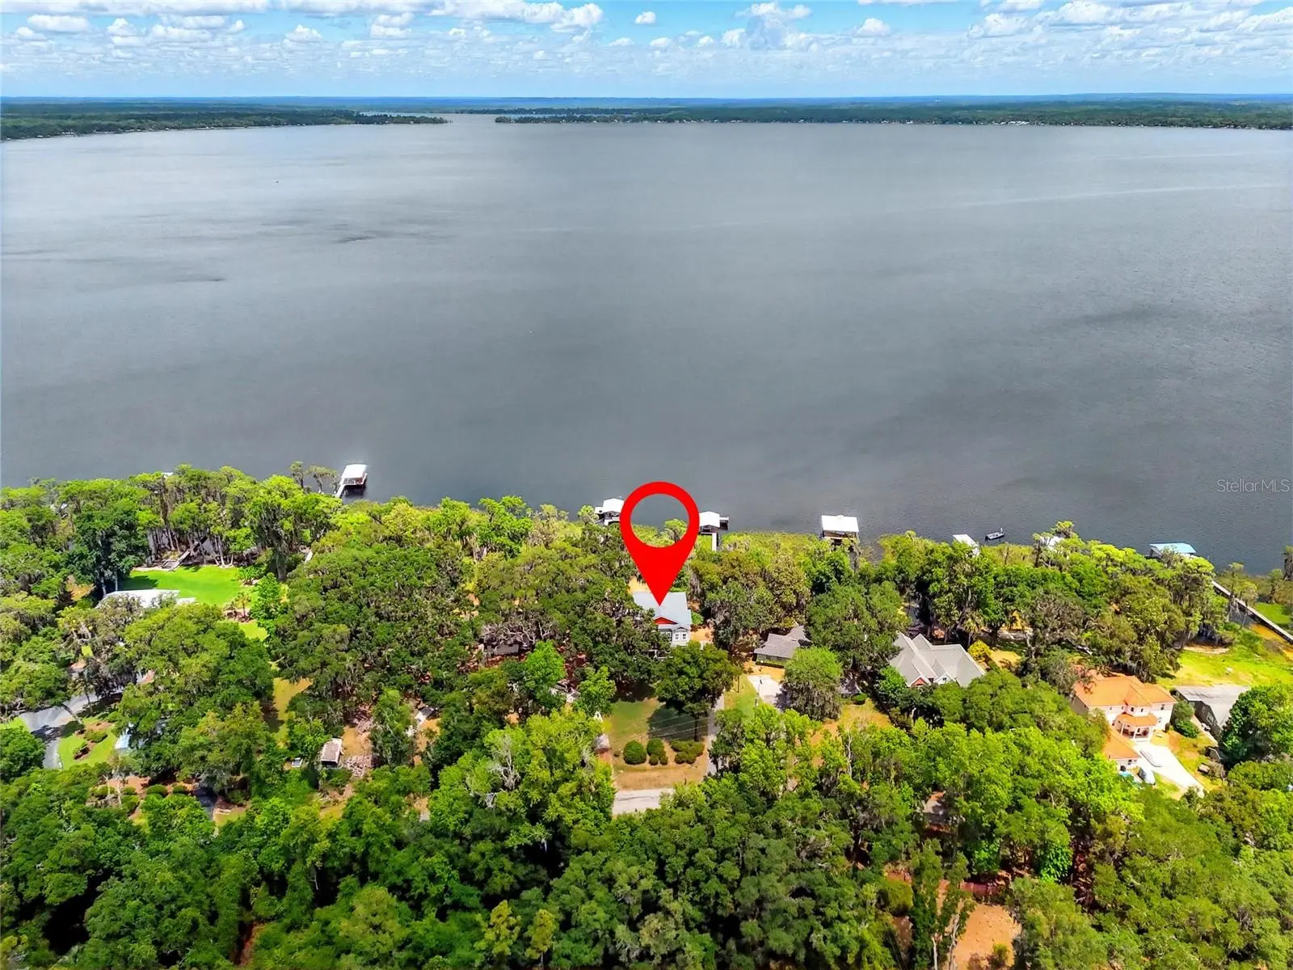
Uniquely perched on a 15 ft bluff above Lake Santa Fe, this expansive custom lakefront estate offers a grand scale and timeless elegance, perfect for those seeking a luxurious retreat. The heart of the home is its open kitchen, designed for effortless entertaining, flowing seamlessly into a spacious living area with room for a grand piano and dining space, all framed by 2 story ceilings that amplify the sense of grandeur. Almost every room captures stunning lake views, immersing you in the serene beauty of the surroundings. A dramatic custom steel circular staircase with oak treads milled from the property is designed to preserve the breathtaking vistas and add an artistic touch. The primary suite, nestled on the third floor nearly 40 ft above the lake, is a true sanctuary of luxury and tranquility. It opens to a private porch where you can savor morning coffee or evening wine while gazing out over the shimmering lake—a perfect spot for quiet reflection. Adjacent to the suite, a cozy keeper room offers a private retreat for reading or relaxation, bathed in natural light and lake views. The primary bathroom elevates the experience with a spacious, curbless walk-in shower designed for seamless accessibility, a corner soaking tub ideal for unwinding after a day on the water, and a custom double vanity that adds a touch of elegance to your daily routine. For the young or young-at-heart, a secret children’s room offers a magical hideaway, accessible only through a wardrobe, evoking a sense of wonder. Inside, 4 children’s bunk beds create a cozy retreat for sleepovers or imaginative play, making this space a delightful surprise for families. This home is built for versatility and comfort, with porches on all four floors, each offering a unique perspective of the lake’s shimmering waters—perfect for morning coffees or evening gatherings. The elevator accesses all four floors including the full-size attic, featuring 8 ft ceilings, making the home fully accessible for all. The attic is plumbed for an additional bathroom and offers ample space to create more bedrooms, making it ideal for growing families or guests. The first floor is a self-sufficient 2-bedroom apartment, complete with its own kitchen and living areas, operating independently from the main house for ultimate flexibility. Step outside to the lakefront, where a gentle beach entry offers an easy walk-in swimming area, perfect for family fun or a refreshing dip. The ipe wood dock extends into the lake, featuring a boat lift for your watercraft and boasting over 10 ft of water depth at its end—ideal for boating enthusiasts. The sunsets here are magical, painting the sky in vibrant hues as you unwind. This home is truly unlike any other and must be seen in person to experience all it has to offer.
Estimated monthly payment
Estimate only. Taxes use the listing's reported amount where available; insurance is a Florida-average estimate. Your actual payment will vary — run a full calculation or talk to a lender.
Price & listing history348 days on market
- Status: ActiveJun 6, 2025
- Listed$1,950,000Jun 6, 2025
- Price reduced$1,795,000
Facts & features
- Property type
- Residential
- Sub type
- Single Family Residence
- Status
- Active
- Days on market
- 348
- Subdivision
- Wallace Groves
- County
- Alachua
- Year built
- 2008
- Living area
- 5,943 sq ft
- Price/sq ft
- $302
- Building area
- 7,603 sq ft (Appraiser)
- Lot size
- 22,216 sq ft
- Lot category
- 1/2 to less than 1
- Flood zone
- x
- Garage
- 2 spaces
- Annual taxes
- $13,984 (2024)
- Parcel #
- 18688-019-000
- Zoning
- A
- MLS #
- GC531395
Ask about this home
Have a question? Ask the broker directly.
Ryan Solberg answers personally — no call center, no spam. Your question goes straight to him.
Interior Details
- Bedrooms
- 5
- Full bathrooms
- 6
- Flooring
- Reclaimed Wood, Wood
- Appliances
- Bar Fridge, Dishwasher, Disposal, Electric Water Heater, Ice Maker, Microwave, Range Hood, Refrigerator, Tankless Water Heater, Water Filtration System
- Interior features
- Accessibility Features, Cathedral Ceiling(s), Ceiling Fans(s), Crown Molding, Elevator, High Ceilings, Open Floorplan, PrimaryBedroom Upstairs, Solid Surface Counters, Solid Wood Cabinets, Split Bedroom, Thermostat, Walk-In Closet(s), Wet Bar
- Laundry
- Laundry Room
- Stories / Levels
- Three Or More
- Direction faces
- South
- Fireplace
- Yes
- In-law suite
- Yes
Heating & Cooling
- Heating
- Central, Electric
- Cooling
- Central Air
Parking
- Garage spaces
- 2
- Attached garage
- Yes
- Parking features
- Driveway, Electric Vehicle Charging Station(s), Workshop in Garage
HOA & Financial
- Total monthly fees
- $0/mo
- Total annual fees
- $0
- CDD
- No
- Homestead exemption
- Yes
- Min lease term
- No Minimum
- Listing terms
- Cash, Conventional
- Ownership
- Fee Simple
- Available for lease
- Yes
- Lease restrictions
- No
Exterior & Construction
- Exterior features
- Balcony, French Doors, Private Mailbox, Rain Gutters
- Construction materials
- Brick, Cedar, HardiPlank Type
- Roof
- Metal
- Foundation
- Basement, Block
- Waterfront
- Yes
- Water access
- Yes
- Water view
- Yes
- Road surface
- Asphalt
Utilities
- Sewer
- Septic Tank
- Water source
- Private, Well
- Utilities
- Cable Available, Electricity Connected, Propane
Room Details
| Room | Level | Dimensions |
|---|---|---|
| Living Room | First | |
| Kitchen | First | |
| Primary Bedroom | Second |
Listing Details
- Listing date
- 2025-06-03
- On market date
- 2025-06-06
- Original list price
- $1,950,000
- Occupant type
- Owner
- MLS area
- 32666 - Melrose
- Listing AOR
- Gainesville-Alachua
- Status changed
- 2025-06-06
- Tax legal description
- WALLACE GROVES PB D-58 LOT 19 OR 2355/ 0940 ALSO COM SE COR OF LOT 19 POB N 10 DEG 08 MIN W 223 FT N 80 DEG 59 MIN 30 SEC E 8.76 FT S 07 DEG 53 MIN 00 SEC E 223 FT POB OR 2355/0941
Flood risk
Minimal-risk area outside the mapped floodplain. Flood insurance is optional and typically low-cost.
Source: FEMA flood zone reported on the listing. Confirm current designation at FEMA Flood Map Service Center.
Location
Directions
From Melrose (Intersection of 21 & 26), head west on FL-26 for 2.5 miles. Turn right onto NE 225th St and continue 0.9 miles to destination on left.
More homes like this
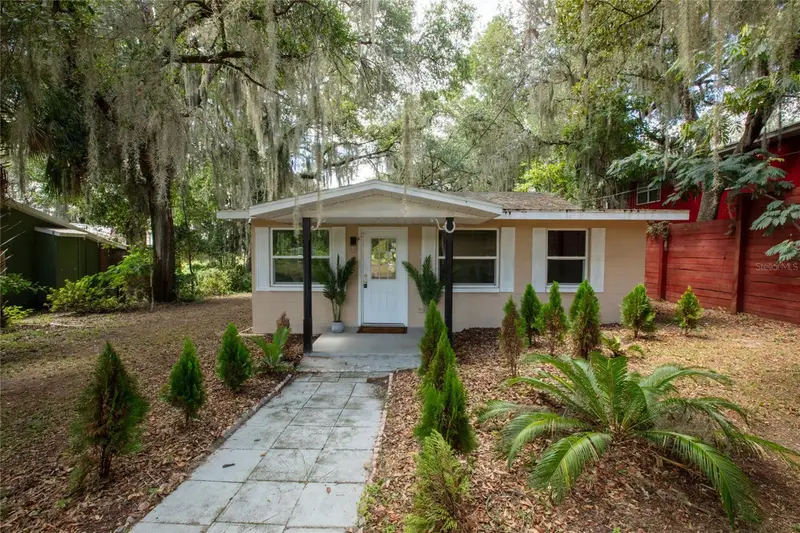
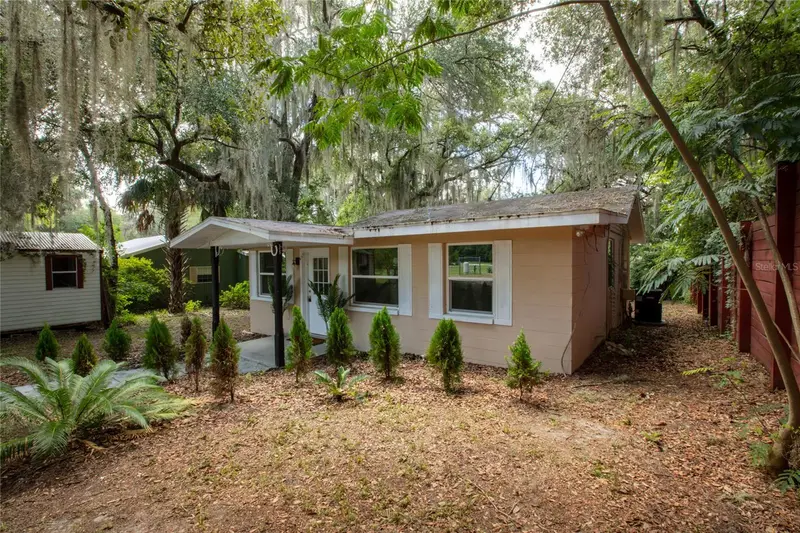
$240,000
111 2nd St
Melrose, FL 32666
2 bd · 2 ba · 952 sqft
Atlantic Shores
MLS ID #GC542098, HELEN HERSEY REALTY.
Listing provided by Stellar MLS
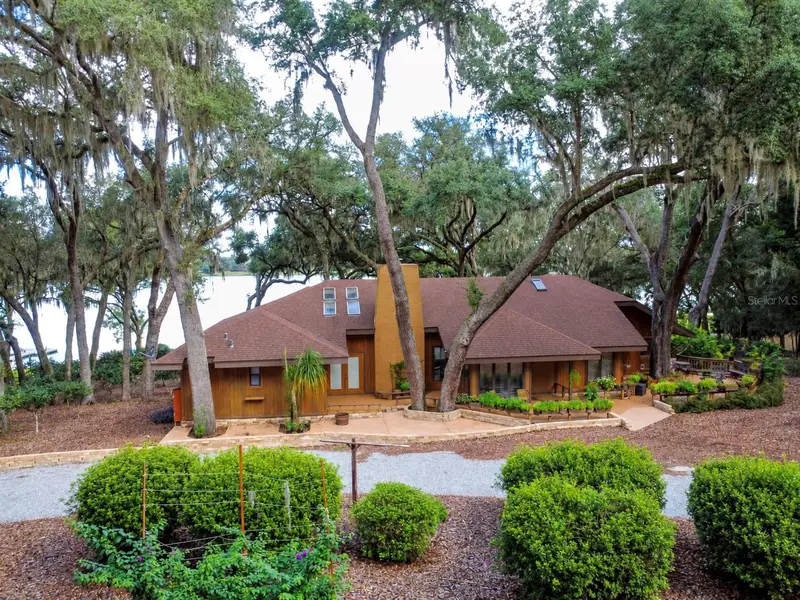
$1,190,000
202 Mason Rd
Melrose, FL 32666
6 bd · 6 ba · 7,683 sqft
South Lake Rosa
MLS ID #GC543412, REMAX SELECT PARTNERS.
Listing provided by Stellar MLS
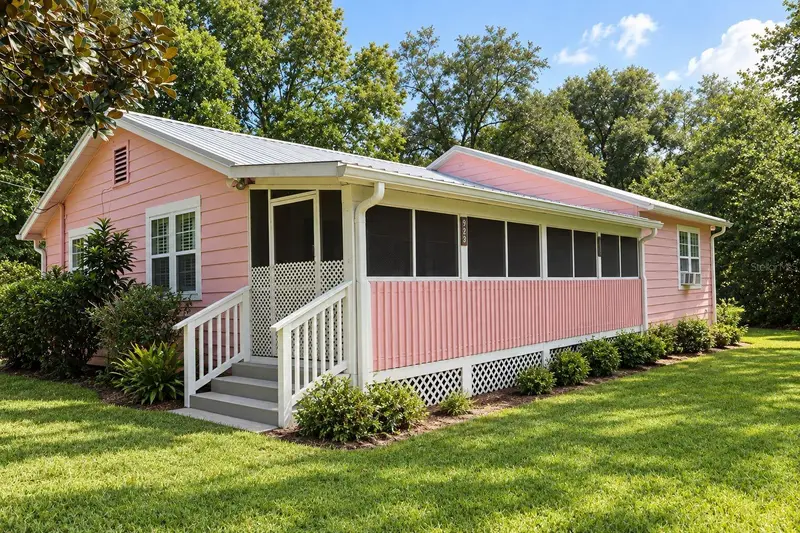
$300,000
8231 Swan Lake Rd
Melrose, FL 32666
4 bd · 2 ba · 1,499 sqft
Hillcrest On A Lake
MLS ID #GC543528, CB ISAAC REALTY.
Listing provided by Stellar MLS
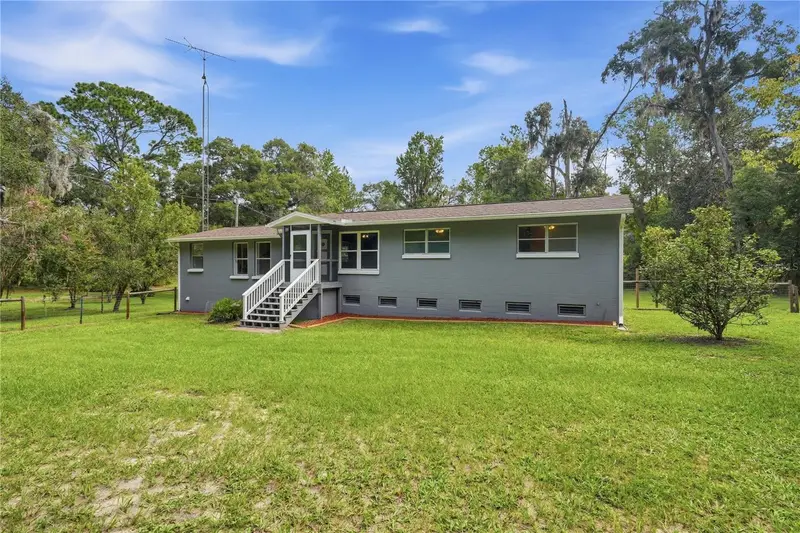
$264,900
752 N State Road 21
Melrose, FL 32666
3 bd · 2 ba · 1,556 sqft
Whitehead & Files Surv
MLS ID #GC543401, WATSON REALTY CORP- TIOGA.
Listing provided by Stellar MLS

Listings courtesy of Stellar MLS as distributed by MLS GRID
IDX information is provided exclusively for consumers’ personal, non-commercial use and may not be used for any purpose other than to identify prospective properties consumers may be interested in purchasing.
Based on information submitted to the MLS GRID as of May 20, 2026 at 4:43 PM ET. All data is obtained from various sources and may not have been verified by broker or MLS GRID. Supplied Open House Information is subject to change without notice. All information should be independently reviewed and verified for accuracy. Properties may or may not be listed by the office/agent presenting the information.
All or a portion of the multiple listing information is provided by Stellar MLS, from a copyrighted compilation of listings. The compilation of listings and each individual listing are © 2026 Stellar MLS. All rights reserved.
Ryan Solberg, Broker · MaxLife Realty LLC · FL License #BK3354351 · Equal Housing Opportunity · Full disclaimer · DMCA