
$649,500
561 Lakeview Drive
Keystone Heights, FL 32656
Listing updated: June 18, 2026 at 8:28 AM ET
Listing courtesy of Florida Homes Realty & Mortgage Gville · Deirdre Murphy · MLS #GC530998 · Active · 352-240-1133Property type
Year built
Lot size
Price / sq ft
HOA dues
Days on market
Garage space
Flood zone
About this home
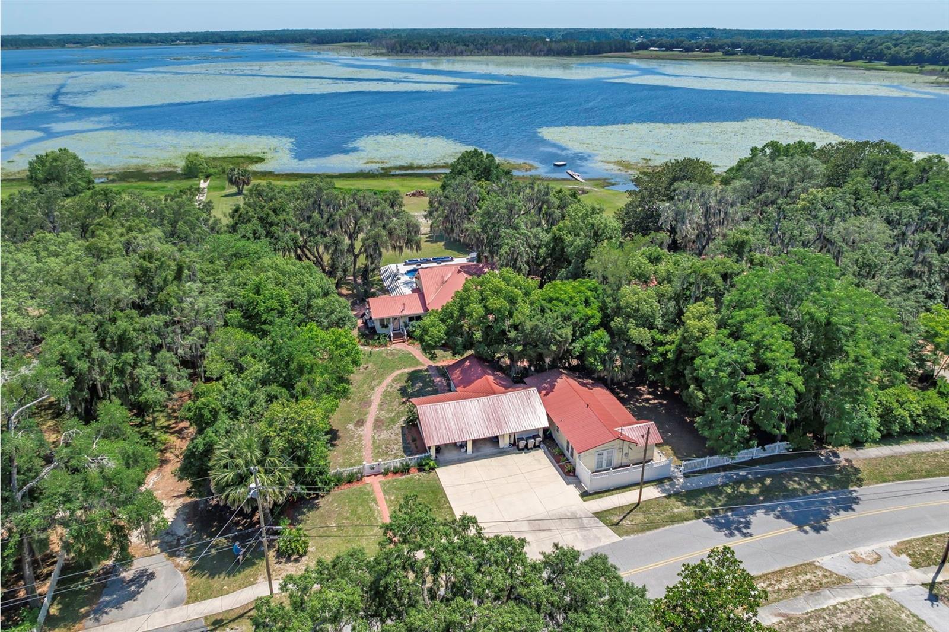
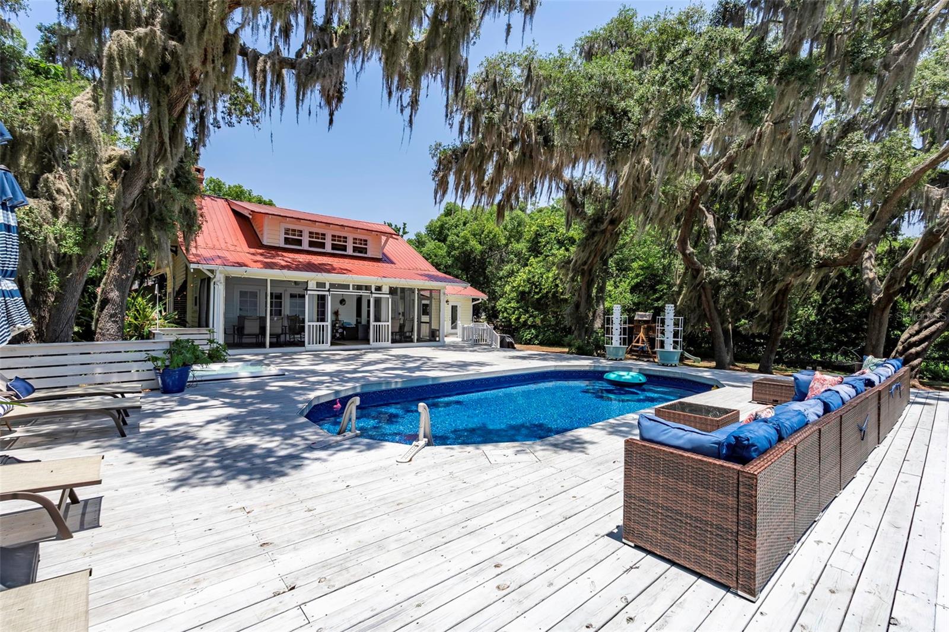
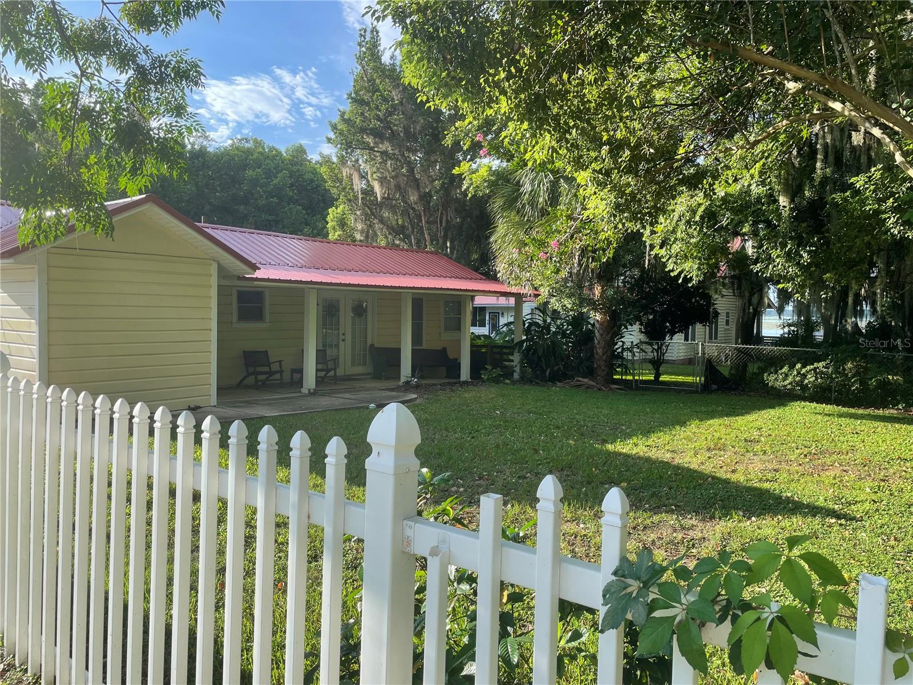
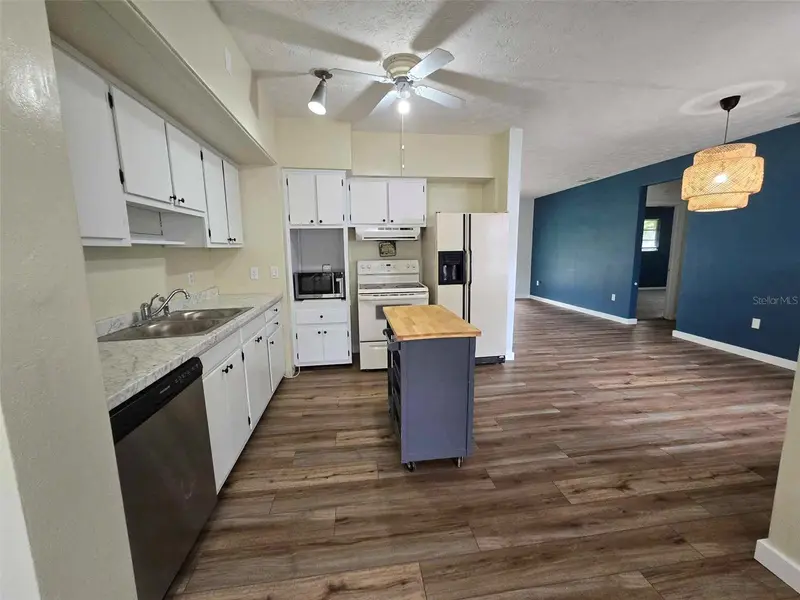
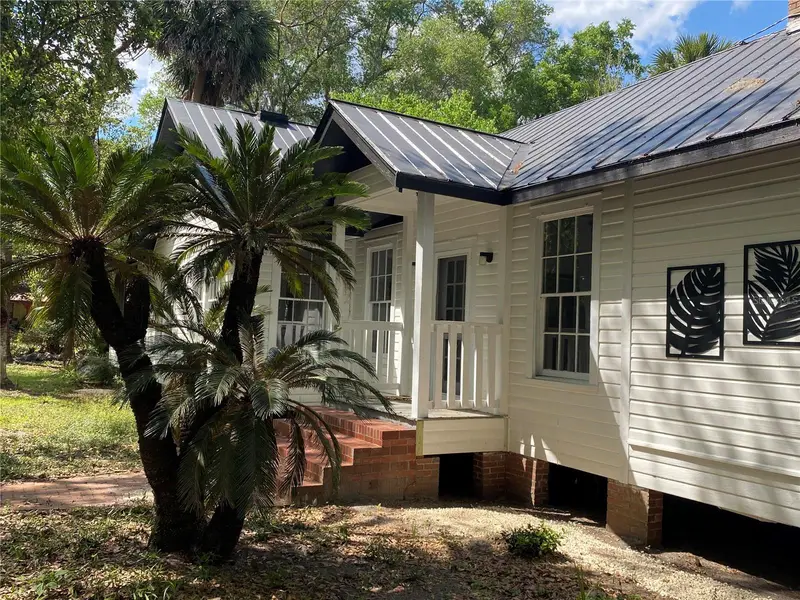
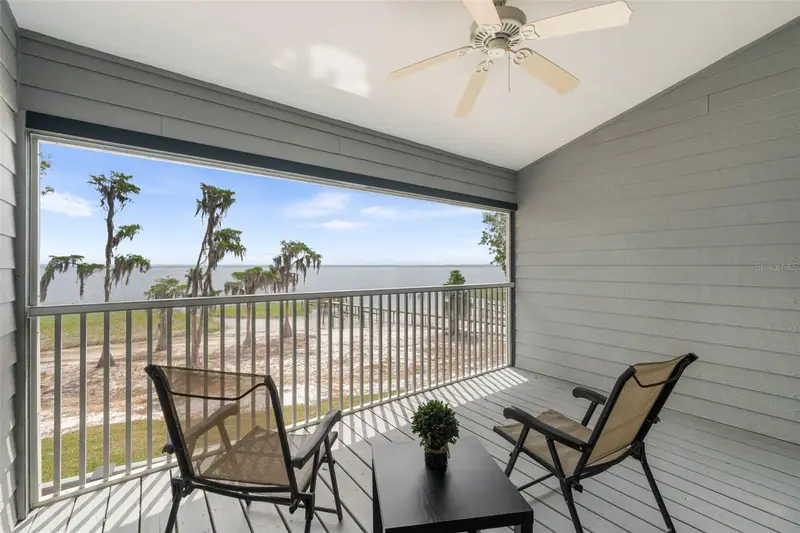
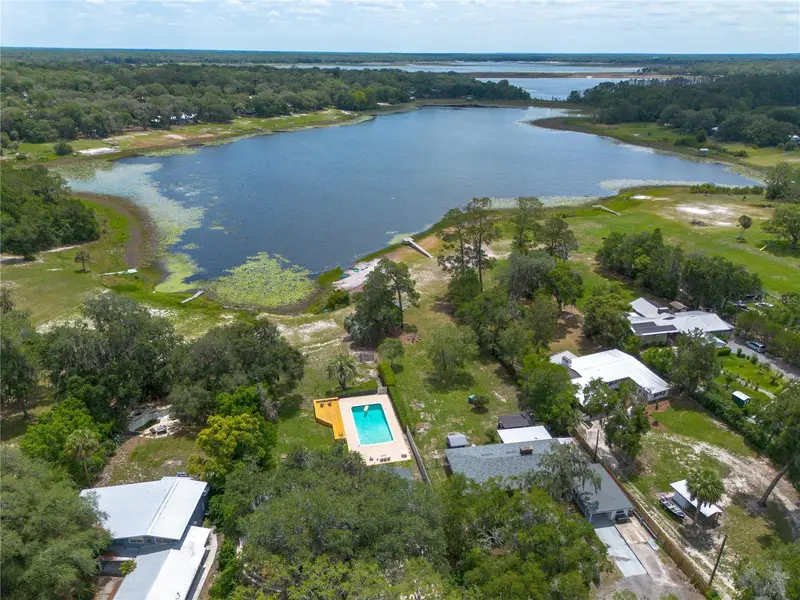
PRICED BELOW APPRAISED VALUE! With a recent appraisal this lakefront home is ready for summer fun and a great investment. Truly a must see property with vintage appeal and modern versatility. Imagine waking up every day to your lakefront estate situated on over an acre with an ADU for in laws or an income producing property. This home is located on one of the most prestigious lakes in Keystone Heights! Keystone is a community in North Central Florida seeped in history and reminiscent of stepping back into a Mayberry like town where neighbors become friends. The Keystone Beach, parks, a walkable downtown and "A" Rated schools are just two blocks away! If you're looking for a move in ready home with NO HOA and where everything has been already beautifully updated with a designer aesthetic this is the one! The floor plan in the main house gives you two bedrooms upstairs both with en suites and two bedrooms downstairs plus another bathroom and a office. In the detached guest house or ADU there is a full bath, spacious bedroom with walk in closet, a full kitchen, living room and a charming front porch to view your private and separate fenced in yard. The photos are gorgeous but the home shows even better! You have just found your oasis! Don't wait this home is exceptional.
Estimated monthly payment
Estimate only. Taxes use the listing's reported amount where available; insurance is a Florida-average estimate. Your actual payment will vary — run a full calculation or talk to a lender.
Price & listing history380 days on market
- Status: ActiveJun 3, 2025
- Listed$825,000Jun 3, 2025
- Price reduced$649,500
Facts & features
- Property type
- Residential
- Sub type
- Single Family Residence
- Status
- Active
- Days on market
- 380
- Subdivision
- Keystone Heights
- County
- Clay
- Year built
- 1950
- Living area
- 3,068 sq ft
- Price/sq ft
- $212
- Building area
- 3,660 sq ft (Public Records)
- Lot size
- 41,382 sq ft
- Lot category
- 1/2 to less than 1
- Flood zone
- X (12019C0345E)
- Garage
- 1 spaces
- Pool
- Private pool
- Annual taxes
- $3,901 (2024)
- Parcel #
- 20-08-23-022145-000-00
- Zoning
- RES
- MLS #
- GC530998
Ask about this home
Have a question? Ask the broker directly.
Ryan Solberg answers personally — no call center, no spam. Your question goes straight to him.
Interior Details
- Bedrooms
- 5
- Full bathrooms
- 4
- Flooring
- Ceramic Tile, Luxury Vinyl, Wood
- Appliances
- Built-In Oven, Cooktop, Dishwasher, Dryer, Electric Water Heater, Microwave, Refrigerator, Washer
- Interior features
- Built-in Features, Ceiling Fans(s), High Ceilings, PrimaryBedroom Upstairs, Solid Surface Counters, Split Bedroom, Stone Counters, Vaulted Ceiling(s), Walk-In Closet(s)
- Laundry
- Electric Dryer Hookup, In Garage, Inside, Laundry Closet
- Stories / Levels
- Two
- Direction faces
- Northeast
- Fireplace
- Yes
- In-law suite
- Yes
Heating & Cooling
- Heating
- Central, Electric, Propane
- Cooling
- Central Air
Parking
- Garage spaces
- 1
- Attached garage
- No
- Parking features
- Covered, Driveway, Golf Cart Parking, Guest, Oversized, Workshop in Garage
- Carport
- Yes
HOA & Financial
- Total monthly fees
- $0/mo
- Total annual fees
- $0
- CDD
- No
- Homestead exemption
- Yes
- Min lease term
- No Minimum
- Listing terms
- Cash, Conventional
- Ownership
- Fee Simple
- Available for lease
- Yes
- Lease restrictions
- No
Exterior & Construction
- Exterior features
- French Doors, Outdoor Shower, Private Mailbox, Sidewalk
- Construction materials
- Frame, Wood Siding
- Roof
- Metal, Shingle
- Foundation
- Crawlspace
- Pool
- Private pool
- Waterfront
- Yes
- Water access
- Yes
- Water view
- Yes
- Road surface
- Asphalt, Paved
Utilities
- Sewer
- Septic Tank
- Water source
- Public
- Utilities
- Cable Connected, Electricity Connected, Propane, Public, Water Connected
Schools
Letter grades: Florida DOE 2024–25 school grades (Orange, Seminole, Lake, Osceola, Brevard). Assigned schools from the listing agent — verify enrollment with the district.
Room Details
| Room | Level | Dimensions |
|---|---|---|
| Primary Bedroom | Second | 29x16 |
| Primary Bathroom | Second | 13x12 |
| Living Room | First | 15x19.5 |
| Kitchen | First | 20x15.5 |
Listing Details
- Listing date
- 2025-05-30
- On market date
- 2025-06-03
- Original list price
- $825,000
- Occupant type
- Owner
- MLS area
- 32656 - Keystone Heights
- Listing AOR
- Gainesville-Alachua
- Home warranty
- Yes
- Status changed
- 2025-06-03
- Tax legal description
- LOTS 13-15 BLK 28 KEYSTONE HEIGHTS AS REC O R 4077 PG 517
Flood risk
Minimal-risk area outside the mapped floodplain. Flood insurance is optional and typically low-cost.
Source: FEMA flood zone reported on the listing. Confirm current designation at FEMA Flood Map Service Center.
Location
Directions
From University Ave And 13th St : Go east on University Avenue to State Road 26. At the light in Melrose ( the corner of State Road 26 and state road 21) Head north on State Road 21 To just after the Keystone Beach in Keystone Heights. Turn right on Lakeview Drive and the home is down approximately five houses on the right side.
More homes like this
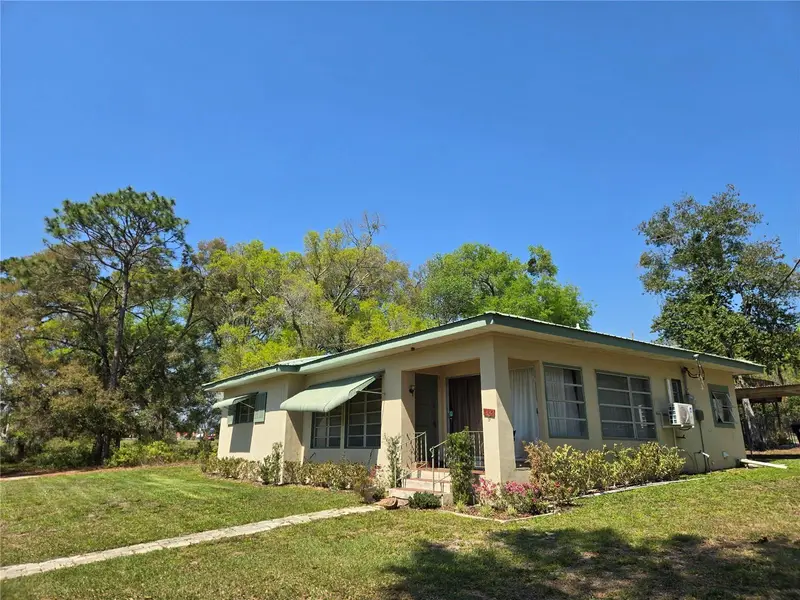
$350,000
665 Se Heron St
Keystone Heights, FL 32656
5 bd · 3 ba · 2,041 sqft
Keystone Heights
MLS ID #GC540505, REAL BROKER, LLC.
Listing provided by Stellar MLS
$449,500
6015 Quail St
Melrose, FL 32666
3 bd · 2 ba · 1,611 sqft
Goodson Lands
MLS ID #GC539136, EXP REALTY LLC.
Listing provided by Stellar MLS
$425,000
21134 Ne 101st Ave
Earleton, FL 32631
2 bd · 3 ba · 1,108 sqft
N/A
MLS ID #GC539685, RE/MAX PROFESSIONALS.
Listing provided by Stellar MLS
$828,000
3933 Se State Road 21
Keystone Heights, FL 32656
5 bd · 3 ba · 3,294 sqft
Na
MLS ID #GC541111, MATCHMAKER REALTY OF ALACHUA COUNTY.
Listing provided by Stellar MLS

Listings courtesy of Stellar MLS as distributed by MLS GRID
IDX information is provided exclusively for consumers’ personal, non-commercial use and may not be used for any purpose other than to identify prospective properties consumers may be interested in purchasing.
Based on information submitted to the MLS GRID as of June 18, 2026 at 8:28 AM ET. All data is obtained from various sources and may not have been verified by broker or MLS GRID. Supplied Open House Information is subject to change without notice. All information should be independently reviewed and verified for accuracy. Properties may or may not be listed by the office/agent presenting the information.
Ryan Solberg, Broker · MaxLife Realty LLC · FL License #BK3354351 · Equal Housing Opportunity · Full disclaimer · DMCA