
$1,199,000
90 Cunningham Drive
New Smyrna Beach, FL 32168
Listing updated: August 21, 2026 at 10:01 AM ET
Listing courtesy of Local Living Realty Group · Candace Cecil · MLS #NS1084859 · Active · 386-314-5458Property type
Year built
Lot size
Price / sq ft
HOA dues
Days on market
Garage spaces
Flood zone
About this home
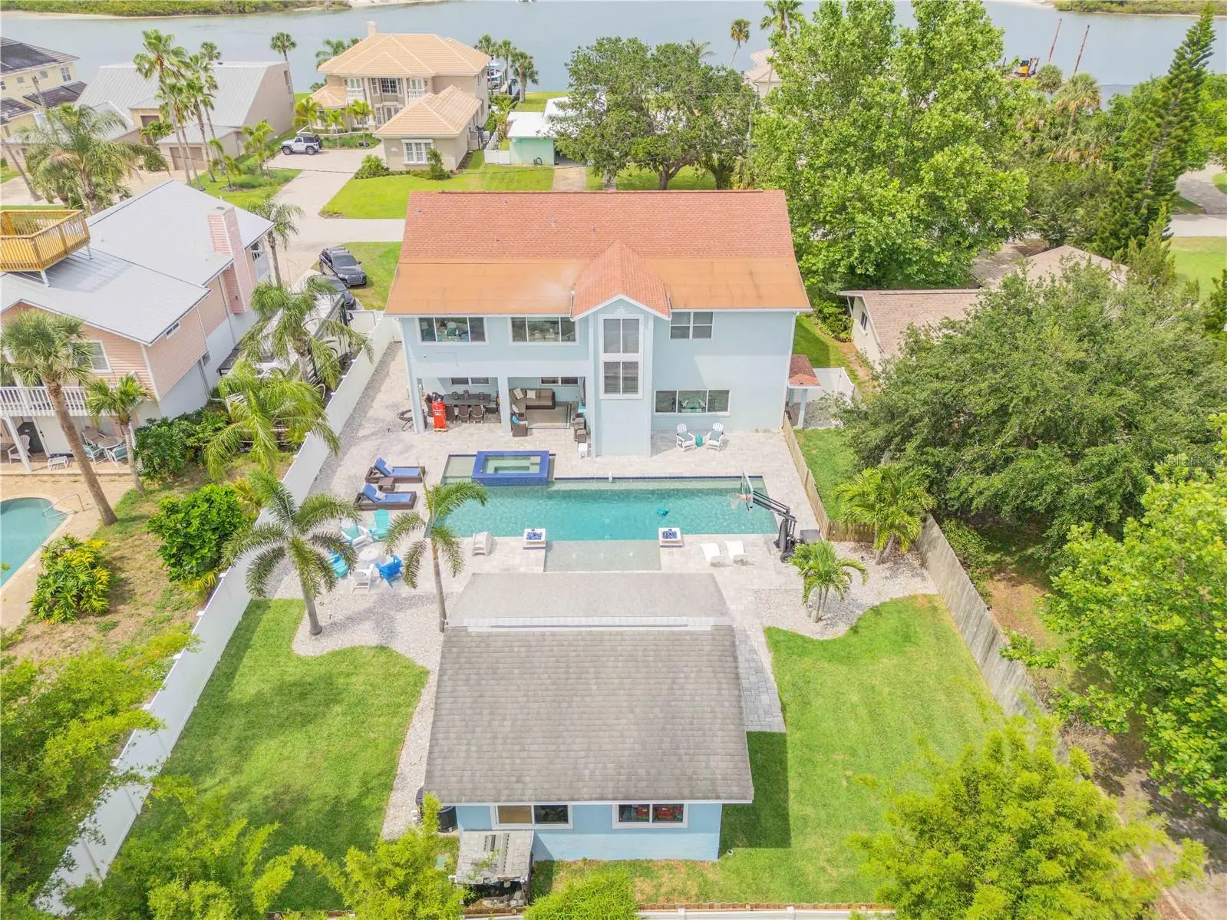
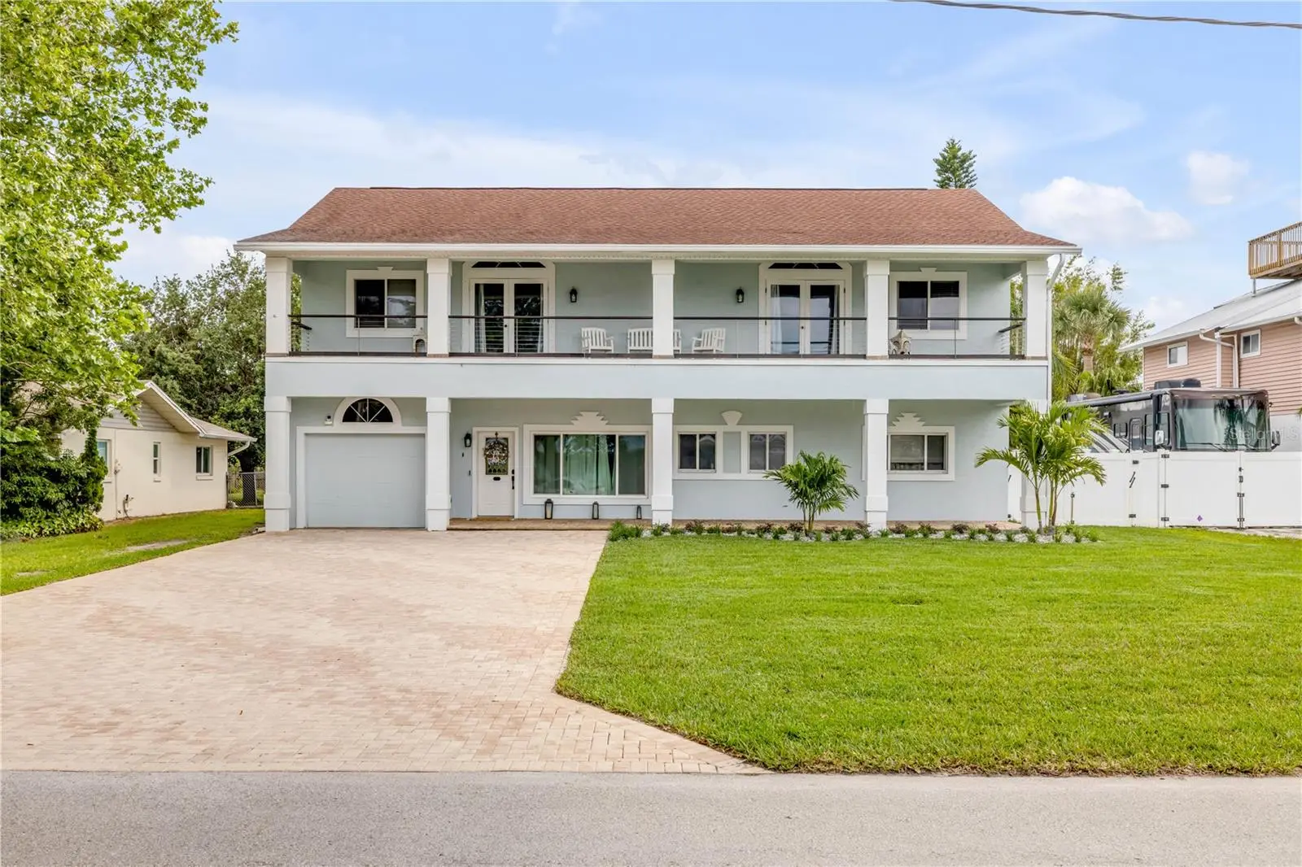
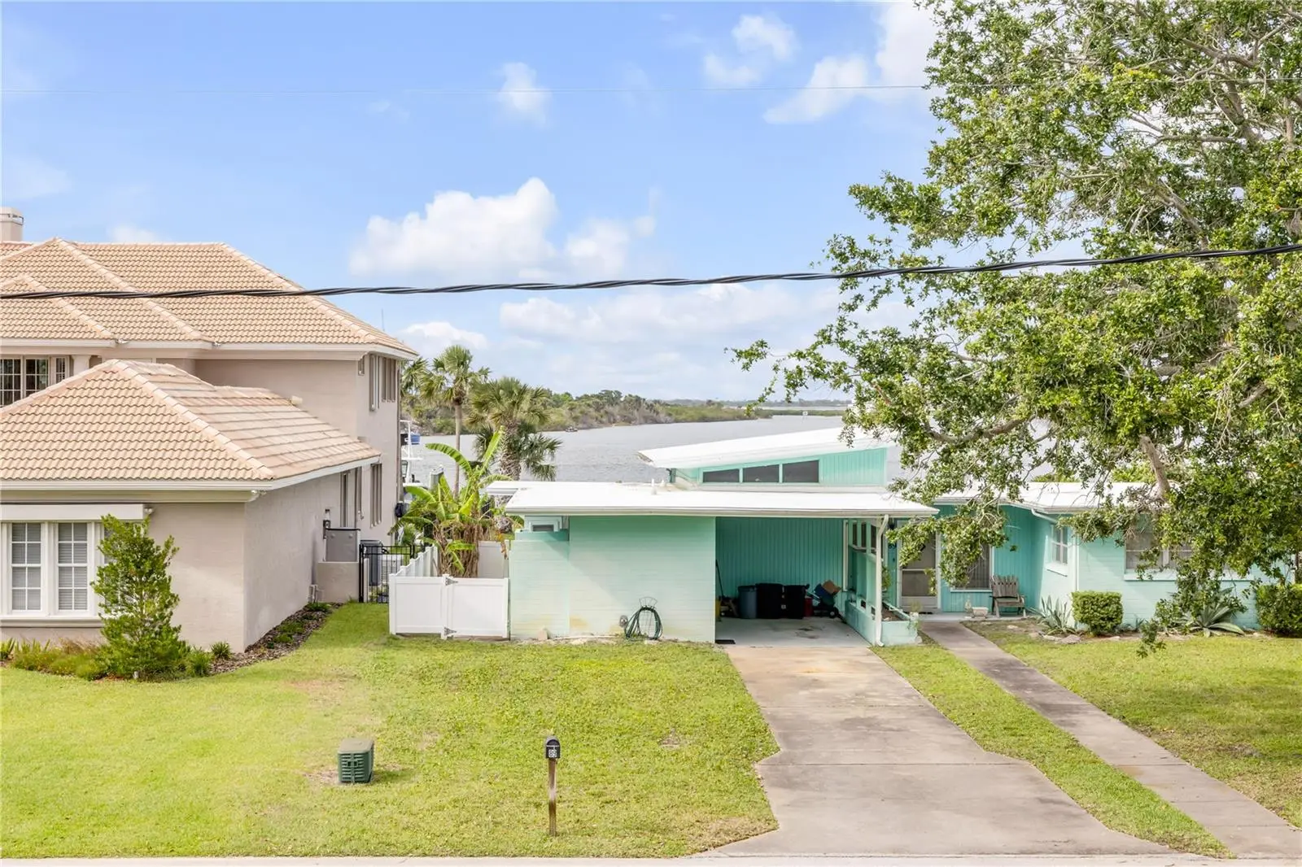
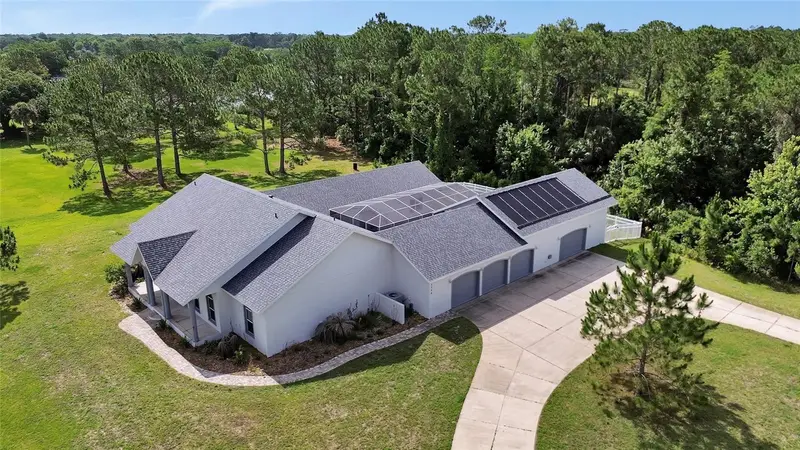
Enjoy tranquil water views, including a glimpse of the iconic Ponce Inlet Lighthouse with amazing views from the primary bedroom. A complete kitchen remodel with onyx cabinetry, granite countertops, presinte backsplash and kitchen aid appliances. A second-story renovation was completed in 2018, featuring Pergo flooring, crown molding, and fresh coastal tones. Between 2020 and 2021, the home was further transformed with luxury vinyl plank flooring throughout the main level, stylish new lighting, and the addition of a show-stopping 45’x20’ saltwater pool with an infinity-edge spa, lounging shelf, and seating ledge surrounded by pristine pavers. The exterior, including a 400 sq ft outbuilding with electricity, was freshly painted in 2022. In 2025, the outdoor living experience was elevated again with an extended paver driveway, seashell rock flower beds, lush St. Augustine grass, updated landscaping, and a new irrigation system. Whether hosting a sunset cookout on the double covered patio, gathering around the fire pit, or watching TV poolside with friends, this home offers unmatched space for entertaining and relaxing. The detached outbuilding is perfect as a pool house, guest suite, game room, or studio. Pet-friendly features include a fenced dog run, doggy door, and ample yard space to roam. Just minutes to the public boat ramp and a quick golf cart ride to Canal Street, Flagler Avenue, and the beach—this is the lifestyle that makes New Smyrna Beach so special. Additional upgrades include a 2018 roof, 2024 upstairs A/C, wireless thermostats, and keyless entry. Coastal charm, thoughtful upgrades, and an unbeatable location—this is NSB living at its finest.
Estimated monthly payment
Estimate only. Taxes use the listing's reported amount where available; insurance is a Florida-average estimate. Your actual payment will vary — run a full calculation or talk to a lender.
Price & listing history452 days on market
- Status: ActiveAug 10, 2026
- Listed$1,850,000May 12, 2025
- Price reduced$1,199,000
Facts & features
- Property type
- Residential
- Sub type
- Single Family Residence
- Status
- Active
- Days on market
- 452
- Subdivision
- Inlet Shores
- County
- Volusia
- Year built
- 1958
- Living area
- 3,661 sq ft
- Price/sq ft
- $328
- Building area
- 5,017 sq ft (Public Records)
- Lot size
- 12,000 sq ft
- Lot category
- 1/4 to less than 1/2
- Flood zone
- X
- Garage
- 2 spaces
- Pool
- Private pool
- Annual taxes
- $6,738 (2024)
- Parcel #
- 17-36-06-01-00-0900
- Zoning
- 10R2
- MLS #
- NS1084859
Ask about this home
Have a question? Ask the broker directly.
Ryan Solberg answers personally — no call center, no spam. Your question goes straight to him.
Interior Details
- Bedrooms
- 6
- Full bathrooms
- 4
- Half bathrooms
- 1
- Flooring
- Ceramic Tile, Laminate, Luxury Vinyl
- Appliances
- Dishwasher, Disposal, Dryer, Microwave, Range, Refrigerator, Washer
- Interior features
- Cathedral Ceiling(s), Ceiling Fans(s), Crown Molding, High Ceilings, PrimaryBedroom Upstairs, Solid Wood Cabinets, Stone Counters, Vaulted Ceiling(s), Walk-In Closet(s)
- Laundry
- Inside, Upper Level
- Stories / Levels
- Two
- Direction faces
- North
Heating & Cooling
- Heating
- Central
- Cooling
- Central Air
Parking
- Garage spaces
- 2
- Attached garage
- Yes
- Parking features
- Garage Door Opener, Workshop in Garage
HOA & Financial
- HOA fee
- $20 / Annually
- Monthly HOA
- $2/mo
- Total monthly fees
- $2/mo
- Total annual fees
- $20
- CDD
- No
- Homestead exemption
- Yes
- Min lease term
- No Minimum
- Listing terms
- Cash, Conventional, FHA, VA Loan
- Ownership
- Fee Simple
- Available for lease
- Yes
- Lease restrictions
- No
- Additional lease restrictions
- Check with city and county regarding leasing restrictions.
Exterior & Construction
- Exterior features
- Balcony, French Doors, Lighting, Rain Gutters, Storage
- Construction materials
- Block, Stucco, Frame
- Roof
- Shingle
- Foundation
- Slab
- Pool
- Private pool
- Water view
- Yes
- Road surface
- Asphalt
Utilities
- Sewer
- Public Sewer
- Water source
- Public
- Utilities
- Cable Connected, Electricity Connected, Public, Sprinkler Well
Community
- Pets allowed
- Yes
Room Details
| Room | Level | Dimensions |
|---|---|---|
| Living Room | First | 16x14 |
| Family Room | Second | 18x13 |
| Kitchen | First | 12x9 |
| Dining Room | First | 19x9 |
| Primary Bedroom | Second | 26x12 |
| Primary Bedroom 2 | First | 15x11 |
| Bedroom 3 | First | 11x13 |
| Bedroom 4 | First | 11x12 |
| Bedroom 5 | Second | 10x12 |
| Office | Second | 25x10 |
Listing Details
- Listing date
- 2025-05-12
- On market date
- 2025-05-12
- Original list price
- $1,850,000
- Occupant type
- Owner
- MLS area
- 32168 - New Smyrna Beach
- Listing AOR
- New Smyrna Beach Board of Realtors
- Status changed
- 2026-08-10
- Tax legal description
- LOT 90 INLET SHORES SUB MB 23 PG 156 PER OR 3762 PG 3237 PER 6965 PG 0349 PER OR 7188 PG 3060 PER OR 7919 PG 0464
Flood risk
Minimal-risk area outside the mapped floodplain. Flood insurance is optional and typically low-cost.
Source: FEMA flood zone reported on the listing. Confirm current designation at FEMA Flood Map Service Center.
Location
Directions
SR-44 to Canal Street to left on US-1, right on Inlet Shores Drive, second right on Cunningham Drive, house is on your right.
More homes like this
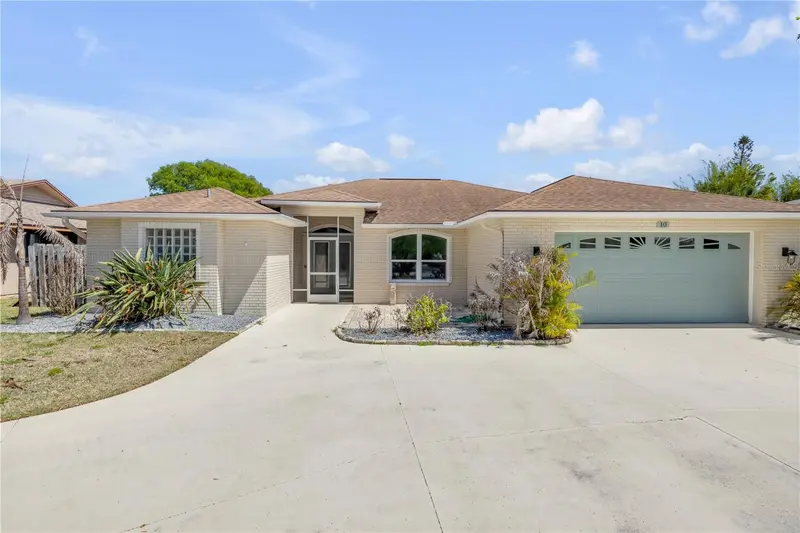
$745,000
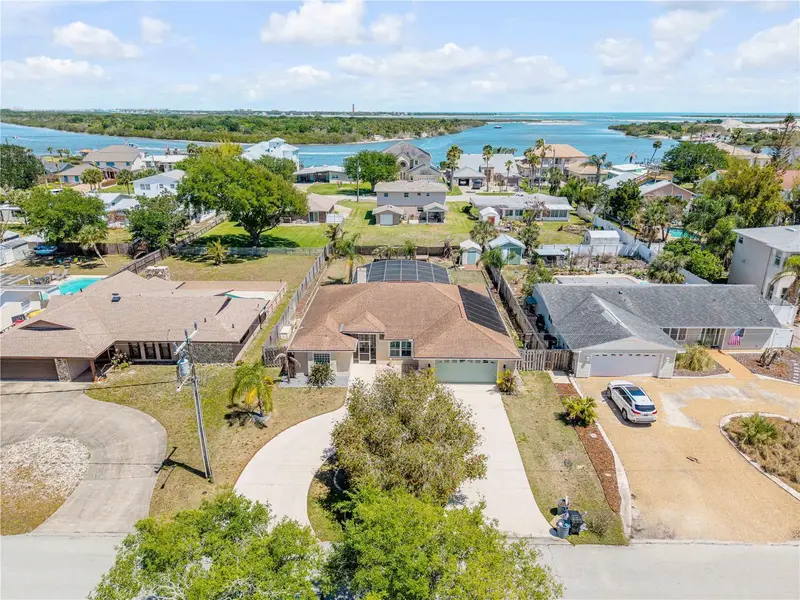
10 Cunningham Dr
New Smyrna Beach, FL 32168
3 bd · 2 ba · 1,996 sqft
Inlet Shores
MLS ID #NS1087921, COLLADO REAL ESTATE.
Listing provided by Stellar MLS
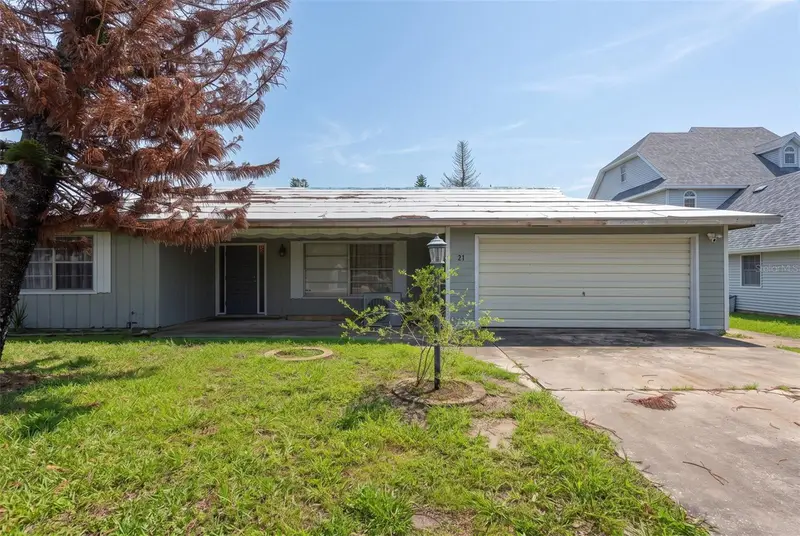
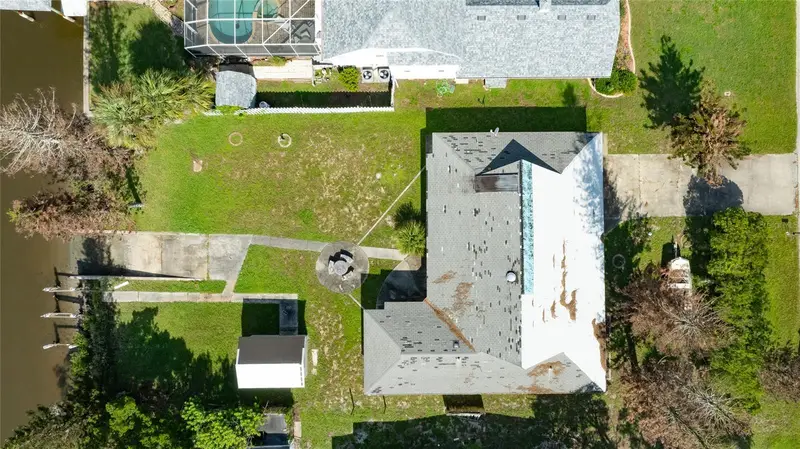
$1,150,000
21 Cunningham Dr
New Smyrna Beach, FL 32168
3 bd · 2 ba · 1,646 sqft
Inlet Shores
MLS ID #NS1088942, WHITE WHALE REAL ESTATE.
Listing provided by Stellar MLS
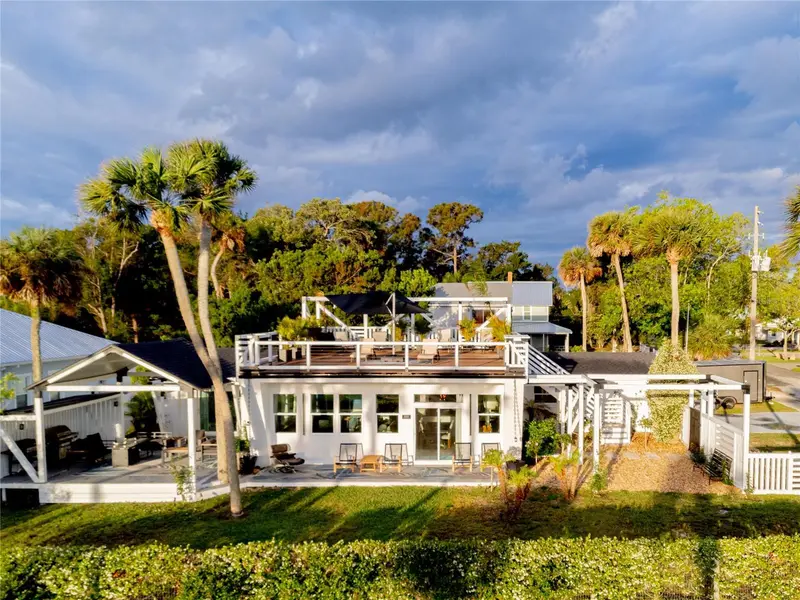
$874,000
500 S Riverside Dr
Edgewater, FL 32132
3 bd · 3 ba · 2,286 sqft
Hawks Park Co
MLS ID #O6403602, SHAWFIELD REALTY GROUP.
Listing provided by Stellar MLS
$948,000
2590 Erena Dr
New Smyrna Beach, FL 32168
4 bd · 4 ba · 3,466 sqft
Glencoe Farms Parcel15
MLS ID #NS1088283, EZ CHOICE REALTY.
Listing provided by Stellar MLS

Listings courtesy of Stellar MLS as distributed by MLS GRID
IDX information is provided exclusively for consumers’ personal, non-commercial use and may not be used for any purpose other than to identify prospective properties consumers may be interested in purchasing.
Based on information submitted to the MLS GRID as of August 21, 2026 at 10:01 AM ET. All data is obtained from various sources and may not have been verified by broker or MLS GRID. Supplied Open House Information is subject to change without notice. All information should be independently reviewed and verified for accuracy. Properties may or may not be listed by the office/agent presenting the information.
All or a portion of the multiple listing information is provided by Stellar MLS, from a copyrighted compilation of listings. The compilation of listings and each individual listing are © 2026 Stellar MLS. All rights reserved.
Ryan Solberg, Broker · MaxLife Realty LLC · FL License #BK3354351 · Equal Housing Opportunity · Full disclaimer · DMCA