
$305,000
7776 113th Court
Jasper, FL 32052
Listing updated: August 26, 2026 at 12:07 AM ET
Listing courtesy of Pepine Realty · Betsy Pepine · MLS #GC530719 · Active · 352-226-8474Property type
Year built
Lot size
Price / sq ft
HOA dues
Days on market
Garage spaces
Flood zone
About this home
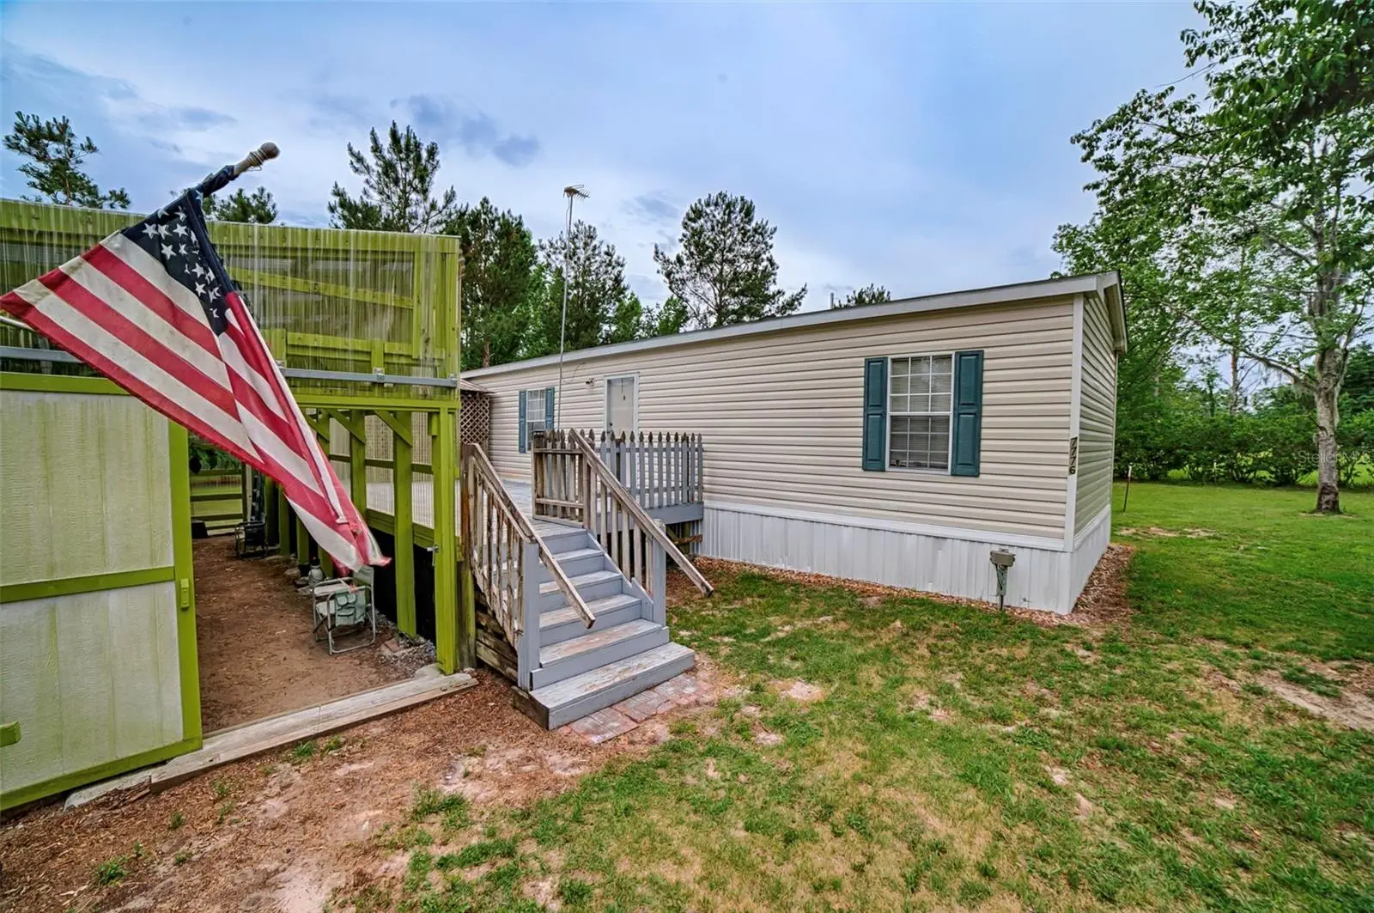
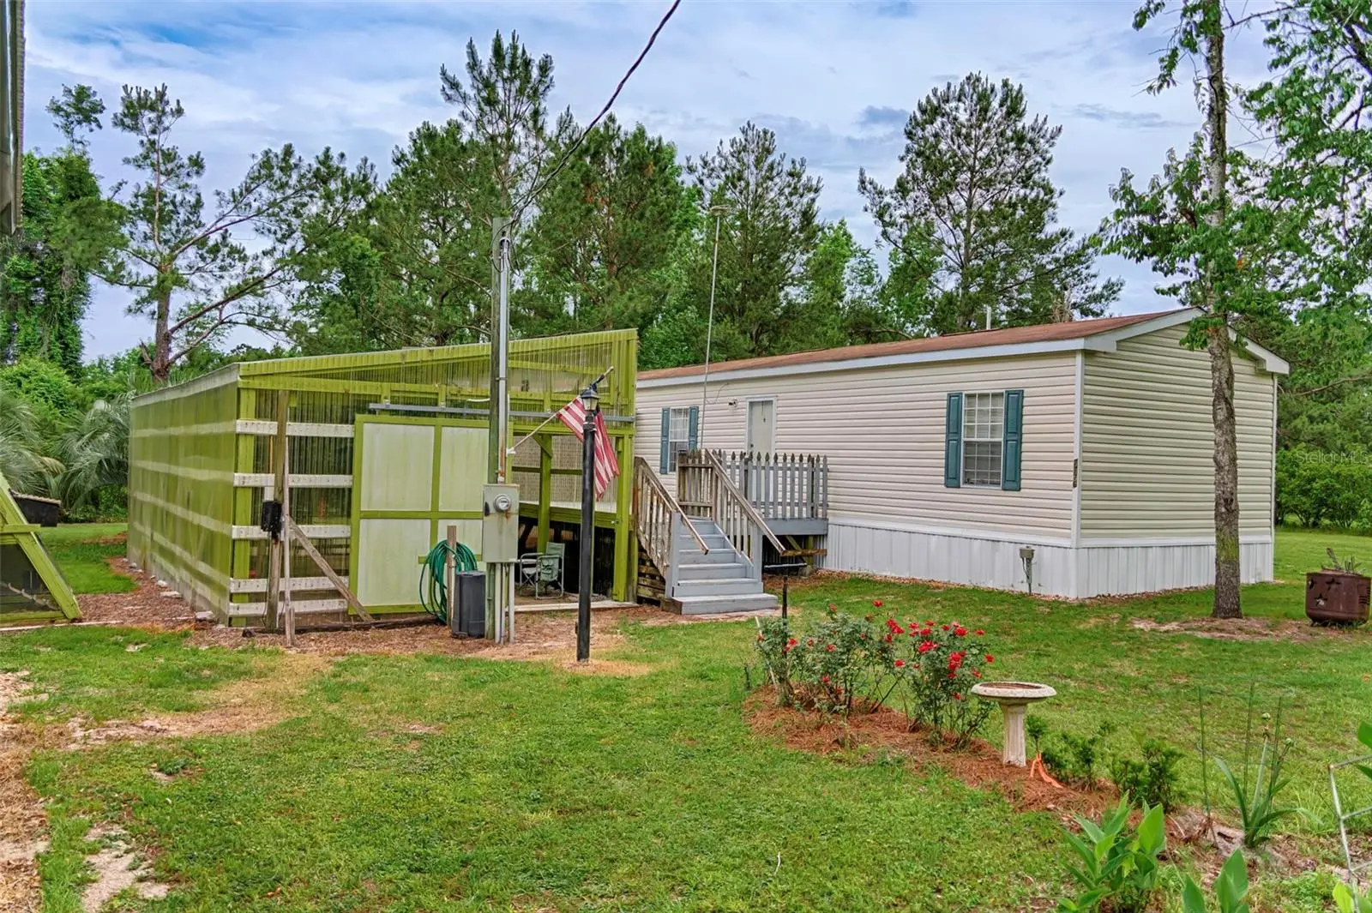
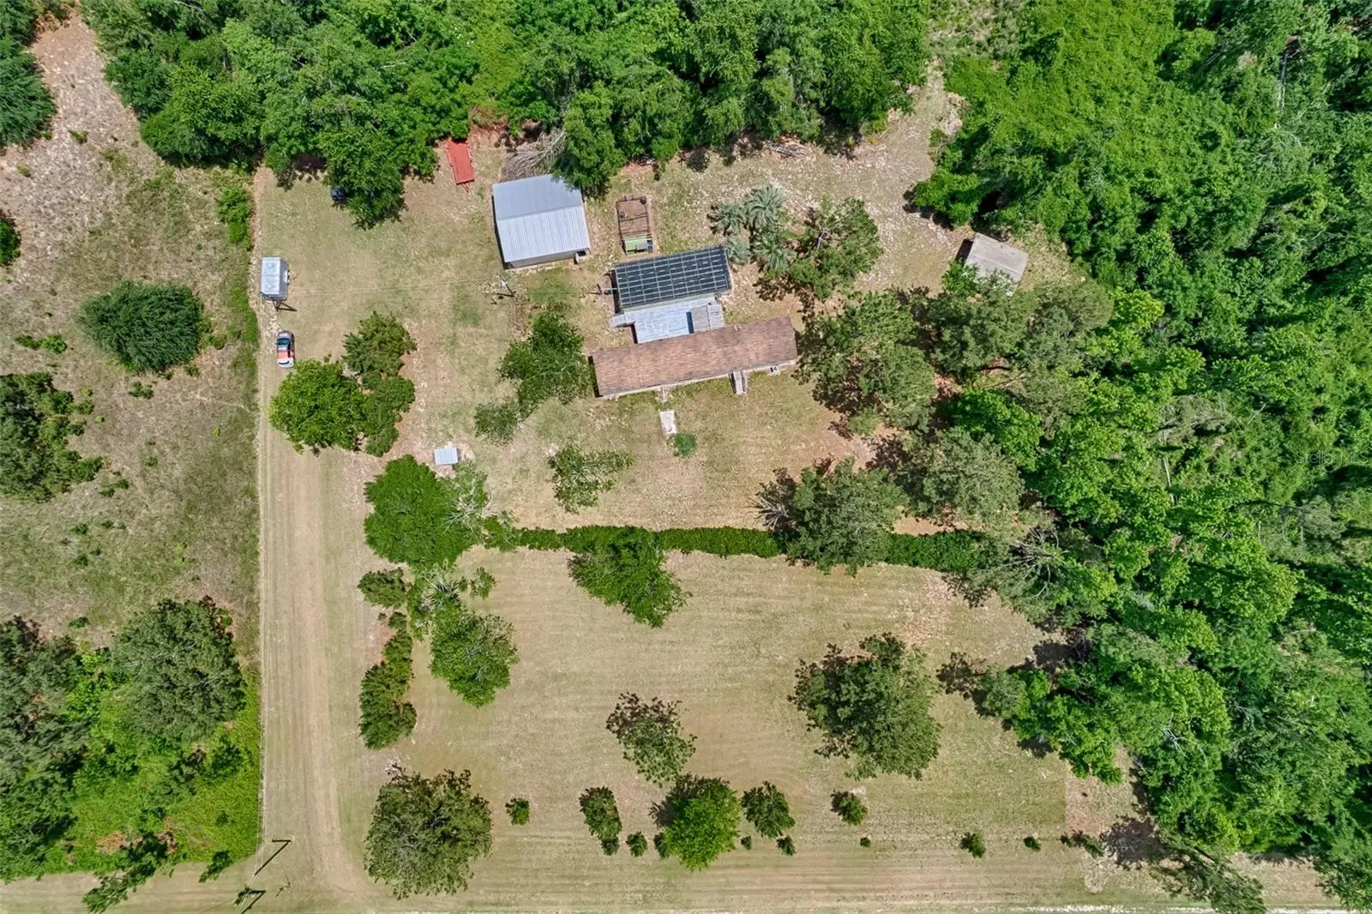
Charming Country Retreat on Nearly 20 Acres – Move-In Ready! Welcome to 7776 SE 113th Court, Jasper, FL – a beautifully maintained and fully furnished 3-bedroom, 2-bathroom manufactured home nestled on 19.86 picturesque acres in the heart of Hamilton County. This turnkey property offers a unique blend of comfort, functionality, and serene rural living, just minutes from downtown Jasper, Live Oak, the beautiful Suwannee River, and the major thoroughfares of I-75 and I-10. The 1,080 sq ft home boasts a thoughtfully designed layout with spacious living areas and modern conveniences, ideal for a primary residence, weekend getaway, or rental investment. Step outside to explore the expansive grounds, featuring a large metal building with a concrete slab and roll-up doors—perfect for use as a workshop, garage, or storage facility. There is a 30-amp camper hookup on the pump house as an added feature. Gardeners and outdoor enthusiasts will appreciate the on-site greenhouse and mature fruit trees, enhancing the self-sufficient lifestyle that this property promotes. Whether you're looking to relax in peace or cultivate a hobby farm with the on site chicken coop, this versatile homestead offers endless potential. Don't miss this rare opportunity to own a move-in ready retreat with acreage, privacy, and proximity to major amenities. Schedule your private showing today!
Estimated monthly payment
Estimate only. Taxes use the listing's reported amount where available; insurance is a Florida-average estimate. Your actual payment will vary — run a full calculation or talk to a lender.
Price & listing history453 days on market
- Status: ActiveJun 4, 2026
- Listed$320,000May 7, 2025
- Price reduced$305,000
Facts & features
- Property type
- Residential
- Sub type
- Manufactured Home
- Status
- Active
- Days on market
- 453
- Subdivision
- None
- County
- Hamilton
- Year built
- 2014
- Living area
- 1,080 sq ft
- Price/sq ft
- $282
- Building area
- 1,528 sq ft (Public Records)
- Lot size
- 865,102 sq ft
- Lot category
- 10 to less than 20
- Flood zone
- X
- Garage
- 2 spaces
- Annual taxes
- $515 (2024)
- Parcel #
- 2685-000
- Zoning
- AG
- MLS #
- GC530719
Ask about this home
Have a question? Ask the broker directly.
Ryan Solberg answers personally — no call center, no spam. Your question goes straight to him.
Interior Details
- Bedrooms
- 3
- Full bathrooms
- 2
- Flooring
- Carpet, Tile
- Appliances
- Dryer, Range, Refrigerator, Washer
- Interior features
- Open Floorplan, Window Treatments
- Laundry
- Inside
- Stories / Levels
- One
- Direction faces
- East
Heating & Cooling
- Heating
- Central, Electric
- Cooling
- Central Air
Parking
- Garage spaces
- 2
- Attached garage
- No
- Parking features
- Workshop in Garage
HOA & Financial
- Total monthly fees
- $0/mo
- Total annual fees
- $0
- CDD
- No
- Homestead exemption
- Yes
- Min lease term
- No Minimum
- Listing terms
- Cash, Conventional, FHA, VA Loan
- Ownership
- Fee Simple
- Available for lease
- Yes
- Lease restrictions
- No
Exterior & Construction
- Exterior features
- Other
- Construction materials
- Vinyl Siding
- Roof
- Shingle
- Foundation
- Crawlspace
- Road surface
- Other
Utilities
- Sewer
- Septic Tank
- Water source
- Well
- Utilities
- BB/HS Internet Available, Electricity Connected, Water Connected
Room Details
| Room | Level | Dimensions |
|---|---|---|
| Kitchen | First | |
| Living Room | First | |
| Primary Bedroom | First |
Listing Details
- Listing date
- 2025-05-07
- On market date
- 2025-05-07
- Original list price
- $320,000
- Occupant type
- Owner
- MLS area
- 32052 - Jasper
- Listing AOR
- Gainesville-Alachua
- Status changed
- 2026-06-04
- Tax legal description
- 8 1S 14E E/2 OF SE/4 ORB 172-66 LESS ORB 172-68 LESS ORB 176-59 LESS ORB 176-149 LESS ORB 177-268 LESS R/W LESS ORB 217-302 LESS ORB 234-323 LESS ORB 231-249 LESS ORB 236-167 LESS ORB 232-267 LESS ORB 238-120 LESS ORB 246-11 LESS ORB 233-159 LESS ORB 307-157 LESS ORB 342-3 LESS ORB 344-101 LESS ORB 356-106 LESS ORB 356-108 LESS ORB 356-110 ORB 682-158(SPENCER CORBETT DEEDED INT TO FAYE CORBETT) LESS ORB
Flood risk
Minimal-risk area outside the mapped floodplain. Flood insurance is optional and typically low-cost.
Source: FEMA flood zone reported on the listing. Confirm current designation at FEMA Flood Map Service Center.
Location
Directions
From X of I-75 and Exit 451, take Exit 451 and head South onto Highway 129. Continue south on Highway 129 and turn left onto County Road 132 (CR 132). Turn left onto SE 113th Court. The property will be on your right.
More homes like this

$5,000
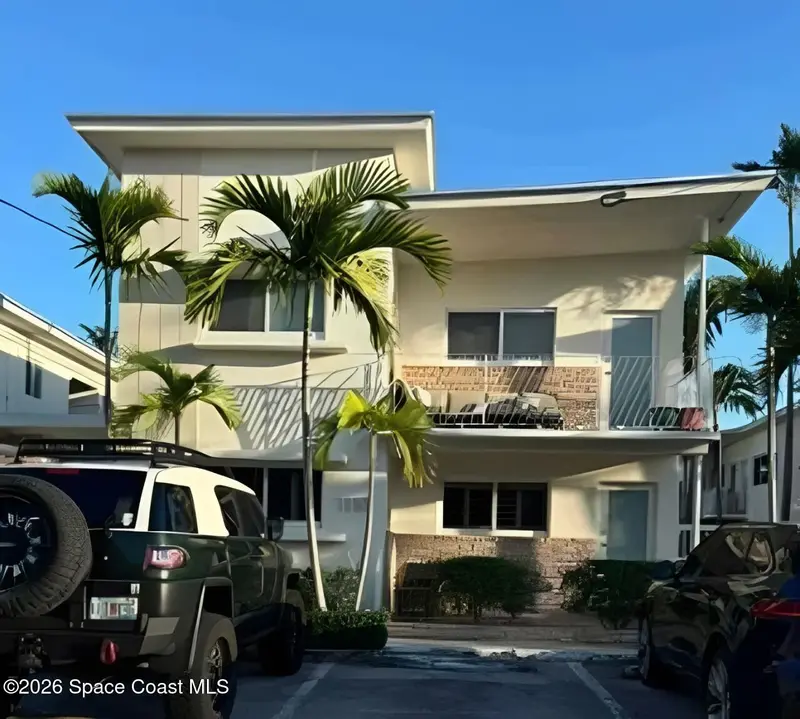
1110 Venetian Way 1a, Miami Beach, Fl 33139
Miami Beach, FL 33139
1 bd · 1 ba · 697 sqft
None
MLS ID #1087628, Jaime L Boone LLC.
Listing provided by Space Coast MLS (Space Coast Association of REALTORS®)
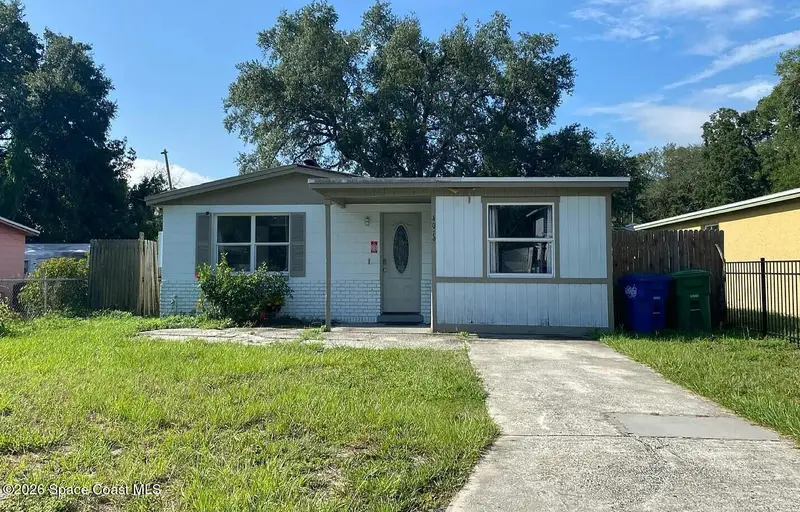

$5,000
4019 E Clifton Street, Tampa, Fl 33610
Tampa, FL 33610
4 bd · 2 ba · 1,452 sqft
None
MLS ID #1087633, Jaime L Boone LLC.
Listing provided by Space Coast MLS (Space Coast Association of REALTORS®)
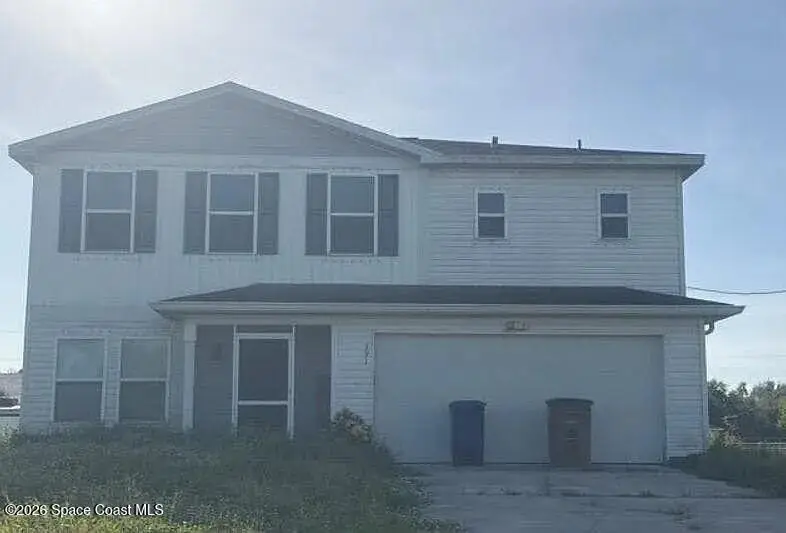

$5,000
391 Palora Avenue, Lehigh Acres, Fl 33973
Lehigh Acres, FL 33973
4 bd · 3 ba · 1,811 sqft
None
MLS ID #1087829, Jaime L Boone LLC.
Listing provided by Space Coast MLS (Space Coast Association of REALTORS®)
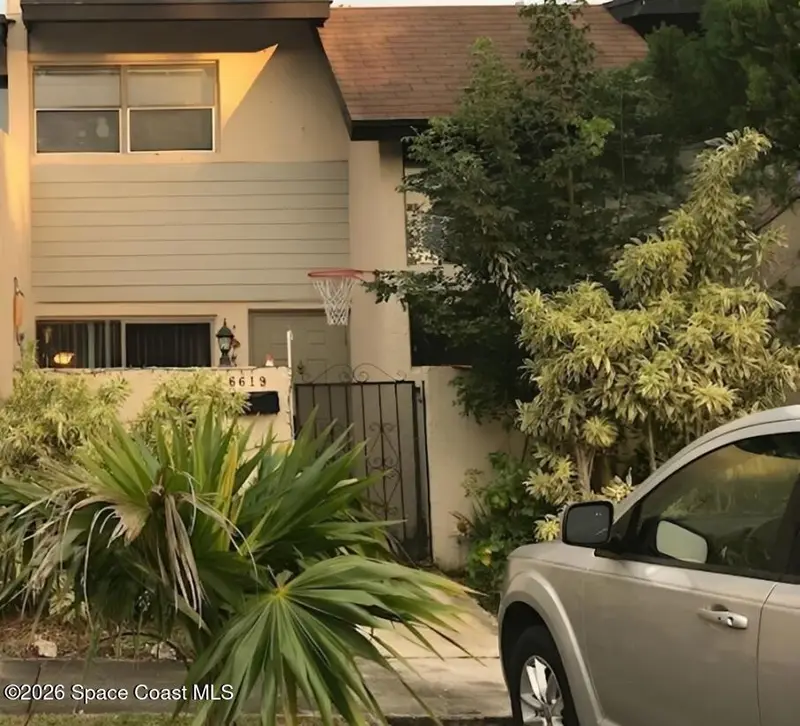

$5,000
6619 Sw 113th Avenue, Miami, Fl 33172
Miami, FL 33172
3 bd · 2 ba · 1,482 sqft
None
MLS ID #1087640, Jaime L Boone LLC.
Listing provided by Space Coast MLS (Space Coast Association of REALTORS®)

Listings courtesy of Stellar MLS as distributed by MLS GRID
IDX information is provided exclusively for consumers’ personal, non-commercial use and may not be used for any purpose other than to identify prospective properties consumers may be interested in purchasing.
Based on information submitted to the MLS GRID as of August 26, 2026 at 12:07 AM ET. All data is obtained from various sources and may not have been verified by broker or MLS GRID. Supplied Open House Information is subject to change without notice. All information should be independently reviewed and verified for accuracy. Properties may or may not be listed by the office/agent presenting the information.
All or a portion of the multiple listing information is provided by Stellar MLS, from a copyrighted compilation of listings. The compilation of listings and each individual listing are © 2026 Stellar MLS. All rights reserved.
Ryan Solberg, Broker · MaxLife Realty LLC · FL License #BK3354351 · Equal Housing Opportunity · Full disclaimer · DMCA