
$4,199,000
690 Geneva Place
Tampa, FL 33606
Listing updated: September 19, 2026 at 3:05 PM ET
Listing courtesy of Smith & Associates Real Estate · Scott Wolfe · MLS #TB8383425 · Active · 813-839-3800Property type
Year built
Lot size
Price / sq ft
HOA dues
Days on market
Garage spaces
Flood zone
About this home
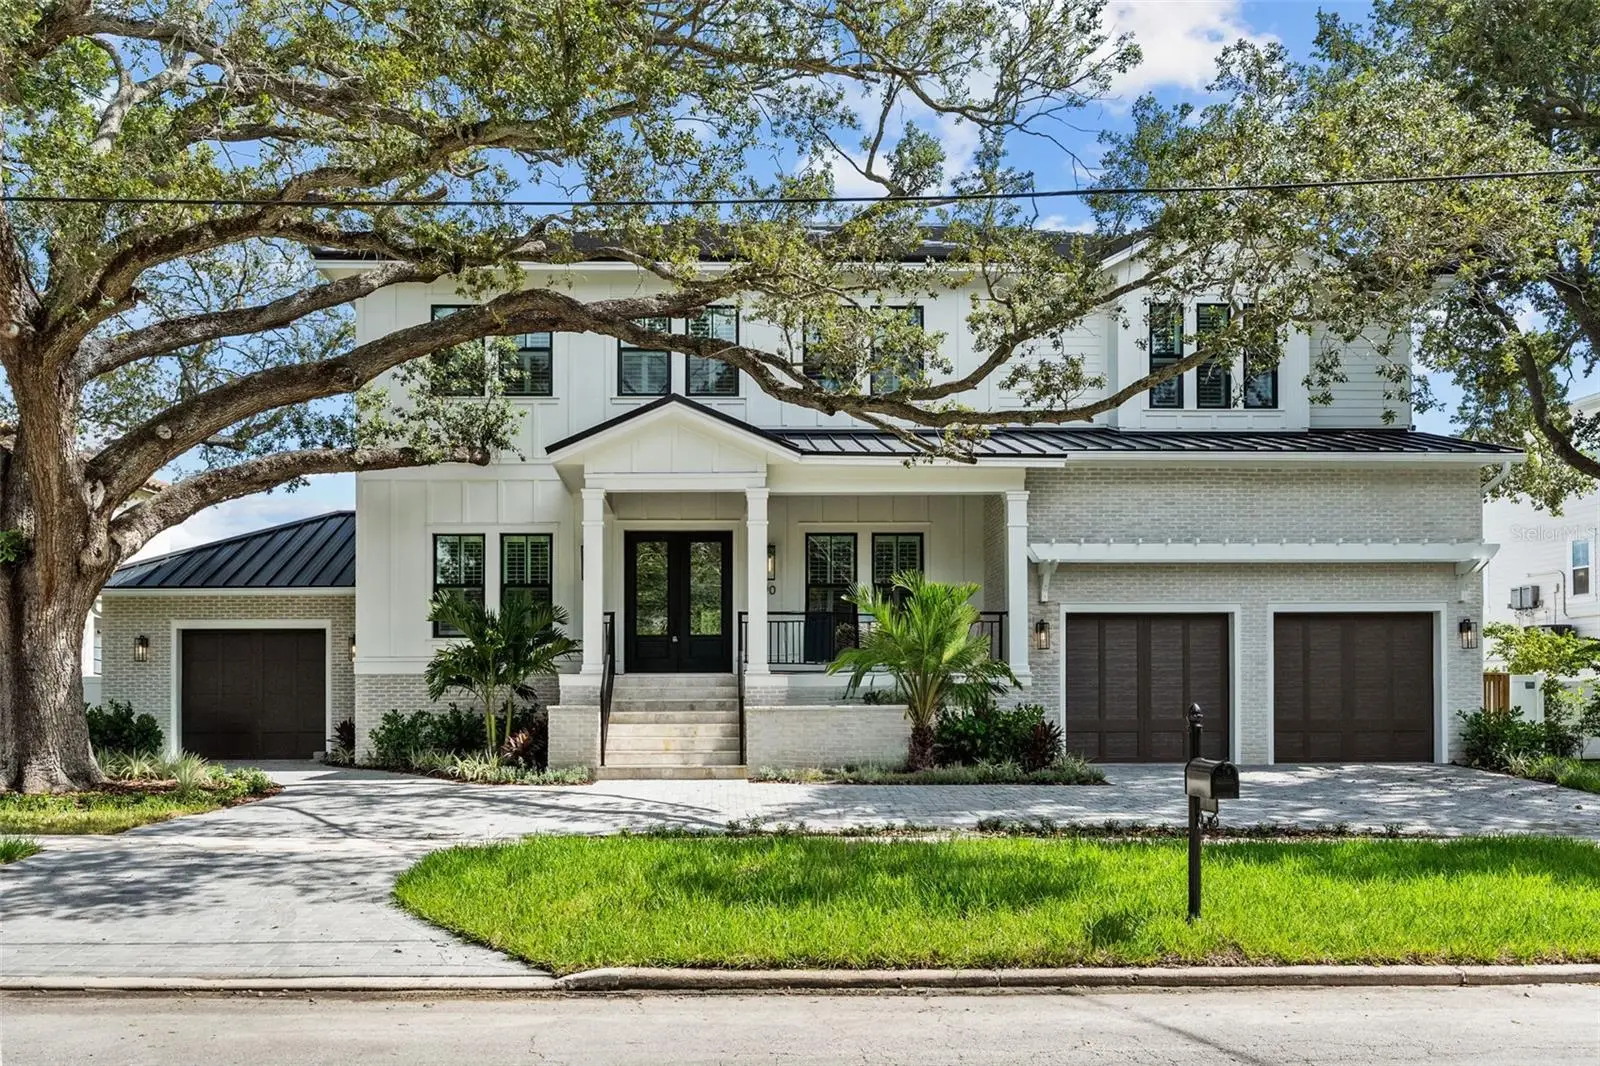
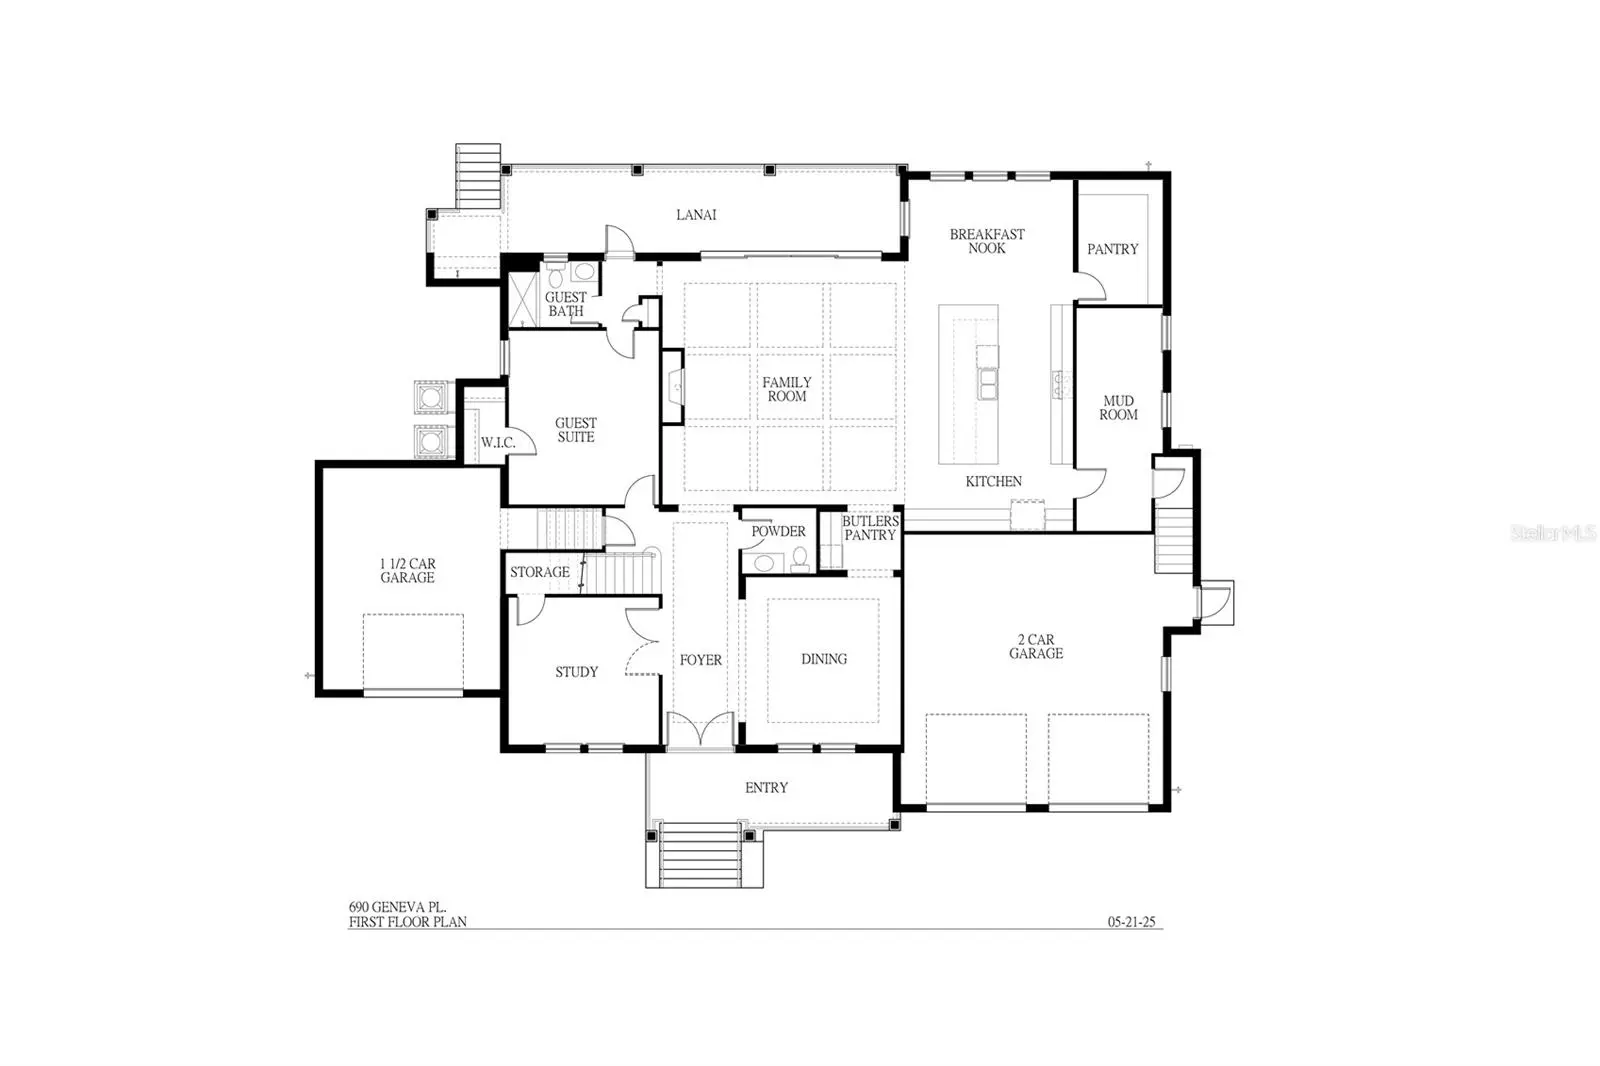
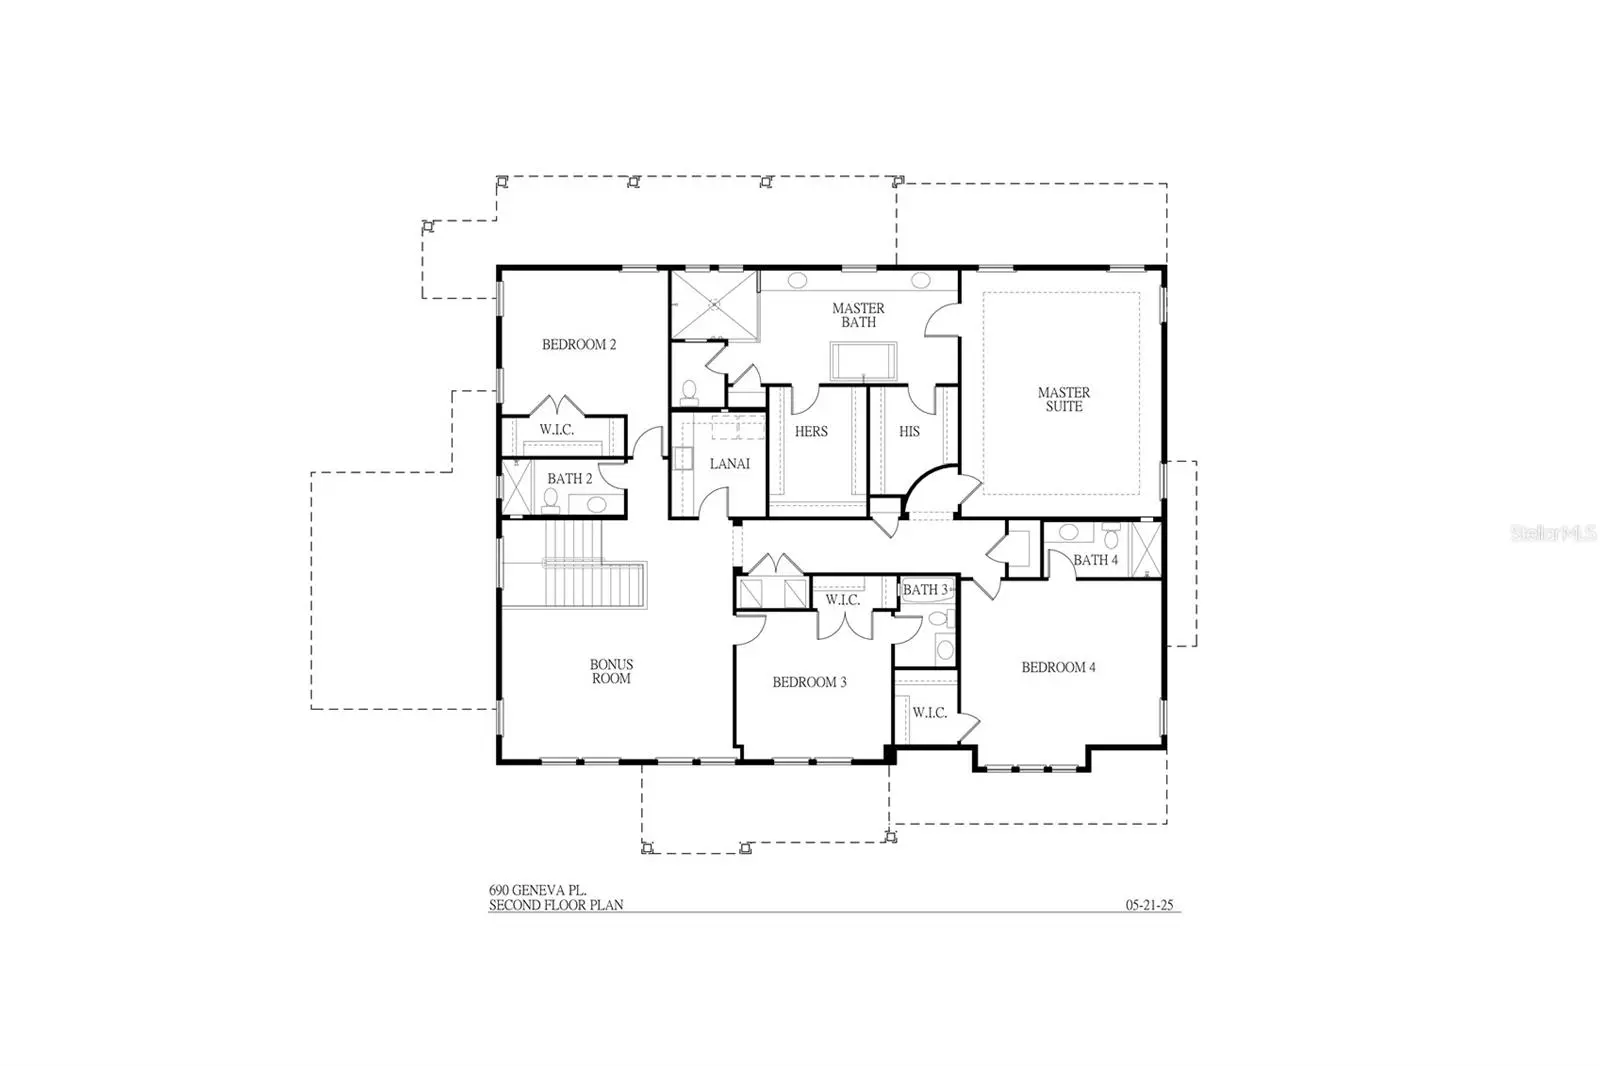
Under Construction. New waterfront Davis Islands Home with 5 bedrooms, 4.5 baths, plus a den and a loft. Top quality workmanship and attention to detail, including but not limited to new dock with covered boat lift, newly dredged area around dock, and lowering platform, wood floors throughout, high ceilings, open floor plan, hardwood floors, upgraded tiles, heavy trim package, gourmet kitchen with large island, Inset cabinets, Marble/Quartz countertops, custom Wolf/Subzero appliances, large walk-in closets and much more. Bring your boat and start living the Islands lifestyle! Located on beautiful Davis Islands, not too far from the walking and bike path, and just a short distance away from Davis Islands Village with many restaurants, shops, and bars. Bring your golf cart and enjoy the Island lifestyle with walking/biking paths, baseball fields, public tennis courts, public historic pool, two dog parks (one wet and one dry), a beach, public marina, and an airport. Located only minutes from Downtown Tampa, Water Street, Sparkman Wharf, and the Tampa Riverwalk, this neighborhood is the most desired in South Tampa!
Estimated monthly payment
Estimate only. Taxes use the listing's reported amount where available; insurance is a Florida-average estimate. Your actual payment will vary — run a full calculation or talk to a lender.
Price & listing history491 days on market
- Status: ActiveNov 6, 2025
- Listed$4,999,000May 8, 2025
- Price reduced$4,199,000
Facts & features
- Property type
- Residential
- Sub type
- Single Family Residence
- Status
- Active
- Days on market
- 491
- Subdivision
- Davis Islands Pb10 Pg52 To 57
- County
- Hillsborough
- Year built
- 2026
- Living area
- 5,029 sq ft
- Price/sq ft
- $835
- Building area
- 6,578 sq ft (Builder)
- Lot size
- 9,894 sq ft
- Lot category
- 0 to less than 1/4
- Flood zone
- AE (12057C0362J)
- Garage
- 3 spaces
- Pool
- Private pool
- Annual taxes
- $20,497 (2024)
- Parcel #
- A-36-29-18-509-000071-00007.0
- Zoning
- RS-75
- MLS #
- TB8383425
Ask about this home
Have a question? Ask the broker directly.
Ryan Solberg answers personally — no call center, no spam. Your question goes straight to him.
Interior Details
- Bedrooms
- 5
- Full bathrooms
- 5
- Half bathrooms
- 1
- Flooring
- Ceramic Tile, Hardwood
- Appliances
- Built-In Oven, Cooktop, Dishwasher, Disposal, Dryer, Microwave, Range, Refrigerator, Tankless Water Heater, Washer, Wine Refrigerator
- Interior features
- Built-in Features, Ceiling Fans(s), Crown Molding, Eat-in Kitchen, Open Floorplan, Solid Surface Counters, Solid Wood Cabinets, Thermostat, Walk-In Closet(s)
- Laundry
- Inside, Laundry Room, Upper Level
- Stories / Levels
- Two
- Direction faces
- Southeast
- Fireplace
- Yes
- New construction
- Yes
Heating & Cooling
- Heating
- Central, Electric, Heat Pump, Zoned
- Cooling
- Central Air, Zoned
Parking
- Garage spaces
- 3
- Attached garage
- Yes
- Parking features
- Circular Driveway, Driveway, Garage Door Opener, Ground Level, On Street
HOA & Financial
- Total monthly fees
- $0/mo
- Total annual fees
- $0
- CDD
- No
- Min lease term
- No Minimum
- Listing terms
- Cash, Conventional, FHA, VA Loan
- Ownership
- Fee Simple
- Available for lease
- Yes
- Lease restrictions
- No
Exterior & Construction
- Exterior features
- Rain Gutters, Sidewalk
- Construction materials
- Block, Cement Siding, Stucco, Wood Siding
- Roof
- Metal, Tile
- Foundation
- Block, Stem Wall
- Pool
- Private pool
- Waterfront
- Yes
- Water access
- Yes
- Water view
- Yes
- Road surface
- Asphalt
Utilities
- Sewer
- Public Sewer
- Water source
- Public
- Utilities
- BB/HS Internet Available, Cable Available, Electricity Connected, Natural Gas Connected, Water Connected
Community
- Pets allowed
- Yes
Schools
Letter grades: Florida DOE 2024–25 school grades (Orange, Seminole, Lake, Osceola, Brevard). Assigned schools from the listing agent — verify enrollment with the district.
Room Details
| Room | Level | Dimensions |
|---|---|---|
| Kitchen | First | 15x20 |
| Primary Bedroom | Second | 18x21 |
| Living Room | First | 21x21 |
| Dining Room | First | 14x15 |
| Den | First | 14x14 |
| Bedroom 5 | First | 14x15 |
| Bedroom 2 | Second | 15x13 |
| Bedroom 3 | Second | |
| Bedroom 4 | Second | 18x15 |
| Loft | Second | 21x14 |
Listing Details
- Listing date
- 2025-05-08
- On market date
- 2025-05-08
- Original list price
- $4,999,000
- Occupant type
- Vacant
- MLS area
- 33606 - Tampa / Davis Island/University of Tampa
- Listing AOR
- Suncoast Tampa
- Status changed
- 2025-11-06
- Tax legal description
- DAVIS ISLANDS PB10 PG52 TO 57 AND PB17 PG5 TO 9 LOT BEG 2 FT W OF NE COR OF LOT 7 & RUN W 58 FT S TO SW COR OF SAID LOT 7, E 38 FT & N TO BEG & LOT 8 BLOCK 71
Flood risk
FEMA Special Flood Hazard Area (1% annual-chance / “100-year” floodplain). Flood insurance is generally required by mortgage lenders.
Source: FEMA flood zone reported on the listing. Confirm current designation at FEMA Flood Map Service Center.
Location
Directions
From the Davis Island Bridge stay to the left at the fork on East Davis Blvd., this will take you through the Davis Island Village. Turn right on Hudson Ave, this will become Geneva Place. Travel 5 blocks down and the house will be on the east side of the road, your left side.
More homes like this
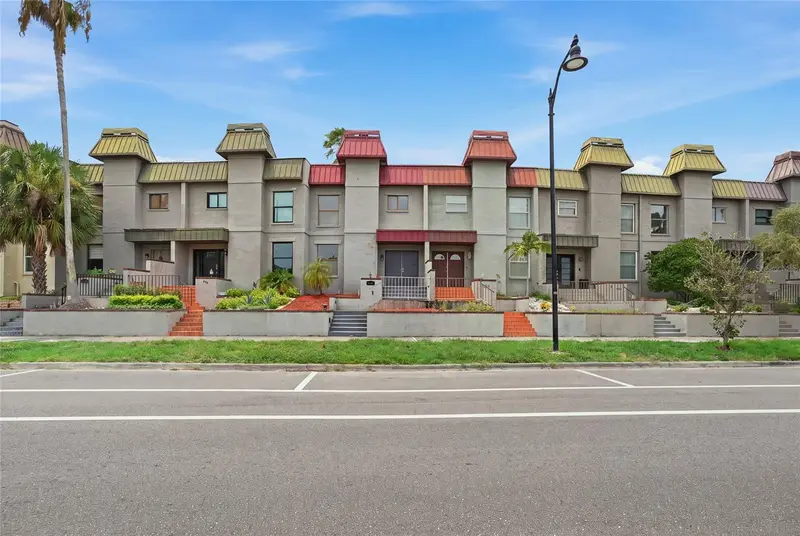
$695,000
170 E Davis Blvd
Tampa, FL 33606
2 bd · 3 ba · 1,924 sqft
Davis Islands Pb10 Pg52 To 57
MLS ID #O6432468, CMI REALTY.
Listing provided by Stellar MLS
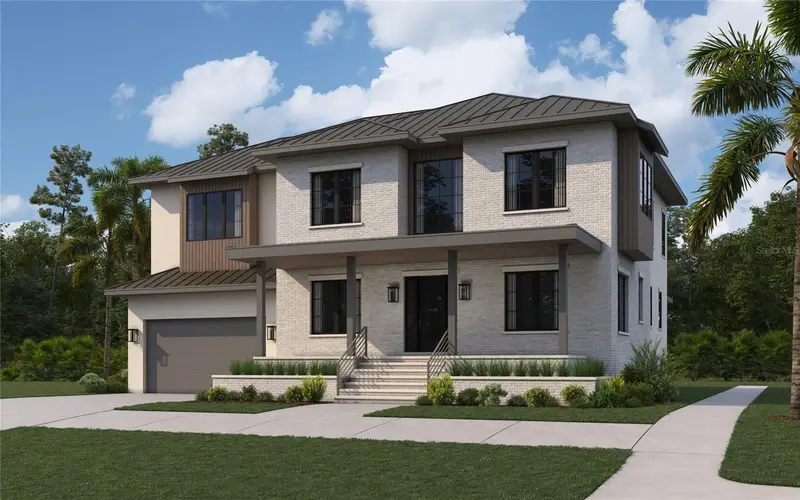
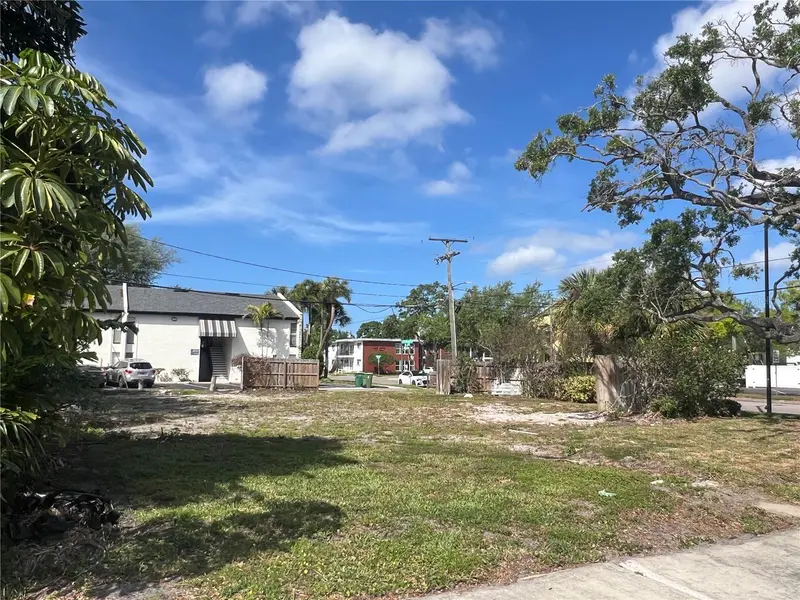
$829,000
404 E Davis Blvd
Tampa, FL 33606
0.17 acres
Davis Islands Pb10 Pg52 To 57
MLS ID #TB8492398, FADAL & CO.
Listing provided by Stellar MLS
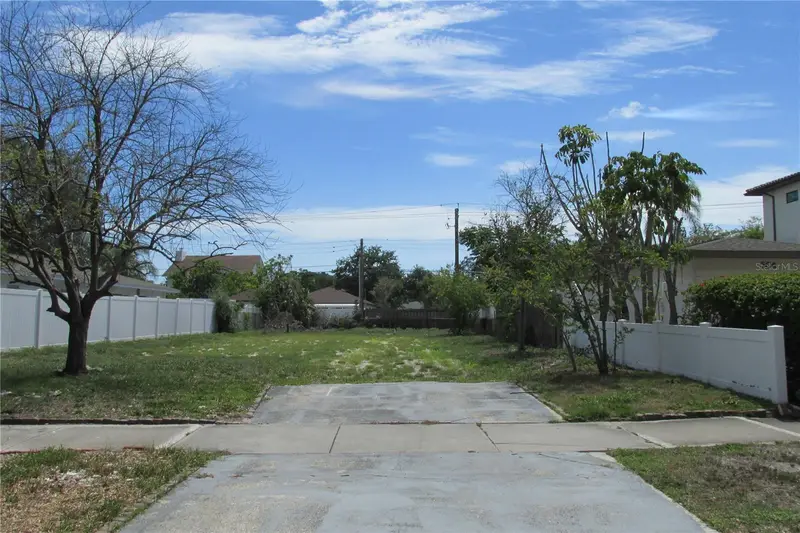
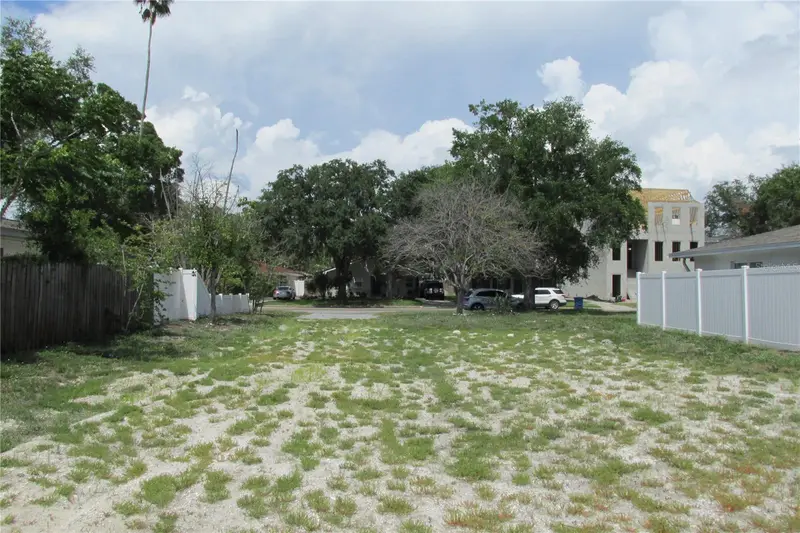
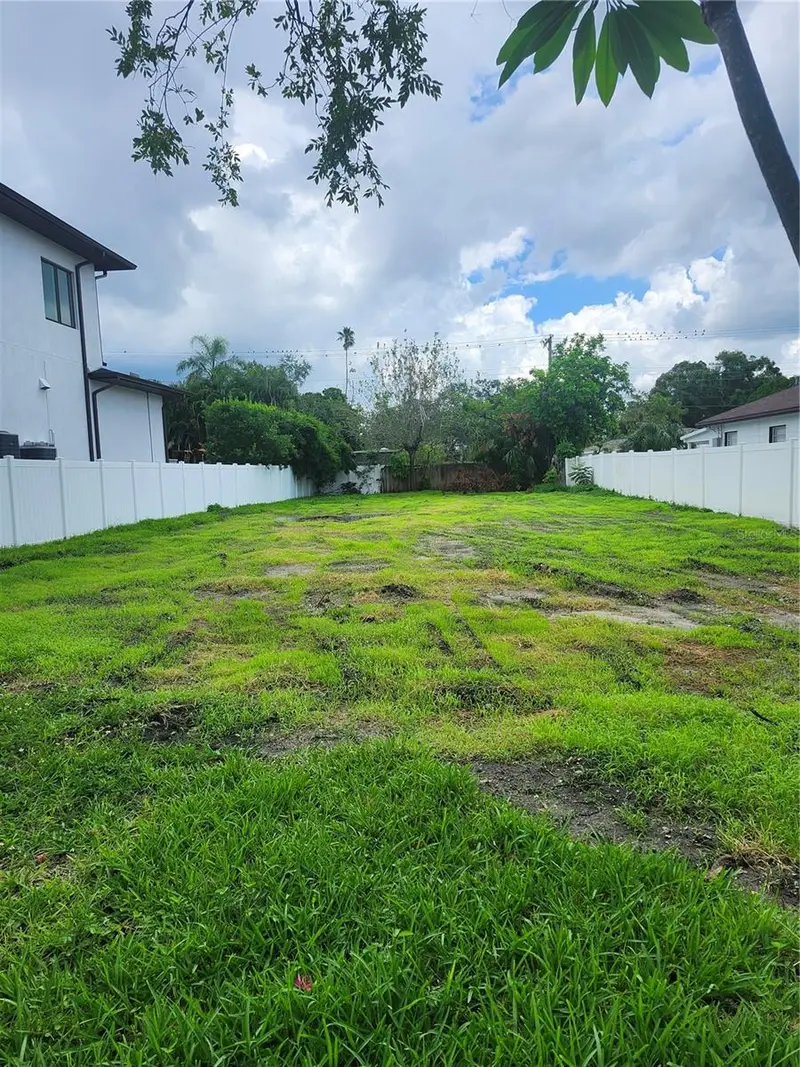
$850,000
508 E Davis Blvd
Tampa, FL 33606
0.17 acres
Davis Islands Pb10 Pg52 To 57
MLS ID #TB8520527, SMITH & ASSOCIATES REAL ESTATE.
Listing provided by Stellar MLS
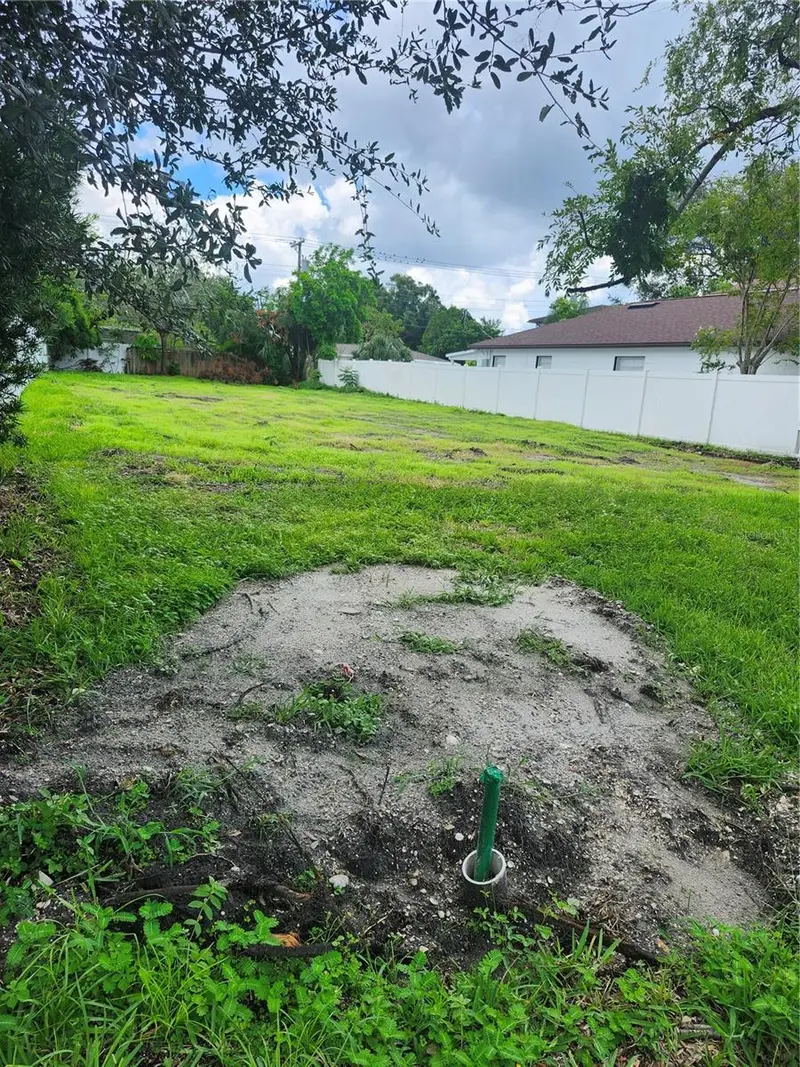
$995,000
507 Danube Ave
Tampa, FL 33606
0.17 acres
Davis Islands Pb10 Pg52 To 57
MLS ID #TB8401015, AGILE GROUP REALTY.
Listing provided by Stellar MLS

Listings courtesy of Stellar MLS as distributed by MLS GRID
IDX information is provided exclusively for consumers’ personal, non-commercial use and may not be used for any purpose other than to identify prospective properties consumers may be interested in purchasing.
Based on information submitted to the MLS GRID as of September 19, 2026 at 3:05 PM ET. All data is obtained from various sources and may not have been verified by broker or MLS GRID. Supplied Open House Information is subject to change without notice. All information should be independently reviewed and verified for accuracy. Properties may or may not be listed by the office/agent presenting the information.
All or a portion of the multiple listing information is provided by Stellar MLS, from a copyrighted compilation of listings. The compilation of listings and each individual listing are © 2026 Stellar MLS. All rights reserved.
Ryan Solberg, Broker · MaxLife Realty LLC · FL License #BK3354351 · Equal Housing Opportunity · Full disclaimer · DMCA