
$409,999
1007 Wisteria Way
Dundee, FL 33838
Listing updated: June 16, 2026 at 2:26 PM ET
Listing courtesy of Axen Realty, Llc · Stephanie Morales, LLC · MLS #S5125943 · Active · 480-399-1218Property type
Year built
Lot size
Price / sq ft
HOA dues
Days on market
Garage spaces
Flood zone
About this home
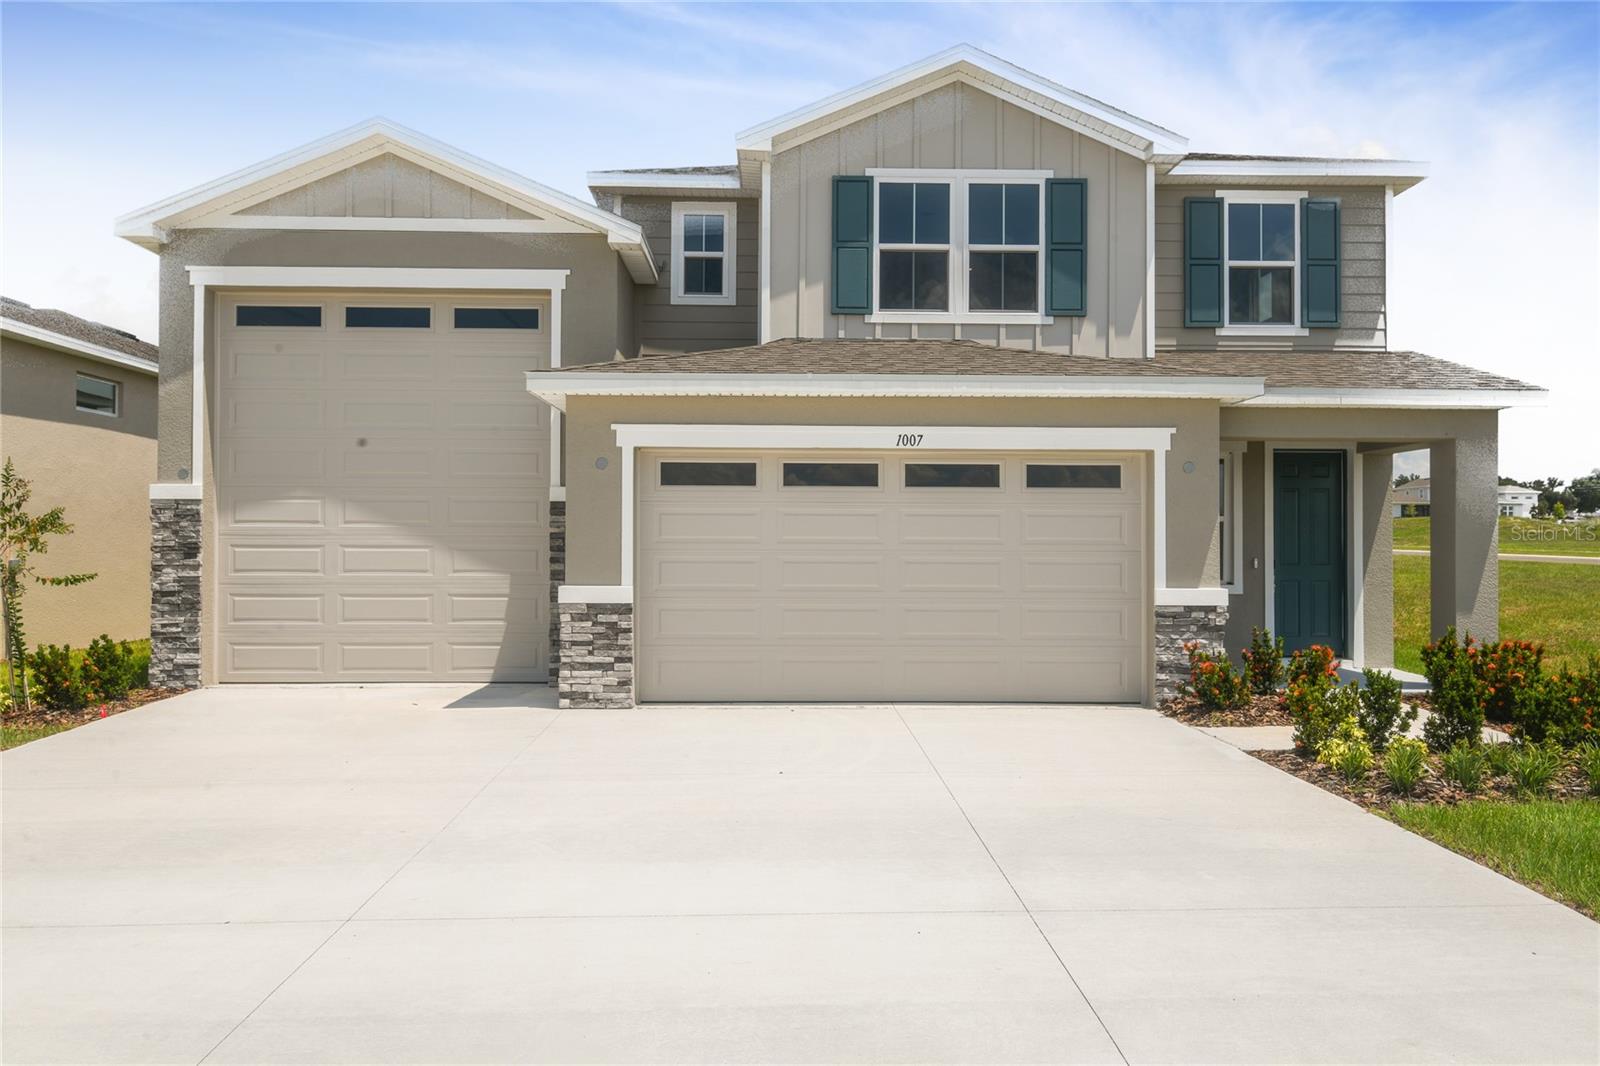
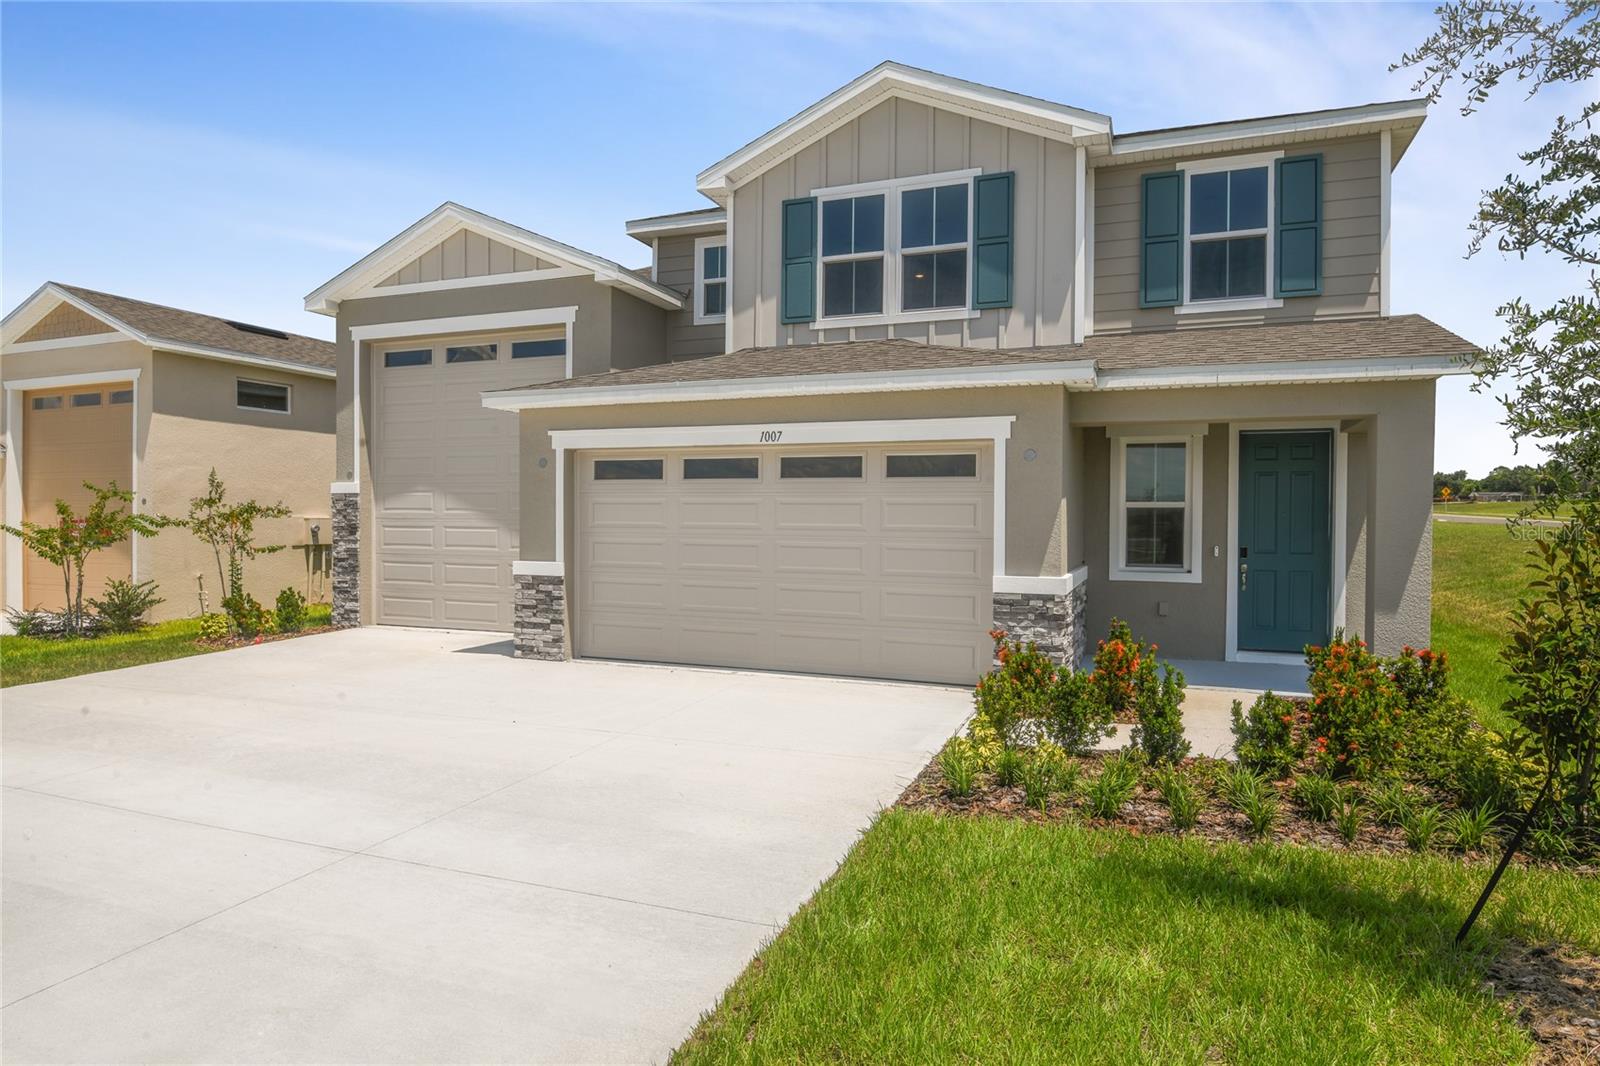
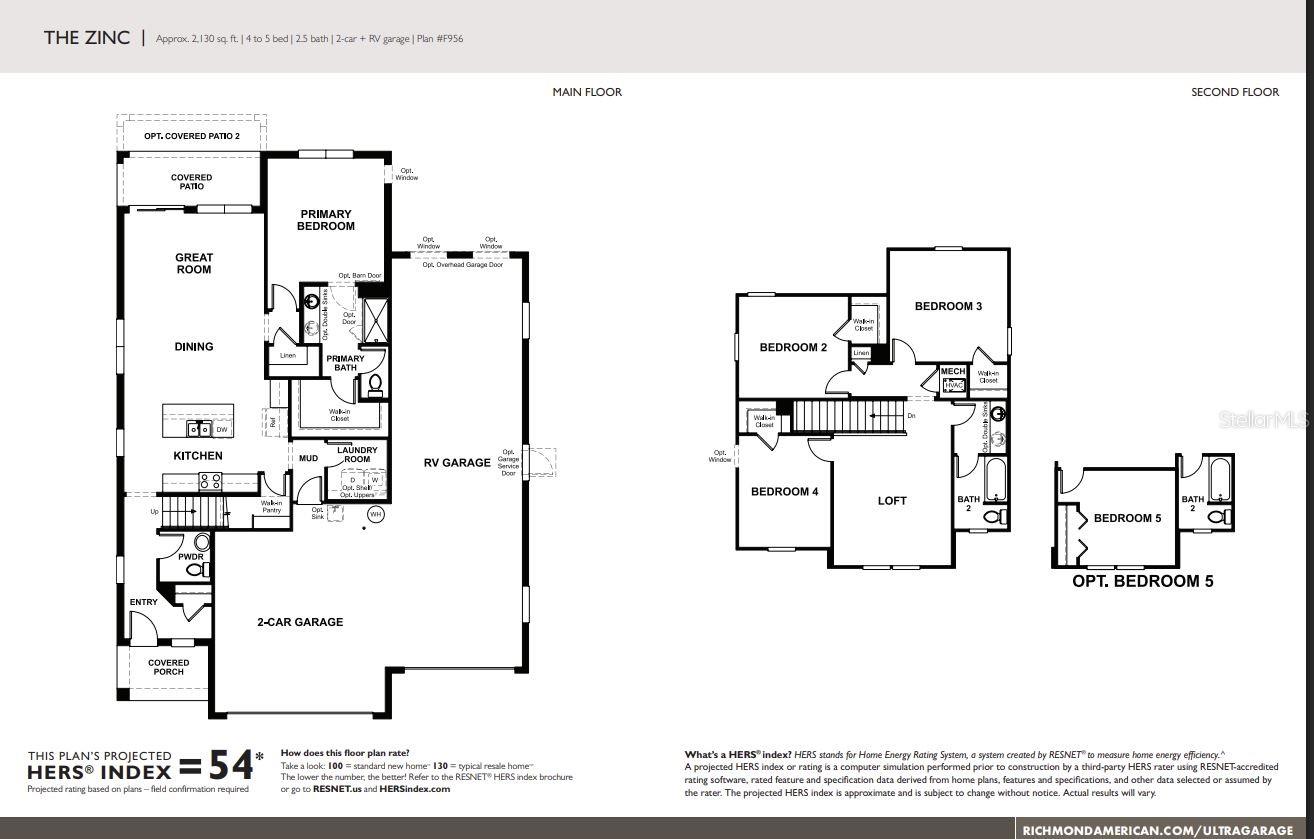
An inviting covered porch welcomes guests to the beautiful Zinc plan. In addition to a well-appointed kitchen with a center island and a walk-in pantry, the thoughtfully designed main floor offers a generous nook, a spacious great room, a charming covered patio, and an impressive primary suite with a private bathroom and a walk-in closet. You'll also appreciate a central laundry room, a mudroom, a storage area, a 2-car garage, and an attached RV garage. The second floor will be built with either a loft or an extra bedroom. You'll love the professionally curated finishes selected by our design team! 1x capital contribution fee of $350. *Take advantage of special financing on quick move-in homes OR buy a to-be-built home and enjoy up to $20,000 in Flex Funds toward homes that can close in a timely manner! Options may vary by community, and offers are available on select homes on a first-come, first-served basis. Contact builder for more information!
Estimated monthly payment
Estimate only. Taxes use the listing's reported amount where available; insurance is a Florida-average estimate. Your actual payment will vary — run a full calculation or talk to a lender.
Price & listing history412 days on market
- Status: ActiveApr 30, 2025
- Listed$434,628Apr 30, 2025
- Price reduced$409,999
Facts & features
- Property type
- Residential
- Sub type
- Single Family Residence
- Status
- Active
- Days on market
- 412
- Subdivision
- Seasons At Bella Vista
- County
- Polk
- Year built
- 2025
- Living area
- 2,130 sq ft
- Price/sq ft
- $192
- Building area
- 2,730 sq ft (Builder)
- Lot size
- 7,945 sq ft
- Lot category
- 0 to less than 1/4
- Flood zone
- x
- Garage
- 3 spaces
- Parcel #
- 27-28-28-847503-001030
- Zoning
- 0000
- MLS #
- S5125943
Ask about this home
Have a question? Ask the broker directly.
Ryan Solberg answers personally — no call center, no spam. Your question goes straight to him.
Interior Details
- Bedrooms
- 4
- Full bathrooms
- 2
- Half bathrooms
- 1
- Flooring
- Carpet, Ceramic Tile
- Appliances
- Dishwasher, Disposal, Electric Water Heater, Microwave, Range
- Interior features
- High Ceilings, Living Room/Dining Room Combo, Open Floorplan, Solid Surface Counters, Split Bedroom, Walk-In Closet(s)
- Laundry
- Laundry Room
- Stories / Levels
- Two
- Direction faces
- South
- New construction
- Yes
Heating & Cooling
- Heating
- Central, Electric
- Cooling
- Central Air
Parking
- Garage spaces
- 3
- Attached garage
- Yes
- Parking features
- Oversized, RV Garage
HOA & Financial
- HOA fee
- $1,348 / Annually
- Monthly HOA
- $112/mo
- Total monthly fees
- $112/mo
- Total annual fees
- $1,348
- HOA name
- Garrison Property Services, LLC
- CDD
- No
- Min lease term
- 8-12 Months
- Listing terms
- Cash, Conventional, FHA, VA Loan
- Ownership
- Fee Simple
- Available for lease
- Yes
- Lease restrictions
- No
- Additional lease restrictions
- PLEASE CONTACT HOA FOR LEASING REQUIRMENTS
Exterior & Construction
- Exterior features
- Sliding Doors
- Construction materials
- Other, Stucco
- Roof
- Shingle
- Foundation
- Block, Other, Slab
- Road surface
- Asphalt, Paved
Utilities
- Sewer
- Public Sewer
- Water source
- Public
- Utilities
- Public, Sewer Available, Water Available
Community
- Pets allowed
- Yes
Room Details
| Room | Level | Dimensions |
|---|---|---|
| Great Room | First | 15x11 |
| Dining Room | First | 15x7 |
| Kitchen | First | 15x7 |
| Primary Bedroom | First | 12x13 |
| Primary Bathroom | First | 10x14 |
| Laundry | First | 12x11 |
| Bedroom 2 | Second | 12x11 |
| Bedroom 3 | Second | 12x12 |
| Bedroom 4 | Second | 10x12 |
| Bathroom 2 | Second | |
| Bonus Room | Second | 12x14 |
Listing Details
- Listing date
- 2025-04-30
- On market date
- 2025-04-30
- Original list price
- $434,628
- Occupant type
- Vacant
- MLS area
- 33838 - Dundee
- Listing AOR
- Orlando Regional
- Status changed
- 2025-04-30
- Tax legal description
- SEASONS AT BELLA VISTA PB 209 PGS 41-44 LOT 103
Flood risk
Minimal-risk area outside the mapped floodplain. Flood insurance is optional and typically low-cost.
Source: FEMA flood zone reported on the listing. Confirm current designation at FEMA Flood Map Service Center.
Location
Directions
From FL-417 Toll S., Take Exit 2 towards US-192, merge onto I-4 W via ramp to Tampa, take exit 55 for US-27 S, stay on US-27 S until Dundee. Turn left on Frederick Ave, right on N8th St, turn right Center St., left on E main St., right at 2nd cross onto 4th St. S. Destination is on the left.
More homes like this
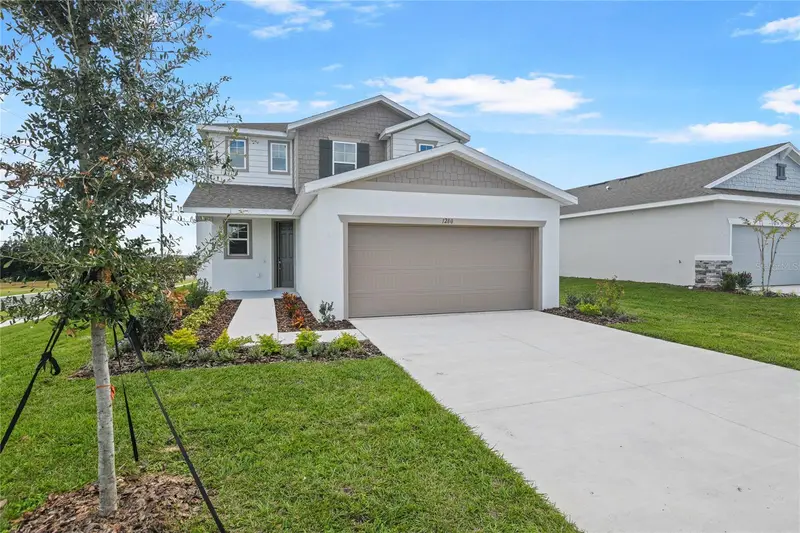
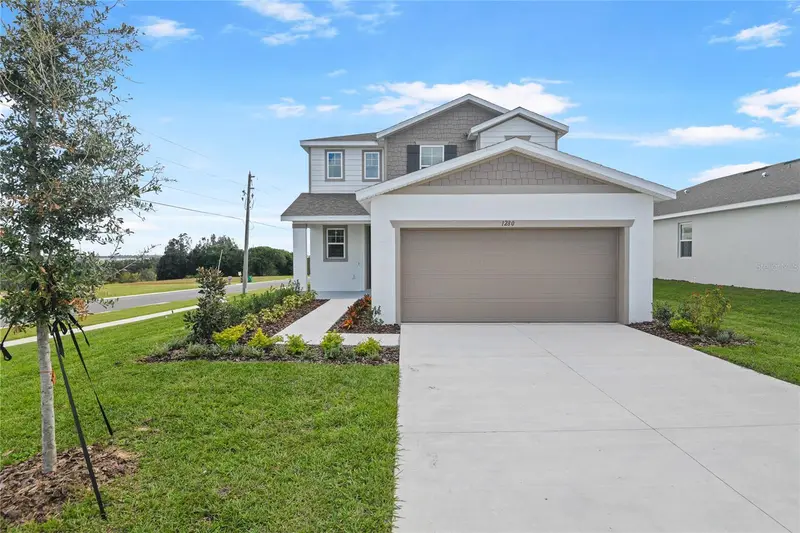
$329,999
1280 Daisy Hill Ave
Dundee, FL 33838
4 bd · 3 ba · 2,170 sqft
Seasons At Bella Vista
MLS ID #S5137813, AXEN REALTY, LLC.
Listing provided by Stellar MLS
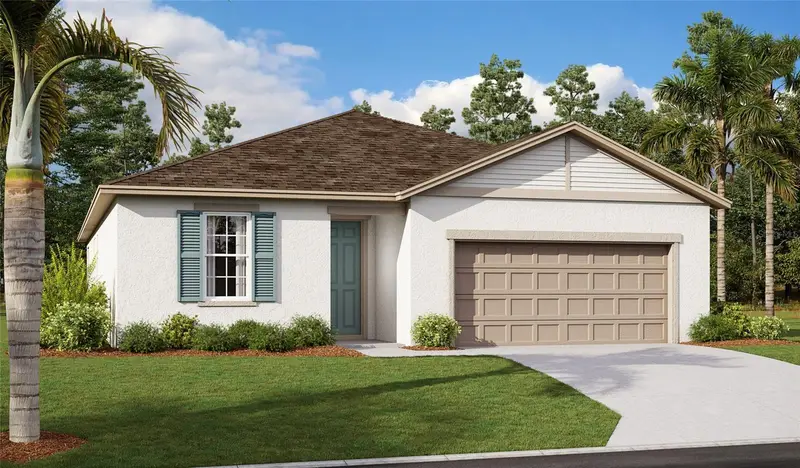
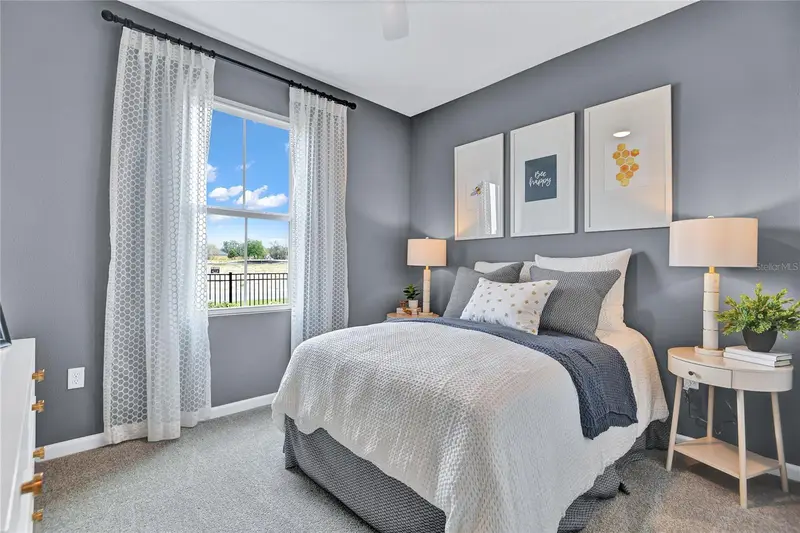
$356,235
1269 Daisy Hill Ave
Dundee, FL 33838
4 bd · 3 ba · 2,077 sqft
Seasons At Bella Vista
MLS ID #S5146223, AXEN REALTY, LLC.
Listing provided by Stellar MLS
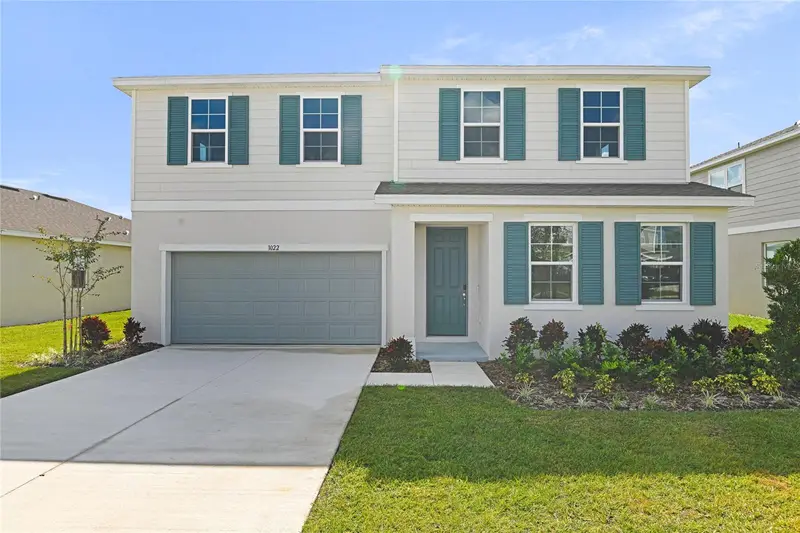
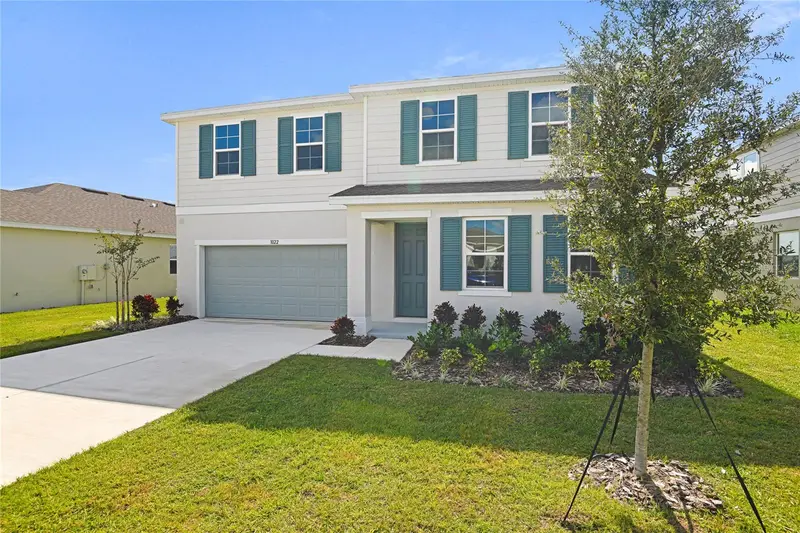
$369,999
1022 Wisteria Way
Dundee, FL 33838
4 bd · 3 ba · 2,670 sqft
Seasons At Bella Vista
MLS ID #S5127942, AXEN REALTY, LLC.
Listing provided by Stellar MLS
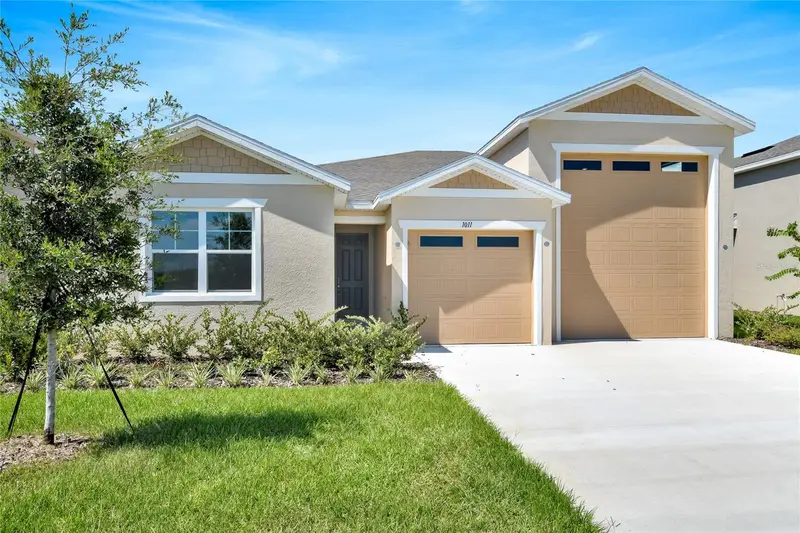
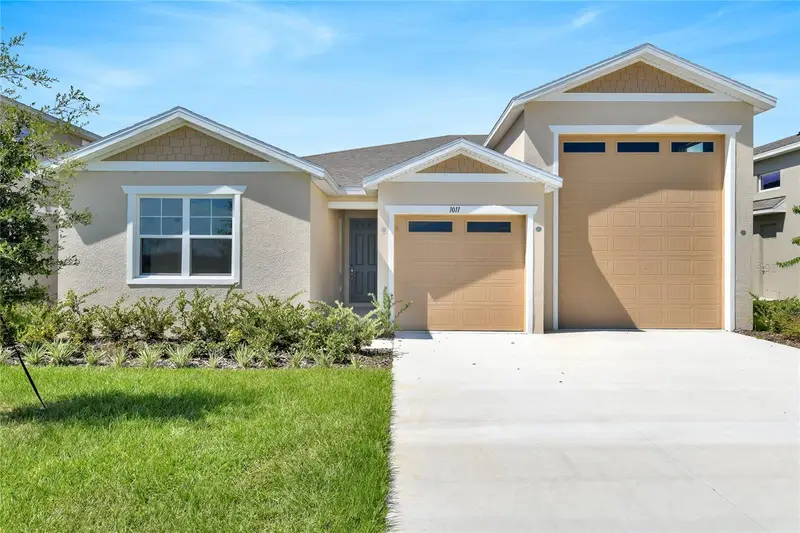
$374,999
1011 Wisteria Way
Dundee, FL 33838
3 bd · 2 ba · 1,960 sqft
Seasons At Bella Vista
MLS ID #S5123066, AXEN REALTY, LLC.
Listing provided by Stellar MLS

Listings courtesy of Stellar MLS as distributed by MLS GRID
IDX information is provided exclusively for consumers’ personal, non-commercial use and may not be used for any purpose other than to identify prospective properties consumers may be interested in purchasing.
Based on information submitted to the MLS GRID as of June 16, 2026 at 2:26 PM ET. All data is obtained from various sources and may not have been verified by broker or MLS GRID. Supplied Open House Information is subject to change without notice. All information should be independently reviewed and verified for accuracy. Properties may or may not be listed by the office/agent presenting the information.
Ryan Solberg, Broker · MaxLife Realty LLC · FL License #BK3354351 · Equal Housing Opportunity · Full disclaimer · DMCA