
$1,690,000
2918 Avenue
Holmes Beach, FL 34217
Listing updated: May 20, 2026 at 5:39 PM ET
Listing courtesy of Wagner Realty · Sherry Flathman · MLS #A4650561 · Active · 941-761-3100Property type
Year built
Lot size
Price / sq ft
HOA dues
Days on market
Garage spaces
Flood zone
About this home
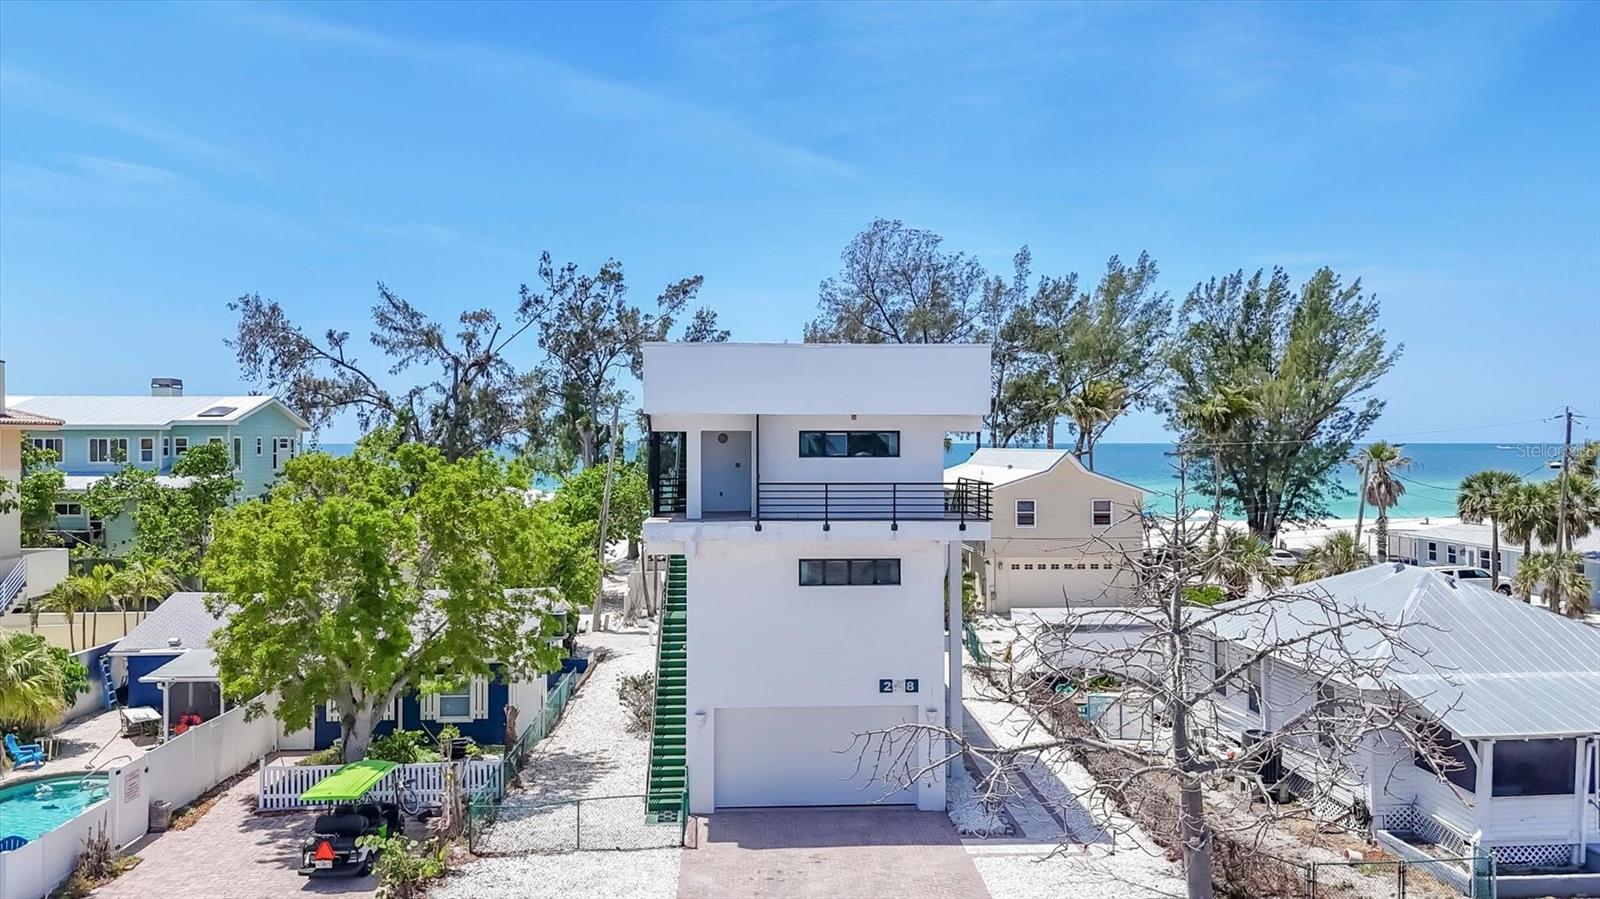
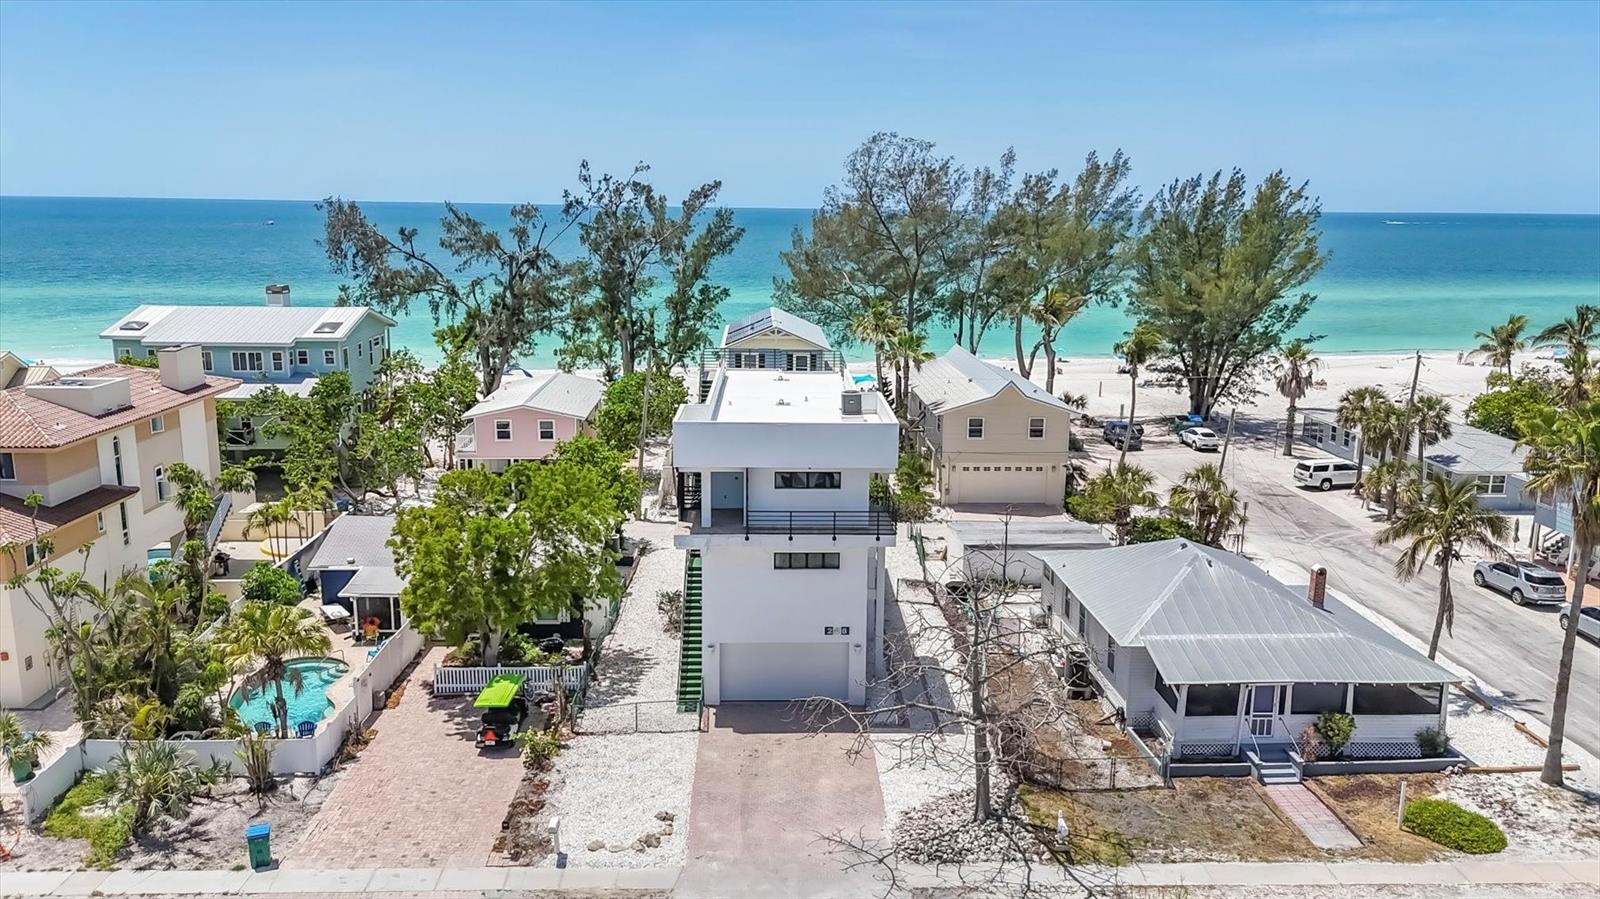
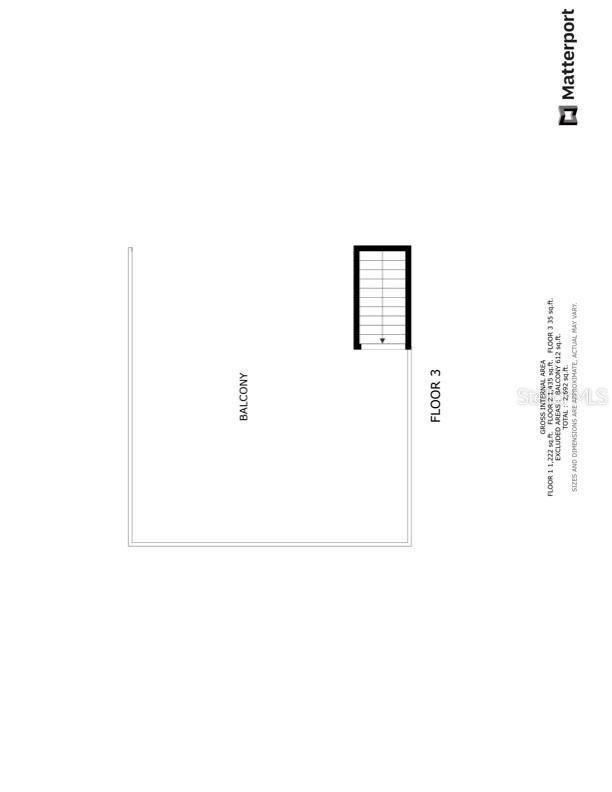
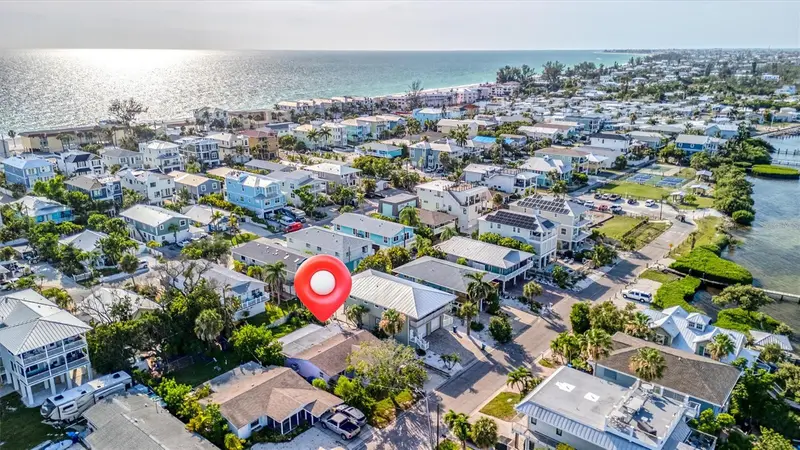
One or more photo(s) has been virtually staged. This incredible home is built like a fortress. This architect designed concrete tri-level residence was constructed with artistry and represents a masterpiece of strength framed by a concrete girdle wrapped around solid pilings. Wake up to the scent of salt in the air and the sound of waves just steps away, this is not a vacation, this is your everyday! Picture yourself walking barefoot at the beach just about 500 feet from your home, everyday! The European 2 person elevator glides you through 2262 square feet encompassing 3 bedrooms, 2 bathrooms, an open kitchen, dining room and multiple living areas to the rooftop retreat where Gulf views await stretching endlessly Westward. The details of this home are custom for this one of a kind beach residence. Features include richly hued cherry wood floors, a 2025 primary bathroom shower conversion, electric roll-down hurricane shutters for peace of mind, a 2024 newer roof, a 2025 hurricane rated garage door and poured in place concrete exterior stairs located on the North and South.. Utilities are located underground. Enjoy Caribbean quality sunsets night after night over the gulf for jaw dropping vistas. Step onto one of the breezy balconies with your morning coffee for an incredible way to begin your day! At day's end, climb on up again to your private rooftop perch, kick back and inhale the sea air. Whether you're lounging in the living areas, gathering with friends in the family room, taking in panoramic views of the Gulf or taking the elevator down for a barefoot walk on the shoreline to collect shells and watch the sunset you'll be living your life like a vacation - every day! Be sure to check out the 3D Virtual Tour. One or more photo(s) has been virtually staged.
Estimated monthly payment
Estimate only. Taxes use the listing's reported amount where available; insurance is a Florida-average estimate. Your actual payment will vary — run a full calculation or talk to a lender.
Price & listing history364 days on market
- Status: ActiveDec 11, 2025
- Listed$1,800,000Apr 30, 2025
- Price reduced$1,690,000
Facts & features
- Property type
- Residential
- Sub type
- Single Family Residence
- Status
- Active
- Days on market
- 364
- Subdivision
- Ilexhurst
- County
- Manatee
- Year built
- 1997
- Living area
- 2,262 sq ft
- Price/sq ft
- $747
- Building area
- 3,651 sq ft (Public Records)
- Lot size
- 5,001 sq ft
- Lot category
- 0 to less than 1/4
- Flood zone
- AE (12081C0277F)
- Garage
- 2 spaces
- Annual taxes
- $6,613 (2024)
- Parcel #
- 7484200006
- Zoning
- R4
- MLS #
- A4650561
Ask about this home
Have a question? Ask the broker directly.
Ryan Solberg answers personally — no call center, no spam. Your question goes straight to him.
Interior Details
- Bedrooms
- 3
- Full bathrooms
- 2
- Flooring
- Ceramic Tile, Wood
- Appliances
- Dishwasher, Dryer, Electric Water Heater, Microwave, Range, Refrigerator, Washer
- Interior features
- Ceiling Fans(s), Eat-in Kitchen, Elevator, Kitchen/Family Room Combo, Living Room/Dining Room Combo, PrimaryBedroom Upstairs, Thermostat, Walk-In Closet(s)
- Laundry
- Inside, Laundry Room, Upper Level
- Stories / Levels
- Two
- Direction faces
- East
Heating & Cooling
- Heating
- Central
- Cooling
- Central Air
Parking
- Garage spaces
- 2
- Attached garage
- Yes
HOA & Financial
- Total monthly fees
- $0/mo
- Total annual fees
- $0
- CDD
- No
- Homestead exemption
- Yes
- Min lease term
- 1 Week
- Listing terms
- Cash, Conventional
- Ownership
- Fee Simple
- Available for lease
- Yes
- Lease restrictions
- No
Exterior & Construction
- Exterior features
- Balcony, Hurricane Shutters, Lighting, Private Mailbox, Sidewalk, Storage
- Construction materials
- Concrete
- Roof
- Membrane
- Foundation
- Pillar/Post/Pier
- Water access
- Yes
- Water view
- Yes
- Road surface
- Asphalt
Utilities
- Sewer
- Public Sewer
- Water source
- Public
- Utilities
- BB/HS Internet Available, Cable Connected, Electricity Connected, Sewer Connected, Water Connected
Community
- Pets allowed
- Cats OK, Dogs OK
Room Details
| Room | Level | Dimensions |
|---|---|---|
| Family Room | First | 23.8x19.6 |
| Bedroom 2 | First | 16.6x19.6 |
| Bathroom 2 | First | 11.1x7.5 |
| Bedroom 2 | First | 17.4x11.11 |
| Utility Room | First | 101.9x7.2 |
| Living Room | Second | 17.1x21.6 |
| Dining Room | Second | 15x21.6 |
| Kitchen | Second | 15.3x9.3 |
| Primary Bedroom | Second | 21.6x14.7 |
| Primary Bathroom | Second | 11.4x7.1 |
| Foyer | Basement | 19x10.9 |
| Bedroom 3 | First | 16.6x19.6 |
Listing Details
- Listing date
- 2025-04-30
- On market date
- 2025-04-30
- Original list price
- $1,800,000
- Occupant type
- Owner
- MLS area
- 34217 - Holmes Beach/Bradenton Beach
- Listing AOR
- Sarasota - Manatee
- Status changed
- 2025-12-11
- Tax legal description
- LOT 12 BLK 47 ILEXHURST PI#74842.0000/6
Flood risk
FEMA Special Flood Hazard Area (1% annual-chance / “100-year” floodplain). Flood insurance is generally required by mortgage lenders.
Source: FEMA flood zone reported on the listing. Confirm current designation at FEMA Flood Map Service Center.
Location
Directions
Gulf Drive North to 30th Street and turn West/right to first street on your left, Avenue E, to 2nd home on the right.
More homes like this
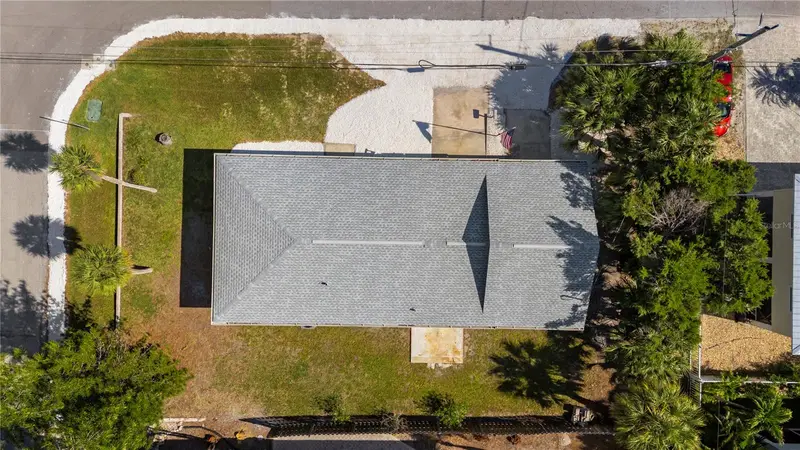
$675,000
204 29th St
Holmes Beach, FL 34217
2 bd · 1 ba · 1,140 sqft
Ilexhurst
MLS ID #A4693429, ANNA MARIA LIFE REAL ESTATE.
Listing provided by Stellar MLS
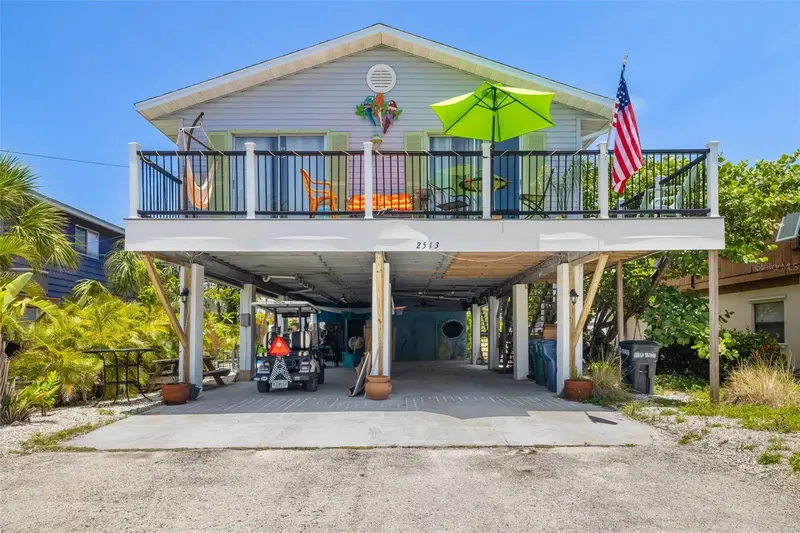
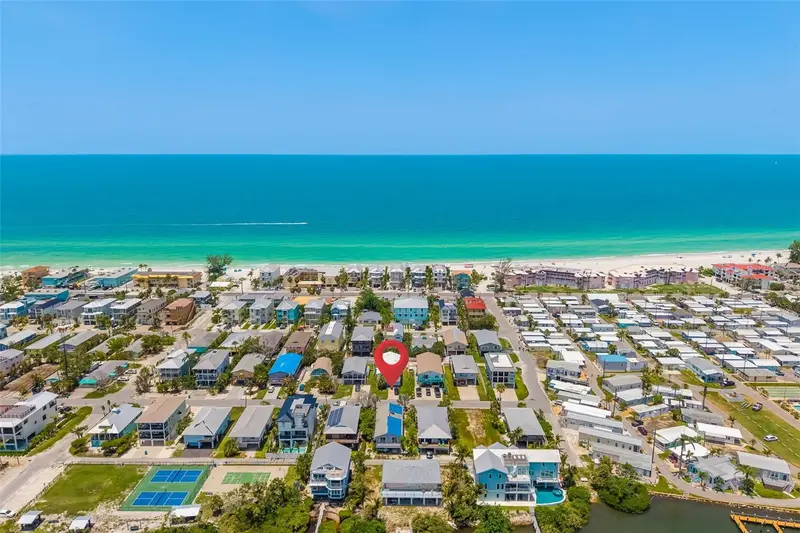
$689,000
2513 Avenue B #B
Bradenton Beach, FL 34217
2 bd · 2 ba · 755 sqft
Ilexhurst
MLS ID #A4655549, RE/MAX ALLIANCE GROUP.
Listing provided by Stellar MLS
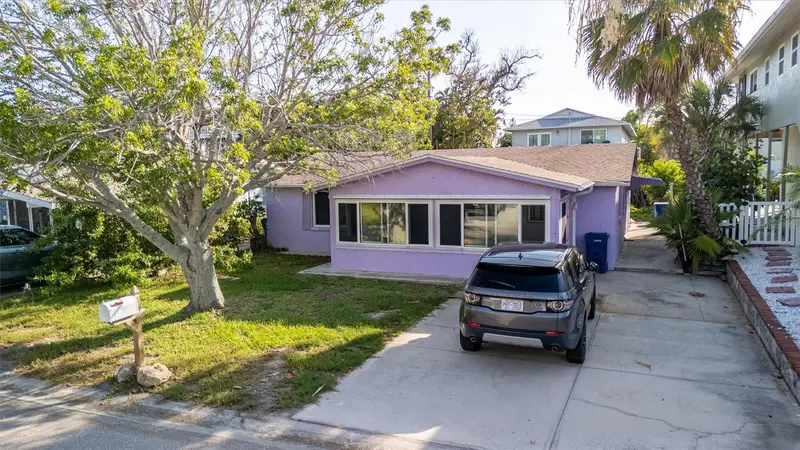
$750,000
2404 Avenue A
Bradenton Beach, FL 34217
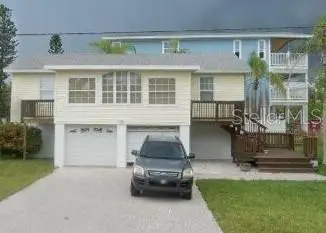
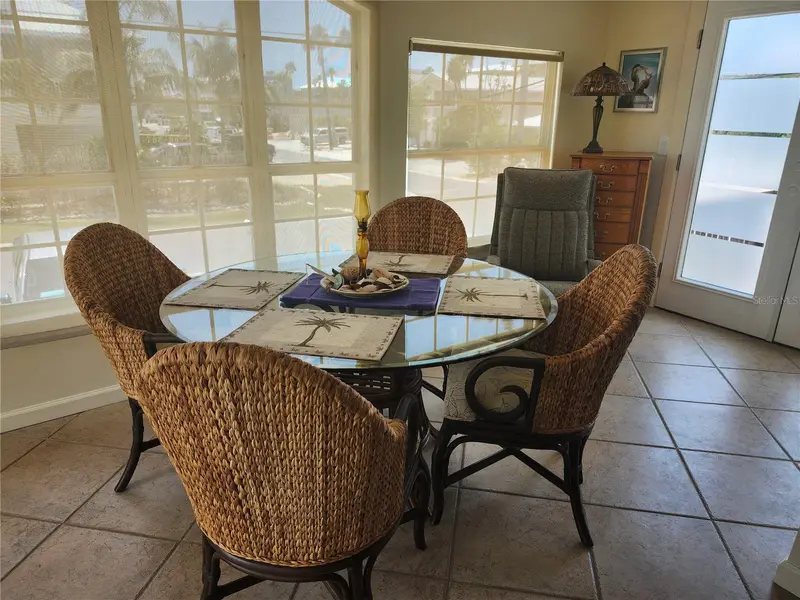
3 bd · 2 ba · 1,506 sqft
Ilexhurst
MLS ID #A4696333, AN ISLAND PLACE REALTY INC.
Listing provided by Stellar MLS
$874,000
300 N 22nd St
Bradenton Beach, FL 34217
3 bd · 1 ba · 1,030 sqft
Ilexhurst
MLS ID #A4650913, TAMPA BAY ELITE HOMES, LLC.
Listing provided by Stellar MLS

Listings courtesy of Stellar MLS as distributed by MLS GRID
IDX information is provided exclusively for consumers’ personal, non-commercial use and may not be used for any purpose other than to identify prospective properties consumers may be interested in purchasing.
Based on information submitted to the MLS GRID as of May 20, 2026 at 5:39 PM ET. All data is obtained from various sources and may not have been verified by broker or MLS GRID. Supplied Open House Information is subject to change without notice. All information should be independently reviewed and verified for accuracy. Properties may or may not be listed by the office/agent presenting the information.
All or a portion of the multiple listing information is provided by Stellar MLS, from a copyrighted compilation of listings. The compilation of listings and each individual listing are © 2026 Stellar MLS. All rights reserved.
Ryan Solberg, Broker · MaxLife Realty LLC · FL License #BK3354351 · Equal Housing Opportunity · Full disclaimer · DMCA