
$2,995,000
6890 Palm Island Drive
Placida, FL 33946
Listing updated: April 29, 2026 at 7:24 AM ET
Listing courtesy of Paradise Exclusive Inc · Courtney DeFilippis · MLS #D6142123 · Active · 941-698-0303Property type
Year built
Lot size
Price / sq ft
HOA dues
Days on market
Flood zone
About this home
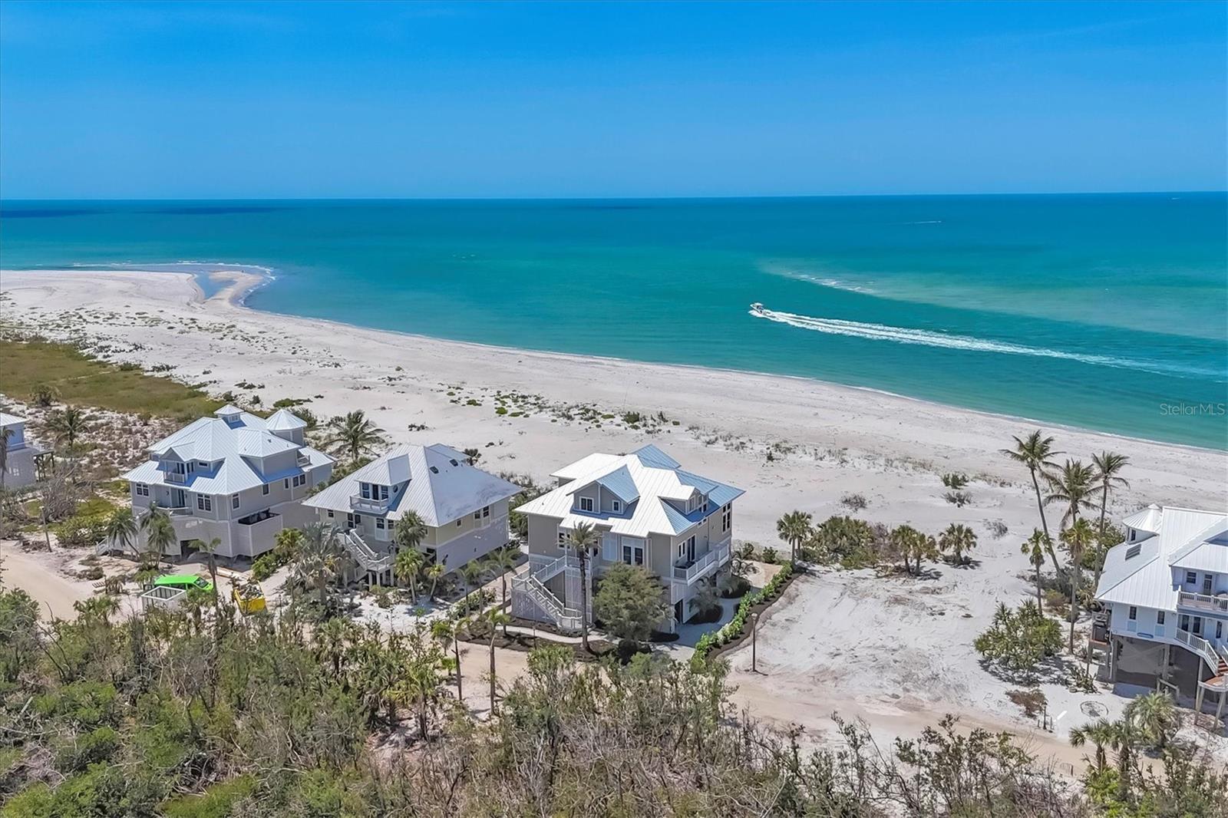
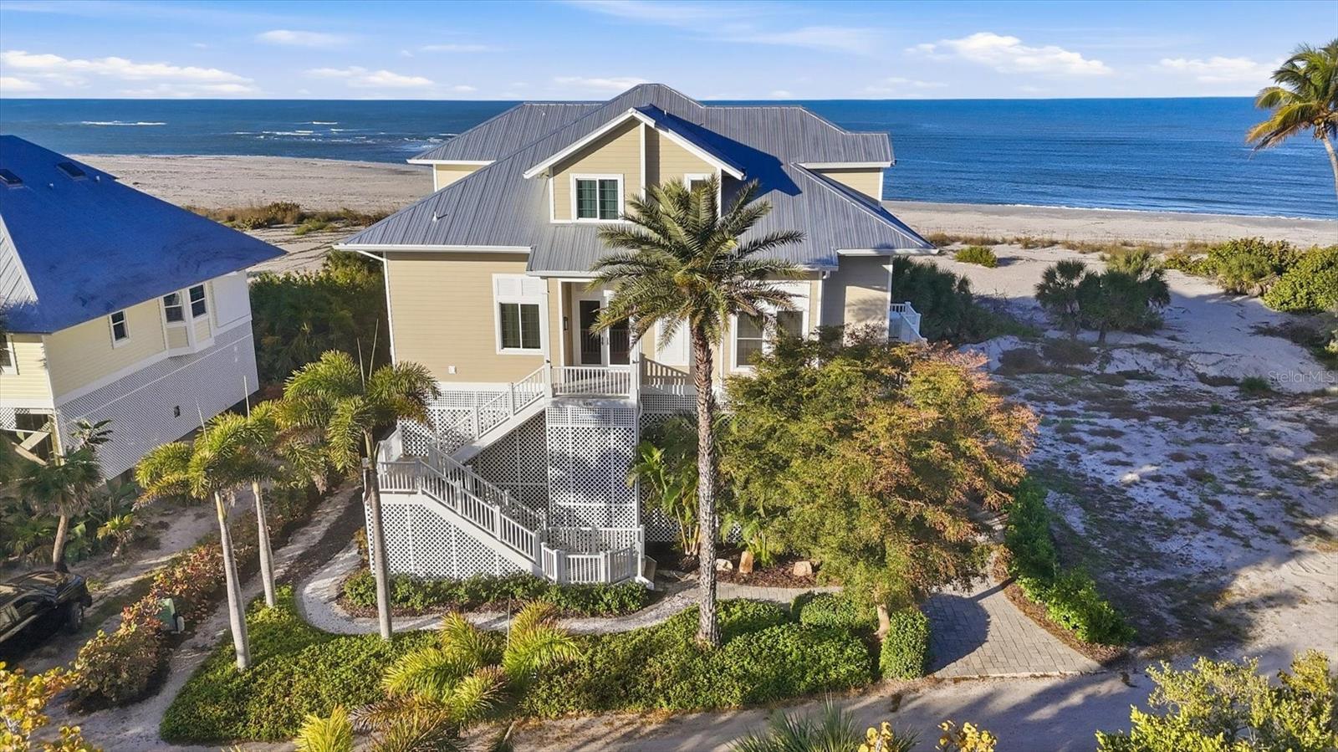
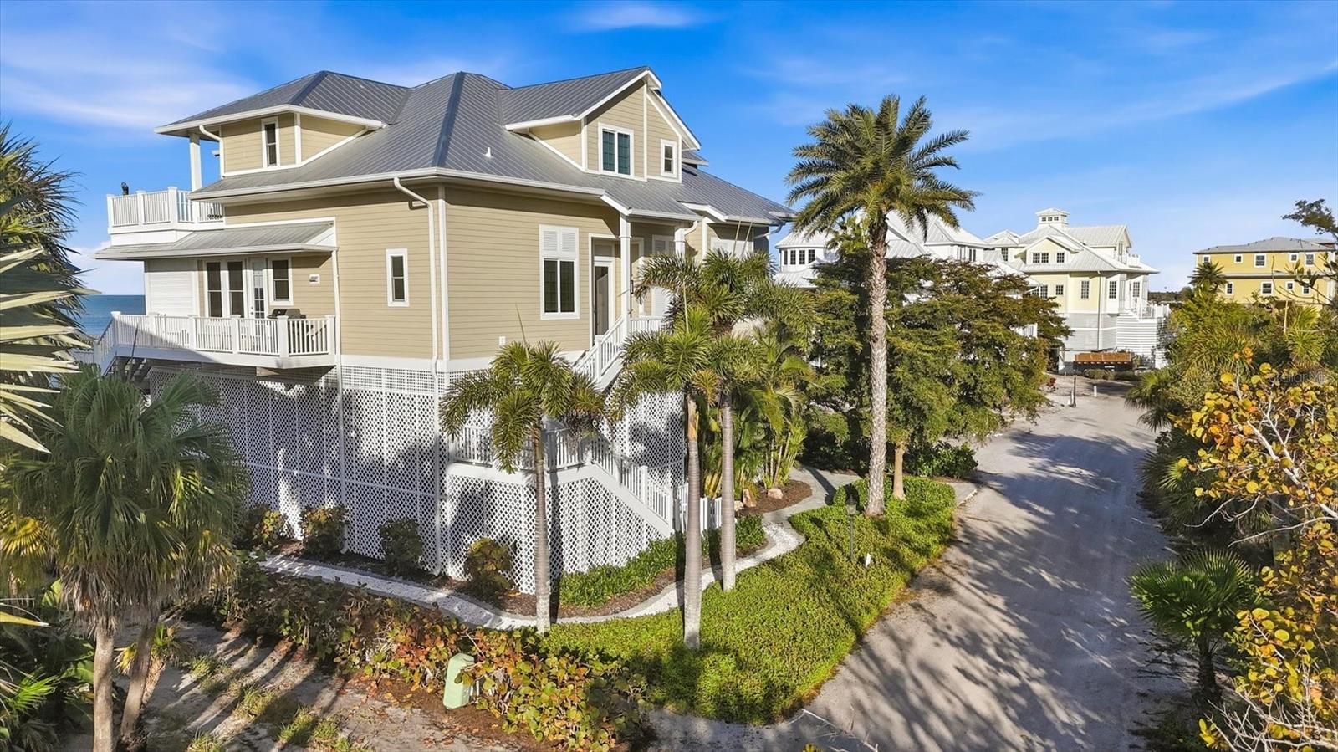
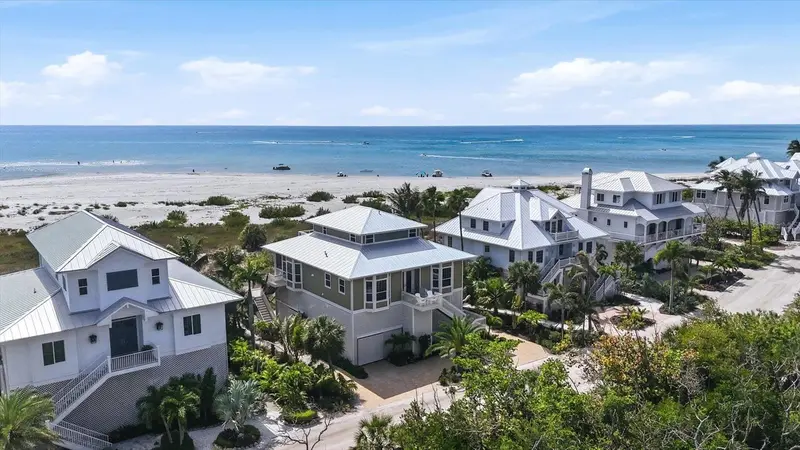
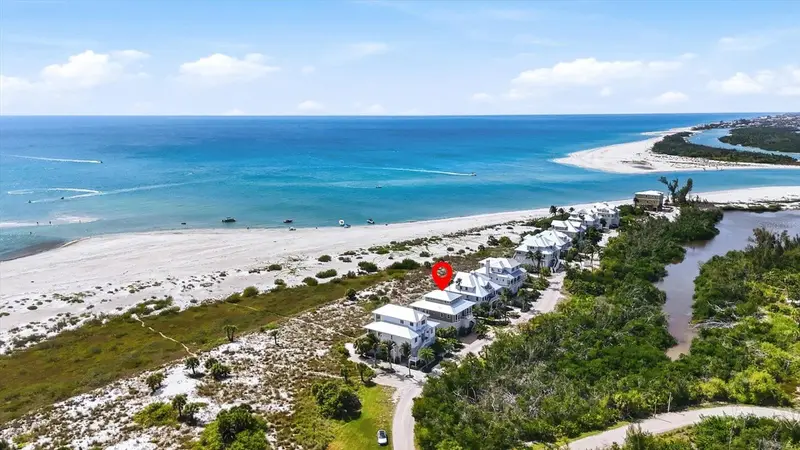
Beachfront Paradise on Palm Island – Unmatched Coastal Luxury! Experience the ultimate in island living with this exceptional beachfront home located within the exclusive Palm Island Resort, offering stunning panoramic views of Stump Pass, Boca Grande and unforgettable sunsets over the Gulf of Mexico (America). Thoughtfully designed with quality construction by Southern Design Home Builders and attention to detail throughout, this coastal retreat blends timeless elegance with casual comfort. Currently configured as a 3-bedroom, 3-bath home that sleeps ten comfortably, it has a library/office easily convertible to a 4th bedroom. The third bedroom is configured as a kids' bunk room. The open and airy floor plan is designed for relaxed entertaining. The spacious, screened lanai with a lower outside deck invites you to experience refreshing coastal breezes and the soothing sound of the waves, while the stunning great room with a soaring 25-foot ceiling—adorned with walls of windows and anchored by a cozy fireplace—offers warmth and charm on cooler evenings. The chef’s kitchen, equipped with plenty of counter space, a large 5-burner cooktop, double ovens, refrigerator and wine cooler, is perfect for hosting family and friends in the adjoining dining area with its views of the beach. The adjacent butler's pantry/laundry room with utility sink, additional full-size refrigerator and work desk is a great complement to the kitchen. The upstairs master suite is a true private retreat featuring a private sundeck, luxurious computerized step-in shower, large walk-in closet, beverage cooler, and a wall of windows framing endless Gulf views. Additional highlights include: automatic, battery-operated shades for ease and comfort, a three-stop elevator for convenient access, 10 ft ceilings throughout, 22 KW generator for added peace of mind, a shed with a massive storage area for all your island toys, two finished attic areas, and a new metal roof, newer AC units, a newer tankless hot water heater and a fully built-out deck below the home which allows for you to enjoy the outdoors regardless of weather. You’ll also appreciate the large outdoor shower for after a day spent at the beach! Enjoy quiet walks (often not seeing another beachgoer for miles) along the 7 miles of pristine, sandy beaches, collecting shells and sharks' teeth, or simply relax and embrace the laid-back lifestyle that Palm Island is known for. Palm Island Resort amenities include bell service, Rum Bay Restaurant, pool and spa, security, tennis and pickleball courts, playground, dockage and more. Access to the island is easy via a quick car ferry ride, after which you’ll experience golf-cart-only transportation throughout the resort, ensuring a truly serene and relaxed island atmosphere.
Estimated monthly payment
Estimate only. Taxes use the listing's reported amount where available; insurance is a Florida-average estimate. Your actual payment will vary — run a full calculation or talk to a lender.
Price & listing history365 days on market
- Status: ActiveApr 29, 2026
- Listed$3,150,000Apr 28, 2025
- Price reduced$2,995,000
Facts & features
- Property type
- Residential
- Sub type
- Single Family Residence
- Status
- Active
- Days on market
- 365
- Subdivision
- Island Harbor Beach Club Sec 01
- County
- Charlotte
- Year built
- 2009
- Living area
- 3,204 sq ft
- Price/sq ft
- $935
- Building area
- 4,650 sq ft (Public Records)
- Lot size
- 16,000 sq ft
- Lot category
- 1/4 to less than 1/2
- Flood zone
- VE
- Annual taxes
- $27,064 (2024)
- Parcel #
- 412019426010
- Zoning
- PD
- MLS #
- D6142123
Ask about this home
Have a question? Ask the broker directly.
Ryan Solberg answers personally — no call center, no spam. Your question goes straight to him.
Interior Details
- Bedrooms
- 3
- Full bathrooms
- 3
- Flooring
- Carpet, Ceramic Tile
- Appliances
- Built-In Oven, Dishwasher, Disposal, Dryer, Gas Water Heater, Microwave, Refrigerator, Tankless Water Heater, Washer, Wine Refrigerator
- Interior features
- Built-in Features, Ceiling Fans(s), Crown Molding, Eat-in Kitchen, Elevator, High Ceilings, Kitchen/Family Room Combo, Living Room/Dining Room Combo, Open Floorplan, PrimaryBedroom Upstairs, Solid Surface Counters, Solid Wood Cabinets, Split Bedroom, Thermostat, Walk-In Closet(s), Window Treatments
- Laundry
- Inside, Laundry Room
- Stories / Levels
- Two
- Direction faces
- East
- Fireplace
- Yes
Heating & Cooling
- Heating
- Central, Electric
- Cooling
- Central Air, Zoned
Parking
- Parking features
- Covered, Golf Cart Garage, Golf Cart Parking, Basement, Workshop in Garage
HOA & Financial
- HOA fee
- $1,250 / Quarterly
- Monthly HOA
- $417/mo
- Total monthly fees
- $625/mo
- Total annual fees
- $7,500
- HOA name
- Holly Carr
- CDD
- No
- Min lease term
- No Minimum
- Listing terms
- Cash, Other
- Ownership
- Fee Simple
- Available for lease
- Yes
- Lease restrictions
- Yes
- Additional lease restrictions
- Rentals must run through Palm Island Resort. Buyer to verify all restrictions.
- Approval process
- Buyer to verify.
Exterior & Construction
- Exterior features
- Lighting, Outdoor Shower, Sliding Doors, Sprinkler Metered, Storage
- Construction materials
- HardiPlank Type, Frame
- Roof
- Metal
- Foundation
- Stilt/On Piling
- Waterfront
- Yes
- Water access
- Yes
- Water view
- Yes
- Road surface
- Other
Utilities
- Sewer
- Private Sewer
- Water source
- Private
- Utilities
- Cable Connected, Electricity Connected, Propane, Sewer Connected, Sprinkler Meter, Underground Utilities, Water Connected
Community
- Pets allowed
- Cats OK, Dogs OK
Schools
Letter grades: Florida DOE 2024–25 school grades (Orange, Seminole, Lake, Osceola, Brevard). Assigned schools from the listing agent — verify enrollment with the district.
Room Details
| Room | Level | Dimensions |
|---|---|---|
| Great Room | First | 19x18 |
| Kitchen | First | 17x14 |
| Dining Room | First | 11x16 |
| Balcony/Porch/Lanai | First | 9x26 |
| Den | First | 18x19 |
| Primary Bedroom | Second | 16x18 |
| Bedroom 2 | Second | 15x12 |
| Bedroom 3 | Second | 17x18 |
| Laundry | First | 16x10 |
Listing Details
- Listing date
- 2025-04-28
- On market date
- 2025-04-28
- Original list price
- $3,150,000
- Occupant type
- Owner
- MLS area
- 33946 - Placida
- Listing AOR
- Englewood
- Status changed
- 2026-04-29
- Tax legal description
- IHB 001 0000 0060 ISLAND HARBOR BCH CLUB SEC 1 LT 60 E986/1321 1045/1690 1851/46 3018/1052 RES3253/1224 E3958/918 RES4337/2078
Flood risk
Coastal high-hazard area (Zone V) with wave action. In a FEMA Special Flood Hazard Area — flood insurance is generally required by lenders.
Source: FEMA flood zone reported on the listing. Confirm current designation at FEMA Flood Map Service Center.
Location
Directions
From 776 and Placida Rd. travel south on Placida to Panama Blvd. Car ferry to island (agent will assist with island access). Once on island, take N. Gulf Blvd. until you get to Palm Island Resort. From there, golf car to house.
More homes like this
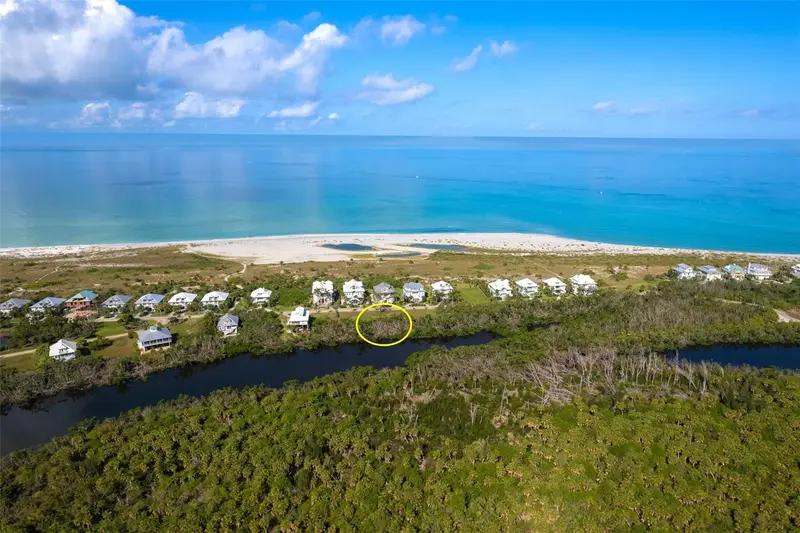
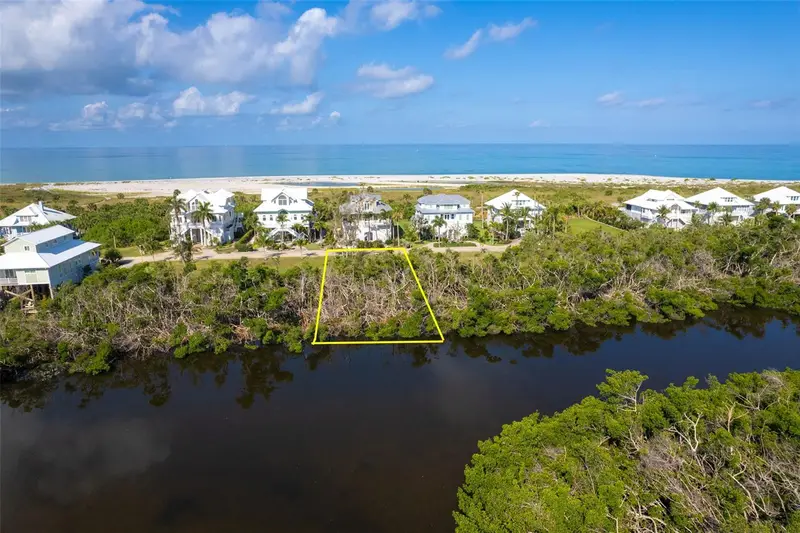
$90,000
7061 Palm Island Dr #Lot 69
Placida, FL 33946
0.22 acres
Island Harbor Beach Club Sec 01
MLS ID #D6136933, PALM ISLAND PROPERTIES INC.
Listing provided by Stellar MLS
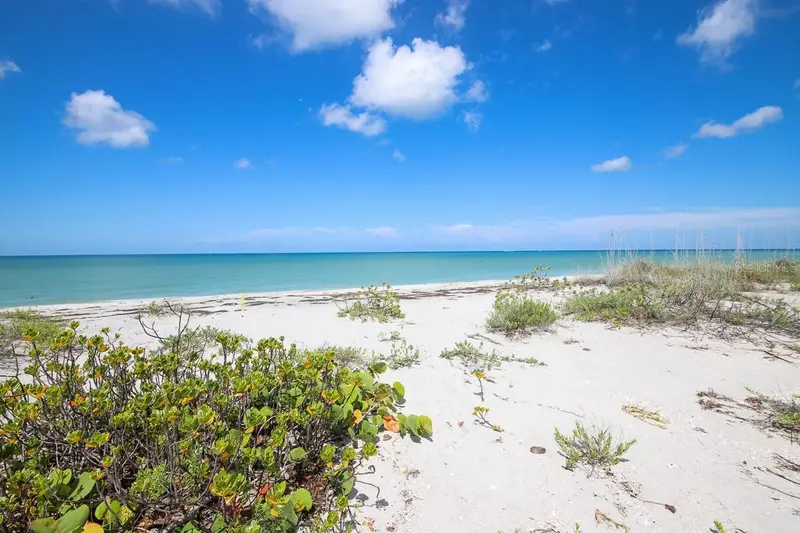
$695,000
6920 Palm Island Dr
Placida, FL 33946
0.37 acres
Island Harbor Beach Club Sec 01
MLS ID #D6133930, PARADISE EXCLUSIVE INC.
Listing provided by Stellar MLS
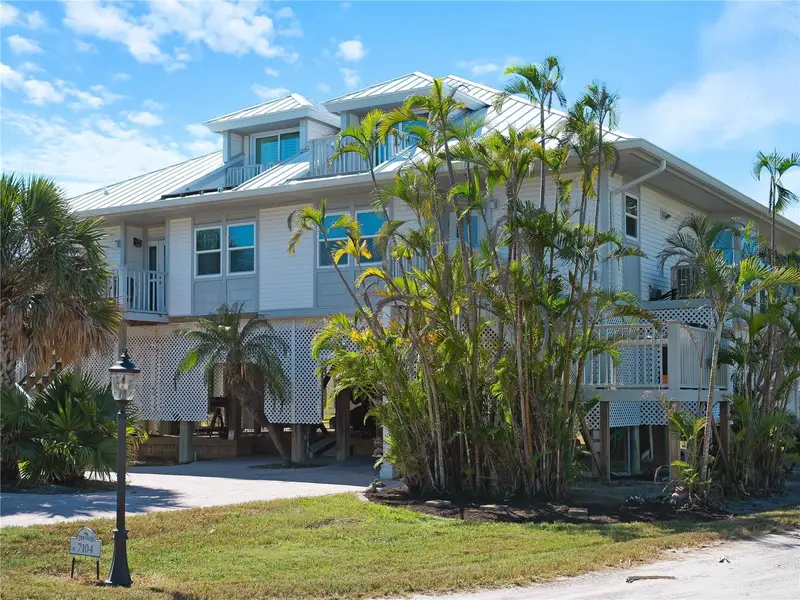
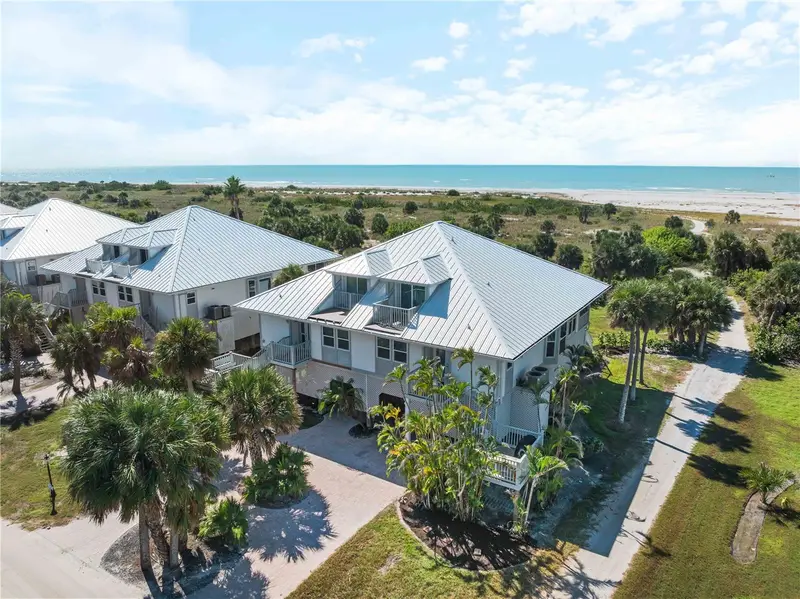
$810,000
7104 Palm Island Dr #Le38
Placida, FL 33946
3 bd · 3 ba · 1,634 sqft
Island Harbor Beach Club Sec 01
MLS ID #D6144591, PALM ISLAND PROPERTIES INC.
Listing provided by Stellar MLS
$2,400,000
6950 Palm Island Dr
Placida, FL 33946
3 bd · 3 ba · 2,375 sqft
Island Harbor Beach Club Sec 01
MLS ID #D6147088, PARADISE EXCLUSIVE INC.
Listing provided by Stellar MLS

Listings courtesy of Stellar MLS as distributed by MLS GRID
IDX information is provided exclusively for consumers’ personal, non-commercial use and may not be used for any purpose other than to identify prospective properties consumers may be interested in purchasing.
Based on information submitted to the MLS GRID as of April 29, 2026 at 7:24 AM ET. All data is obtained from various sources and may not have been verified by broker or MLS GRID. Supplied Open House Information is subject to change without notice. All information should be independently reviewed and verified for accuracy. Properties may or may not be listed by the office/agent presenting the information.
All or a portion of the multiple listing information is provided by Stellar MLS, from a copyrighted compilation of listings. The compilation of listings and each individual listing are © 2026 Stellar MLS. All rights reserved.
Ryan Solberg, Broker · MaxLife Realty LLC · FL License #BK3354351 · Equal Housing Opportunity · Full disclaimer · DMCA