
$265,000
9304 Lake Chase Island Way
Tampa, FL 33626
Listing updated: June 16, 2026 at 10:59 AM ET
Listing courtesy of Town Chase Properties · Linda Ruffini · MLS #TB8378688 · Active · 813-818-0044Property type
Year built
Price / sq ft
HOA dues
Days on market
Garage space
Flood zone
About this home
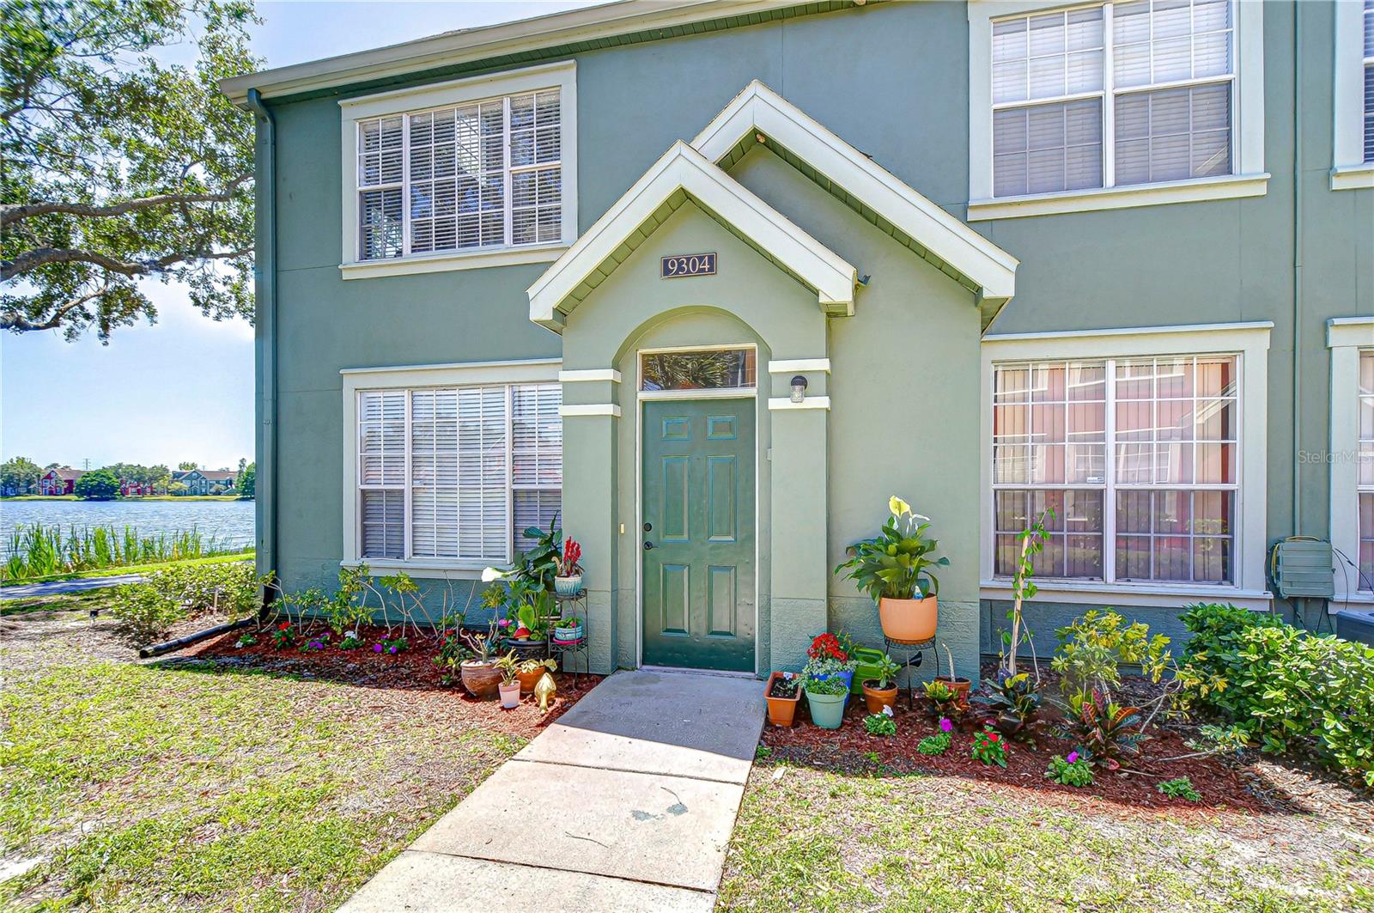
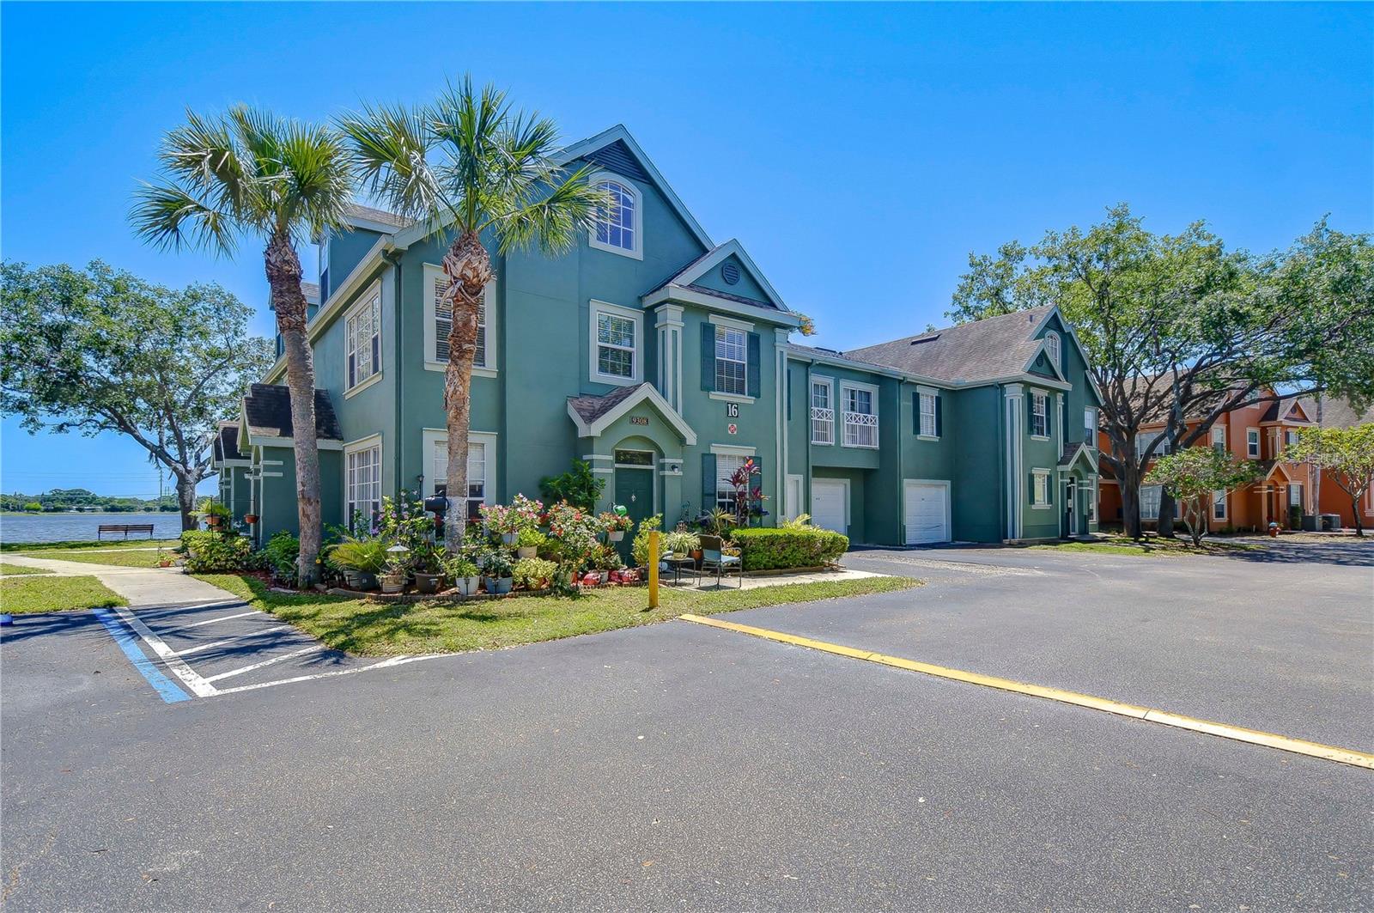
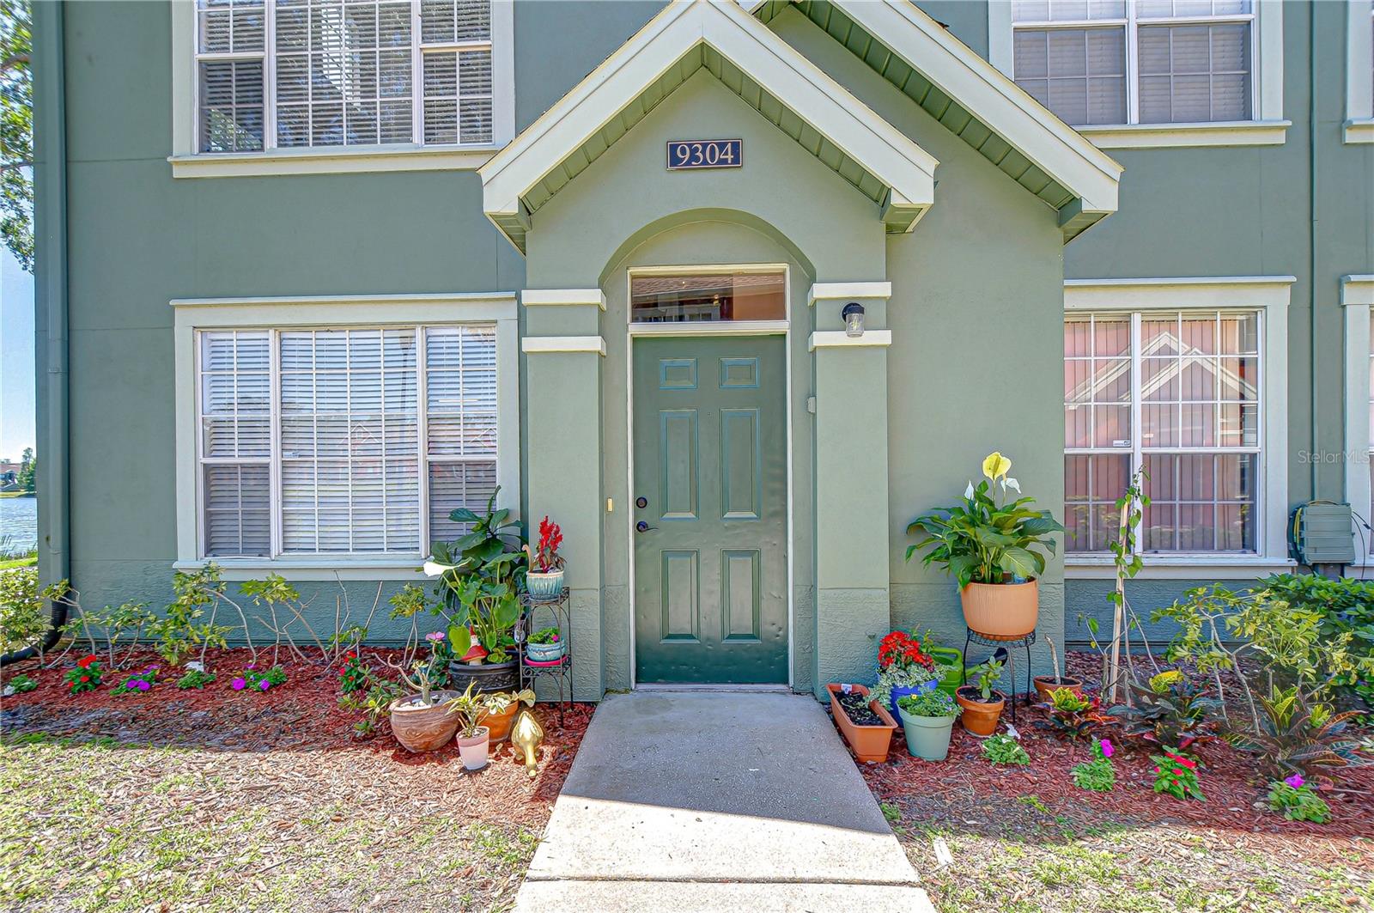
From the moment you arrive, the lush setting and striking lakefront entrance say it all: This Is It. Step inside to discover a spacious open-concept layout featuring vaulted ceilings, luxury vinyl plank flooring, and an abundance of natural light. The upgraded kitchen is a chef’s delight with stunning marble countertops, remodeled cabinets, and a double oven—perfect for entertaining. The living area flows effortlessly into the upstairs loft, ideal for a reading nook, office, or playroom. Retreat to the spacious primary suite, complete with a custom barn door, a completely remodeled ensuite bathroom with a walk-in shower, marble countertops, and a walk-in closet offering generous storage. Bedrooms 2 and 3 are thoughtfully placed on the opposite side of the home for privacy, both offering lake views. Bedroom 3 even features a cozy sitting or office nook. The second bathroom is also fully updated with marble countertop and upgraded cabinetry. Enjoy the convenience of in-unit laundry, plus your own deeded garage AND carport for parking and additional storage. There is also a large storage closet just inside the front door. Delight in cooling off in one of the two beautiful community pools. Walk along the tranquil lake for some great exercise and meet your neighbors. Or enjoy the basketball, tennis courts or fitness center. This home has it all - close to restaurants and schools. West Chase is centrally located to beaches, Tampa’s amazing sports and nightlife. Your new home awaits. Come fall in Love!
Local Insight
At $168/sqft, this waterfront condo is reasonably priced for the Tampa market, but the $746 monthly HOA is substantial—you'll want to review what that covers and whether it's stable, since waterfront properties often have higher maintenance costs. The 2001 build age combined with being in a flood zone X area (which actually means lower flood risk) is a positive, but inspect the roof, HVAC, and any salt-air corrosion common to waterfront units in this age bracket. Location-wise, you're getting water views and access in a developed community, though schools here feed into Hillsborough's middle tier—solid but not the district's top performers.
AI-generated insight based on listing data and neighborhood context. Verify independently.
Estimated monthly payment
Estimate only. Taxes use the listing's reported amount where available; insurance is a Florida-average estimate. Your actual payment will vary — run a full calculation or talk to a lender.
Price & listing history302 days on market
- Status: ActiveApr 15, 2026
- Listed$315,000Apr 26, 2025
- Price reduced$265,000
Facts & features
- Property type
- Residential
- Sub type
- Condominium
- Status
- Active
- Days on market
- 302
- Subdivision
- Lake Chase Condo
- County
- Hillsborough
- Year built
- 2001
- Living area
- 1,578 sq ft
- Price/sq ft
- $168
- Lot size
- 0 sq ft
- Flood zone
- X
- Garage
- 1 spaces
- Annual taxes
- $2,132 (2024)
- Parcel #
- U-10-28-17-820-000016-09304.0
- Zoning
- RMC-16
- MLS #
- TB8378688
Ask about this home
Have a question? Ask the broker directly.
Ryan Solberg answers personally — no call center, no spam. Your question goes straight to him.
Interior Details
- Bedrooms
- 3
- Full bathrooms
- 2
- Flooring
- Luxury Vinyl
- Appliances
- Dishwasher, Microwave, Range, Refrigerator
- Interior features
- Ceiling Fans(s), High Ceilings, Living Room/Dining Room Combo, Primary Bedroom Main Floor, Split Bedroom, Stone Counters
- Laundry
- Electric Dryer Hookup, Same Floor As Condo Unit, Washer Hookup
- Stories / Levels
- Two
- Direction faces
- East
Heating & Cooling
- Heating
- Central
- Cooling
- Central Air
Parking
- Garage spaces
- 1
- Attached garage
- Yes
- Parking features
- Guest
- Carport
- Yes
HOA & Financial
- HOA fee
- $746 / Monthly
- Monthly HOA
- $746/mo
- Total monthly fees
- $746/mo
- Total annual fees
- $8,948
- HOA name
- Sarai Garcia
- CDD
- No
- Homestead exemption
- Yes
- Min lease term
- 1-2 Years
- Listing terms
- Cash, Conventional
- Ownership
- Condominium
- Available for lease
- Yes
- Lease restrictions
- Yes
- Additional lease restrictions
- Consult HOA/ Condo Association for all leasing restrictions and approval.
- Approval process
- Consult HOA/ Condo Association for all leasing restrictions and approval.
Exterior & Construction
- Exterior features
- Lighting, Sliding Doors
- Construction materials
- Frame
- Roof
- Shingle
- Foundation
- Slab
- Waterfront
- Yes
- Water view
- Yes
- Road surface
- Asphalt
Utilities
- Sewer
- Public Sewer
- Water source
- Public
- Utilities
- BB/HS Internet Available, Cable Available, Electricity Available, Public
Community
- Pets allowed
- Breed Restrictions
Schools
Letter grades: Florida DOE 2024–25 school grades (Orange, Seminole, Lake, Osceola, Brevard). Assigned schools from the listing agent — verify enrollment with the district.
Room Details
| Room | Level | Dimensions |
|---|---|---|
| Kitchen | First | 10x8 |
| Dining Room | First | 12x12 |
| Bedroom 1 | First | 12x12 |
| Bedroom 2 | First | 15x14 |
| Primary Bedroom | First | 15x13 |
| Loft | Second | 14x15 |
| Living Room | First | 18x15 |
Listing Details
- Listing date
- 2025-04-25
- On market date
- 2025-04-26
- Original list price
- $315,000
- Occupant type
- Owner
- MLS area
- 33626 - Tampa/Northdale/Westchase
- Listing AOR
- Suncoast Tampa
- Status changed
- 2026-04-15
- Tax legal description
- LAKE CHASE CONDOMINIUM UNIT 9304 BLDG 16 AND UNDIV INT IN COMMON ELEMENTS ... TOG WITH GARAGE UNIT 16-G3
Flood risk
Minimal-risk area outside the mapped floodplain. Flood insurance is optional and typically low-cost.
Source: FEMA flood zone reported on the listing. Confirm current designation at FEMA Flood Map Service Center.
Location
Directions
Take Veterans Expressway 589 exit west on Gunn Hwy. Proceed on Gunn Hwy past Citrus Park turn left onto Sheldon Road. Turn right onto W Linebaugh Ave go past Westchase Elementary turn right onto Montague Street go past Davidsen Middle school turn right into Lake Chase Island. Then take left toward gate and enter code agent will provide you code. Building 16 will be on your right it is green. park in guest parking. Walk up to 9034 door lockbox is on the door.
More homes like this
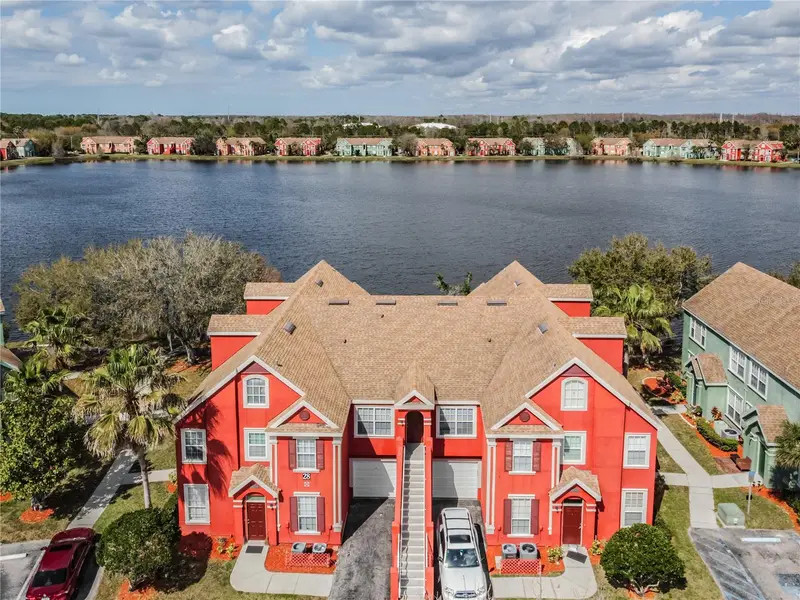
$149,000
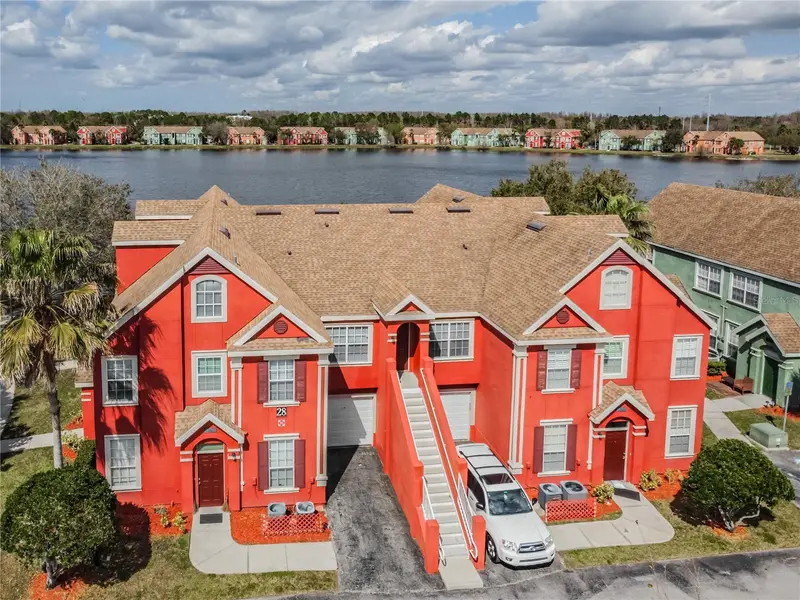
9632 Lake Chase Island Way #9632
Tampa, FL 33626
1 bd · 1 ba · 554 sqft
Lake Chase Condo
MLS ID #TB8516473, FLORIDA EXECUTIVE REALTY.
Listing provided by Stellar MLS
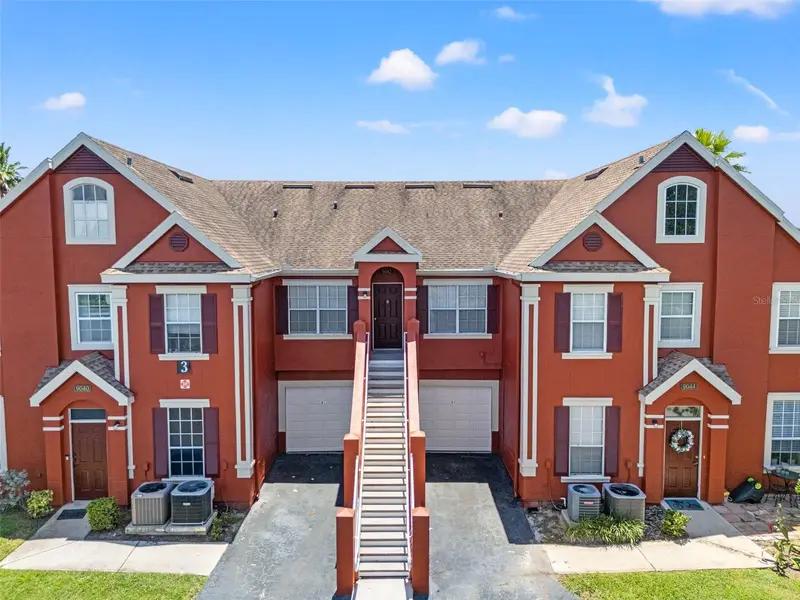
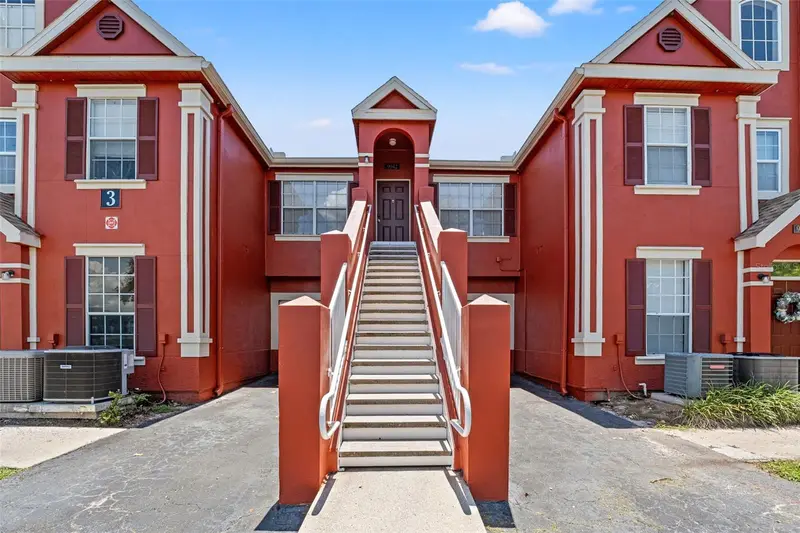
$155,000
9042 Lake Chase Island Way
Tampa, FL 33626
1 bd · 1 ba · 554 sqft
Lake Chase Condo
MLS ID #TB8407151, ON POINT REALTY LLC.
Listing provided by Stellar MLS
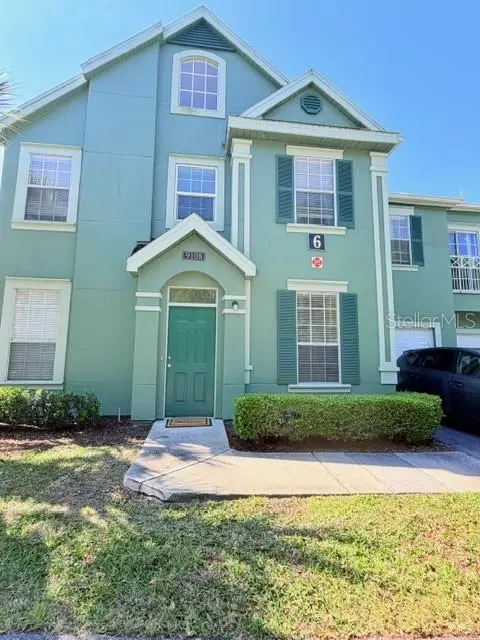
$182,000
9108 Lake Chase Island Way #9108
Tampa, FL 33626
1 bd · 1 ba · 904 sqft
Lake Chase Condo
MLS ID #TB8499380, LANDOWNERS REALTY LLC.
Listing provided by Stellar MLS
$188,000
Tampa, Fl
Tampa, FL 33626
2 bd · 2 ba · 1,168 sqft
Lake Chase Condo
MLS ID #A4689238, U-HOME REALTY LLC.
Listing provided by Stellar MLS

Listings courtesy of Stellar MLS as distributed by MLS GRID
IDX information is provided exclusively for consumers’ personal, non-commercial use and may not be used for any purpose other than to identify prospective properties consumers may be interested in purchasing.
Based on information submitted to the MLS GRID as of June 16, 2026 at 10:59 AM ET. All data is obtained from various sources and may not have been verified by broker or MLS GRID. Supplied Open House Information is subject to change without notice. All information should be independently reviewed and verified for accuracy. Properties may or may not be listed by the office/agent presenting the information.
Ryan Solberg, Broker · MaxLife Realty LLC · FL License #BK3354351 · Equal Housing Opportunity · Full disclaimer · DMCA